$866,950
Das Erdgeschoss Von Lissabon
- 3 Schlafz.
- 2 Bäder
- 915 Sqft
- Aktualisiert: Oktober 16
Über die Immobilie
Beschreibung wurde automatisch übersetzt.
Die Beschreibung wird in der Originalsprache angezeigt.
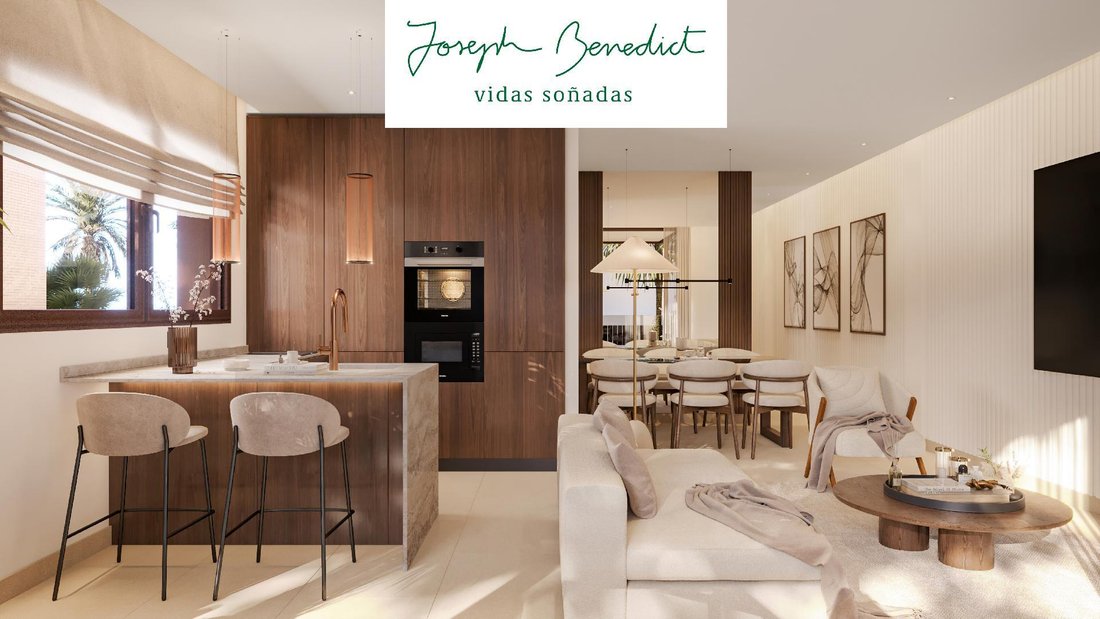
LA FINCA RESIDENCIAL SERENIS, ist ein Gebäude mit nur 12 einzigartigen und exklusiven Häusern, in dem jedes Detail aus Perfektion nachgeahmt wurde. Mit einem klaren zeitgenössischen Stil mit Details, an die Skandi erinnert, in einem vielseitigen Luxusambiente und Industrietönen vermischen sich und schaffen ein anderes Gebäude. Mit einer markanten Absichtserklärung an der Fassade nimmt das großform
LA FINCA RESIDENCIAL SERENIS is a building with only 12 unique and exclusive homes, where every detail has been perfected. It features a clear contemporary style with Scandinavian-inspired touches, blending eclectic luxury and industrial tones to create a distinctive building. The façade makes a bold statement, showcasing large-format porcelain tiles, specifically the Essence Arena Care type by Sa
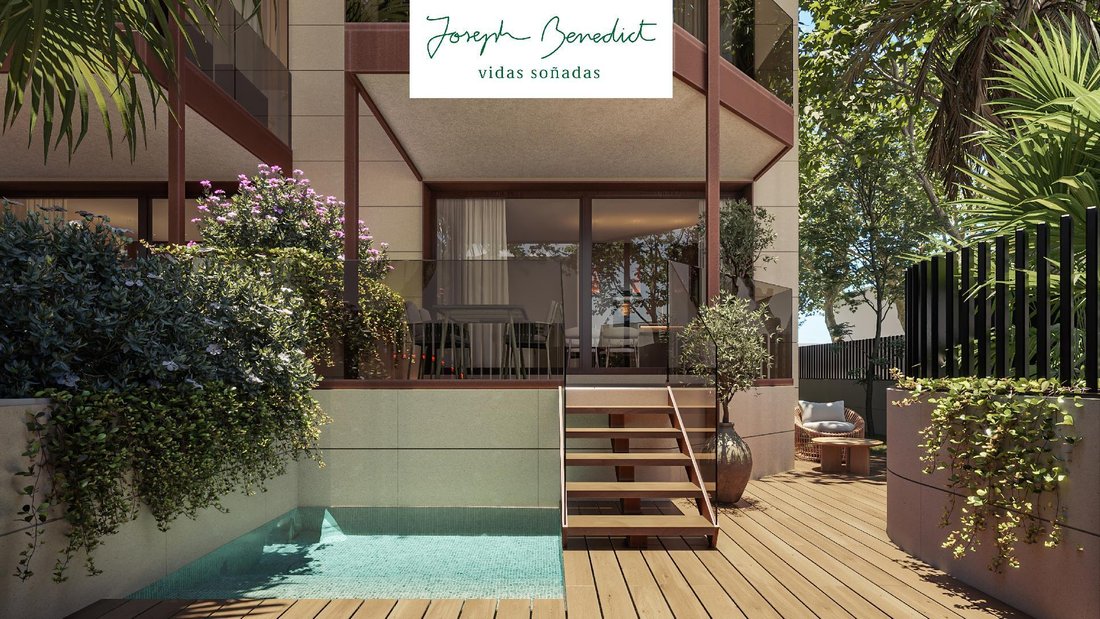
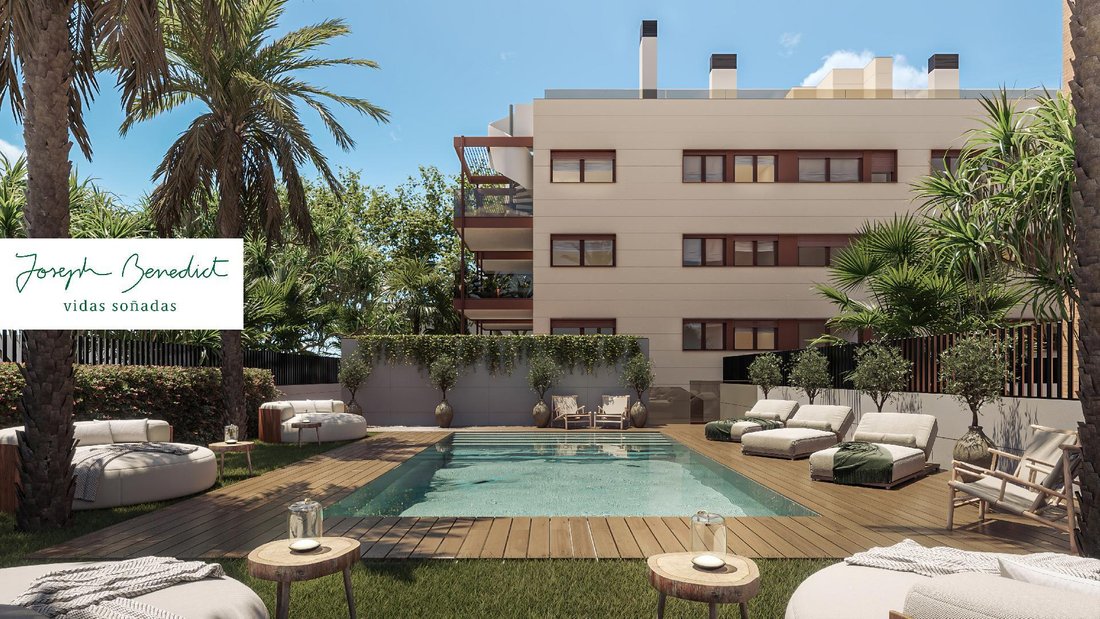
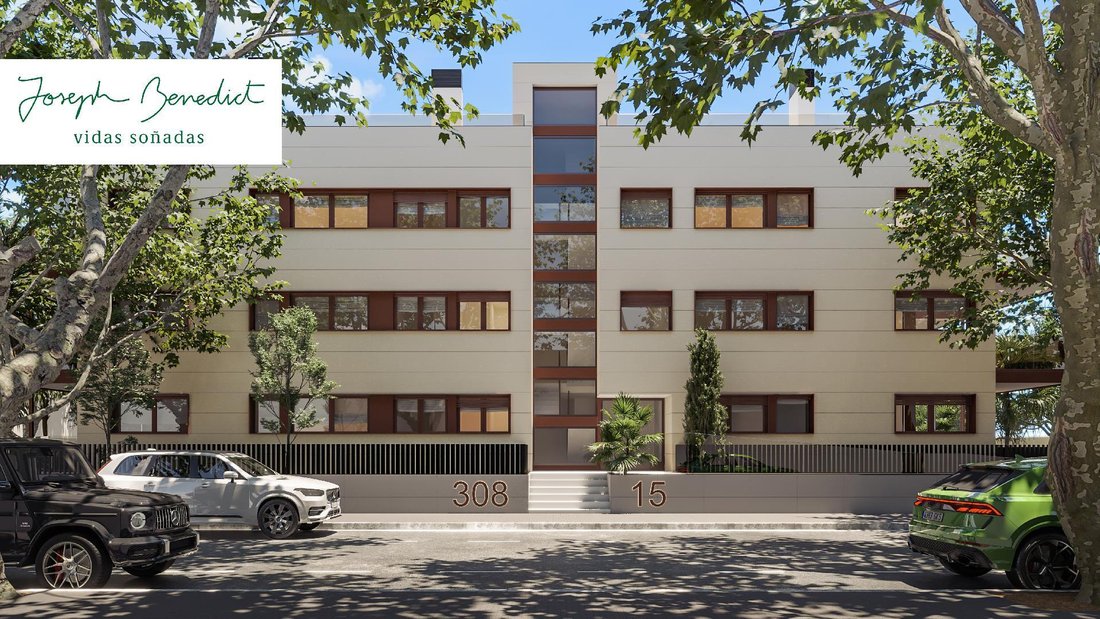
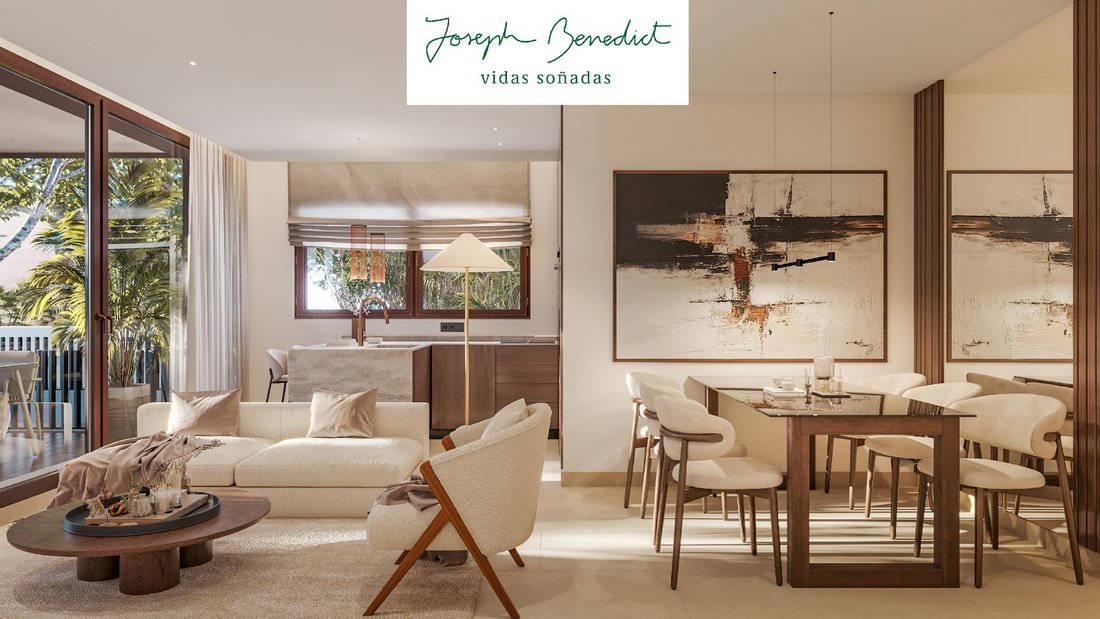
LA FINCA RESIDENCIAL SERENIS, ist ein Gebäude mit nur 12 einzigartigen und exklusiven Häusern, in dem jedes Detail aus Perfektion nachgeahmt wurde. Mit einem klaren zeitgenössischen Stil mit Details, an die Skandi erinnert, in einem vielseitigen Luxusambiente und Industrietönen vermischen sich und schaffen ein anderes Gebäude. Mit einer markanten Absichtserklärung an der Fassade nimmt das großformatige Porzellan den Protagonismus auf und koloriert den Stil der Essence Arena Care de Saloni. Como detalle que resalta findenamos el aluminio con recubrimiento, que se sticht durch seinen Farbton hervor, der dem natürlichen Oxid von Stahl ähnelt. Estas tonalidades son principal de la esética de la finca en donde destacan aúm en las zonas comunitarias. Piscina desbordante ubicada en el jardín comunitario revestida con gresite de color crema el cual produce un color de agua turquesa potenciando aún más si cabe la raffinieración de la finca. Der Block besteht aus planta baja und dos plantas piso. Mit insgesamt 12 Wohneinheiten, die über eine Treppe und einen Aufzug mit Zugang zu allen Ebenen miteinander verbunden sind. Die Einfachheit ist der Schlüssel zur wahren Eleganz auf der unteren Etage mit eigenem Pool von LISON. Auf einer Ebene finden Sie den offenen Salon zur Küche. Die Möbel sind maßgefertigt und mit naturlackierten, naturbelassenen Robelblechoberflächen versehen, auf denen die Bank und die Fronten mit Dekton ausgeführt sind. Ein Farbkontrast, der zusammen mit den integrierten Elektrohaushaltsgeräten viel mehr Leuchtkraft ausstrahlt. Es verfügt über einen dualen Wärmespeicher und einen dualen Wärmespeicher mit Heizung und Kühlung über Leitungen mit Fernbedienung von beiden. Die Etage besteht aus drei Schlafzimmern und zwei Bädern. Hay que hacer especial mención al mobiliario suspendido con lavamanos de donde se trabaja la sutileza de la cerámica para baños extraordinarios y a la grifería de HANSGROHE. Um der Ästhetik der Finca zu folgen, werden hinterleuchtete Spiegel und Glaswände angebracht. La verdadera belleza de la decoración radica en darle sentido a cada elemento, kreiert einen Raum, der deine Essenz widerspiegelt. Die Etage wird durch eine 15 m² große, ebenerdige Terrasse mit gegossenen Glasgeländern ergänzt. Bajamos por las treppas de nuestra terraza hasta nuestro privado. Während wir 33 m² beobachten, durchqueren wir einen großen Lichtstrahl. Mit schwimmendem Fußboden aus technischem Holz New TechWood. Und ein Element der Fantasie, das noch mehr den Typ der Finca von dem bezeichnet, über den wir sprechen. Ein integrierter Außenpool am Rande des Gartens, sodass alle Tage und Nächte unverzichtbar sind. In las plantas sótano se ubica el parcamiento en, wo jeder Parkplatz einen Wert von 18.000€ hat und der Parkplatz einen Wert von 3.500€ hat. Fordere weitere Informationen an und te facilitaremos la memoria de calidades y los renders garantizados en donde cada foto es exactamente lo que figurará en el piso. En caso de deseen muebles y decoración tal y como figuran en las fotografias, existente la posibilidad de entregarlo en el mismo diseño exquisito que se offre. LA FINCA RESIDENCIAL SERENIS zeichnet sich dadurch aus, dass es sich als ein Gebäude von wenigen Nachbarn mit Qualitäten präsentiert, die Eleganz und Exklusivität bieten, und diese Ebene baja lo demuestra. Es wird erwartet, dass die Arbeit im zweiten Quartal 2026 fertiggestellt wird.
LA FINCA RESIDENCIAL SERENIS is a building with only 12 unique and exclusive homes, where every detail has been perfected. It features a clear contemporary style with Scandinavian-inspired touches, blending eclectic luxury and industrial tones to create a distinctive building. The façade makes a bold statement, showcasing large-format porcelain tiles, specifically the Essence Arena Care type by Saloni. A standout detail is the coated aluminum, highlighted by its natural rust-like steel tone. These colors are a key part of the building’s aesthetic, especially prominent in the communal areas. The infinity pool, located in the communal garden, is lined with cream-colored mosaic tiles that give the water a turquoise hue, enhancing the sophistication of the property. The building consists of a ground floor and two upper floors, housing a total of 12 residences connected by a staircase and an elevator with access to all levels. Simplicity is the key to true elegance on the ground floor, which features a private pool by LISON. On the main level, there is an open living room connected to the kitchen. The custom-made furniture has natural varnished oak veneer finishes, with countertops and fronts made of Dekton. The color contrast adds brightness, complemented by integrated appliances. The home includes a dual aerothermal boiler and accumulator, providing heating and cooling through ducts with remote control. This floor has three bedrooms and two bathrooms. Special attention is given to the suspended furniture with washbasins, showcasing the subtlety of ceramic for extraordinary bathrooms, along with HANSGROHE fixtures. Following the building’s aesthetic, backlit mirrors and glass shower screens are installed. The true beauty of the décor lies in giving meaning to every element, creating a home that reflects your essence. The floor is completed by a 15 m² terrace with embedded glass railings. From the terrace stairs, you descend to a private garden flooded with natural light, measuring 33 m², featuring floating flooring made of New TechWood technical wood. A standout feature is the outdoor pool integrated into the garden perimeter, making every day and night unforgettable. In the basement floors, parking is available, with each parking space priced at €18,000 and storage rooms at €3,500. Request more information, and we will provide the quality specifications and guaranteed renders, where every photo exactly matches the apartment. If desired, furniture and décor as shown in the photographs can be delivered in the same exquisite design offered. LA FINCA RESIDENCIAL SERENIS stands out as a building with few neighbors, offering quality that lends elegance and exclusivity, as demonstrated by this ground floor. The completion of construction is scheduled for the second quarter of 2026.
-
Art der Immobilie
Wohnung
-
Preis/Quadratfuß
$947
Funktionen
- Garten
- Pool
- Terrasse
- Aufzug
- Modern
- Keller
- Wohnraum im Freien
- Parkplatz
Erkunden Sie die Gegend
Serenis, Castelldefels, 08860, Spain
Auf Google Maps anzeigen
Preis pro sqft
Niedrig
Hoch
Vor 4 Monaten beigetreten
Sie haben sich nach diesem Objekt erkundigt
Der Agent wird sich in Kürze mit Ihnen in Verbindung setzen
Gelistet von
24
Angebote
2026
Beigetreten
Besichtigung mit the agent buchen
Wählen Sie ein Datum und ob Sie eine virtuelle oder persönliche Besichtigung mit dem Makler wünschen.
Bevorzugtes Datum
Art der Tour
Zuletzt aktualisiert
Oktober 16
Erstmalig gelistet
Juli 1
Angebotsreferenz
-
Ähnliche Immobilien in der Nähe
Neue Angebote in Castelldefels




Entdecken Sie mehr Häuser zum Verkauf
Castelldefels, Katalonien, Spanien Immobilienarten
- Villen zum Verkauf in Castelldefels, Katalonien, Spanien
- Wohnungen zum Verkauf in Castelldefels, Katalonien, Spanien
- Penthouses zum Verkauf in Castelldefels, Katalonien, Spanien
- Fincas zum Verkauf in Castelldefels, Katalonien, Spanien
- Land zum Verkauf in Castelldefels, Katalonien, Spanien
- Farm Ranches zum Verkauf in Castelldefels, Katalonien, Spanien
Castelldefels, Katalonien, Spanien beliebte Suchanfragen
- Immobilien mit Meerblick in Castelldefels, Katalonien, Spanien
- am Wasser Immobilien in Castelldefels, Katalonien, Spanien
- Moderne Immobilien in Castelldefels, Katalonien, Spanien
- Neubauten Immobilien in Castelldefels, Katalonien, Spanien
- Immobilien mit Pool in Castelldefels, Katalonien, Spanien
- Immobilien mit Hubschrauberlandeplatz in Castelldefels, Katalonien, Spanien
- Immobilien mit Weinberg in Castelldefels, Katalonien, Spanien
- Luxusvilla Immobilien in Castelldefels, Katalonien, Spanien
- Immobilien mit Hallenbad in Castelldefels, Katalonien, Spanien
- Immobilien mit Ozeanblick in Castelldefels, Katalonien, Spanien
Verwandte Leitfäden & Geschichten
Das Vertrauen der führenden Makler der Welt
Die Makler hinter den außergewöhnlichsten Immobilien der Welt inserieren bei JamesEdition.
- Angebote von Sotheby's, Christie's, BARNES und Engel & Völkers
- Jedes Angebot wird vor der Veröffentlichung geprüft
- Verbinden Sie sich direkt mit verifizierten Maklern
Indem Sie fortfahren, akzeptieren Sie unsere Nutzungsbedingungen und Datenschutzrichtlinie.