$4,391,303
Anwesen Im Ibizenkischen Stil Nur Wenige Minuten Von Barcelona Entfernt
- 6 Schlafz.
- 8 Bäder
- 7,966 Sqft
- 7
Über die Immobilie
Beschreibung wurde automatisch übersetzt.
Die Beschreibung wird in der Originalsprache angezeigt.
Diese prächtige Villa befindet sich an der Küste von Barcelona, in der Urbanisation Bellamar, Castelldefels.
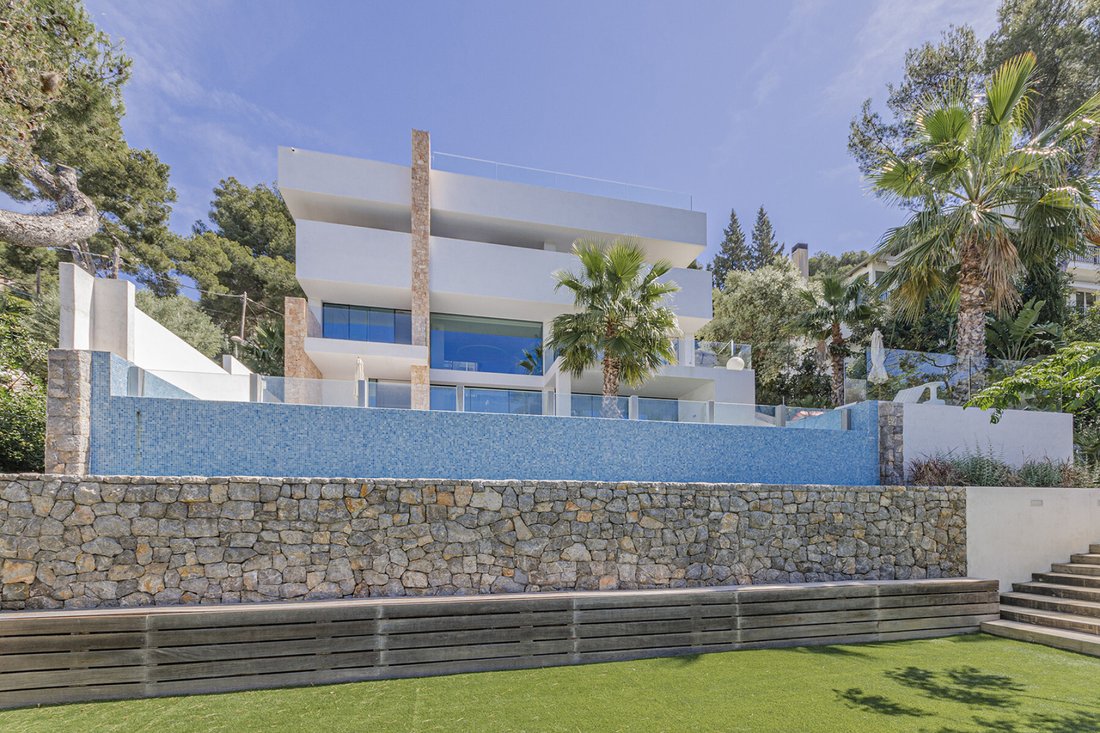
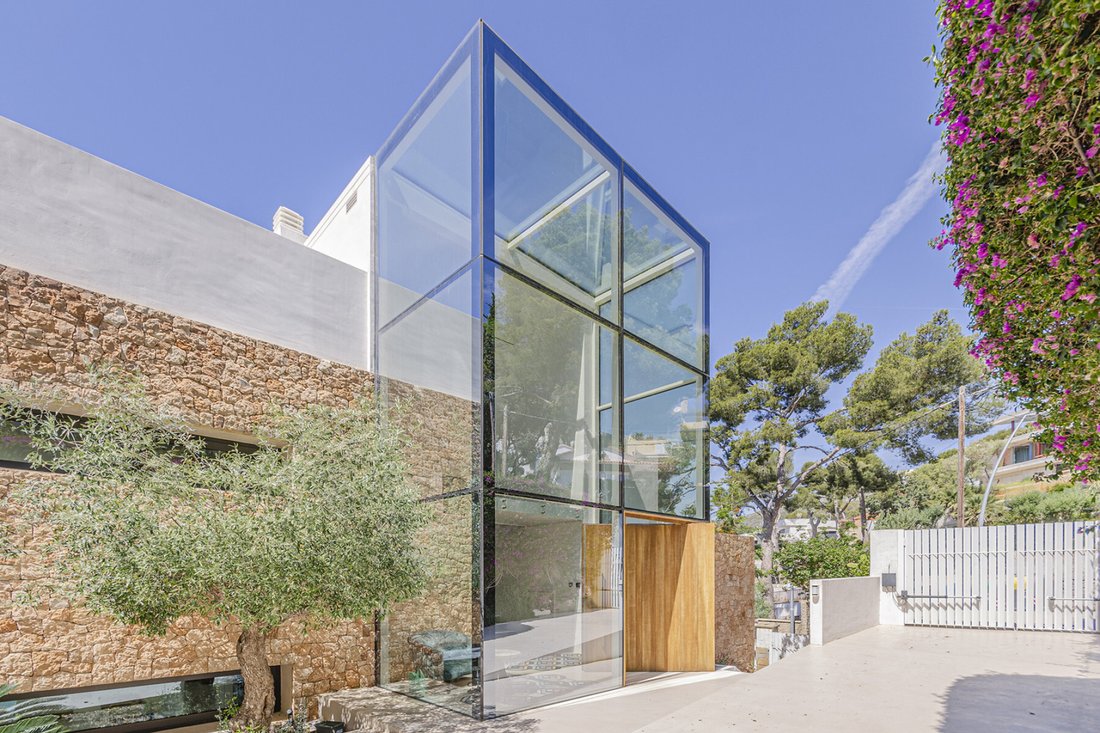
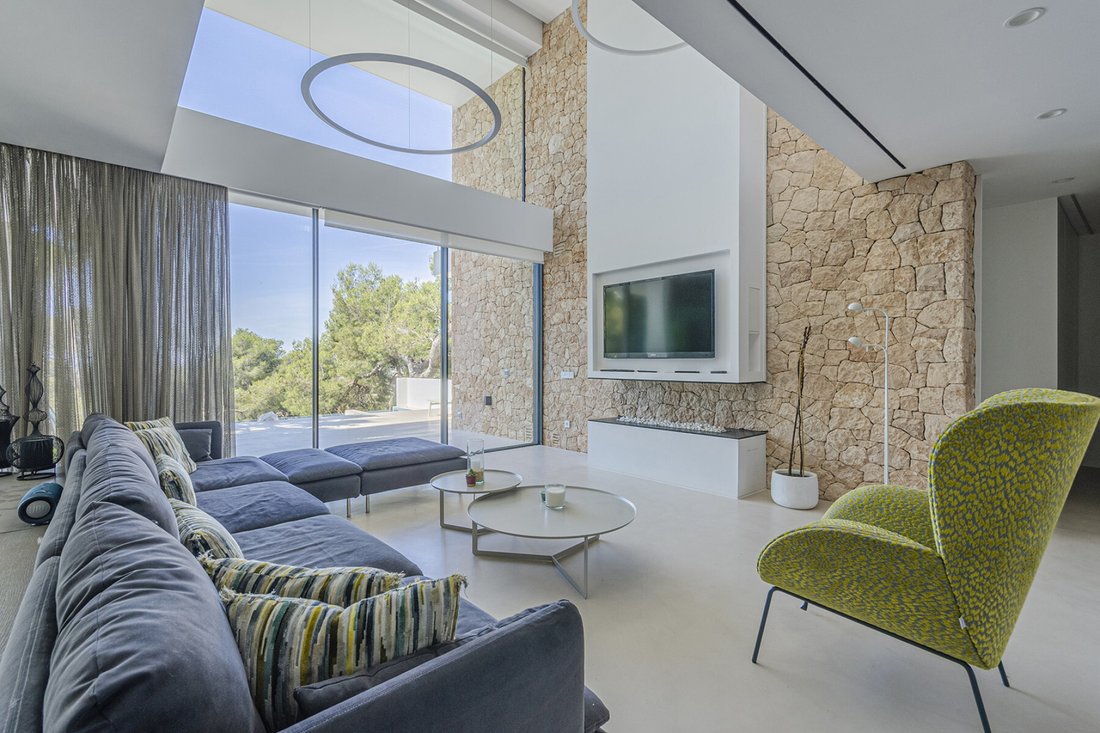
Für die Fassade der Villa wurde als hervorstechendes Element ein Stein aus einem Steinbruch in Sant Antoni de Portmany (Ibiza) verwendet. Dieses Detail, zusammen mit den Wänden im Inneren des Hauses und den 9 Meter hohen Fenstern, unterstreicht den modernen mediterranen Stil der Im
Für die Fassade der Villa wurde als hervorstechendes Element ein Stein aus einem Steinbruch in Sant Antoni de Portmany (Ibiza) verwendet. Dieses Detail, zusammen mit den Wänden im Inneren des Hauses und den 9 Meter hohen Fenstern, unterstreicht den modernen mediterranen Stil der Im
This magnificent villa located on the coast of Barcelona, Bellamar urbanization, Castelldefels.
For the facade of the villa, as an element to highlight, the stone extracted from a quarry in Sant Antoni de Portmany (Ibiza) was used. This detail, together with the walls inside the house and the 9-meter high windows, enhance the modern Mediterranean style of the property.
With a tot
For the facade of the villa, as an element to highlight, the stone extracted from a quarry in Sant Antoni de Portmany (Ibiza) was used. This detail, together with the walls inside the house and the 9-meter high windows, enhance the modern Mediterranean style of the property.
With a tot
Diese prächtige Villa befindet sich an der Küste von Barcelona, in der Urbanisation Bellamar, Castelldefels.
Für die Fassade der Villa wurde als hervorstechendes Element ein Stein aus einem Steinbruch in Sant Antoni de Portmany (Ibiza) verwendet. Dieses Detail, zusammen mit den Wänden im Inneren des Hauses und den 9 Meter hohen Fenstern, unterstreicht den modernen mediterranen Stil der Immobilie.
Mit insgesamt 740 m2 gebaut nach dem Grundbuch und 487 m2 nützlich verteilt in 4 Etagen über 1084 m2 Grundstück, zwei von ihnen halb unterkellert.
Beim Bau des Hauses wurde auf maximale Energieeffizienz geachtet, was eine große Energieeinsparung bedeutet. Für die Verkleidung wurden Materialien wie Mikrozement, Hochsicherheits-Aluminiumtischlerei und Climalit-Fenster verwendet.
Im Erdgeschoss gibt es eine große Glashalle, die zu anderen Räumen des Hauses führt.
Wenn man die Treppe hinaufgeht, gelangt man in den Nachtbereich, wo alle Zimmer einen beeindruckenden Blick auf das Meer bieten. Auf dieser Etage befindet sich die Master-Suite mit privater Terrasse, Ankleideraum und einem kompletten Designerbad. Zwei Schlafzimmer mit eigenem Bad und Meerblick, Ankleideraum, eigenes Bad in jedem Schlafzimmer und Zugang zu einer Terrasse.
Im Obergeschoss, eine große Terrasse-Solarium mit Panoramablick, um die Sonnenuntergänge zu genießen.
In der unteren Etage befindet sich ein großes Esszimmer und eine voll ausgestattete Bulthaup-Inselküche mit Weinkeller. Auf derselben Etage befindet sich ein weiteres Gästezimmer mit Ankleideraum und Bad.
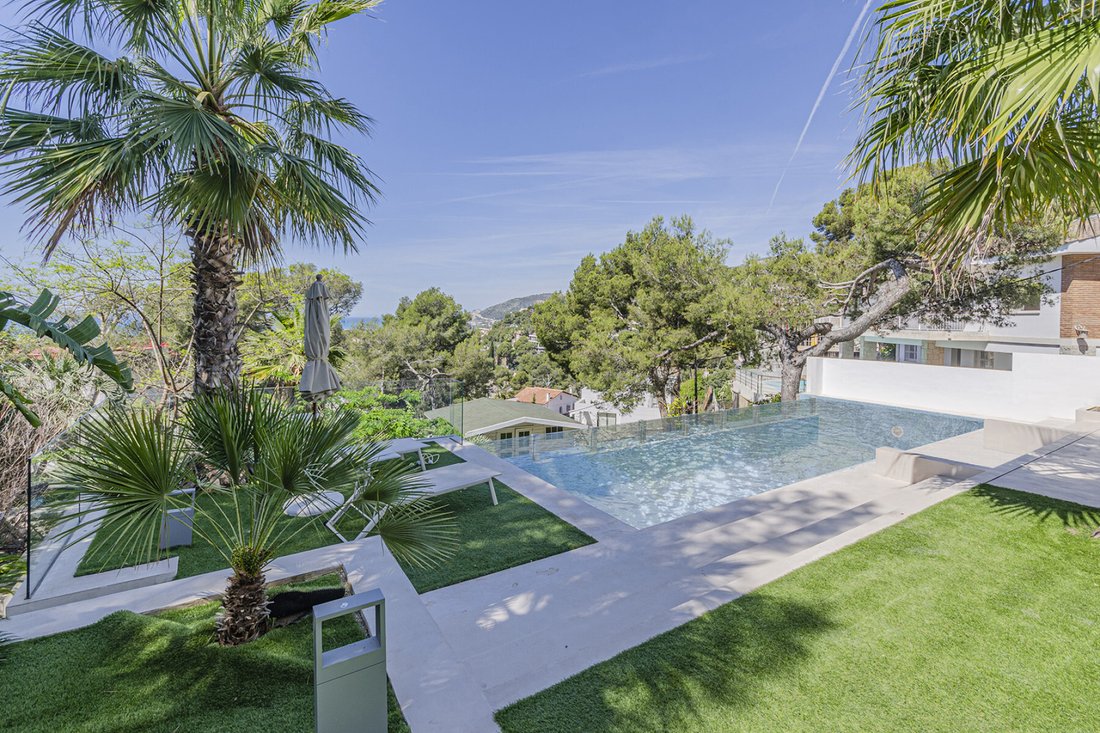
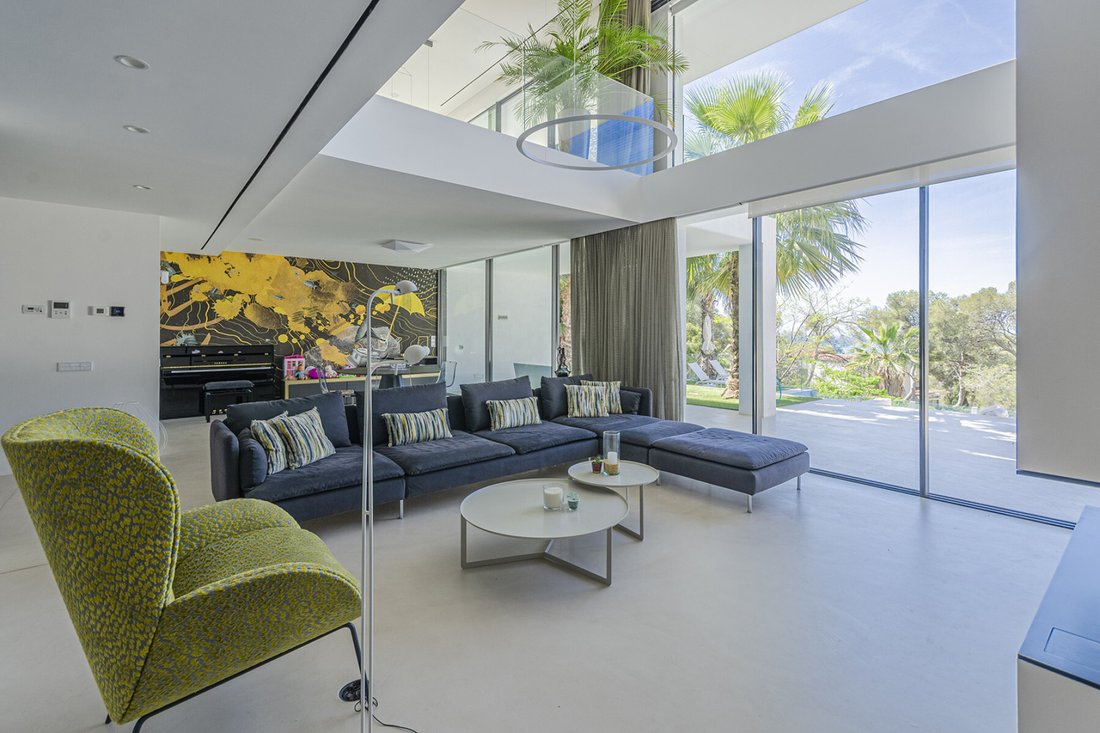
Auf der Ebene des Pools befindet sich das große Wohn-Esszimmer mit doppelter Wohnfläche. Es verfügt über eine Sitzecke, Tische, einen Kamin, einen Klavierbereich, ein Mehrzweckbüro, eine Suite mit Ankleidezimmer und Bad mit direktem Zugang zum Pool sowie ein komplettes Bad mit Sauna und Entspannungsbereich. Dieser Bereich schließt direkt an einen riesigen Garten mit mehreren Chill-out-Bereichen, einem Infinity-Pool und einem Bad im Freien an.
Im zweiten Stock gibt es ein großes, offenes Wohnzimmer, einen Maschinenraum und eine Waschküche.
Privatparkplatz, ein kleiner Raum, der als Sicherheitsraum genutzt werden könnte.
Für die Fassade der Villa wurde als hervorstechendes Element ein Stein aus einem Steinbruch in Sant Antoni de Portmany (Ibiza) verwendet. Dieses Detail, zusammen mit den Wänden im Inneren des Hauses und den 9 Meter hohen Fenstern, unterstreicht den modernen mediterranen Stil der Immobilie.
Mit insgesamt 740 m2 gebaut nach dem Grundbuch und 487 m2 nützlich verteilt in 4 Etagen über 1084 m2 Grundstück, zwei von ihnen halb unterkellert.
Beim Bau des Hauses wurde auf maximale Energieeffizienz geachtet, was eine große Energieeinsparung bedeutet. Für die Verkleidung wurden Materialien wie Mikrozement, Hochsicherheits-Aluminiumtischlerei und Climalit-Fenster verwendet.
Im Erdgeschoss gibt es eine große Glashalle, die zu anderen Räumen des Hauses führt.
Wenn man die Treppe hinaufgeht, gelangt man in den Nachtbereich, wo alle Zimmer einen beeindruckenden Blick auf das Meer bieten. Auf dieser Etage befindet sich die Master-Suite mit privater Terrasse, Ankleideraum und einem kompletten Designerbad. Zwei Schlafzimmer mit eigenem Bad und Meerblick, Ankleideraum, eigenes Bad in jedem Schlafzimmer und Zugang zu einer Terrasse.
Im Obergeschoss, eine große Terrasse-Solarium mit Panoramablick, um die Sonnenuntergänge zu genießen.
In der unteren Etage befindet sich ein großes Esszimmer und eine voll ausgestattete Bulthaup-Inselküche mit Weinkeller. Auf derselben Etage befindet sich ein weiteres Gästezimmer mit Ankleideraum und Bad.
Auf der Ebene des Pools befindet sich das große Wohn-Esszimmer mit doppelter Wohnfläche. Es verfügt über eine Sitzecke, Tische, einen Kamin, einen Klavierbereich, ein Mehrzweckbüro, eine Suite mit Ankleidezimmer und Bad mit direktem Zugang zum Pool sowie ein komplettes Bad mit Sauna und Entspannungsbereich. Dieser Bereich schließt direkt an einen riesigen Garten mit mehreren Chill-out-Bereichen, einem Infinity-Pool und einem Bad im Freien an.
Im zweiten Stock gibt es ein großes, offenes Wohnzimmer, einen Maschinenraum und eine Waschküche.
Privatparkplatz, ein kleiner Raum, der als Sicherheitsraum genutzt werden könnte.
This magnificent villa located on the coast of Barcelona, Bellamar urbanization, Castelldefels.
For the facade of the villa, as an element to highlight, the stone extracted from a quarry in Sant Antoni de Portmany (Ibiza) was used. This detail, together with the walls inside the house and the 9-meter high windows, enhance the modern Mediterranean style of the property.
With a total of 740 m2 built according to the land registry and 487 m2 useful distributed in 4 floors on 1084 m2 of plot, two of them semi-basement.
The house has been built with maximum energy efficiency in mind, representing a great energy saving. For the cladding materials have been used as microcement, high security aluminum carpentry, Climalit windows.
On the first floor there is a large glass hall that leads to other rooms of the house.
Going up the stairs we find the whole night area, where all the rooms have stunning sea views. On this floor we have the master suite with private terrace, dressing room and a full bathroom design. Two bedrooms en suite, with sea views, dressing room, bathroom in each bedroom and access to a terrace.
On the top floor, a large terrace-solarium with panoramic views to enjoy the sunsets.
On the lower floor, the large dining room and the fully equipped Bulthaup island kitchen with wine cellar. On this same floor, we find another guest bedroom suite, with dressing room and bathroom.
At pool level is the large living-dining room with double living space. It has a sitting area, tables, fireplace, piano area, a multipurpose office, a suite with dressing room and bathroom with direct access to the pool, and a full bathroom with sauna and relaxation. This area connects directly to a huge garden with several chill-out, infinity pool, an outdoor bathroom.
On the 2nd floor there is a large open-plan living room, machine room and laundry room.
Private parking, a small room that could be used as a security guardhouse.
For the facade of the villa, as an element to highlight, the stone extracted from a quarry in Sant Antoni de Portmany (Ibiza) was used. This detail, together with the walls inside the house and the 9-meter high windows, enhance the modern Mediterranean style of the property.
With a total of 740 m2 built according to the land registry and 487 m2 useful distributed in 4 floors on 1084 m2 of plot, two of them semi-basement.
The house has been built with maximum energy efficiency in mind, representing a great energy saving. For the cladding materials have been used as microcement, high security aluminum carpentry, Climalit windows.
On the first floor there is a large glass hall that leads to other rooms of the house.
Going up the stairs we find the whole night area, where all the rooms have stunning sea views. On this floor we have the master suite with private terrace, dressing room and a full bathroom design. Two bedrooms en suite, with sea views, dressing room, bathroom in each bedroom and access to a terrace.
On the top floor, a large terrace-solarium with panoramic views to enjoy the sunsets.
On the lower floor, the large dining room and the fully equipped Bulthaup island kitchen with wine cellar. On this same floor, we find another guest bedroom suite, with dressing room and bathroom.
At pool level is the large living-dining room with double living space. It has a sitting area, tables, fireplace, piano area, a multipurpose office, a suite with dressing room and bathroom with direct access to the pool, and a full bathroom with sauna and relaxation. This area connects directly to a huge garden with several chill-out, infinity pool, an outdoor bathroom.
On the 2nd floor there is a large open-plan living room, machine room and laundry room.
Private parking, a small room that could be used as a security guardhouse.
-
Art der Immobilie
Haus
-
Baujahr
2018
-
Preis/Quadratfuß
$551
Funktionen
- Garten
- Pool
- Terrasse
- Kamin
- Dampfsauna
- Weinkeller
- Sauna
- Meerblick
- Whirlpool
Funktionen
Lot
- Panorama
- Meerblick
- Wasserblick
Innenbereich
- Hohe Decke
- Office
- Kamin
- Klimaanlage
- Kücheninsel
- Gasherd
- Whirlpool
- Waschküche
- Sauna
- Weinkeller
- Aufzug
- Keller
- Dampfsauna
- Fitnessstudio
Outdoor
- Terrasse
- Balkon
- Parkplatz
- Pool
- Garten
Erkunden Sie die Gegend
Passeig Can Vinyes 22, Bellamar, Castelldefels, 08860, Spain
Auf Google Maps anzeigen
Preis pro sqft
Niedrig
Hoch
Vor 3 Jahren beigetreten
Sie haben sich nach diesem Objekt erkundigt
Der Agent wird sich in Kürze mit Ihnen in Verbindung setzen
Gelistet von
95
Angebote
2023
Beigetreten
Besichtigung mit the agent buchen
Wählen Sie ein Datum und ob Sie eine virtuelle oder persönliche Besichtigung mit dem Makler wünschen.
Bevorzugtes Datum
Art der Tour

Sitges Sotheby's International Realty
Avenida Cami Capellans Nº 73, 08870, Sitges, Barcelona, Spain
Agenturprofil anzeigen
At Barcelona Sotheby’s International Realty we are specialists in the sale of
homes in Sitges. We specialize in
homes in Sitges. We specialize in
At Barcelona Sotheby’s International Realty we are specialists in the sale of
homes in Sitges. We specialize in unique and luxury homes that can satisfy all
the needs of our buyers. We strive daily to offer a wide range of new homes in
Sitges so that you can find the home you are looking for.
We offer everything from exclusive flats in the most sought-after areas of the
town to spectacular villas for those who prioritise privacy, including
incredible penthouses with the best views in Sitges and unique buildings that
you could never have imagined.
homes in Sitges. We specialize in unique and luxury homes that can satisfy all
the needs of our buyers. We strive daily to offer a wide range of new homes in
Sitges so that you can find the home you are looking for.
We offer everything from exclusive flats in the most sought-after areas of the
town to spectacular villas for those who prioritise privacy, including
incredible penthouses with the best views in Sitges and unique buildings that
you could never have imagined.
Zuletzt aktualisiert
Juli 17
Erstmalig gelistet
Mai 15, 2024
Angebotslink
Angebotsreferenz
FELV7Z
Ähnliche Immobilien in der Nähe
Neue Angebote in Castelldefels

Entdecken Sie mehr Häuser zum Verkauf
Castelldefels, Katalonien, Spanien Immobilienarten
- Villen zum Verkauf in Castelldefels, Katalonien, Spanien
- Wohnungen zum Verkauf in Castelldefels, Katalonien, Spanien
- Penthouses zum Verkauf in Castelldefels, Katalonien, Spanien
- Fincas zum Verkauf in Castelldefels, Katalonien, Spanien
- Land zum Verkauf in Castelldefels, Katalonien, Spanien
- Farm Ranches zum Verkauf in Castelldefels, Katalonien, Spanien
Castelldefels, Katalonien, Spanien beliebte Suchanfragen
- Immobilien mit Meerblick in Castelldefels, Katalonien, Spanien
- am Wasser Immobilien in Castelldefels, Katalonien, Spanien
- Moderne Immobilien in Castelldefels, Katalonien, Spanien
- Neubauten Immobilien in Castelldefels, Katalonien, Spanien
- Immobilien mit Pool in Castelldefels, Katalonien, Spanien
- Immobilien mit Hubschrauberlandeplatz in Castelldefels, Katalonien, Spanien
- Immobilien mit Weinberg in Castelldefels, Katalonien, Spanien
- Luxusvilla Immobilien in Castelldefels, Katalonien, Spanien
- Immobilien mit Hallenbad in Castelldefels, Katalonien, Spanien
- Immobilien mit Ozeanblick in Castelldefels, Katalonien, Spanien
Verwandte Leitfäden & Geschichten
Das Vertrauen der führenden Makler der Welt
Die Makler hinter den außergewöhnlichsten Immobilien der Welt inserieren bei JamesEdition.
- Angebote von Sotheby's, Christie's, BARNES und Engel & Völkers
- Jedes Angebot wird vor der Veröffentlichung geprüft
- Verbinden Sie sich direkt mit verifizierten Maklern
Indem Sie fortfahren, akzeptieren Sie unsere Nutzungsbedingungen und Datenschutzrichtlinie.