$2,177,994
Casa Venta Barcelona
- 7 Schlafz.
- 8 Bäder
- 6,373 Sqft
- 14,801 Sqft lot
- Aktualisiert: November 9
- 1
Über die Immobilie
Beschreibung wurde automatisch übersetzt.
Die Beschreibung wird in der Originalsprache angezeigt.
House for sale and rent with pool in Castelldefels
A house in the elevated area of Castelldefels that combines spacious interiors, terraces, and areas to enjoy the garden. Its three floors allow separation of daily life, bedrooms, and flexible-use rooms, with open views of the coastal landscape from various points in the home.
The interiors feature different atmospheres: light ma
A house in the elevated area of Castelldefels that combines spacious interiors, terraces, and areas to enjoy the garden. Its three floors allow separation of daily life, bedrooms, and flexible-use rooms, with open views of the coastal landscape from various points in the home.
The interiors feature different atmospheres: light ma
House for sale and rent with pool in Castelldefels
A house in the elevated area of Castelldefels that combines spacious interiors, terraces, and areas to enjoy the garden. Its three floors allow separation of daily life, bedrooms, and flexible-use rooms, with open views of the coastal landscape from various points in the home.
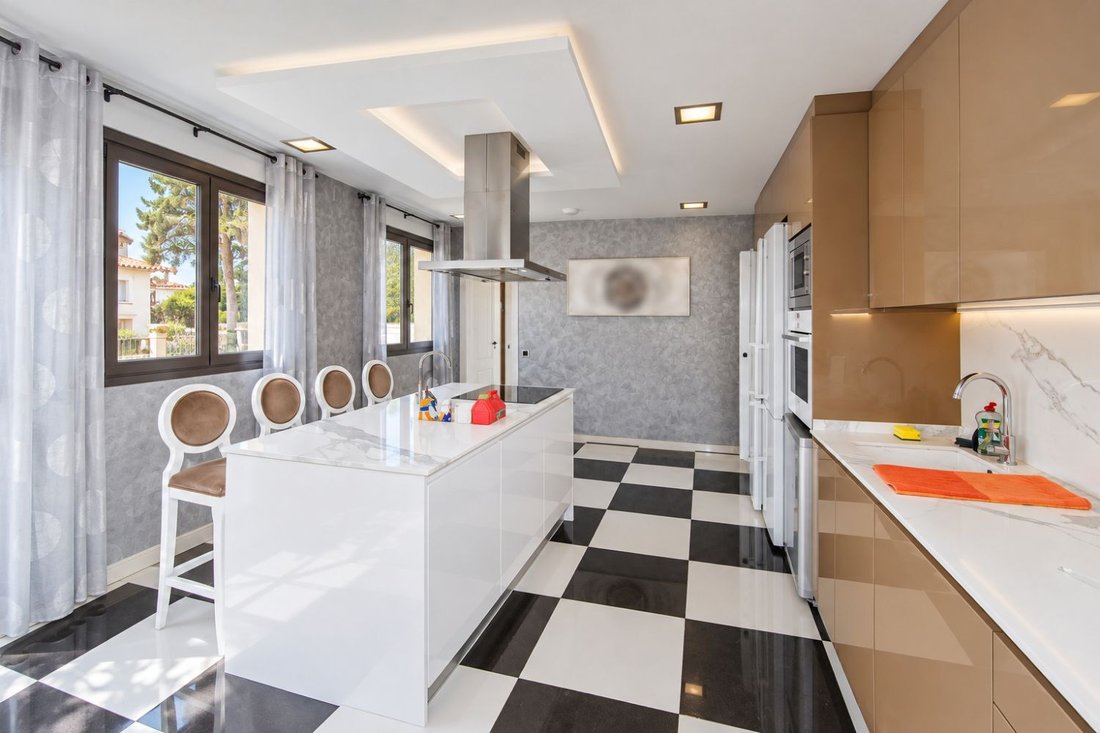
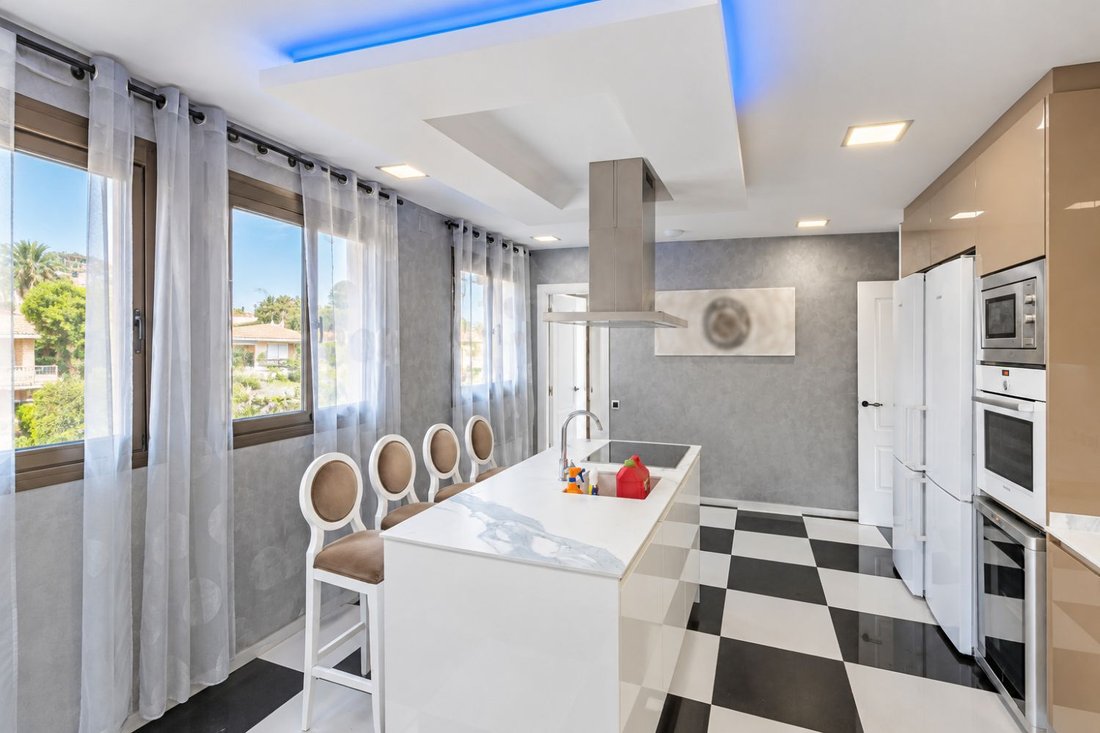
The interiors feature different atmospheres: light marble and checkerboard flooring in the main area, large windows in the dining-living room, and upper spaces with exposed wooden beams. The terraces accompany several rooms and connect the house with the pine surroundings and the Mediterranean horizon.
THR1156 has 592 m2 built, a 1,375 m2 plot, seven bedrooms, and eight bathrooms. Built in 2006, the house is spread over three floors. The pool, garden, and barbecue area complete the outdoor living spaces.
Strategic location and lifestyle
The elevated position of the house allows enjoyment of a residential environment with sea views and access to Castelldefels services. The beaches, Garraf landscape, and connections to Barcelona and the airport make it possible to combine family life, work, and leisure in the municipality’s surroundings.
- Residential location in the upper area of Castelldefels.
- Access to international schools, shops, and local dining.
- A home to consider as a primary residence or second home.
- Terraces oriented towards urban and coastal landscapes.
Outdoor spaces and dimensions
The plot distributes its outdoor spaces on different levels, with terraces next to the house, pool, and garden areas. Porches, balconies, and paved surfaces offer various options to gather or relax depending on the time of day.
- 1,375 m2 plot.
- Private pool with views of the coastal surroundings.
- Garden with trees and vegetation.
- Terraces connected to different rooms.
- Barbecue area.
- Covered area for sports activities.
Spacious and flexible layout
The main entrance leads to the foyer, living area, and kitchen. Bedrooms and additional spaces are located on the upper levels, allowing room use to adapt to each family’s needs without requiring renovations or specific redistributions.
Rest area
- Seven bedrooms and eight bathrooms.
- Double bedroom with private bathroom on the main floor, as described.
- Five double bedrooms and three bathrooms on the next floor.
- Terrace access from several bedrooms.
- Additional rooms on the top floor complement the rest areas.
Daytime and common areas
- Entrance foyer and dining-living room.
- Kitchen equipped with island and appliances.
- Connection from the main floor to the garden.
- Upper rooms with wooden beam ceilings.
- Spaces adaptable as an office, playroom, or multimedia area.
- Terraces, pool, and barbecue for outdoor living.
Comfort and equipment
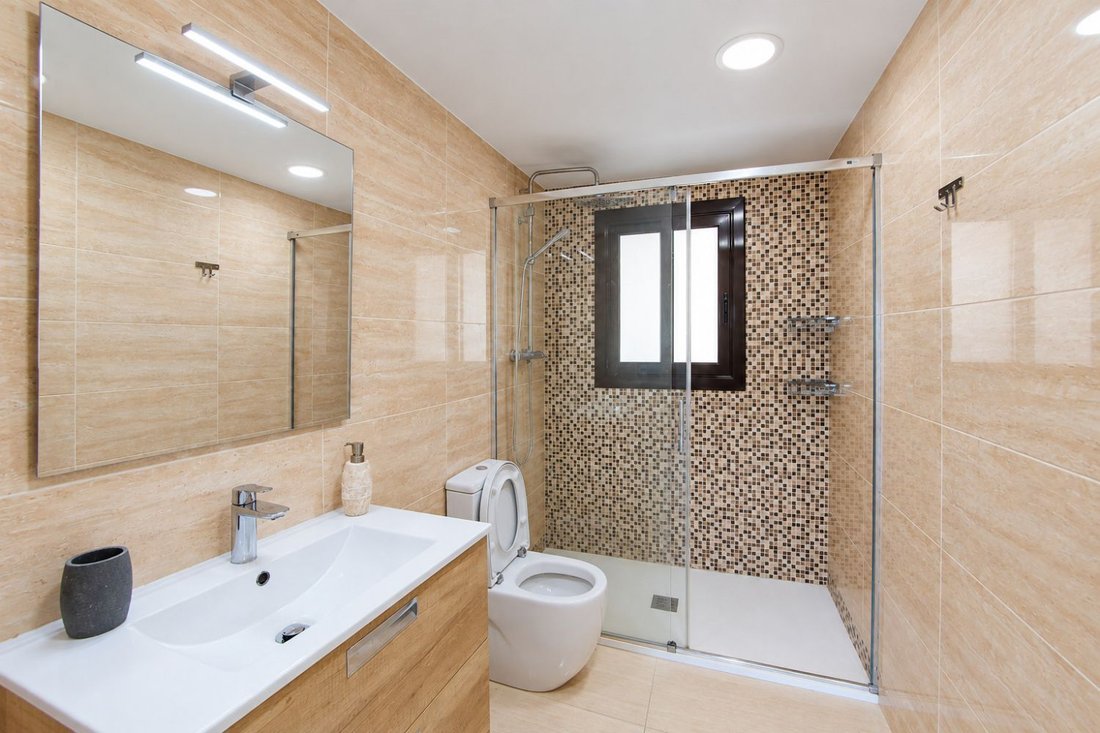
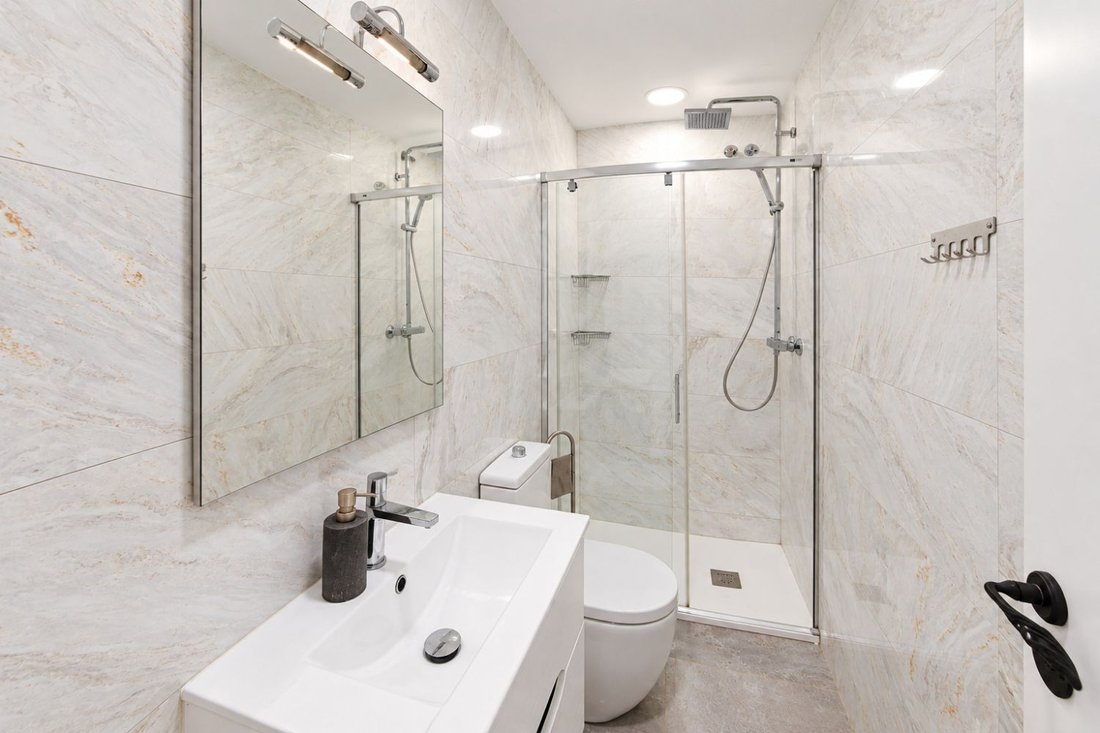
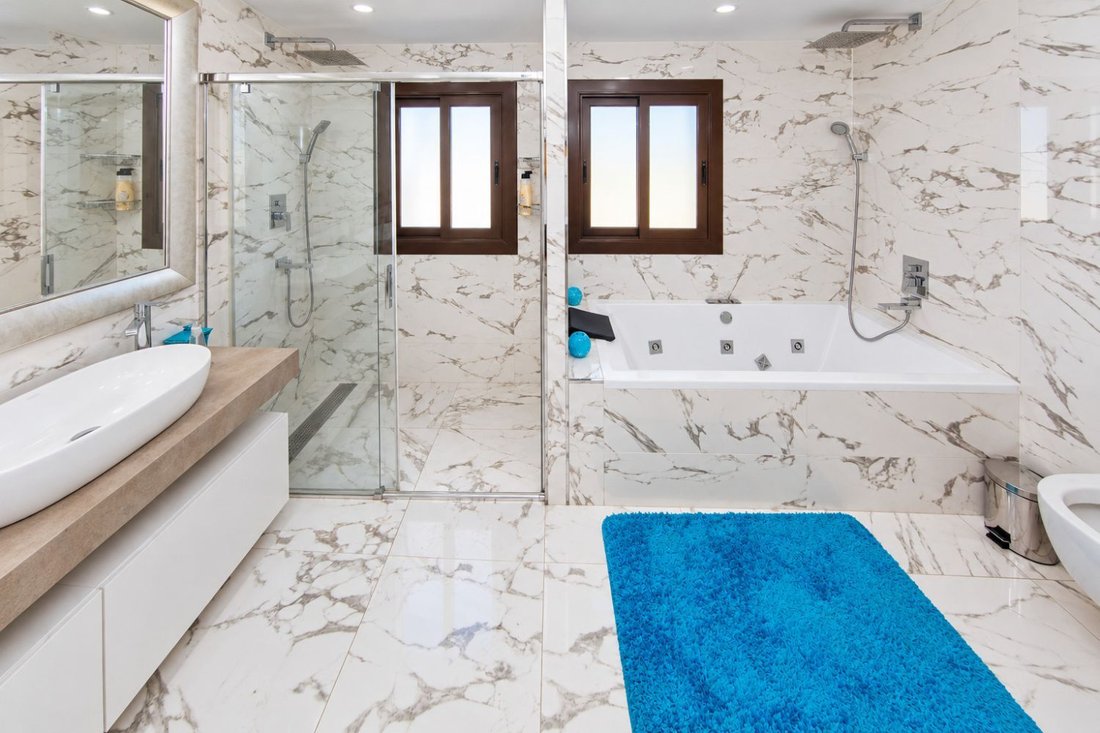
The finishes and furniture in the photos help distinguish the house’s environments. The kitchen includes an island, appliances, and storage spaces; the upper rooms combine large windows, wooden beams, and terrace access.
- 592 m2 built.
- Three floors.
- Year built: 2006.
- Equipped kitchen and dining area.
- Fireplaces in the photographed rooms.
- Heating and air conditioning.
- Garage.
- Sports area and auxiliary spaces.
Investment and asset potential
The combination of plot, sea views, and flexible-use rooms offers space to organize family life, work from home, and leisure. The pool and terraces complement the interiors and allow enjoyment of different environments without leaving the property.
- Listed sale price: €1,950,000.
- Seven bedrooms and complementary spaces for work or leisure.
- Outdoor areas with pool, garden, and terraces.
- Documentation and current conditions available through the team.
A property to consider
Contact Top House Realty to learn about THR1156 and arrange a visit in Castelldefels. Explore its three floors, enjoy the views from the terraces, and assess the relationship between the pool, garden, and interior spaces.
The house is available for both sale and rent. The listed sale price is €1,950,000; request the team for the monthly rent and current rental conditions.
A house in the elevated area of Castelldefels that combines spacious interiors, terraces, and areas to enjoy the garden. Its three floors allow separation of daily life, bedrooms, and flexible-use rooms, with open views of the coastal landscape from various points in the home.
The interiors feature different atmospheres: light marble and checkerboard flooring in the main area, large windows in the dining-living room, and upper spaces with exposed wooden beams. The terraces accompany several rooms and connect the house with the pine surroundings and the Mediterranean horizon.
THR1156 has 592 m2 built, a 1,375 m2 plot, seven bedrooms, and eight bathrooms. Built in 2006, the house is spread over three floors. The pool, garden, and barbecue area complete the outdoor living spaces.
Strategic location and lifestyle
The elevated position of the house allows enjoyment of a residential environment with sea views and access to Castelldefels services. The beaches, Garraf landscape, and connections to Barcelona and the airport make it possible to combine family life, work, and leisure in the municipality’s surroundings.
- Residential location in the upper area of Castelldefels.
- Access to international schools, shops, and local dining.
- A home to consider as a primary residence or second home.
- Terraces oriented towards urban and coastal landscapes.
Outdoor spaces and dimensions
The plot distributes its outdoor spaces on different levels, with terraces next to the house, pool, and garden areas. Porches, balconies, and paved surfaces offer various options to gather or relax depending on the time of day.
- 1,375 m2 plot.
- Private pool with views of the coastal surroundings.
- Garden with trees and vegetation.
- Terraces connected to different rooms.
- Barbecue area.
- Covered area for sports activities.
Spacious and flexible layout
The main entrance leads to the foyer, living area, and kitchen. Bedrooms and additional spaces are located on the upper levels, allowing room use to adapt to each family’s needs without requiring renovations or specific redistributions.
Rest area
- Seven bedrooms and eight bathrooms.
- Double bedroom with private bathroom on the main floor, as described.
- Five double bedrooms and three bathrooms on the next floor.
- Terrace access from several bedrooms.
- Additional rooms on the top floor complement the rest areas.
Daytime and common areas
- Entrance foyer and dining-living room.
- Kitchen equipped with island and appliances.
- Connection from the main floor to the garden.
- Upper rooms with wooden beam ceilings.
- Spaces adaptable as an office, playroom, or multimedia area.
- Terraces, pool, and barbecue for outdoor living.
Comfort and equipment
The finishes and furniture in the photos help distinguish the house’s environments. The kitchen includes an island, appliances, and storage spaces; the upper rooms combine large windows, wooden beams, and terrace access.
- 592 m2 built.
- Three floors.
- Year built: 2006.
- Equipped kitchen and dining area.
- Fireplaces in the photographed rooms.
- Heating and air conditioning.
- Garage.
- Sports area and auxiliary spaces.
Investment and asset potential
The combination of plot, sea views, and flexible-use rooms offers space to organize family life, work from home, and leisure. The pool and terraces complement the interiors and allow enjoyment of different environments without leaving the property.
- Listed sale price: €1,950,000.
- Seven bedrooms and complementary spaces for work or leisure.
- Outdoor areas with pool, garden, and terraces.
- Documentation and current conditions available through the team.
A property to consider
Contact Top House Realty to learn about THR1156 and arrange a visit in Castelldefels. Explore its three floors, enjoy the views from the terraces, and assess the relationship between the pool, garden, and interior spaces.
The house is available for both sale and rent. The listed sale price is €1,950,000; request the team for the monthly rent and current rental conditions.
-
Art der Immobilie
Haus
-
Baujahr
2006
-
Preis/Quadratfuß
$341
Funktionen
- Garten
- Terrasse
- Pool
- Garage
- Meerblick
- Wasserblick
- Kamin
- Tor
- Gasherd
Funktionen
Lot
- Meerblick
- Wasserblick
Innenbereich
- Kamin
- Klimaanlage
- Kücheninsel
- Gasherd
- Bar
- Stein Arbeitsplatten
Outdoor
- Terrasse
- Balkon
- Pool
- Garage
- Tor
- Garten
Erkunden Sie die Gegend
Zona Alta, Castelldefels, 08860, Spain
Auf Google Maps anzeigen
Preis pro sqft
Niedrig
Hoch
Vor 3 Jahren beigetreten
Sie haben sich nach diesem Objekt erkundigt
Der Agent wird sich in Kürze mit Ihnen in Verbindung setzen
Gelistet von
17
Angebote
2023
Beigetreten
Besichtigung mit the agent buchen
Wählen Sie ein Datum und ob Sie eine virtuelle oder persönliche Besichtigung mit dem Makler wünschen.
Bevorzugtes Datum
Art der Tour
Zuletzt aktualisiert
November 9
Erstmalig gelistet
November 9
Angebotsreferenz
89219892197052
Ähnliche Immobilien in der Nähe
Neue Angebote in Castelldefels

Entdecken Sie mehr Häuser zum Verkauf
Castelldefels, Katalonien, Spanien Immobilienarten
- Villen zum Verkauf in Castelldefels, Katalonien, Spanien
- Wohnungen zum Verkauf in Castelldefels, Katalonien, Spanien
- Penthouses zum Verkauf in Castelldefels, Katalonien, Spanien
- Fincas zum Verkauf in Castelldefels, Katalonien, Spanien
- Land zum Verkauf in Castelldefels, Katalonien, Spanien
- Farm Ranches zum Verkauf in Castelldefels, Katalonien, Spanien
Castelldefels, Katalonien, Spanien beliebte Suchanfragen
- Immobilien mit Meerblick in Castelldefels, Katalonien, Spanien
- am Wasser Immobilien in Castelldefels, Katalonien, Spanien
- Moderne Immobilien in Castelldefels, Katalonien, Spanien
- Neubauten Immobilien in Castelldefels, Katalonien, Spanien
- Immobilien mit Pool in Castelldefels, Katalonien, Spanien
- Immobilien mit Hubschrauberlandeplatz in Castelldefels, Katalonien, Spanien
- Luxusvilla Immobilien in Castelldefels, Katalonien, Spanien
- Immobilien mit Hallenbad in Castelldefels, Katalonien, Spanien
- Immobilien mit Ozeanblick in Castelldefels, Katalonien, Spanien
Verwandte Leitfäden & Geschichten
Das Vertrauen der führenden Makler der Welt
Die Makler hinter den außergewöhnlichsten Immobilien der Welt inserieren bei JamesEdition.
- Angebote von Sotheby's, Christie's, BARNES und Engel & Völkers
- Jedes Angebot wird vor der Veröffentlichung geprüft
- Verbinden Sie sich direkt mit verifizierten Maklern
Indem Sie fortfahren, akzeptieren Sie unsere Nutzungsbedingungen und Datenschutzrichtlinie.