$3,933,481
Landgut Castellbisbal
- 10 Schlafz.
- 26,910 Sqft
- 370.66 Ac lot
- Aktualisiert: Heute
Über die Immobilie
Beschreibung wurde automatisch übersetzt.
Die Beschreibung wird in der Originalsprache angezeigt.
MASIA CURRENTLY RENTED UNTIL 2025!
Fantastic 150-hectare estate just 15 minutes from Barcelona (23 hectares belong to Ullastrell and the rest to Castellbisbal).
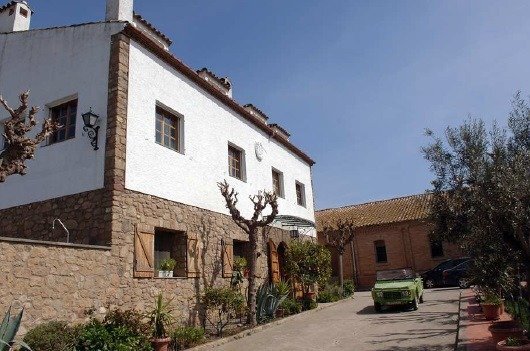
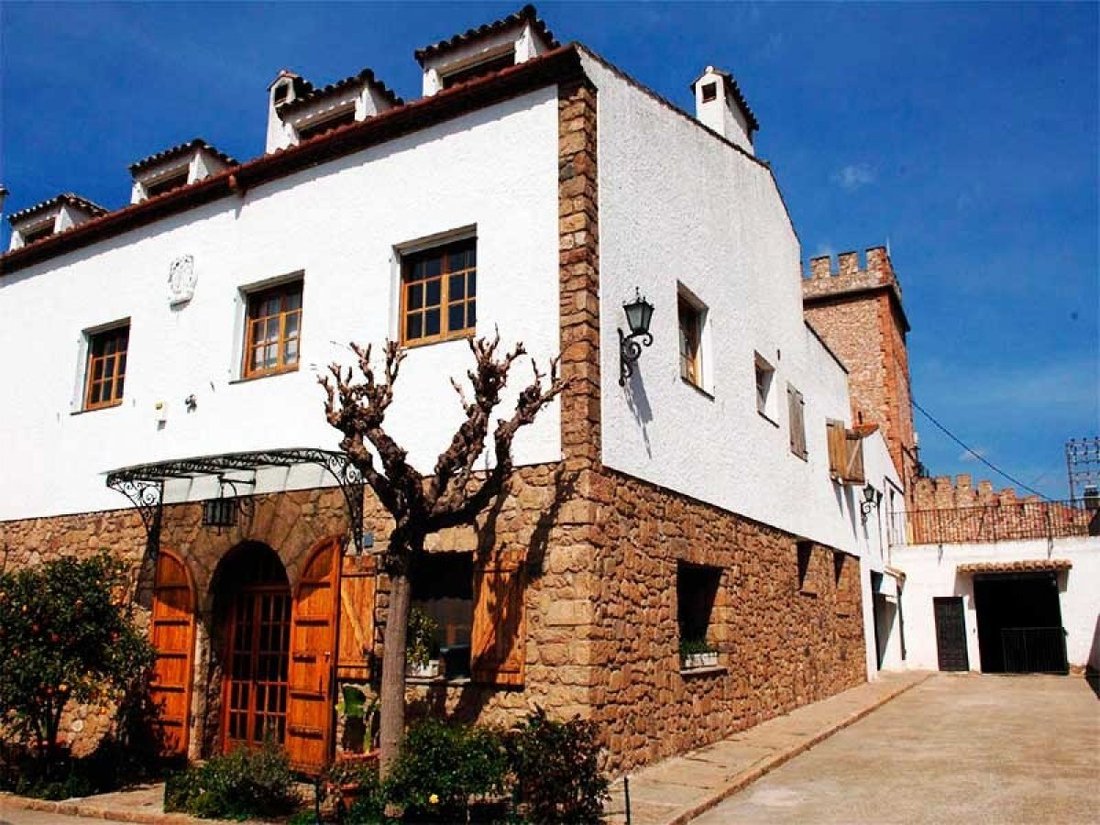
1000 m2 fully restored 17th-century Masia.
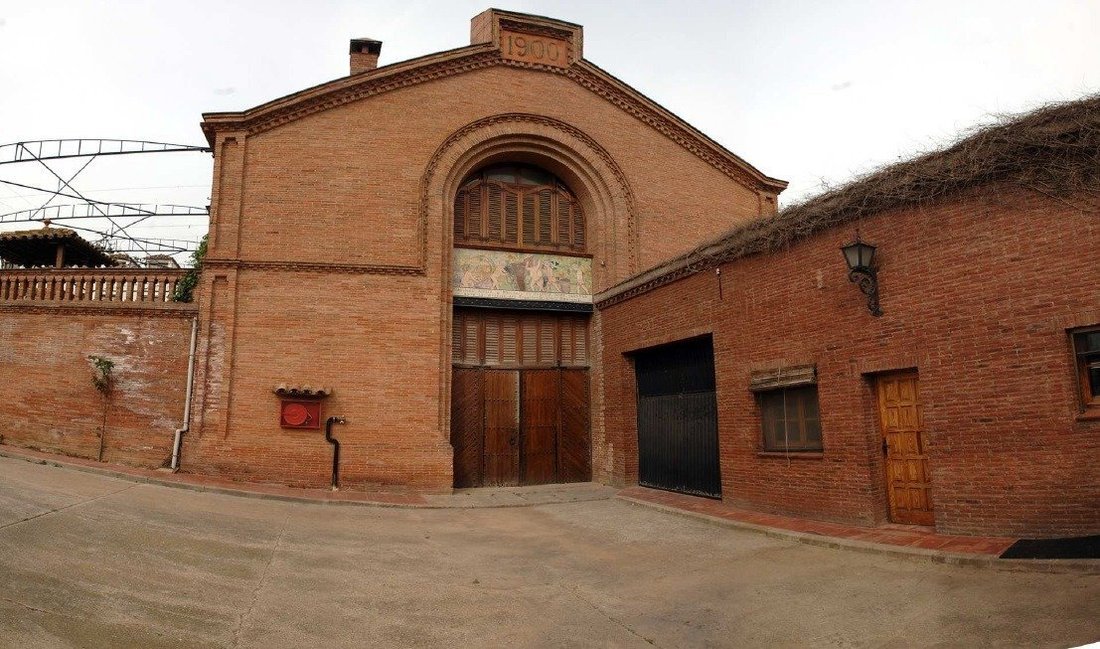
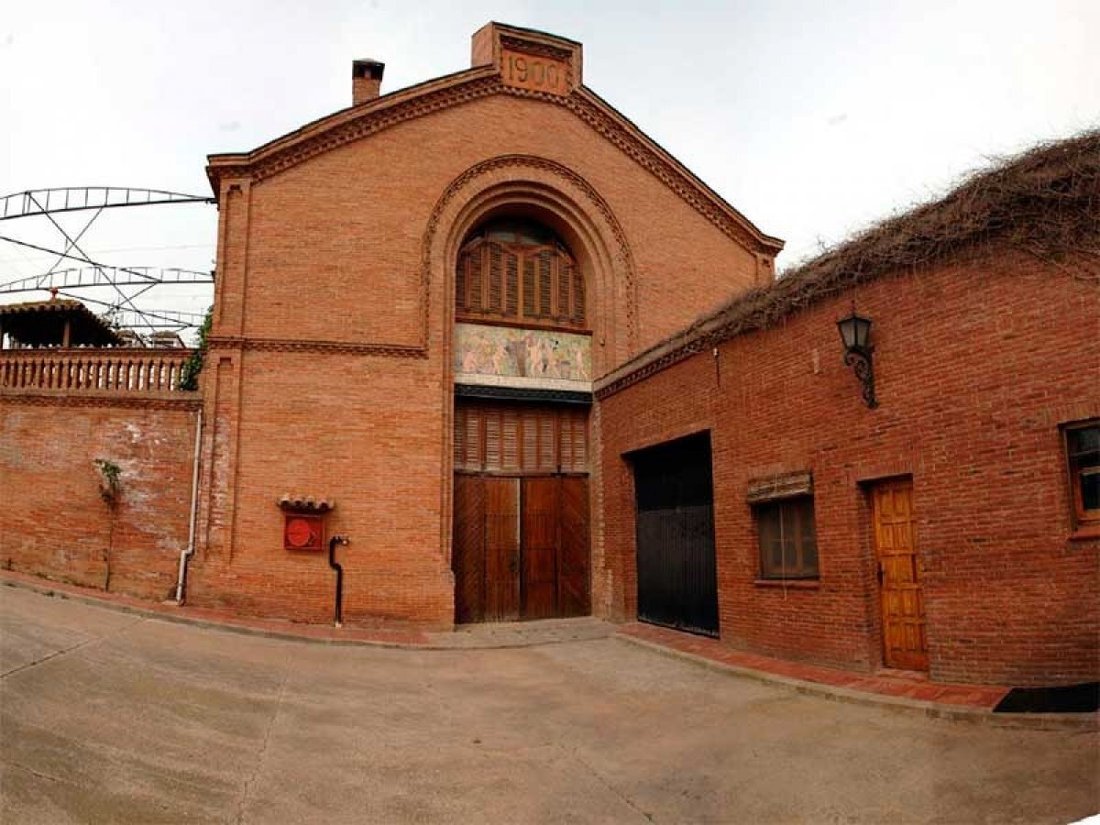
Farmhouse of 1,376 m2 from 1900, modernist style designed by architect Lluis Moncunill (disciple of Antonio Gaudí).
Located in Vallés Occidental, 35 km from Bar
Fantastic 150-hectare estate just 15 minutes from Barcelona (23 hectares belong to Ullastrell and the rest to Castellbisbal).
1000 m2 fully restored 17th-century Masia.
Farmhouse of 1,376 m2 from 1900, modernist style designed by architect Lluis Moncunill (disciple of Antonio Gaudí).
Located in Vallés Occidental, 35 km from Bar
MASIA CURRENTLY RENTED UNTIL 2025!
Fantastic 150-hectare estate just 15 minutes from Barcelona (23 hectares belong to Ullastrell and the rest to Castellbisbal).
1000 m2 fully restored 17th-century Masia.
Farmhouse of 1,376 m2 from 1900, modernist style designed by architect Lluis Moncunill (disciple of Antonio Gaudí).
Located in Vallés Occidental, 35 km from Barcelona and its port, 40 km from Barcelona Airport, 2 km from Ullastrell Helipad, and 12 km from Sabadell Airport and helipad.
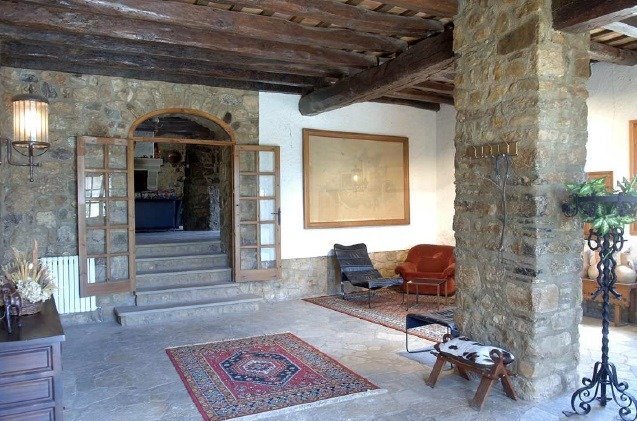
Fully rebuilt 3-story Masia of approximately 1,000 m2. It includes two complete duplex homes, each with:
- 3 bedrooms
- 2 toilets
- 2 full bathrooms
- Very spacious living-dining room
- Kitchen with office area
- Attic with solarium terrace
- Two stone fireplaces per home
Ground floor common area with:
- Large entrance hall
- Fully equipped kitchen
- Full bathroom
- Large dining room
- Office
- Laundry room
- Wine cellar
- Machine room
- Garage for machinery with capacity for two large vehicles
Outdoor pool with diving board, solarium, covered terrace, and pool machine room.
Adjacent warehouse of 274 m2, guardhouse of 82 m2.
Defense tower consisting of ground floor plus two floors of 81 m2.
Warehouse of 474 m2, currently converted into a hayloft.
Machinery warehouses of 173 m2 and 89 m2.
Warehouse/garage of 60 m2 and another of 50 m2.
Additional facilities outside the walled perimeter include:
- 40 m2 fuel and generator storage
- Reservoir located in the Riera de Salces
- Two water reserves:
• One measuring 12 m wide x 6 m deep with a 7 HP water extraction motor
• Circular reserve 10 m deep x 6 m wide with a 4 HP motor
Facilities:
- Water and electricity in all buildings
- Telephone
- Heating and air conditioning in the homes
- Public branch water piping, 2-inch pipe
- Chlorinated municipal water from Castellbisbal
- Central water softener for the entire complex
- Autonomous automatic 90 HP electric generator with 70 hours of service
- Diesel tanks with 6000-liter capacity
- Heating and hot water boilers with respective water accumulators
- 2 water wells
ALEMANY REAL ESTATE, S.L.U. – AICAT 4039 · API nº 3541
APPROXIMATE PURCHASE PRICE: Sale price + legally applicable taxes (ITP, VAT and/or AJD, as applicable) + Notary fees + Property Registry + administrative fees, if any.
In compliance with information obligations under Law 10/2025 of December 28 on customer service and transparency, as well as applicable sector regulations, it is stated that the announced price does not include acquisition-related expenses and taxes, including:
- Taxes (ITP, VAT, and if applicable, AJD): Taxation depends on the nature of the transaction, the Autonomous Community where the property is located, and the buyer’s personal circumstances. Current tax rates, discounts, and benefits can be consulted at the competent Autonomous Community Tax Administration’s electronic headquarters. The amounts shown are indicative only, do not constitute tax advice, and may vary according to current regulations and specific transaction circumstances.
- Notary fees: Calculated according to the official scale approved by Royal Decree 1426/1989 of November 17.
- Registry fees: Calculated according to the official scale approved by Royal Decree 1427/1989 of November 17, which approves the Property Registrars’ scale.
- Administrative fees: Fees arising from administrative processing, tax settlement, and registry inscription, if applicable.
- Seller agency fees: Included in the sale price.
- Buyer agency fees: May apply if the buyer has contracted a Personal Shopper Real Estate (PSI) service, independent of the sale price.
TAXES AND EXPENSES NOT INCLUDED.
This document is for informational purposes only and has no contractual value. Information may change due to technical, legal, urban planning, commercial reasons, or regulatory updates.
Surfaces, layouts, qualities, infographics, renders, furniture, and decorative elements shown are indicative and may not correspond to the property’s physical reality unless expressly stated.
By requesting information, the interested party consents to be contacted by phone or electronic means in accordance with current data protection and electronic communications regulations.
Images accompanying this announcement may include virtual recreations, renovation proposals, or decorative elements for illustrative purposes only and are not contractual.
Fantastic 150-hectare estate just 15 minutes from Barcelona (23 hectares belong to Ullastrell and the rest to Castellbisbal).
1000 m2 fully restored 17th-century Masia.
Farmhouse of 1,376 m2 from 1900, modernist style designed by architect Lluis Moncunill (disciple of Antonio Gaudí).
Located in Vallés Occidental, 35 km from Barcelona and its port, 40 km from Barcelona Airport, 2 km from Ullastrell Helipad, and 12 km from Sabadell Airport and helipad.
Fully rebuilt 3-story Masia of approximately 1,000 m2. It includes two complete duplex homes, each with:
- 3 bedrooms
- 2 toilets
- 2 full bathrooms
- Very spacious living-dining room
- Kitchen with office area
- Attic with solarium terrace
- Two stone fireplaces per home
Ground floor common area with:
- Large entrance hall
- Fully equipped kitchen
- Full bathroom
- Large dining room
- Office
- Laundry room
- Wine cellar
- Machine room
- Garage for machinery with capacity for two large vehicles
Outdoor pool with diving board, solarium, covered terrace, and pool machine room.
Adjacent warehouse of 274 m2, guardhouse of 82 m2.
Defense tower consisting of ground floor plus two floors of 81 m2.
Warehouse of 474 m2, currently converted into a hayloft.
Machinery warehouses of 173 m2 and 89 m2.
Warehouse/garage of 60 m2 and another of 50 m2.
Additional facilities outside the walled perimeter include:
- 40 m2 fuel and generator storage
- Reservoir located in the Riera de Salces
- Two water reserves:
• One measuring 12 m wide x 6 m deep with a 7 HP water extraction motor
• Circular reserve 10 m deep x 6 m wide with a 4 HP motor
Facilities:
- Water and electricity in all buildings
- Telephone
- Heating and air conditioning in the homes
- Public branch water piping, 2-inch pipe
- Chlorinated municipal water from Castellbisbal
- Central water softener for the entire complex
- Autonomous automatic 90 HP electric generator with 70 hours of service
- Diesel tanks with 6000-liter capacity
- Heating and hot water boilers with respective water accumulators
- 2 water wells
ALEMANY REAL ESTATE, S.L.U. – AICAT 4039 · API nº 3541
APPROXIMATE PURCHASE PRICE: Sale price + legally applicable taxes (ITP, VAT and/or AJD, as applicable) + Notary fees + Property Registry + administrative fees, if any.
In compliance with information obligations under Law 10/2025 of December 28 on customer service and transparency, as well as applicable sector regulations, it is stated that the announced price does not include acquisition-related expenses and taxes, including:
- Taxes (ITP, VAT, and if applicable, AJD): Taxation depends on the nature of the transaction, the Autonomous Community where the property is located, and the buyer’s personal circumstances. Current tax rates, discounts, and benefits can be consulted at the competent Autonomous Community Tax Administration’s electronic headquarters. The amounts shown are indicative only, do not constitute tax advice, and may vary according to current regulations and specific transaction circumstances.
- Notary fees: Calculated according to the official scale approved by Royal Decree 1426/1989 of November 17.
- Registry fees: Calculated according to the official scale approved by Royal Decree 1427/1989 of November 17, which approves the Property Registrars’ scale.
- Administrative fees: Fees arising from administrative processing, tax settlement, and registry inscription, if applicable.
- Seller agency fees: Included in the sale price.
- Buyer agency fees: May apply if the buyer has contracted a Personal Shopper Real Estate (PSI) service, independent of the sale price.
TAXES AND EXPENSES NOT INCLUDED.
This document is for informational purposes only and has no contractual value. Information may change due to technical, legal, urban planning, commercial reasons, or regulatory updates.
Surfaces, layouts, qualities, infographics, renders, furniture, and decorative elements shown are indicative and may not correspond to the property’s physical reality unless expressly stated.
By requesting information, the interested party consents to be contacted by phone or electronic means in accordance with current data protection and electronic communications regulations.
Images accompanying this announcement may include virtual recreations, renovation proposals, or decorative elements for illustrative purposes only and are not contractual.
-
Art der Immobilie
Land
-
Preis/Quadratfuß
$146
-
Emissionen
X
-
Verbrauch
X
Funktionen
Erkunden Sie die Gegend
Castellbisbal, 08755, Spain
Auf Google Maps anzeigen
Preis pro sqft
Niedrig
Hoch
Vor 1 Jahr beigetreten
Sie haben sich nach diesem Objekt erkundigt
Der Agent wird sich in Kürze mit Ihnen in Verbindung setzen
Gelistet von
32
Angebote
2025
Beigetreten
Besichtigung mit the agent buchen
Wählen Sie ein Datum und ob Sie eine virtuelle oder persönliche Besichtigung mit dem Makler wünschen.
Bevorzugtes Datum
Art der Tour
Zuletzt aktualisiert
Heute
Erstmalig gelistet
Oktober 17
Angebotsreferenz
A01582/5298
Das Vertrauen der führenden Makler der Welt
Die Makler hinter den außergewöhnlichsten Immobilien der Welt inserieren bei JamesEdition.
- Angebote von Sotheby's, Christie's, BARNES und Engel & Völkers
- Jedes Angebot wird vor der Veröffentlichung geprüft
- Verbinden Sie sich direkt mit verifizierten Maklern
Indem Sie fortfahren, akzeptieren Sie unsere Nutzungsbedingungen und Datenschutzrichtlinie.