$630,302
Castanet Mas
- 9 Schlafz.
- 6 Bäder
- 4,500 Sqft
- 36,813 Sqft lot
- Aktualisiert: April 28
- 3
Über die Immobilie
Beschreibung wurde automatisch übersetzt.
Die Beschreibung wird in der Originalsprache angezeigt.
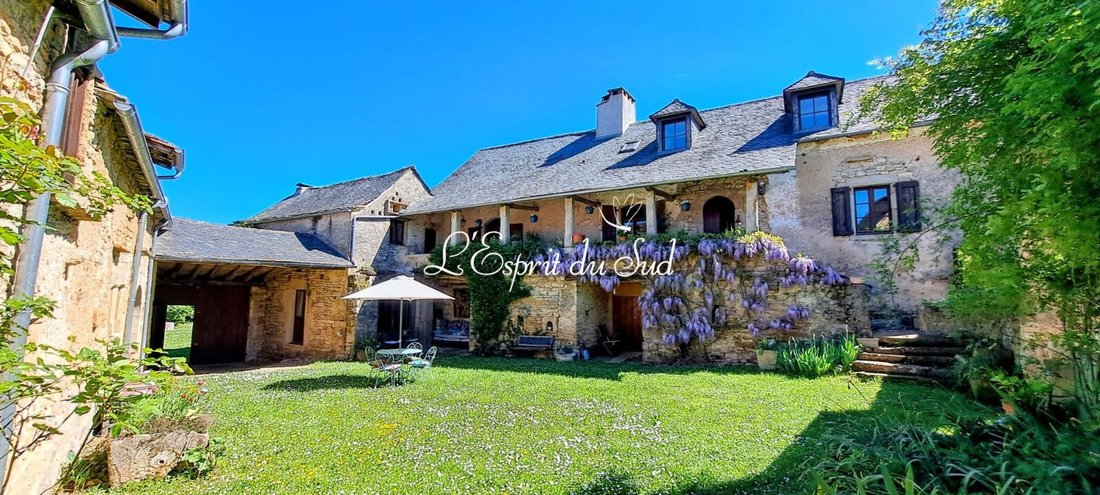
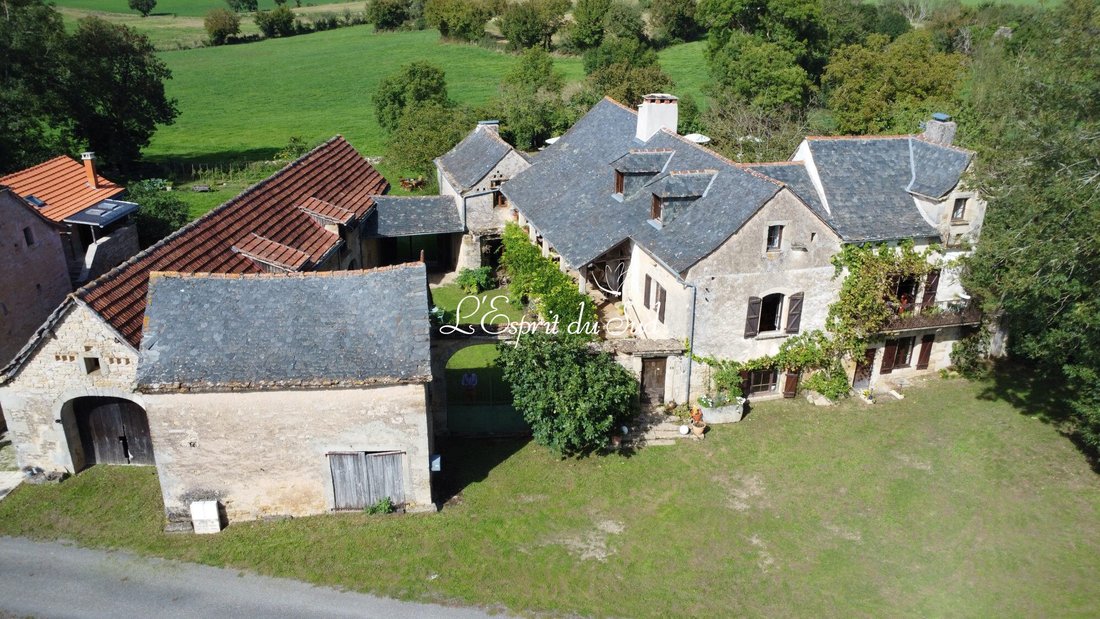
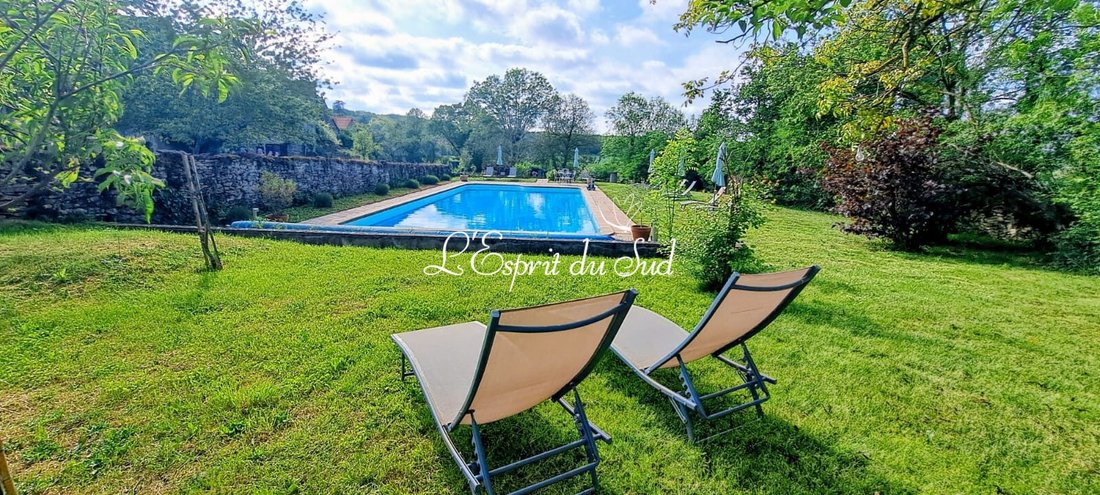
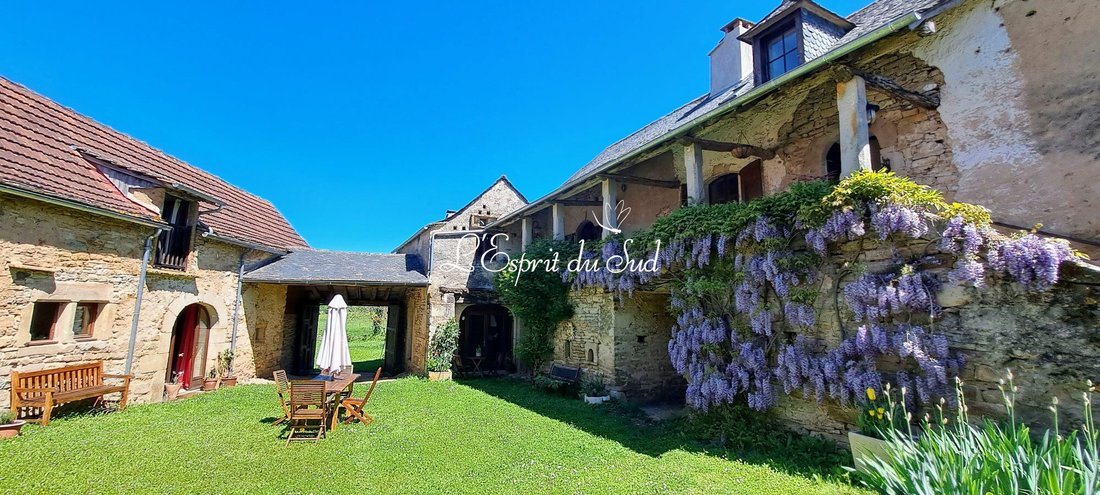
Located in a hamlet not far from Castanet, with a magnificent view of the large park at the back, this large renovated stone property (420m2) has been divided into four independent living units around a central courtyard. It can be converted into a fifth unit if desired, with a land area of 3420m2, a large 15m long swimming pool, and other outbuildings offering beautiful views of the surrounding c
Located in a hamlet not far from Castanet, with a magnificent view of the large park at the back, this large renovated stone property (420m2) has been divided into four independent living units around a central courtyard. It can be converted into a fifth unit if desired, with a land area of 3420m2, a large 15m long swimming pool, and other outbuildings offering beautiful views of the surrounding countryside. Yet, it is only a few minutes’ drive from the village of [hidden information].
To allow buyers to start their activity as soon as they wish, except for some specific furniture, personal items, etc., most furniture and equipment will be included in the sale.
Unit 1:
- Access from a large veranda overlooking the central courtyard
- 120m2
- Large equipped kitchen with oak flooring
- Living room with wood stove and small balcony
- Upstairs landing, bedroom in the former dovecote, and bathroom
- Access from the entrance with stairs to the former cellars, including a potential kitchen (door to the outside), bedroom, and shower room
- Potential separate apartment
Unit 2:
- 125m2
- Equipped kitchen
- Former scullery
- Large living room with wood stove
- Large balcony with views of the gardens and pool
- 3 bedrooms and shower room
Unit 3:
- 52m2
- Access to the courtyard
- Kitchen/living room with old bread oven
- Bedroom and bathroom
Unit 4:
- 120m2
- Large kitchen/living room with equipped kitchen area
- Dining room next door with French doors to the open terrace
- Stairs to 2 bedrooms and bathroom
- Entrance hall with shower room and stairs to bedroom 3
Garage:
- 41m2
- Two exterior doors
- Potential to create a fifth unit
Adjacent shed:
- 27m2
- Potential to use with the garage
Cellars:
(a) Technical room - 24m2
- 5 distribution panels and meters for each unit
- Two water heaters and storage
- Second room (22m2) used for storage with access to WC and pool
(b) Storage - 32m2
- Water heater for unit 3
- Two small shelters for [hidden information]
Other features:
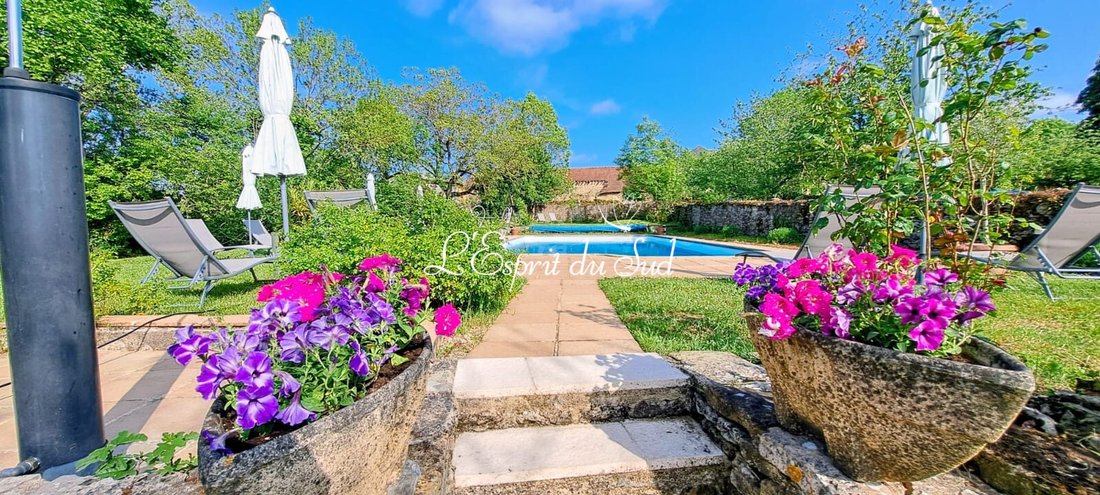
- Large concrete terrace around the pool (15m x 7m)
- Local [hidden information]
- Lovely garden around the pool
- Highly productive vegetable garden
- Orchard with apples, plums, walnuts, nectarines, etc.
- Small stone building
- Beautiful views of the countryside around [hidden information]
Information on risks to which this property is exposed is available on the Géo risques website: [hidden information]
Informationen zu den Risiken, denen diese Immobilie ausgesetzt ist, finden Sie auf der Website von Géorisques: https://www.georisques.gouv.fr/
To allow buyers to start their activity as soon as they wish, except for some specific furniture, personal items, etc., most furniture and equipment will be included in the sale.
Unit 1:
- Access from a large veranda overlooking the central courtyard
- 120m2
- Large equipped kitchen with oak flooring
- Living room with wood stove and small balcony
- Upstairs landing, bedroom in the former dovecote, and bathroom
- Access from the entrance with stairs to the former cellars, including a potential kitchen (door to the outside), bedroom, and shower room
- Potential separate apartment
Unit 2:
- 125m2
- Equipped kitchen
- Former scullery
- Large living room with wood stove
- Large balcony with views of the gardens and pool
- 3 bedrooms and shower room
Unit 3:
- 52m2
- Access to the courtyard
- Kitchen/living room with old bread oven
- Bedroom and bathroom
Unit 4:
- 120m2
- Large kitchen/living room with equipped kitchen area
- Dining room next door with French doors to the open terrace
- Stairs to 2 bedrooms and bathroom
- Entrance hall with shower room and stairs to bedroom 3
Garage:
- 41m2
- Two exterior doors
- Potential to create a fifth unit
Adjacent shed:
- 27m2
- Potential to use with the garage
Cellars:
(a) Technical room - 24m2
- 5 distribution panels and meters for each unit
- Two water heaters and storage
- Second room (22m2) used for storage with access to WC and pool
(b) Storage - 32m2
- Water heater for unit 3
- Two small shelters for [hidden information]
Other features:
- Large concrete terrace around the pool (15m x 7m)
- Local [hidden information]
- Lovely garden around the pool
- Highly productive vegetable garden
- Orchard with apples, plums, walnuts, nectarines, etc.
- Small stone building
- Beautiful views of the countryside around [hidden information]
Information on risks to which this property is exposed is available on the Géo risques website: [hidden information]
Informationen zu den Risiken, denen diese Immobilie ausgesetzt ist, finden Sie auf der Website von Géorisques: https://www.georisques.gouv.fr/
-
Art der Immobilie
Landhaus
-
Baujahr
1850
-
Preis/Quadratfuß
$140
-
Verbrauch
F
Funktionen
Erkunden Sie die Gegend
Castanet, 82160, France
Auf Google Maps anzeigen
Preis pro sqft
Niedrig
Hoch
Vor 3 Jahren beigetreten
Sie haben sich nach diesem Objekt erkundigt
Der Agent wird sich in Kürze mit Ihnen in Verbindung setzen
Gelistet von
19
Angebote
2024
Beigetreten
Besichtigung mit the agent buchen
Wählen Sie ein Datum und ob Sie eine virtuelle oder persönliche Besichtigung mit dem Makler wünschen.
Bevorzugtes Datum
Art der Tour
Zuletzt aktualisiert
April 28
Erstmalig gelistet
September 30, 2025
Angebotsreferenz
2729-ESPRITSUD
Das Vertrauen der führenden Makler der Welt
Die Makler hinter den außergewöhnlichsten Immobilien der Welt inserieren bei JamesEdition.
- Angebote von Sotheby's, Christie's, BARNES und Engel & Völkers
- Jedes Angebot wird vor der Veröffentlichung geprüft
- Verbinden Sie sich direkt mit verifizierten Maklern
Indem Sie fortfahren, akzeptieren Sie unsere Nutzungsbedingungen und Datenschutzrichtlinie.