$949,900
Casper Residential
- 5 Schlafz.
- 4 Bäder
- 4,303 Sqft
- 12,197 Sqft lot
- Aktualisiert: Gestern
Über die Immobilie
Beschreibung wurde automatisch übersetzt.
Die Beschreibung wird in der Originalsprache angezeigt.
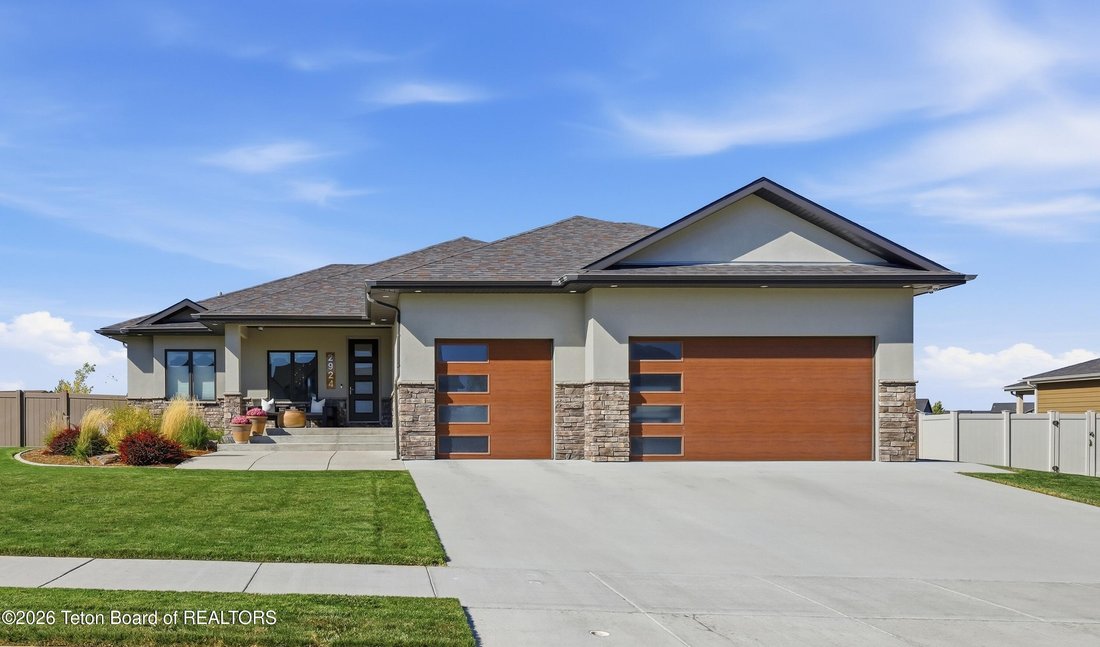
One of a kind and welcoming from the moment you step inside, this Casper home pairs warmth and comfort with distinctive design, smart home technology, and mountain views. With 4,303 square feet, 5 bedrooms, 4.5 bathrooms, a glass-enclosed office with a fireplace, and an oversized 3-car garage, there’s plenty of room to settle in and feel at home. Upon entering, powder-coated steel posts and solid
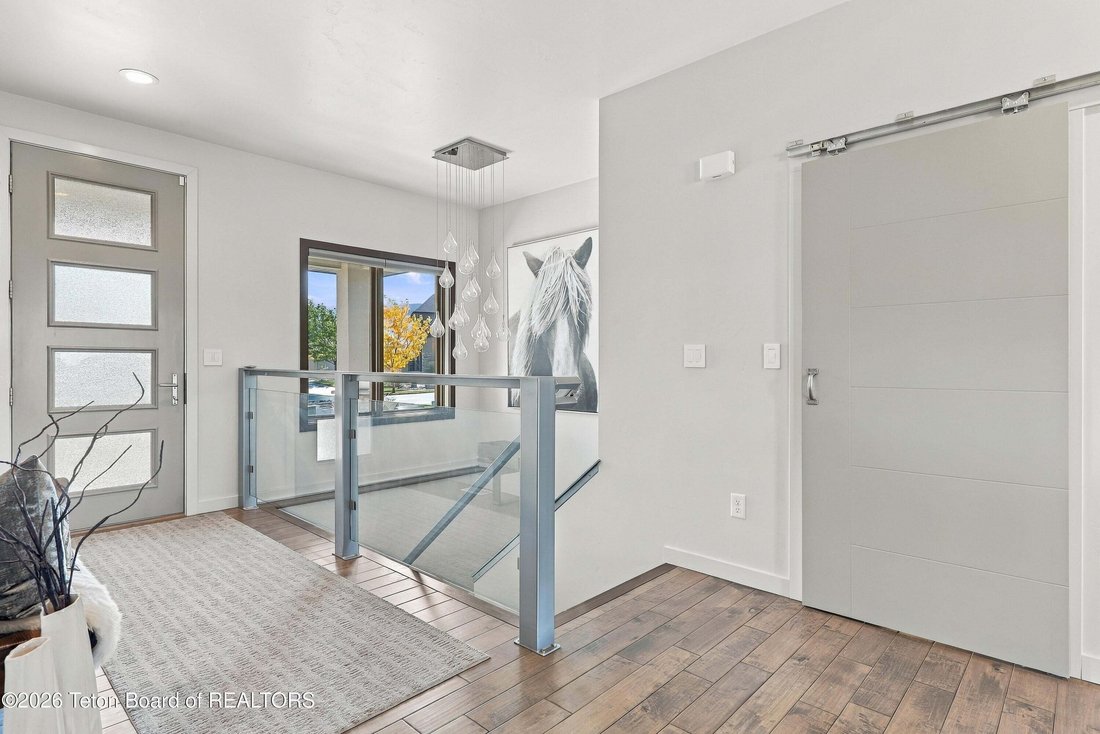
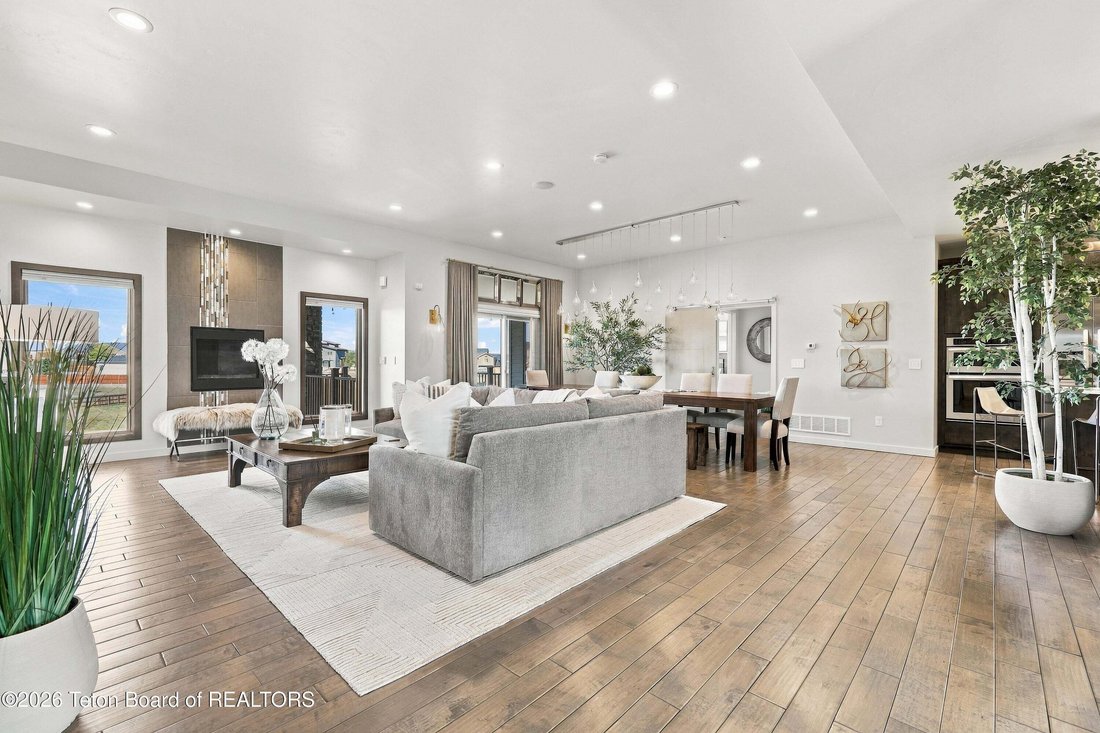
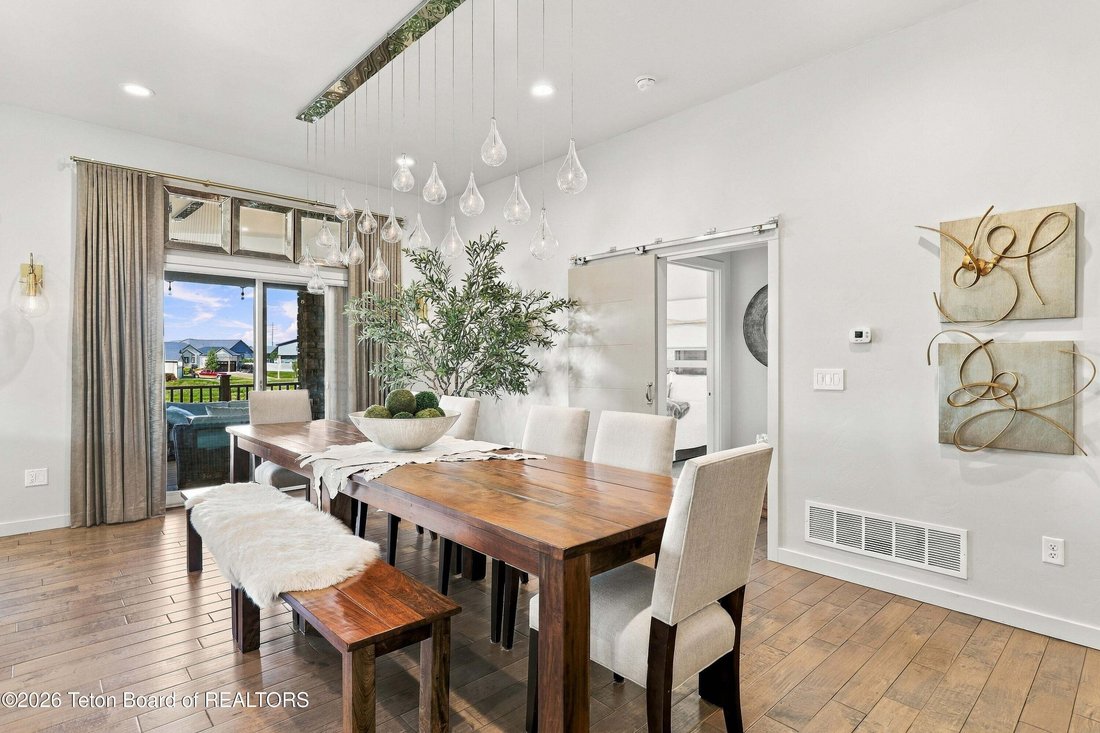
One of a kind and welcoming from the moment you step inside, this Casper home pairs warmth and comfort with distinctive design, smart home technology, and mountain views. With 4,303 square feet, 5 bedrooms, 4.5 bathrooms, a glass-enclosed office with a fireplace, and an oversized 3-car garage, there’s plenty of room to settle in and feel at home. Upon entering, powder-coated steel posts and solid glass railings make an immediate impression, complemented by a tile accent wall with flaking detail and a square gas fireplace. Solid maple hardwood floors with a sharkskin finish, fixtures imported from Italy, and a blown-glass chandelier in the dining room add character throughout. The kitchen features granite countertops and soft-close cabinetry.
Control interior and exterior lighting, audio, video, garage doors, and eight security cameras remotely. A 20-speaker sound system with in-wall subwoofers, motion-sensor LED lighting, and remote-controlled blinds bring added convenience throughout the home. Two gas fireplaces, including a dramatic 72-inch dual-sided fireplace, add warmth and visual appeal.
The main-floor primary suite features dual vessel sinks, a custom-tiled shower with dual showerheads, and a closet with custom built-ins. Every bedroom includes a walk-in closet, while granite bathroom countertops and a main-level laundry room with a laundry sink provide thoughtful finishing touches.
Designed for entertaining, the wet bar features quartz countertops, a half-moon solid copper sink, a commercial-grade faucet, glass shelving and glass cabinet doors, and LED under-cabinet lighting. A mini refrigerator, dishwasher, wine and beverage center, and floor-to-ceiling stacked-stone column complete the space.
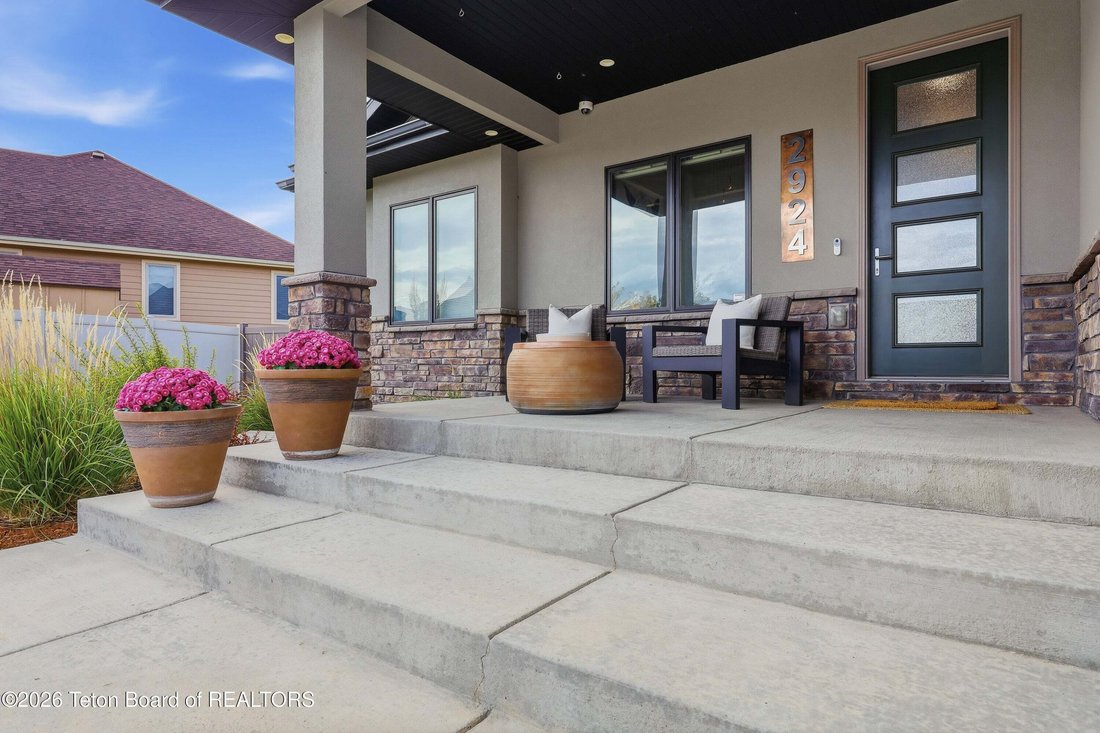
Enjoy fully landscaped front and back yards, a large covered deck with speakers, and a covered patio with mountain views. Walking-path access behind the home and a location less than one minute from Casper Country Club add to its appeal. Steel siding, soffits, and fascia, complemented by stone accents, provide a low-maintenance exterior.
Call Kaitlyn Pfister with Engel & Völkers at [hidden information] to schedule your personal tour.
Control interior and exterior lighting, audio, video, garage doors, and eight security cameras remotely. A 20-speaker sound system with in-wall subwoofers, motion-sensor LED lighting, and remote-controlled blinds bring added convenience throughout the home. Two gas fireplaces, including a dramatic 72-inch dual-sided fireplace, add warmth and visual appeal.
The main-floor primary suite features dual vessel sinks, a custom-tiled shower with dual showerheads, and a closet with custom built-ins. Every bedroom includes a walk-in closet, while granite bathroom countertops and a main-level laundry room with a laundry sink provide thoughtful finishing touches.
Designed for entertaining, the wet bar features quartz countertops, a half-moon solid copper sink, a commercial-grade faucet, glass shelving and glass cabinet doors, and LED under-cabinet lighting. A mini refrigerator, dishwasher, wine and beverage center, and floor-to-ceiling stacked-stone column complete the space.
Enjoy fully landscaped front and back yards, a large covered deck with speakers, and a covered patio with mountain views. Walking-path access behind the home and a location less than one minute from Casper Country Club add to its appeal. Steel siding, soffits, and fascia, complemented by stone accents, provide a low-maintenance exterior.
Call Kaitlyn Pfister with Engel & Völkers at [hidden information] to schedule your personal tour.
-
Art der Immobilie
Haus
-
Baujahr
2015
-
Preis/Quadratfuß
$220
Erkunden Sie die Gegend
2924 CROYDON Drive, Casper, Wyoming, Vereinigte Staaten
Auf Google Maps anzeigen
Preis pro sqft
Niedrig
Hoch

Vor 1 Monat beigetreten
Sie haben sich nach diesem Objekt erkundigt
Der Agent wird sich in Kürze mit Ihnen in Verbindung setzen
Gelistet von
1
Angebote
2026
Beigetreten
Besichtigung mit Kaitlyn Pfister buchen
Wählen Sie ein Datum und ob Sie eine virtuelle oder persönliche Besichtigung mit dem Makler wünschen.
Bevorzugtes Datum
Art der Tour

Zuletzt aktualisiert
Gestern
Erstmalig gelistet
Oktober 13
Maklerlizenz
#RE-14771
Angebotsreferenz
26-2553
Ähnliche Immobilien in der Nähe
Neue Angebote in Casper

Entdecken Sie mehr Häuser zum Verkauf
Casper, WY, Vereinigte Staaten beliebte Suchanfragen
Verwandte Leitfäden & Geschichten
Das Vertrauen der führenden Makler der Welt
Die Makler hinter den außergewöhnlichsten Immobilien der Welt inserieren bei JamesEdition.
- Angebote von Sotheby's, Christie's, BARNES und Engel & Völkers
- Jedes Angebot wird vor der Veröffentlichung geprüft
- Verbinden Sie sich direkt mit verifizierten Maklern
Indem Sie fortfahren, akzeptieren Sie unsere Nutzungsbedingungen und Datenschutzrichtlinie.
brokerages we
partnered with
partnered with