Preis auf Anfrage
Villa Serena — Luxuriöse Architektonische Villa Mit 6 Schlafzimmern Von Vítor Vitorino In Birre, Cascais
- 6 Schlafz.
- 8 Bäder
- 9,085 Sqft
- 16,146 Sqft lot
- Aktualisiert: September 2
- 39
Über die Immobilie
Beschreibung wurde automatisch übersetzt.
Die Beschreibung wird in der Originalsprache angezeigt.
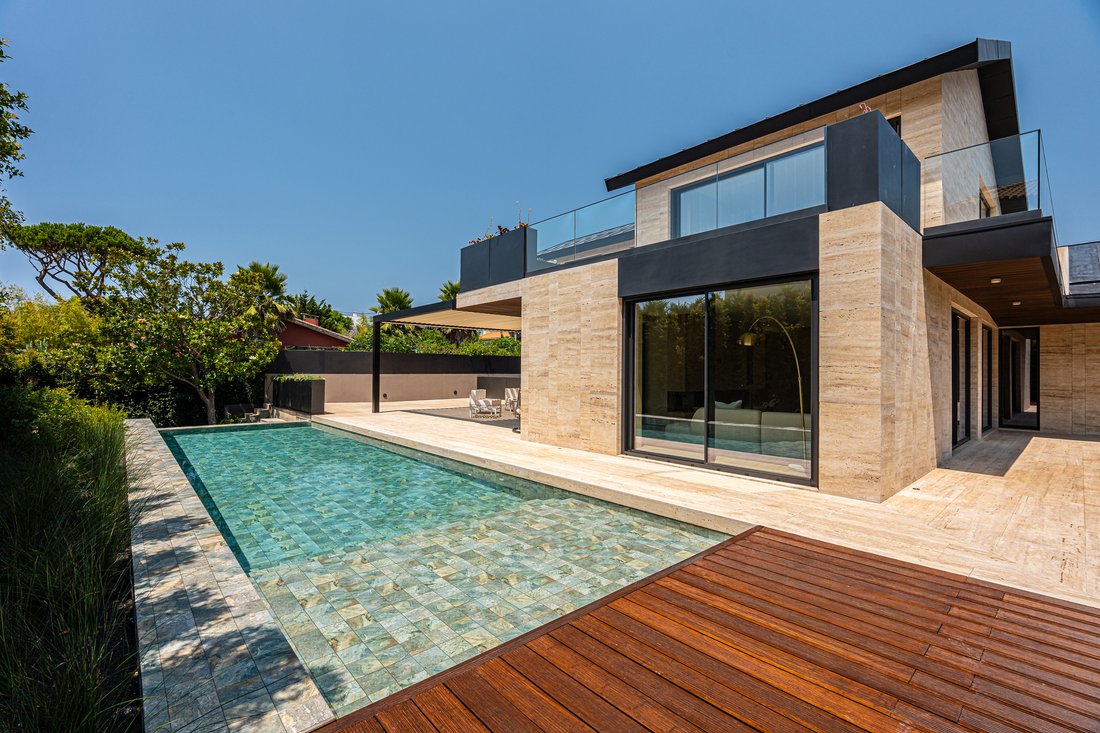
Die Villa Serena ist eine außergewöhnliche Ultraluxus-Villa in Birre, Cascais, die vom renommierten portugiesischen Architekten Vítor Vitorino entworfen wurde. Die Residenz befindet sich auf einem 1.500 m² großen privaten Grundstück und bietet 843,6 m² Bruttobaufläche auf drei Ebenen. Sie vereint architektonisches Erbe, außergewöhnliche Privatsphäre, raffiniertes Interieur und Annehmlichkeiten im
Villa Serena is an exceptional ultra-luxury villa in Birre, Cascais, designed by renowned Portuguese architect Vítor Vitorino. Set on a 1,500 m² private plot, the residence offers 843.6 m² of gross construction area across three levels, combining architectural pedigree, exceptional privacy, sophisticated interiors and resort-style amenities in one of the most desirable residential areas of the Por
Die Villa Serena ist eine außergewöhnliche Ultraluxus-Villa in Birre, Cascais, die vom renommierten portugiesischen Architekten Vítor Vitorino entworfen wurde. Die Residenz befindet sich auf einem 1.500 m² großen privaten Grundstück und bietet 843,6 m² Bruttobaufläche auf drei Ebenen. Sie vereint architektonisches Erbe, außergewöhnliche Privatsphäre, raffiniertes Interieur und Annehmlichkeiten im Resortstil in einer der begehrtesten Wohngegenden der portugiesischen Riviera.
Die Villa Serena wurde eher als einzigartige private Residenz als als konventionelle Anlage errichtet und spiegelt Vítor Vitorinos unverwechselbaren Ansatz zur zeitgenössischen mediterranen Architektur wider. Vitorino, einer der gefragtesten Architekten Portugals im Luxuswohnsektor, hat einige der prestigeträchtigsten Privatresidenzen an der portugiesischen Riviera entworfen, darunter die berühmte Privatvilla von Cristiano Ronaldo in Cascais.
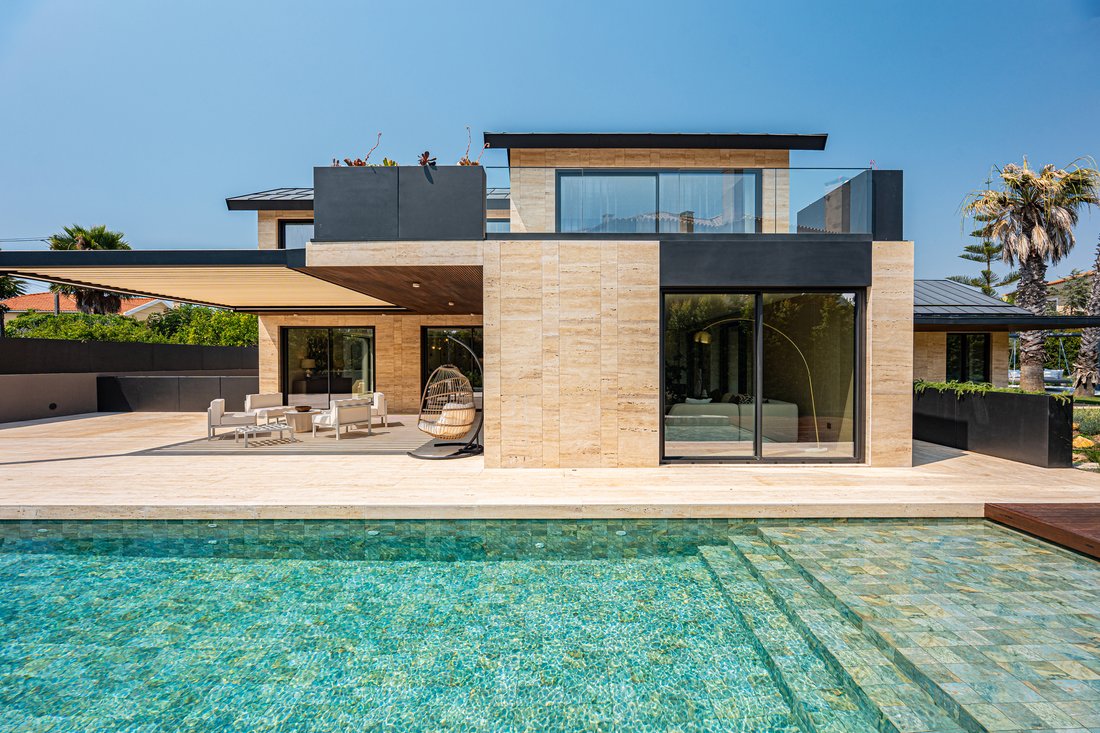
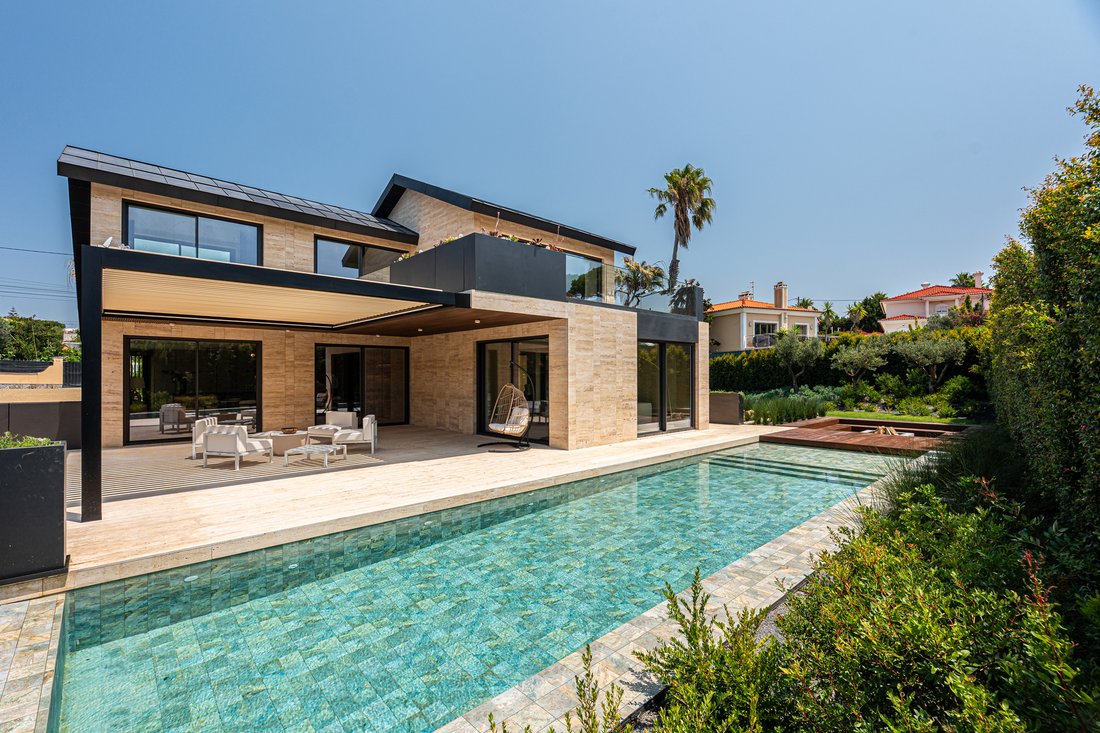
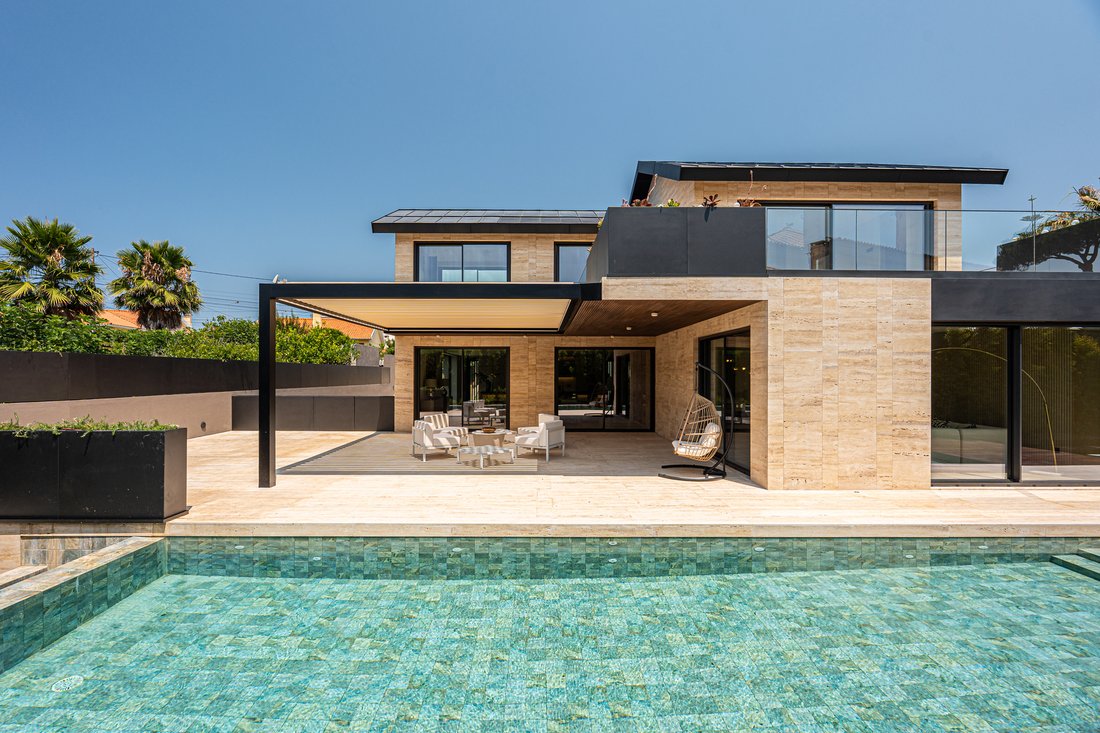
Seine Arbeit zeichnet sich durch architektonische Klarheit, raffinierte Proportionen, natürliche Materialien und eine starke Beziehung zwischen Innenräumen, Landschaft und Privatsphäre aus. In der Villa Serena sorgen Travertinfassaden, Zinkdächer mit Stehfalzen, Eichenverzierungen und großflächige Verglasungen für eine raffinierte und doch zurückhaltende Architektursprache.
Höhepunkte der Immobilie
1.500 m² großes Privatgrundstück
843,6 m² Bruttobaufläche
Architektur von Vítor Vitorino
Drei Stufen
Fünf Suiten und ein Schlafzimmer
Zwei Hauptsuiten auf einer eigenen privaten oberen Ebene
50 m² große Hauptsuite
38,5 m² zweite Hauptsuite
52,85 m² private Dachterrasse
Aufzug, der alle drei Ebenen verbindet
Privater Landschaftsgarten
Privates Sportschwimmbecken
Sonnendeck und Poolterrasse
Lounge mit versunkenem Kamin
Separater Wellnesspavillon
38,5 m² großes, mit TechnoGym ausgestattetes Fitnessstudio
8 m² große private Sauna mit eigenem Badezimmer
109 m² große Garage im Galerie-Stil für vier Autos
61,3 m² Küche und Essbereich
Separate Zubereitungszone, Speisekammer und Wäscherei
Die Oberflächen sind durchgehend Travertin, Naturstein, helle Eiche und Zink
Innenräume, die von ruhigem Luxus geprägt sind
Die Innenräume der Villa Serena setzen die architektonische Sprache des Außenbereichs durch eine sorgfältig kuratierte Palette von Travertinböden, hellen Eichenschreinern, Naturstein und mehrschichtiger indirekter Beleuchtung fort.
Das Ergebnis ist eine Sammlung ruhiger, taktiler Räume, bei denen natürliches Licht, Privatsphäre und ein müheloses Familienleben im Mittelpunkt stehen. Großflächige Verglasungen schaffen eine nahtlose Verbindung zwischen den Wohnbereichen, den angelegten Gärten, den Terrassen und dem Swimmingpool, sodass Architektur und Landschaft als eine durchgehende Umgebung funktionieren.
Das Herzstück der Residenz ist ein 61,3 m² großer Küchen- und Essbereich, der von einer skulpturalen Insel mit Steindach umgeben ist und sowohl für ein intimes Familienleben als auch für anspruchsvolle Unterhaltung konzipiert wurde.
Eine separate Vorbereitungszone, eine Speisekammer und eine Waschküche sorgen dafür, dass der Betriebsbereich der Residenz diskret von den Hauptwohnräumen und den Unterhaltungsräumen getrennt bleibt.
Zwei private Hauptsuiten
Die obere Ebene ist den beiden Hauptsuiten der Villa gewidmet, wodurch eine sehr private Eigentümeretage entsteht.
Die Hauptsuite erstreckt sich über 50 m² und verfügt über einen raffinierten Schlafbereich, ein Ankleidezimmer hinter bronziertem Glas und ein eigenes Travertinbad. Sie führt direkt auf eine 52,85 m² große private Dachterrasse, die sich über dem Pool befindet.
Die zweite Hauptsuite ist 38,5 m² groß, während vier weitere Suiten und Schlafzimmer über das Erdgeschoss und die unteren Ebenen verteilt sind und großzügige Unterkünfte für Familien und Gäste bieten.
Privater Wellness-Pavillon
Eines der markantesten Merkmale der Villa Serena ist ihr unabhängiger Wellnesspavillon, der sich auf dem privaten Grundstück befindet und ausschließlich der Fitness und Erholung gewidmet ist.
Der Pavillon umfasst ein 38,5 m² großes privates Fitnessstudio, das komplett von Technogym ausgestattet ist, sowie eine 8 m² große Sauna und ein eigenes Bad.
Der Pavillon befindet sich nur wenige Schritte vom Hauptwohnsitz, dem Swimmingpool und der Feuerlounge entfernt und schafft eine private Wellness-Umgebung, die eher an ein exklusives Resort als an ein herkömmliches Privathaus erinnert.
Eine Garage, die als private Galerie konzipiert wurde
Für Autosammler bietet die Villa Serena eine beeindruckende 109 m² große Tiefgarage für vier Autos.
Der Raum, der eher als private Autogalerie als als herkömmliche Garage konzipiert wurde, kombiniert dunkle Oberflächen und Beleuchtung im Museumsstil mit direktem Zugang zu allen Ebenen der Residenz.
Außergewöhnliches Leben im Freien
Das Leben im Freien ist für die Architektur der Villa Serena von grundlegender Bedeutung.
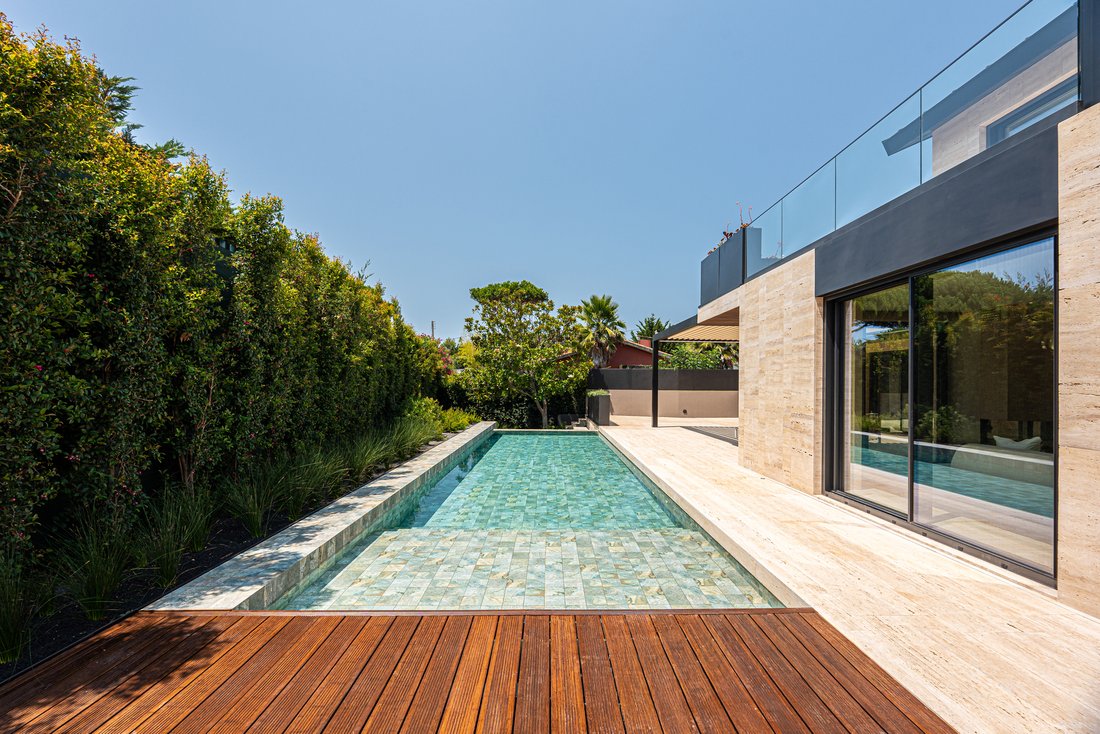
Auf dem privaten Grundstück befinden sich ein Sportpool, ein Sonnendeck, überdachte Außenbereiche, angelegte Gärten und eine Lounge mit versunkenem Kamin, sodass Sie den ganzen Tag über verschiedene Orte zum Entspannen, Unterhalten und Essen genießen können.
Naturstein, Wasser, Holz und Pflanzen wurden sorgfältig in das architektonische Konzept integriert, wodurch der moderne mediterrane Charakter der Villa verstärkt wird und gleichzeitig ein hohes Maß an Privatsphäre gewahrt bleibt.
Erstklassige Lage in Birre, Cascais
Die Villa Serena befindet sich in Birre, Cascais, einer etablierten Wohngegend mit geringer Dichte zwischen Quinta da Marinha und dem historischen EisEingang von Cascais.
Birre zeichnet sich durch private Villen, ummauerte Gärten, alte Bäume und diskrete Wohnstraßen aus und ist besonders bei internationalen Familien und vermögenden Käufern gefragt, die Privatsphäre suchen und gleichzeitig in der Nähe von Cascais, der Atlantikküste, Golfplätzen und führenden internationalen Schulen bleiben möchten.
Das Anwesen befindet sich:
3 km/7 Minuten vom Zentrum von Cascais entfernt
2,5 km/6 Minuten vom Golfplatz Quinta da Marinha entfernt
3,5 km/8 Minuten vom Yachthafen von Cascais entfernt
4 km/8 Minuten vom Strand Guincho entfernt
4 km/7 Minuten von der Autobahn A5 entfernt
6 km/10 Minuten von Estoril und Casino Gardens entfernt
4—12 km/5—15 Minuten von internationalen Schulen entfernt
13 km/20 Minuten von Sintra entfernt
30 km/30 Minuten vom Stadtzentrum von Lissabon entfernt
38 km/35 Minuten vom internationalen Flughafen Lissabon entfernt
Eine seltene architektonische Residenz an der portugiesischen Riviera
Die Villa Serena bietet eine seltene Gelegenheit, eine ultraluxuriöse, von einem Architekten entworfene Villa in Cascais zu erwerben.
Mit 843,6 m² Bruttobaufläche auf einem 1.500 m² großen Privatgrundstück, Architektur von Vítor Vitorino, fünf Suiten und einem Schlafzimmer, privaten Wellnesseinrichtungen, einer Sammlergarage für vier Autos, einem Swimmingpool und außergewöhnlichem Wohnen im Innen- und Außenbereich vereint die Villa Serena architektonische Provenienz, Diskretion und zeitgenössischen Luxus in einer der prestigeträchtigsten Küstenlagen Portugals.
Die Villa Serena wurde eher als einzigartige private Residenz als als konventionelle Anlage errichtet und spiegelt Vítor Vitorinos unverwechselbaren Ansatz zur zeitgenössischen mediterranen Architektur wider. Vitorino, einer der gefragtesten Architekten Portugals im Luxuswohnsektor, hat einige der prestigeträchtigsten Privatresidenzen an der portugiesischen Riviera entworfen, darunter die berühmte Privatvilla von Cristiano Ronaldo in Cascais.
Seine Arbeit zeichnet sich durch architektonische Klarheit, raffinierte Proportionen, natürliche Materialien und eine starke Beziehung zwischen Innenräumen, Landschaft und Privatsphäre aus. In der Villa Serena sorgen Travertinfassaden, Zinkdächer mit Stehfalzen, Eichenverzierungen und großflächige Verglasungen für eine raffinierte und doch zurückhaltende Architektursprache.
Höhepunkte der Immobilie
1.500 m² großes Privatgrundstück
843,6 m² Bruttobaufläche
Architektur von Vítor Vitorino
Drei Stufen
Fünf Suiten und ein Schlafzimmer
Zwei Hauptsuiten auf einer eigenen privaten oberen Ebene
50 m² große Hauptsuite
38,5 m² zweite Hauptsuite
52,85 m² private Dachterrasse
Aufzug, der alle drei Ebenen verbindet
Privater Landschaftsgarten
Privates Sportschwimmbecken
Sonnendeck und Poolterrasse
Lounge mit versunkenem Kamin
Separater Wellnesspavillon
38,5 m² großes, mit TechnoGym ausgestattetes Fitnessstudio
8 m² große private Sauna mit eigenem Badezimmer
109 m² große Garage im Galerie-Stil für vier Autos
61,3 m² Küche und Essbereich
Separate Zubereitungszone, Speisekammer und Wäscherei
Die Oberflächen sind durchgehend Travertin, Naturstein, helle Eiche und Zink
Innenräume, die von ruhigem Luxus geprägt sind
Die Innenräume der Villa Serena setzen die architektonische Sprache des Außenbereichs durch eine sorgfältig kuratierte Palette von Travertinböden, hellen Eichenschreinern, Naturstein und mehrschichtiger indirekter Beleuchtung fort.
Das Ergebnis ist eine Sammlung ruhiger, taktiler Räume, bei denen natürliches Licht, Privatsphäre und ein müheloses Familienleben im Mittelpunkt stehen. Großflächige Verglasungen schaffen eine nahtlose Verbindung zwischen den Wohnbereichen, den angelegten Gärten, den Terrassen und dem Swimmingpool, sodass Architektur und Landschaft als eine durchgehende Umgebung funktionieren.
Das Herzstück der Residenz ist ein 61,3 m² großer Küchen- und Essbereich, der von einer skulpturalen Insel mit Steindach umgeben ist und sowohl für ein intimes Familienleben als auch für anspruchsvolle Unterhaltung konzipiert wurde.
Eine separate Vorbereitungszone, eine Speisekammer und eine Waschküche sorgen dafür, dass der Betriebsbereich der Residenz diskret von den Hauptwohnräumen und den Unterhaltungsräumen getrennt bleibt.
Zwei private Hauptsuiten
Die obere Ebene ist den beiden Hauptsuiten der Villa gewidmet, wodurch eine sehr private Eigentümeretage entsteht.
Die Hauptsuite erstreckt sich über 50 m² und verfügt über einen raffinierten Schlafbereich, ein Ankleidezimmer hinter bronziertem Glas und ein eigenes Travertinbad. Sie führt direkt auf eine 52,85 m² große private Dachterrasse, die sich über dem Pool befindet.
Die zweite Hauptsuite ist 38,5 m² groß, während vier weitere Suiten und Schlafzimmer über das Erdgeschoss und die unteren Ebenen verteilt sind und großzügige Unterkünfte für Familien und Gäste bieten.
Privater Wellness-Pavillon
Eines der markantesten Merkmale der Villa Serena ist ihr unabhängiger Wellnesspavillon, der sich auf dem privaten Grundstück befindet und ausschließlich der Fitness und Erholung gewidmet ist.
Der Pavillon umfasst ein 38,5 m² großes privates Fitnessstudio, das komplett von Technogym ausgestattet ist, sowie eine 8 m² große Sauna und ein eigenes Bad.
Der Pavillon befindet sich nur wenige Schritte vom Hauptwohnsitz, dem Swimmingpool und der Feuerlounge entfernt und schafft eine private Wellness-Umgebung, die eher an ein exklusives Resort als an ein herkömmliches Privathaus erinnert.
Eine Garage, die als private Galerie konzipiert wurde
Für Autosammler bietet die Villa Serena eine beeindruckende 109 m² große Tiefgarage für vier Autos.
Der Raum, der eher als private Autogalerie als als herkömmliche Garage konzipiert wurde, kombiniert dunkle Oberflächen und Beleuchtung im Museumsstil mit direktem Zugang zu allen Ebenen der Residenz.
Außergewöhnliches Leben im Freien
Das Leben im Freien ist für die Architektur der Villa Serena von grundlegender Bedeutung.
Auf dem privaten Grundstück befinden sich ein Sportpool, ein Sonnendeck, überdachte Außenbereiche, angelegte Gärten und eine Lounge mit versunkenem Kamin, sodass Sie den ganzen Tag über verschiedene Orte zum Entspannen, Unterhalten und Essen genießen können.
Naturstein, Wasser, Holz und Pflanzen wurden sorgfältig in das architektonische Konzept integriert, wodurch der moderne mediterrane Charakter der Villa verstärkt wird und gleichzeitig ein hohes Maß an Privatsphäre gewahrt bleibt.
Erstklassige Lage in Birre, Cascais
Die Villa Serena befindet sich in Birre, Cascais, einer etablierten Wohngegend mit geringer Dichte zwischen Quinta da Marinha und dem historischen EisEingang von Cascais.
Birre zeichnet sich durch private Villen, ummauerte Gärten, alte Bäume und diskrete Wohnstraßen aus und ist besonders bei internationalen Familien und vermögenden Käufern gefragt, die Privatsphäre suchen und gleichzeitig in der Nähe von Cascais, der Atlantikküste, Golfplätzen und führenden internationalen Schulen bleiben möchten.
Das Anwesen befindet sich:
3 km/7 Minuten vom Zentrum von Cascais entfernt
2,5 km/6 Minuten vom Golfplatz Quinta da Marinha entfernt
3,5 km/8 Minuten vom Yachthafen von Cascais entfernt
4 km/8 Minuten vom Strand Guincho entfernt
4 km/7 Minuten von der Autobahn A5 entfernt
6 km/10 Minuten von Estoril und Casino Gardens entfernt
4—12 km/5—15 Minuten von internationalen Schulen entfernt
13 km/20 Minuten von Sintra entfernt
30 km/30 Minuten vom Stadtzentrum von Lissabon entfernt
38 km/35 Minuten vom internationalen Flughafen Lissabon entfernt
Eine seltene architektonische Residenz an der portugiesischen Riviera
Die Villa Serena bietet eine seltene Gelegenheit, eine ultraluxuriöse, von einem Architekten entworfene Villa in Cascais zu erwerben.
Mit 843,6 m² Bruttobaufläche auf einem 1.500 m² großen Privatgrundstück, Architektur von Vítor Vitorino, fünf Suiten und einem Schlafzimmer, privaten Wellnesseinrichtungen, einer Sammlergarage für vier Autos, einem Swimmingpool und außergewöhnlichem Wohnen im Innen- und Außenbereich vereint die Villa Serena architektonische Provenienz, Diskretion und zeitgenössischen Luxus in einer der prestigeträchtigsten Küstenlagen Portugals.
Villa Serena is an exceptional ultra-luxury villa in Birre, Cascais, designed by renowned Portuguese architect Vítor Vitorino. Set on a 1,500 m² private plot, the residence offers 843.6 m² of gross construction area across three levels, combining architectural pedigree, exceptional privacy, sophisticated interiors and resort-style amenities in one of the most desirable residential areas of the Portuguese Riviera.
Created as a singular private residence rather than a conventional development, Villa Serena reflects Vítor Vitorino’s distinctive approach to contemporary Mediterranean architecture. One of Portugal’s most sought-after architects in the luxury residential sector, Vitorino has designed some of the most prestigious private residences along the Portuguese Riviera, including the celebrated private villa of Cristiano Ronaldo in Cascais.
His work is defined by architectural clarity, refined proportions, natural materials and a strong relationship between interior spaces, landscape and privacy. At Villa Serena, travertine façades, standing-seam zinc roofing, oak detailing and expansive glazing establish a sophisticated yet understated architectural language.
Property Highlights
1,500 m² private plot
843.6 m² gross construction area
Architecture by Vítor Vitorino
Three levels
Five suites and one bedroom
Two principal suites on a dedicated private upper level
50 m² principal suite
38.5 m² second principal suite
52.85 m² private roof terrace
Elevator connecting all three levels
Private landscaped garden
Private lap swimming pool
Sun deck and pool terrace
Sunken fire lounge
Separate wellness pavilion
38.5 m² private Technogym-equipped gym
8 m² private sauna with its own bathroom
109 m² gallery-style garage for four cars
61.3 m² kitchen and dining area
Separate preparation zone, pantry and laundry
Travertine, natural stone, pale oak and zinc finishes throughout
Interiors Defined by Quiet Luxury
The interiors of Villa Serena continue the architectural language of the exterior through a carefully curated palette of travertine floors, pale oak joinery, natural stone and layered indirect lighting.
The result is a collection of calm, tactile spaces designed around natural light, privacy and effortless family living. Expansive glazing creates a seamless connection between the living areas, landscaped gardens, terraces and swimming pool, allowing the architecture and landscape to function as one continuous environment.
At the heart of the residence is a 61.3 m² kitchen and dining area, anchored by a sculptural stone-topped island and conceived for both intimate family life and sophisticated entertaining.
A separate preparation zone, pantry and laundry allow the operational side of the residence to remain discreetly separated from the principal living and entertaining spaces.
Two Private Principal Suites
The upper level is dedicated to the villa’s two principal suites, creating a highly private owners’ floor.
The main principal suite extends across 50 m² and features a refined sleeping area, dressing room behind bronzed glass and a private travertine bathroom. It opens directly onto a 52.85 m² private roof terrace positioned above the pool.
The second principal suite measures 38.5 m², while four additional suites and bedrooms are distributed across the ground and lower levels, providing generous accommodation for family and guests.
Private Wellness Pavilion
One of Villa Serena’s most distinctive features is its independent wellness pavilion, located within the private grounds and dedicated entirely to fitness and recovery.
The pavilion incorporates a 38.5 m² private gym fully equipped by Technogym, together with an 8 m² sauna and private bathroom.
Positioned only steps from the main residence, swimming pool and fire lounge, the pavilion creates a private wellness environment more reminiscent of an exclusive resort than a conventional private home.
A Garage Designed as a Private Gallery
For automotive collectors, Villa Serena features an impressive 109 m² lower-level garage for four cars.
Conceived as a private automotive gallery rather than a conventional garage, the space combines dark finishes and museum-style lighting with direct elevator access to every level of the residence.
Exceptional Outdoor Living
Outdoor living is fundamental to the architecture of Villa Serena.
The private grounds combine a lap swimming pool, sun deck, covered outdoor spaces, landscaped gardens and a sunken fire lounge, creating distinct settings for relaxation, entertaining and dining throughout the day.
Natural stone, water, timber and planting have been carefully integrated into the architectural concept, reinforcing the villa’s contemporary Mediterranean character while maintaining a high degree of privacy.
Prime Location in Birre, Cascais
Villa Serena is located in Birre, Cascais, an established low-density residential enclave positioned between Quinta da Marinha and the historic centre of Cascais.
Characterised by private villas, walled gardens, mature trees and discreet residential streets, Birre is particularly sought after by international families and high-net-worth buyers looking for privacy while remaining close to Cascais, the Atlantic coastline, golf courses and leading international schools.
The property is located:
3 km / 7 minutes from Cascais centre
2.5 km / 6 minutes from Quinta da Marinha Golf
3.5 km / 8 minutes from Cascais Marina
4 km / 8 minutes from Guincho Beach
4 km / 7 minutes from the A5 motorway
6 km / 10 minutes from Estoril and Casino Gardens
4–12 km / 5–15 minutes from international schools
13 km / 20 minutes from Sintra
30 km / 30 minutes from Lisbon city centre
38 km / 35 minutes from Lisbon International Airport
A Rare Architectural Residence on the Portuguese Riviera
Villa Serena represents a rare opportunity to acquire an ultra-luxury architect-designed villa in Cascais.
With 843.6 m² of gross construction area set on a 1,500 m² private plot, architecture by Vítor Vitorino, five suites and one bedroom, private wellness facilities, a four-car collector’s garage, swimming pool and exceptional indoor-outdoor living, Villa Serena brings together architectural provenance, discretion and contemporary luxury in one of Portugal’s most prestigious coastal locations.
Created as a singular private residence rather than a conventional development, Villa Serena reflects Vítor Vitorino’s distinctive approach to contemporary Mediterranean architecture. One of Portugal’s most sought-after architects in the luxury residential sector, Vitorino has designed some of the most prestigious private residences along the Portuguese Riviera, including the celebrated private villa of Cristiano Ronaldo in Cascais.
His work is defined by architectural clarity, refined proportions, natural materials and a strong relationship between interior spaces, landscape and privacy. At Villa Serena, travertine façades, standing-seam zinc roofing, oak detailing and expansive glazing establish a sophisticated yet understated architectural language.
Property Highlights
1,500 m² private plot
843.6 m² gross construction area
Architecture by Vítor Vitorino
Three levels
Five suites and one bedroom
Two principal suites on a dedicated private upper level
50 m² principal suite
38.5 m² second principal suite
52.85 m² private roof terrace
Elevator connecting all three levels
Private landscaped garden
Private lap swimming pool
Sun deck and pool terrace
Sunken fire lounge
Separate wellness pavilion
38.5 m² private Technogym-equipped gym
8 m² private sauna with its own bathroom
109 m² gallery-style garage for four cars
61.3 m² kitchen and dining area
Separate preparation zone, pantry and laundry
Travertine, natural stone, pale oak and zinc finishes throughout
Interiors Defined by Quiet Luxury
The interiors of Villa Serena continue the architectural language of the exterior through a carefully curated palette of travertine floors, pale oak joinery, natural stone and layered indirect lighting.
The result is a collection of calm, tactile spaces designed around natural light, privacy and effortless family living. Expansive glazing creates a seamless connection between the living areas, landscaped gardens, terraces and swimming pool, allowing the architecture and landscape to function as one continuous environment.
At the heart of the residence is a 61.3 m² kitchen and dining area, anchored by a sculptural stone-topped island and conceived for both intimate family life and sophisticated entertaining.
A separate preparation zone, pantry and laundry allow the operational side of the residence to remain discreetly separated from the principal living and entertaining spaces.
Two Private Principal Suites
The upper level is dedicated to the villa’s two principal suites, creating a highly private owners’ floor.
The main principal suite extends across 50 m² and features a refined sleeping area, dressing room behind bronzed glass and a private travertine bathroom. It opens directly onto a 52.85 m² private roof terrace positioned above the pool.
The second principal suite measures 38.5 m², while four additional suites and bedrooms are distributed across the ground and lower levels, providing generous accommodation for family and guests.
Private Wellness Pavilion
One of Villa Serena’s most distinctive features is its independent wellness pavilion, located within the private grounds and dedicated entirely to fitness and recovery.
The pavilion incorporates a 38.5 m² private gym fully equipped by Technogym, together with an 8 m² sauna and private bathroom.
Positioned only steps from the main residence, swimming pool and fire lounge, the pavilion creates a private wellness environment more reminiscent of an exclusive resort than a conventional private home.
A Garage Designed as a Private Gallery
For automotive collectors, Villa Serena features an impressive 109 m² lower-level garage for four cars.
Conceived as a private automotive gallery rather than a conventional garage, the space combines dark finishes and museum-style lighting with direct elevator access to every level of the residence.
Exceptional Outdoor Living
Outdoor living is fundamental to the architecture of Villa Serena.
The private grounds combine a lap swimming pool, sun deck, covered outdoor spaces, landscaped gardens and a sunken fire lounge, creating distinct settings for relaxation, entertaining and dining throughout the day.
Natural stone, water, timber and planting have been carefully integrated into the architectural concept, reinforcing the villa’s contemporary Mediterranean character while maintaining a high degree of privacy.
Prime Location in Birre, Cascais
Villa Serena is located in Birre, Cascais, an established low-density residential enclave positioned between Quinta da Marinha and the historic centre of Cascais.
Characterised by private villas, walled gardens, mature trees and discreet residential streets, Birre is particularly sought after by international families and high-net-worth buyers looking for privacy while remaining close to Cascais, the Atlantic coastline, golf courses and leading international schools.
The property is located:
3 km / 7 minutes from Cascais centre
2.5 km / 6 minutes from Quinta da Marinha Golf
3.5 km / 8 minutes from Cascais Marina
4 km / 8 minutes from Guincho Beach
4 km / 7 minutes from the A5 motorway
6 km / 10 minutes from Estoril and Casino Gardens
4–12 km / 5–15 minutes from international schools
13 km / 20 minutes from Sintra
30 km / 30 minutes from Lisbon city centre
38 km / 35 minutes from Lisbon International Airport
A Rare Architectural Residence on the Portuguese Riviera
Villa Serena represents a rare opportunity to acquire an ultra-luxury architect-designed villa in Cascais.
With 843.6 m² of gross construction area set on a 1,500 m² private plot, architecture by Vítor Vitorino, five suites and one bedroom, private wellness facilities, a four-car collector’s garage, swimming pool and exceptional indoor-outdoor living, Villa Serena brings together architectural provenance, discretion and contemporary luxury in one of Portugal’s most prestigious coastal locations.
-
Art der Immobilie
Villa
-
Etagen
3
-
Baujahr
2026
-
Emissionen
A
-
Verbrauch
A
Funktionen
Funktionen
Lot
Innenbereich
- Hohe Decke
- Klimaanlage
- Kücheninsel
- Waschküche
- Sauna
- Kino
- Aufzug
- Offene Küche
- Keller
- Begehbarer Kleiderschrank
- Fitnessstudio
Outdoor
Erkunden Sie die Gegend
Birre, 2750-757 Cascais, Cascais und Estoril, Lissabon, Portugal
Auf Google Maps anzeigen
Preis pro sqft
Niedrig
Hoch

Vor 2 Jahren beigetreten
Sie haben sich nach diesem Objekt erkundigt
Der Agent wird sich in Kürze mit Ihnen in Verbindung setzen
Gelistet von
50
Angebote
2024
Beigetreten
Besichtigung mit VANQUISH PROPERTIES buchen
Wählen Sie ein Datum und ob Sie eine virtuelle oder persönliche Besichtigung mit dem Makler wünschen.
Bevorzugtes Datum
Art der Tour

VANQUISH PROPERTIES is a trusted name in Portugal’s luxury real estate market, specializing in the most exclusive a
VANQUISH PROPERTIES is a trusted name in Portugal’s luxury real estate market, specializing in the most exclusive and high-end properties across the country. Whether you’re looking for a stunning villa by the coast, a peaceful countryside retreat, or a stylish penthouse in the heart of the city, we offer a carefully curated selection of properties that meet the highest standards of luxury and privacy. Our team brings years of experience and in-depth knowledge of the Portuguese property market, ensuring that we provide expert guidance and support at every step of the buying process. We understand that purchasing a luxury property is a significant investment, and we are committed to delivering a seamless and personalized experience for each of our clients. At VANQUISH PROPERTIES, we pride ourselves on being professional, transparent, and focused on building long-term relationships with our clients. From identifying the perfect property to navigating legal and financial aspects, we offer reliable advice and services tailored to your specific needs. Our goal is to make the process as easy and stress-free as possible, ensuring that your investment is not only a smart one but also a source of lasting satisfaction. For those seeking the best properties Portugal has to offer, VANQUISH PROPERTIES is the trusted partner you can rely on.
Zuletzt aktualisiert
September 2
Erstmalig gelistet
September 2
Maklerlizenz
Angebotsreferenz
38936
Ähnliche Immobilien in der Nähe
Neue Angebote in Cascais und Estoril



Entdecken Sie mehr Häuser zum Verkauf
Cascais und Estoril, Lissabon, Portugal Immobilienarten
- Wohnungen zum Verkauf in Cascais und Estoril, Lissabon, Portugal
- Häuser zum Verkauf in Cascais und Estoril, Lissabon, Portugal
- Villen zum Verkauf in Cascais und Estoril, Lissabon, Portugal
- Land zum Verkauf in Cascais und Estoril, Lissabon, Portugal
- Stadthäuser zum Verkauf in Cascais und Estoril, Lissabon, Portugal
- Penthouses zum Verkauf in Cascais und Estoril, Lissabon, Portugal
- Eigentumswohnungen zum Verkauf in Cascais und Estoril, Lissabon, Portugal
- Chalets zum Verkauf in Cascais und Estoril, Lissabon, Portugal
- Farm Ranches zum Verkauf in Cascais und Estoril, Lissabon, Portugal
- Anwesen zum Verkauf in Cascais und Estoril, Lissabon, Portugal
- Fincas zum Verkauf in Cascais und Estoril, Lissabon, Portugal
Cascais und Estoril, Lissabon, Portugal beliebte Suchanfragen
- Panorama Immobilien in Cascais und Estoril, Lissabon, Portugal
- Immobilien mit Meerblick in Cascais und Estoril, Lissabon, Portugal
- Immobilien mit Seeblick in Cascais und Estoril, Lissabon, Portugal
- Immobilien mit Terrasse in Cascais und Estoril, Lissabon, Portugal
- Immobilien mit Bar in Cascais und Estoril, Lissabon, Portugal
- Immobilien mit Spielzimmer in Cascais und Estoril, Lissabon, Portugal
- Immobilien mit Office in Cascais und Estoril, Lissabon, Portugal
- Immobilien mit Flussblick in Cascais und Estoril, Lissabon, Portugal
- Immobilien mit Aufzug in Cascais und Estoril, Lissabon, Portugal
- Blick auf die Stadt Immobilien in Cascais und Estoril, Lissabon, Portugal
- Immobilien mit Bergblick in Cascais und Estoril, Lissabon, Portugal
- Immobilien mit Garten in Cascais und Estoril, Lissabon, Portugal
- Immobilien mit Outdoor-Küche in Cascais und Estoril, Lissabon, Portugal
- Immobilien mit Golfblick in Cascais und Estoril, Lissabon, Portugal
- Duplex Immobilien in Cascais und Estoril, Lissabon, Portugal
- Küste Immobilien in Cascais und Estoril, Lissabon, Portugal
- Gesicherte Wohnanlage Immobilien in Cascais und Estoril, Lissabon, Portugal
- Privatsphäre Immobilien in Cascais und Estoril, Lissabon, Portugal
- Ski-In / Ski-Out Immobilien in Cascais und Estoril, Lissabon, Portugal
- Immobilien in hohen Höhen in Cascais und Estoril, Lissabon, Portugal
- am Wasser Immobilien in Cascais und Estoril, Lissabon, Portugal
- Immobilien auf Hügeln in Cascais und Estoril, Lissabon, Portugal
- Anlageimmobilie Immobilien in Cascais und Estoril, Lissabon, Portugal
- Moderne Immobilien in Cascais und Estoril, Lissabon, Portugal
- Pferdesport Immobilien in Cascais und Estoril, Lissabon, Portugal
- Neubauten Immobilien in Cascais und Estoril, Lissabon, Portugal
- Immobilien mit Fitnessstudio in Cascais und Estoril, Lissabon, Portugal
- Immobilien mit Sauna in Cascais und Estoril, Lissabon, Portugal
- Immobilien mit Dampfsauna in Cascais und Estoril, Lissabon, Portugal
- Immobilien mit Bibliothek in Cascais und Estoril, Lissabon, Portugal
- Immobilien mit Klimaanlage in Cascais und Estoril, Lissabon, Portugal
- am Ozean Immobilien in Cascais und Estoril, Lissabon, Portugal
- Immobilien mit Weinkeller in Cascais und Estoril, Lissabon, Portugal
- Immobilien mit Whirlpool in Cascais und Estoril, Lissabon, Portugal
- Immobilien mit Kamin in Cascais und Estoril, Lissabon, Portugal
- Immobilien mit Pool in Cascais und Estoril, Lissabon, Portugal
- Immobilien mit Garage in Cascais und Estoril, Lissabon, Portugal
- Immobilien mit Balkon in Cascais und Estoril, Lissabon, Portugal
- Immobilien mit Tennisplatz in Cascais und Estoril, Lissabon, Portugal
- Immobilien mit Privatflughafen in Cascais und Estoril, Lissabon, Portugal
- am Meer Immobilien in Cascais und Estoril, Lissabon, Portugal
- Immobilien mit Weinberg in Cascais und Estoril, Lissabon, Portugal
- Luxusvilla Immobilien in Cascais und Estoril, Lissabon, Portugal
- Immobilien mit Privatstrand in Cascais und Estoril, Lissabon, Portugal
- Immobilien mit Offene Küche in Cascais und Estoril, Lissabon, Portugal
- Renoviert Immobilien in Cascais und Estoril, Lissabon, Portugal
- Immobilien mit Kino in Cascais und Estoril, Lissabon, Portugal
- am Fluss Immobilien in Cascais und Estoril, Lissabon, Portugal
- am Strand Immobilien in Cascais und Estoril, Lissabon, Portugal
- Immobilien mit Hallenbad in Cascais und Estoril, Lissabon, Portugal
- Immobilien mit Wasserblick in Cascais und Estoril, Lissabon, Portugal
- Immobilien mit Ozeanblick in Cascais und Estoril, Lissabon, Portugal
Cascais und Estoril, Lissabon, Portugal nachbarschaften
Verwandte Leitfäden & Geschichten
Das Vertrauen der führenden Makler der Welt
Die Makler hinter den außergewöhnlichsten Immobilien der Welt inserieren bei JamesEdition.
- Angebote von Sotheby's, Christie's, BARNES und Engel & Völkers
- Jedes Angebot wird vor der Veröffentlichung geprüft
- Verbinden Sie sich direkt mit verifizierten Maklern
Indem Sie fortfahren, akzeptieren Sie unsere Nutzungsbedingungen und Datenschutzrichtlinie.