$1,091,506
Renoviertes Reihenhaus Mit 4 Schlafzimmern, Nach Süden Ausgerichtetem Garten Und Garage — Caparide, Cascais
- 4 Schlafz.
- 3 Bäder
- 1,992 Sqft
- 1,723 Sqft lot
- Aktualisiert: Heute
Über die Immobilie
Beschreibung wurde automatisch übersetzt.
Die Beschreibung wird in der Originalsprache angezeigt.
A family home five minutes from Cascais, designed for living inside and out.
Set on a quiet cul-de-sac of townhouses in Nova Caparide, less than five kilometres from the coast, this three-storey home was renovated with great attention to detail. Wooden floors throughout the living areas and bedrooms, natural light from morning to evening thanks to its dual exposure, and a south-facing gar
Set on a quiet cul-de-sac of townhouses in Nova Caparide, less than five kilometres from the coast, this three-storey home was renovated with great attention to detail. Wooden floors throughout the living areas and bedrooms, natural light from morning to evening thanks to its dual exposure, and a south-facing gar
A family home five minutes from Cascais, designed for living inside and out.
Set on a quiet cul-de-sac of townhouses in Nova Caparide, less than five kilometres from the coast, this three-storey home was renovated with great attention to detail. Wooden floors throughout the living areas and bedrooms, natural light from morning to evening thanks to its dual exposure, and a south-facing garden that has become the house’s true summer living room.
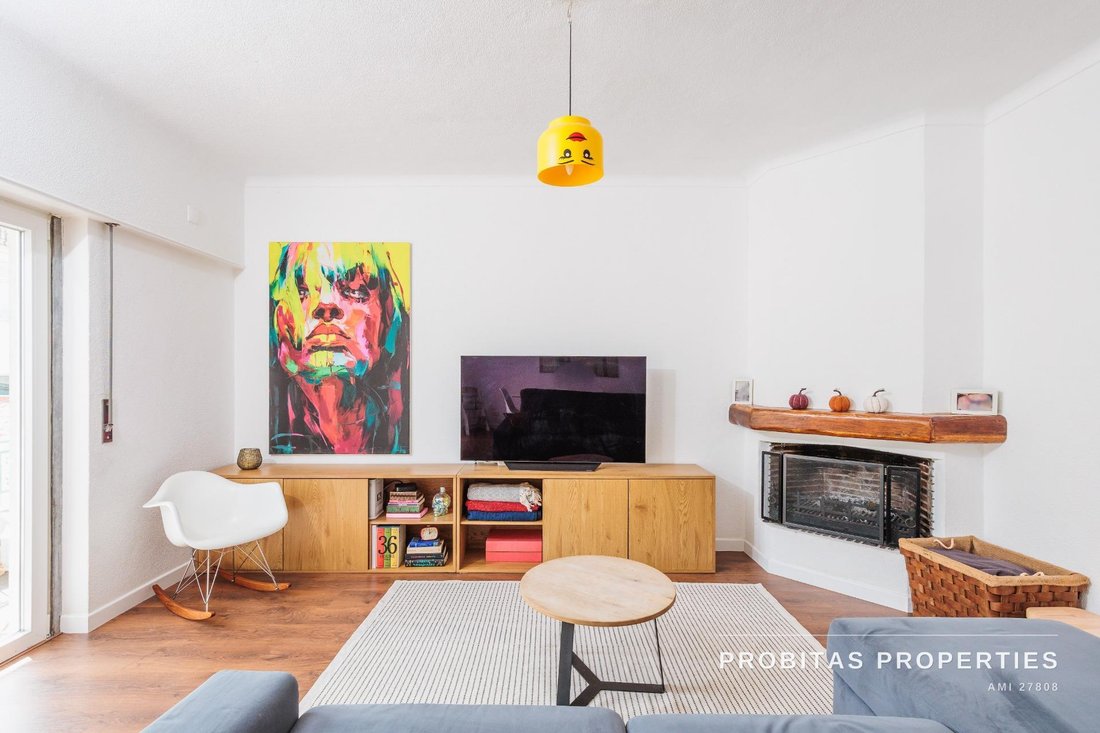
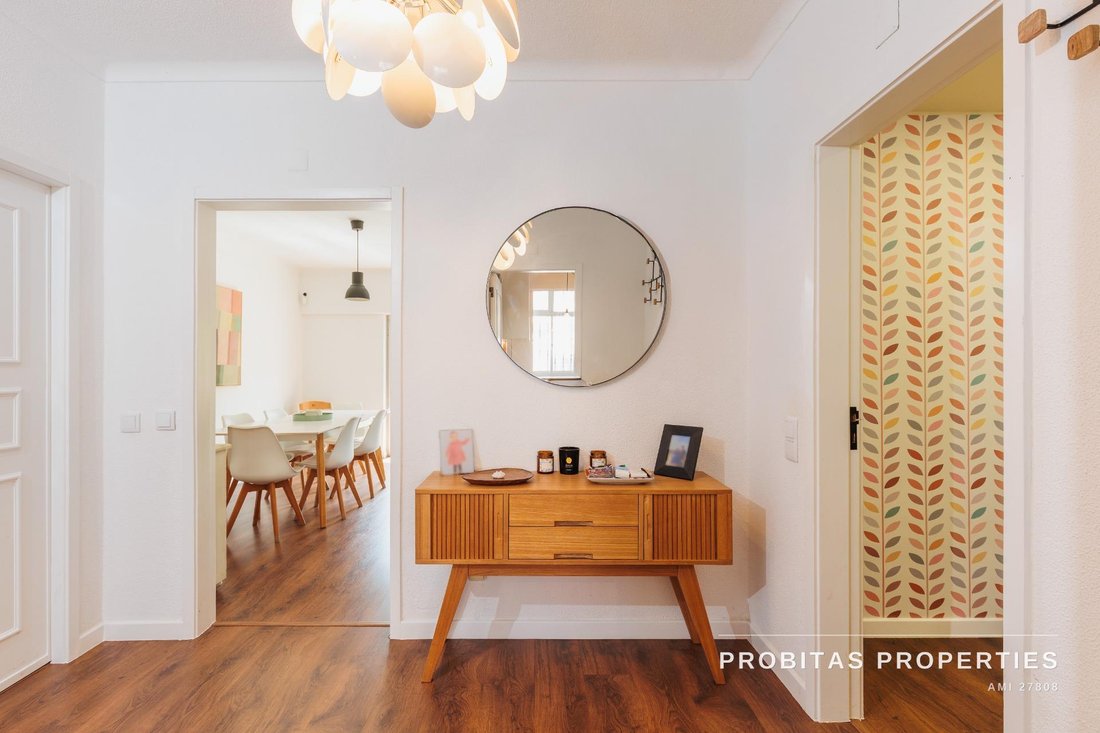
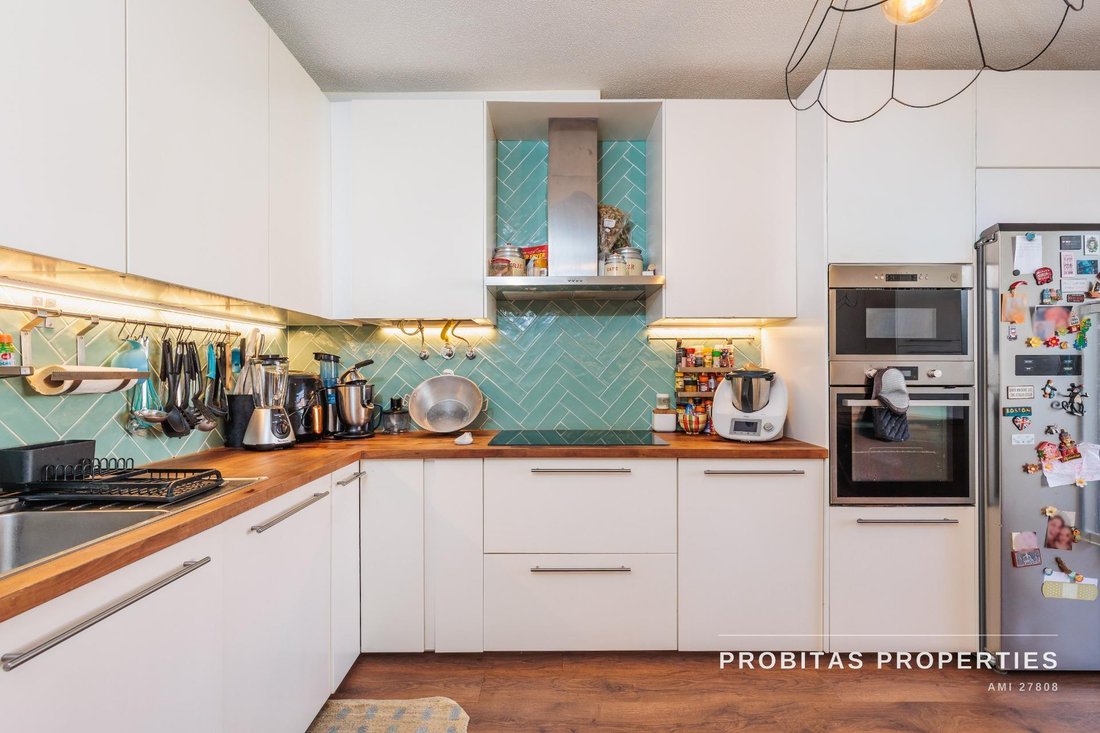
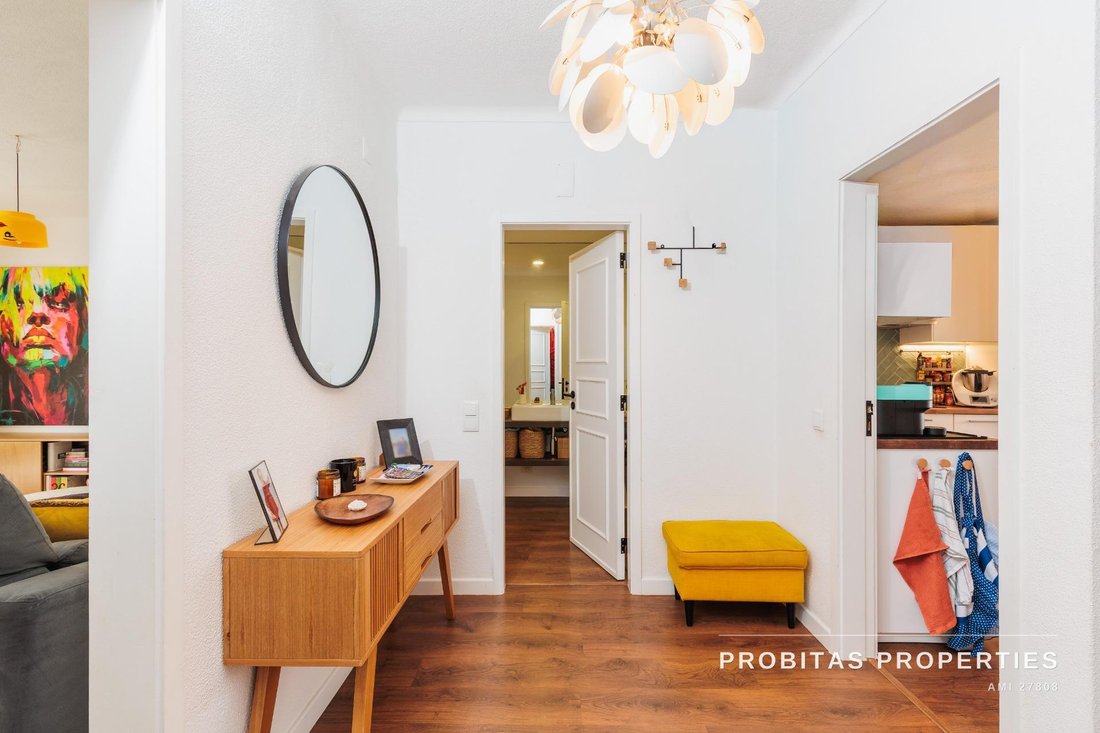
Ground floor — everyday life. A generous entrance hall with guest WC leads to a fitted kitchen with wooden worktop, ample storage and a laundry area. The kitchen flows into the dining room and a spacious living room with fireplace and direct access to a balcony and the garden.
First floor — rest. Officially a 4-bedroom house (one bedroom was merged into the master suite to enlarge it and can easily be closed off again). Today: three well-proportioned bedrooms, including a master suite with walk-in closet, private bathroom and balcony, a second bedroom with an enclosed balcony, a third bedroom currently used as a home office, plus a second full bathroom. From this floor, stairs lead to the attic: 60 m2 in total, 40 m2 of it with standing headroom, with water and drainage already run in. It serves as storage today, and it is from up there that you see the sea.
Lower ground floor — the trump card. With windows and direct access to the garden, the lower level currently hosts a lounge with bar and full bathroom, a fully equipped home gym and a spacious garage. This is the floor for entertaining: separate from the rest, with natural light and its own way out, it takes the late evenings without disturbing anyone sleeping upstairs.
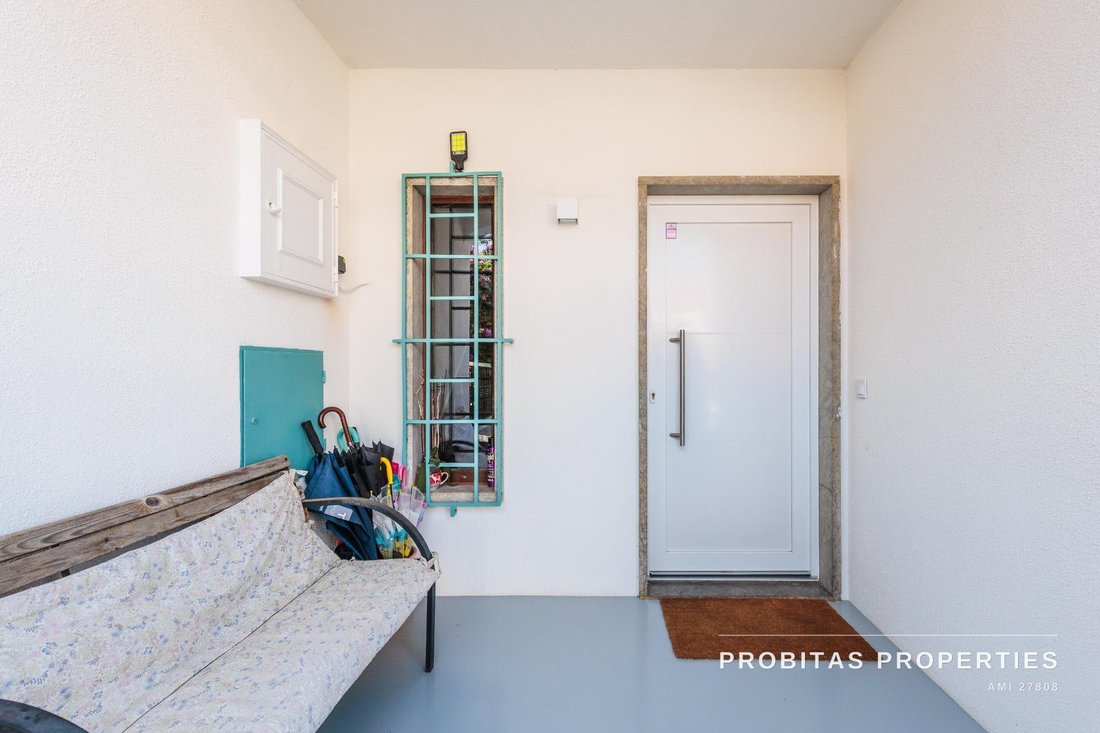
Outdoors. A south-facing lawn, a covered dining area with barbecue, and parking for two additional cars at the entrance, within the property, in addition to the garage.
Location. Caparide sits in the municipality of Cascais, between the hills and the Estoril coastline. Quick access to the A5 motorway and the Marginal coastal road, shops, services and schools within walking distance, and Cascais, Estoril and Carcavelos just minutes away by public transport.
Ready to move in, with a bedroom waiting to be reclaimed.
What you should know before viewing. The lower ground floor is licensed as a wine cellar and has a 2.20 m ceiling, below the legal minimum for habitable rooms. It is usable and pleasant space, but it does not count as habitable area and cannot be reclassified as such. The attic appears on the 1984 plans as a roof void, not as habitable area, and has the same status as the lower ground floor. The legal habitable area of the property is 140 m2. The energy rating is class E, which is normal for a 1985 build — the refurbishment addressed the interior, not the building envelope. We hold the habitation licence, the land registry certificate, the tax record and the approved plans, and provide them to anyone who visits.
At a glance. Townhouse, 3 floors · built 1985, renovated · 160 m2 plot · 185 m2 gross construction area, 140 m2 gross private area · 4 bedrooms (currently 3, 1 en-suite; 4th bedroom reversible) + attic · 4 bathrooms (3 full + 1 guest WC) · fitted kitchen · fireplace · air conditioning · wooden floors · garage + 2 parking spaces · south-facing garden with barbecue · sea views (attic) · energy rating E.
PROBITAS PROPERTIES · AMI licence no. 27808
Set on a quiet cul-de-sac of townhouses in Nova Caparide, less than five kilometres from the coast, this three-storey home was renovated with great attention to detail. Wooden floors throughout the living areas and bedrooms, natural light from morning to evening thanks to its dual exposure, and a south-facing garden that has become the house’s true summer living room.
Ground floor — everyday life. A generous entrance hall with guest WC leads to a fitted kitchen with wooden worktop, ample storage and a laundry area. The kitchen flows into the dining room and a spacious living room with fireplace and direct access to a balcony and the garden.
First floor — rest. Officially a 4-bedroom house (one bedroom was merged into the master suite to enlarge it and can easily be closed off again). Today: three well-proportioned bedrooms, including a master suite with walk-in closet, private bathroom and balcony, a second bedroom with an enclosed balcony, a third bedroom currently used as a home office, plus a second full bathroom. From this floor, stairs lead to the attic: 60 m2 in total, 40 m2 of it with standing headroom, with water and drainage already run in. It serves as storage today, and it is from up there that you see the sea.
Lower ground floor — the trump card. With windows and direct access to the garden, the lower level currently hosts a lounge with bar and full bathroom, a fully equipped home gym and a spacious garage. This is the floor for entertaining: separate from the rest, with natural light and its own way out, it takes the late evenings without disturbing anyone sleeping upstairs.
Outdoors. A south-facing lawn, a covered dining area with barbecue, and parking for two additional cars at the entrance, within the property, in addition to the garage.
Location. Caparide sits in the municipality of Cascais, between the hills and the Estoril coastline. Quick access to the A5 motorway and the Marginal coastal road, shops, services and schools within walking distance, and Cascais, Estoril and Carcavelos just minutes away by public transport.
Ready to move in, with a bedroom waiting to be reclaimed.
What you should know before viewing. The lower ground floor is licensed as a wine cellar and has a 2.20 m ceiling, below the legal minimum for habitable rooms. It is usable and pleasant space, but it does not count as habitable area and cannot be reclassified as such. The attic appears on the 1984 plans as a roof void, not as habitable area, and has the same status as the lower ground floor. The legal habitable area of the property is 140 m2. The energy rating is class E, which is normal for a 1985 build — the refurbishment addressed the interior, not the building envelope. We hold the habitation licence, the land registry certificate, the tax record and the approved plans, and provide them to anyone who visits.
At a glance. Townhouse, 3 floors · built 1985, renovated · 160 m2 plot · 185 m2 gross construction area, 140 m2 gross private area · 4 bedrooms (currently 3, 1 en-suite; 4th bedroom reversible) + attic · 4 bathrooms (3 full + 1 guest WC) · fitted kitchen · fireplace · air conditioning · wooden floors · garage + 2 parking spaces · south-facing garden with barbecue · sea views (attic) · energy rating E.
PROBITAS PROPERTIES · AMI licence no. 27808
-
Art der Immobilie
Haus
-
Baujahr
1985
-
Preis/Quadratfuß
$548
-
Emissionen
G
-
Verbrauch
E
Funktionen
- Garten
- Terrasse
- Garage
- Kamin
- Weinkeller
- Meerblick
- Fitnessstudio
- Begehbarer Kleiderschrank
- Wasserblick
Funktionen
Lot
- Meerblick
- Küste
- Wasserblick
- Renoviert
Innenbereich
- Office
- Kamin
- Klimaanlage
- Gasherd
- Bar
- Waschküche
- Weinkeller
- Keller
- Begehbarer Kleiderschrank
- Fitnessstudio
Outdoor
- Terrasse
- Balkon
- Parkplatz
- Garage
- Tor
- Garten
Erkunden Sie die Gegend
São Domingos de Rana, Lisboa, Cascais, Lissabon, Portugal
Auf Google Maps anzeigen
Preis pro sqft
Niedrig
Hoch
Vor 1 Monat beigetreten
Sie haben sich nach diesem Objekt erkundigt
Der Agent wird sich in Kürze mit Ihnen in Verbindung setzen
Gelistet von
2
Angebote
2026
Beigetreten
Besichtigung mit the agent buchen
Wählen Sie ein Datum und ob Sie eine virtuelle oder persönliche Besichtigung mit dem Makler wünschen.
Bevorzugtes Datum
Art der Tour
Zuletzt aktualisiert
Heute
Erstmalig gelistet
September 29
Angebotsreferenz
PP-2026-003/14569
Ähnliche Immobilien in der Nähe
Neue Angebote in São Domingos de Rana


Entdecken Sie mehr Häuser zum Verkauf
São Domingos de Rana, Lissabon, Portugal Immobilienarten
- Wohnungen zum Verkauf in São Domingos de Rana, Lissabon, Portugal
- Land zum Verkauf in São Domingos de Rana, Lissabon, Portugal
- Chalets zum Verkauf in São Domingos de Rana, Lissabon, Portugal
- Chateaus zum Verkauf in São Domingos de Rana, Lissabon, Portugal
- Eigentumswohnungen zum Verkauf in São Domingos de Rana, Lissabon, Portugal
São Domingos de Rana, Lissabon, Portugal beliebte Suchanfragen
- Immobilien mit Meerblick in São Domingos de Rana, Lissabon, Portugal
- Immobilien mit Seeblick in São Domingos de Rana, Lissabon, Portugal
- Immobilien mit Flussblick in São Domingos de Rana, Lissabon, Portugal
- Immobilien mit Golfblick in São Domingos de Rana, Lissabon, Portugal
- Immobilien auf Hügeln in São Domingos de Rana, Lissabon, Portugal
- Immobilien mit Weinberg in São Domingos de Rana, Lissabon, Portugal
- Luxusvilla Immobilien in São Domingos de Rana, Lissabon, Portugal
Verwandte Leitfäden & Geschichten
Das Vertrauen der führenden Makler der Welt
Die Makler hinter den außergewöhnlichsten Immobilien der Welt inserieren bei JamesEdition.
- Angebote von Sotheby's, Christie's, BARNES und Engel & Völkers
- Jedes Angebot wird vor der Veröffentlichung geprüft
- Verbinden Sie sich direkt mit verifizierten Maklern
Indem Sie fortfahren, akzeptieren Sie unsere Nutzungsbedingungen und Datenschutzrichtlinie.