$5,258,229
Moradia T6 Mit Garten Und Pool In Birre, Cascais
- 6 Schlafz.
- 6,674 Sqft
- Aktualisiert: Mai 25
Über die Immobilie
Beschreibung wurde automatisch übersetzt.
Die Beschreibung wird in der Originalsprache angezeigt.
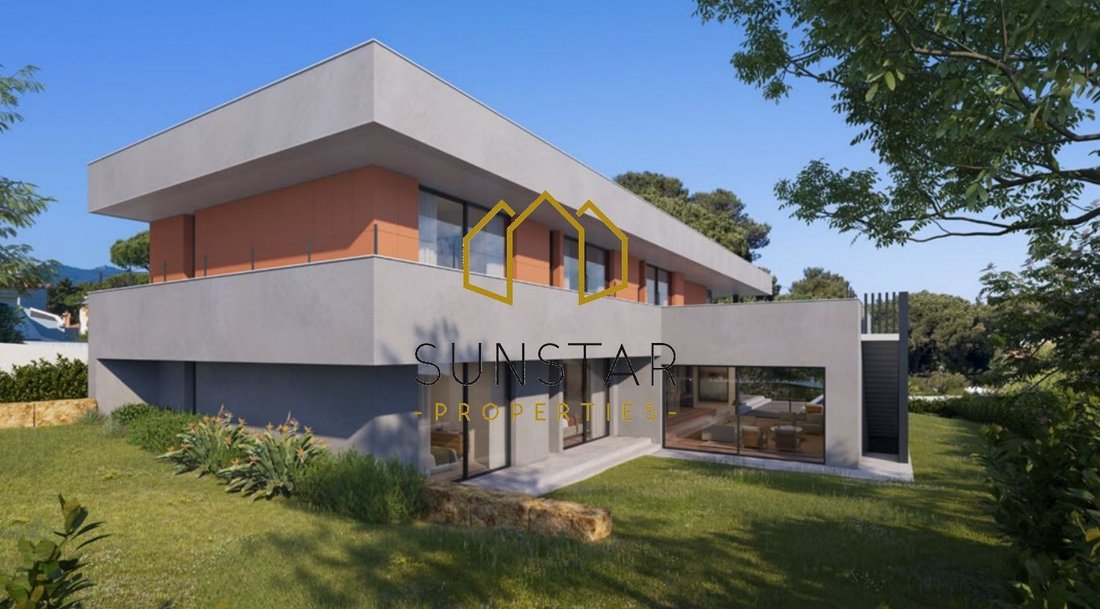
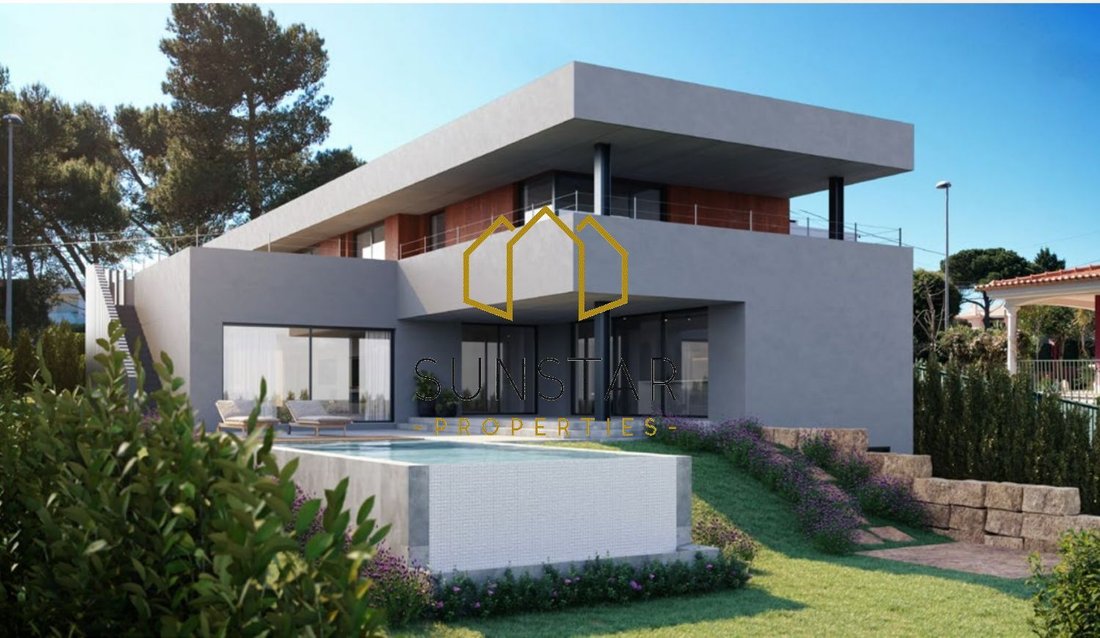
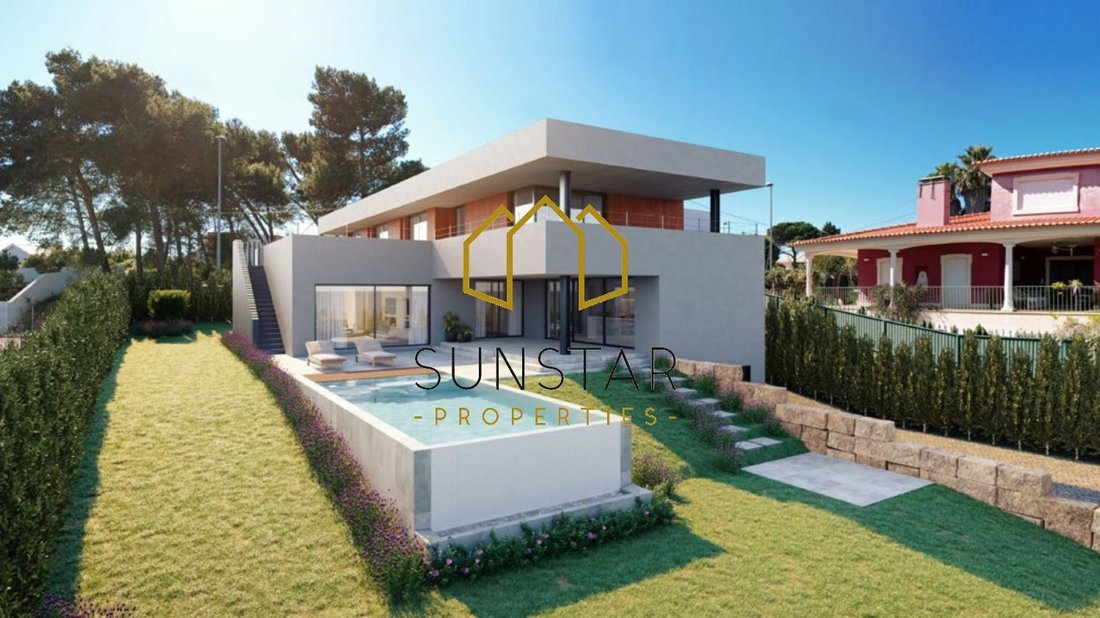
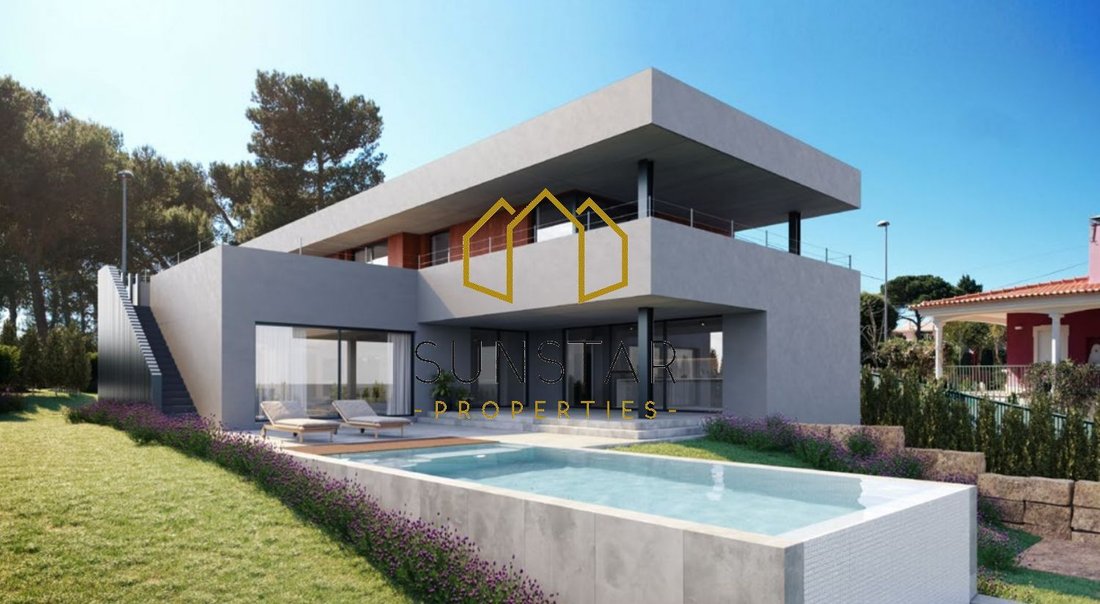
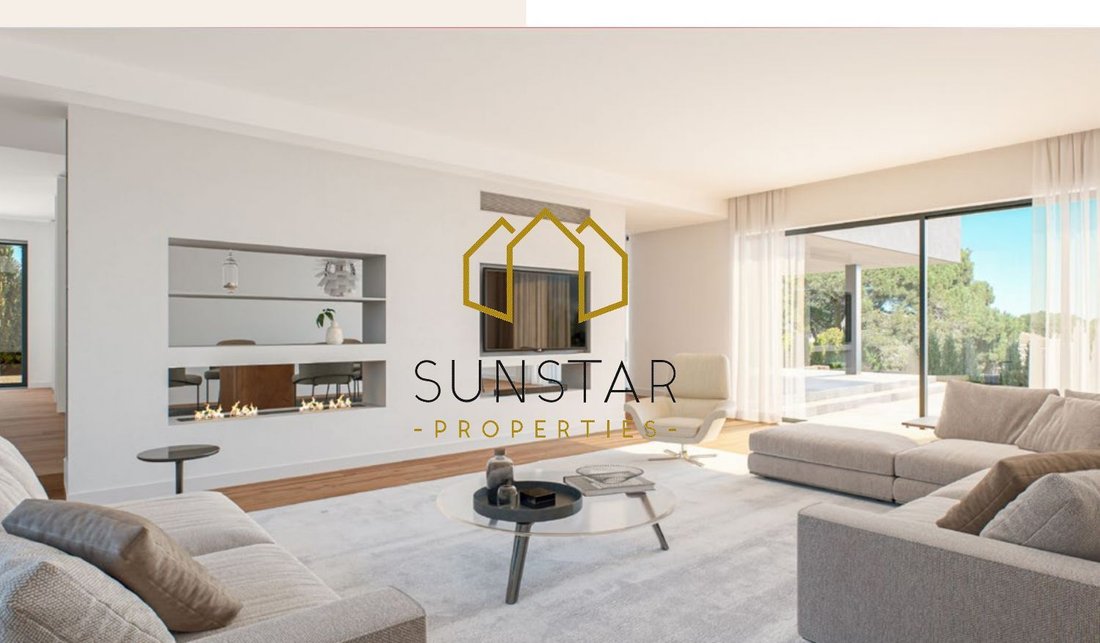
Herrenhaus mit 6 Suiten, im Bau, auf einem Grundstück von 1.210 m2. Dieses Herrenhaus mit 625 m2 Bruttofläche verteilt sich auf 3 Stockwerke, Terrassen, Garten und Pool.
Auf der Etage 0, Eingangshalle und Zirkulationszone und Gemeinschafts-WC, Zugang zum Wohnzimmer mit 44 m2 und zum Schlafzimmer mit 33 m2, mit Dachfenstern für Terrassen (76m2 + 20m2) und Garten, die die Innen- und Außenbereich
Auf der Etage 0, Eingangshalle und Zirkulationszone und Gemeinschafts-WC, Zugang zum Wohnzimmer mit 44 m2 und zum Schlafzimmer mit 33 m2, mit Dachfenstern für Terrassen (76m2 + 20m2) und Garten, die die Innen- und Außenbereich
House with 6 suites, under construction, on a 1,210 m2 lot. This house has 625 m2 of gross construction area, distributed in 3 floors, terraces, garden and pool.
Floor 0, entrance hall and circulation area and social WC, access to living room with 44 m2 and dining room with 33 m2 with nets for terraces (76m2 + 20m2) and garden, communicating the interior and exterior areas in great harmony, a
Floor 0, entrance hall and circulation area and social WC, access to living room with 44 m2 and dining room with 33 m2 with nets for terraces (76m2 + 20m2) and garden, communicating the interior and exterior areas in great harmony, a
Herrenhaus mit 6 Suiten, im Bau, auf einem Grundstück von 1.210 m2. Dieses Herrenhaus mit 625 m2 Bruttofläche verteilt sich auf 3 Stockwerke, Terrassen, Garten und Pool.
Auf der Etage 0, Eingangshalle und Zirkulationszone und Gemeinschafts-WC, Zugang zum Wohnzimmer mit 44 m2 und zum Schlafzimmer mit 33 m2, mit Dachfenstern für Terrassen (76m2 + 20m2) und Garten, die die Innen- und Außenbereiche in großer Harmonie miteinander verbinden, komplett ausgestattete Küche, auch mit Zugang Terrasse und Privatbereich mit zwei Suiten (18m2 und 17m2), beide mit Kleiderschrank und mit Dachfenstern mit Zugang zum Garten.
Etage 1, Durchlaufhalle für 4 Suiten+Kleiderschrank (18m2+ 3m2; 17,5m2 +4m2; 15,5m2 + 2m: 16m2+ 14m2), alle mit direktem Zugang zu Terrassen (69m2 +42m2).
Auf der Etage -1 (Piso técnico) Waschküche, Sauna, Badezimmer, Weinkeller, zwei Wohnungen, Garage mit 55 m2 für drei Autos und Maschinenhaus.
Villa im Bau mit Energiezertifikat A+, konzipiert für die Optimierung von Ressourcen und Wohlbefinden, ausgestattet mit Wärmepumpe und Sonnenkollektoren, Klimaanlage, Heizboden und Aluminiumverkleidung. Diese Villa mit zeitgenössischem Architekturprojekt liegt in erster Linie an der Begegnung von Innen- und Außenbereich, mit weitläufigen Abteilungen und großzügigen Bereichen mit viel natürlichem Licht und großer Privatsphäre, die die Größe des Lots ihr verleiht.
Das Hotel liegt in Birre und ist eine der privilegiertesten Gegenden von Cascais. Sie bietet eine ruhige Umgebung mit Privatsphäre und liegt in der Nähe der Strände Guincho und Baía sowie der historischen Altstadt von Cascais, wo Sie alle Arten von kulturellen, sozialen und sportlichen Angeboten finden können.
In der Nähe von Vila Histórica de Sintra und mit 4 Golfplätzen in der Nähe.
In weniger als 10 Minuten erreichen Sie verschiedene Colégios, darunter das Externato Nossa Senhora do Rosário, das Colégio Amor de Deus, die Escola Alemã (Deutsche Schule Lissabon) und die Escola SAIS (Santo António International School). Die Escolas Internacionais TASIS (die amerikanische Schule in Portugal) und die CAISL (Carlucci American International School of Lisbon) erreichen Sie jeweils in Beloura in 20 Minuten.
Man benötigt knapp 30 Autominuten, um den Flughafen Lissabon zu erreichen.
Im Bau, das Werk wird im Dezember 2024 abgeschlossen sein.
Kontaktiere Patricia Lopes [versteckte Informationen]
As fotografias/3D e plantas de arquitetura foram pelo proprietário e poderão ter alterações no final do projeto. Diese Fotos werden als Referenz verwendet.
Auf der Etage 0, Eingangshalle und Zirkulationszone und Gemeinschafts-WC, Zugang zum Wohnzimmer mit 44 m2 und zum Schlafzimmer mit 33 m2, mit Dachfenstern für Terrassen (76m2 + 20m2) und Garten, die die Innen- und Außenbereiche in großer Harmonie miteinander verbinden, komplett ausgestattete Küche, auch mit Zugang Terrasse und Privatbereich mit zwei Suiten (18m2 und 17m2), beide mit Kleiderschrank und mit Dachfenstern mit Zugang zum Garten.
Etage 1, Durchlaufhalle für 4 Suiten+Kleiderschrank (18m2+ 3m2; 17,5m2 +4m2; 15,5m2 + 2m: 16m2+ 14m2), alle mit direktem Zugang zu Terrassen (69m2 +42m2).
Auf der Etage -1 (Piso técnico) Waschküche, Sauna, Badezimmer, Weinkeller, zwei Wohnungen, Garage mit 55 m2 für drei Autos und Maschinenhaus.
Villa im Bau mit Energiezertifikat A+, konzipiert für die Optimierung von Ressourcen und Wohlbefinden, ausgestattet mit Wärmepumpe und Sonnenkollektoren, Klimaanlage, Heizboden und Aluminiumverkleidung. Diese Villa mit zeitgenössischem Architekturprojekt liegt in erster Linie an der Begegnung von Innen- und Außenbereich, mit weitläufigen Abteilungen und großzügigen Bereichen mit viel natürlichem Licht und großer Privatsphäre, die die Größe des Lots ihr verleiht.
Das Hotel liegt in Birre und ist eine der privilegiertesten Gegenden von Cascais. Sie bietet eine ruhige Umgebung mit Privatsphäre und liegt in der Nähe der Strände Guincho und Baía sowie der historischen Altstadt von Cascais, wo Sie alle Arten von kulturellen, sozialen und sportlichen Angeboten finden können.
In der Nähe von Vila Histórica de Sintra und mit 4 Golfplätzen in der Nähe.
In weniger als 10 Minuten erreichen Sie verschiedene Colégios, darunter das Externato Nossa Senhora do Rosário, das Colégio Amor de Deus, die Escola Alemã (Deutsche Schule Lissabon) und die Escola SAIS (Santo António International School). Die Escolas Internacionais TASIS (die amerikanische Schule in Portugal) und die CAISL (Carlucci American International School of Lisbon) erreichen Sie jeweils in Beloura in 20 Minuten.
Man benötigt knapp 30 Autominuten, um den Flughafen Lissabon zu erreichen.
Im Bau, das Werk wird im Dezember 2024 abgeschlossen sein.
Kontaktiere Patricia Lopes [versteckte Informationen]
As fotografias/3D e plantas de arquitetura foram pelo proprietário e poderão ter alterações no final do projeto. Diese Fotos werden als Referenz verwendet.
House with 6 suites, under construction, on a 1,210 m2 lot. This house has 625 m2 of gross construction area, distributed in 3 floors, terraces, garden and pool.
Floor 0, entrance hall and circulation area and social WC, access to living room with 44 m2 and dining room with 33 m2 with nets for terraces (76m2 + 20m2) and garden, communicating the interior and exterior areas in great harmony, a fully equipped kitchen, also with access to the terrace and a private area with two suites (18m2 and 17m2) both with closet and with pull-out shutters with access to the garden.
On the 1st floor, circulation hall for the 4 suites + closet (18m2+ 3m2; 17.5m2 +4m2; 15.5m2 + 2m: 16m2+ 14m2), all with direct access to terraces (69m2 +42m2).
Floor -1 (technical floor) laundry room, sauna, bathroom, wine cellar, two arrecadações, Garage with 55 m2 for three cars and machine house.
House in construction with A+ energy certificate, designed for the optimization of two resources and not bem-be, equipped with heat pump and solar panels, air conditioning system, underfloor heating, aluminum caixilharia. This residence with a project of contemporary architecture, first of all found inside and outside, with wide and generous divisions, areas with lots of natural light and great privacy that the size of the lot confers.
Located in Birre, it is one of the most privileged areas of Cascais, because it combines a calm atmosphere of privacy and privacy, close to Praia do Guincho and Praias da Baía, as well as the historic town of Cascais, where you can find all kinds of cultural, social and sports offer.
Near the historic town of Sintra and with 4 golf courses in the vicinity.
Less than 10 minutes from several schools, such as the Externato Nossa Senhora do Rosário, or Colégio Amor de Deus, the Escola Alemã (Deutsche Schule Lissabon) and the Escola SAIS (Santo António International School). It is located 20 minutes from Escolas Internacionais TASIS (the American School in Portugal) and CAISL (Carlucci American International School of Lisbon), both in Beloura.
30 minutes from the Lisbon airport.
In construction, the work will be completed in December 2024.
Please contact Patricia Lopes [hidden information]
The photographs/3D and architectural plans are ceded by the owner and may be altered at the end of the project. These photographs are used as reference.
Floor 0, entrance hall and circulation area and social WC, access to living room with 44 m2 and dining room with 33 m2 with nets for terraces (76m2 + 20m2) and garden, communicating the interior and exterior areas in great harmony, a fully equipped kitchen, also with access to the terrace and a private area with two suites (18m2 and 17m2) both with closet and with pull-out shutters with access to the garden.
On the 1st floor, circulation hall for the 4 suites + closet (18m2+ 3m2; 17.5m2 +4m2; 15.5m2 + 2m: 16m2+ 14m2), all with direct access to terraces (69m2 +42m2).
Floor -1 (technical floor) laundry room, sauna, bathroom, wine cellar, two arrecadações, Garage with 55 m2 for three cars and machine house.
House in construction with A+ energy certificate, designed for the optimization of two resources and not bem-be, equipped with heat pump and solar panels, air conditioning system, underfloor heating, aluminum caixilharia. This residence with a project of contemporary architecture, first of all found inside and outside, with wide and generous divisions, areas with lots of natural light and great privacy that the size of the lot confers.
Located in Birre, it is one of the most privileged areas of Cascais, because it combines a calm atmosphere of privacy and privacy, close to Praia do Guincho and Praias da Baía, as well as the historic town of Cascais, where you can find all kinds of cultural, social and sports offer.
Near the historic town of Sintra and with 4 golf courses in the vicinity.
Less than 10 minutes from several schools, such as the Externato Nossa Senhora do Rosário, or Colégio Amor de Deus, the Escola Alemã (Deutsche Schule Lissabon) and the Escola SAIS (Santo António International School). It is located 20 minutes from Escolas Internacionais TASIS (the American School in Portugal) and CAISL (Carlucci American International School of Lisbon), both in Beloura.
30 minutes from the Lisbon airport.
In construction, the work will be completed in December 2024.
Please contact Patricia Lopes [hidden information]
The photographs/3D and architectural plans are ceded by the owner and may be altered at the end of the project. These photographs are used as reference.
-
Art der Immobilie
Haus
-
Preis/Quadratfuß
$787
Funktionen
- Garten
- Pool
- Terrasse
- Garage
- Weinkeller
- Sauna
- Modern
- Waschküche
- Privatsphäre
Erkunden Sie die Gegend
Birre, Cascais, 2750-642, Portugal
Auf Google Maps anzeigen
Preis pro sqft
Niedrig
Hoch
Vor 4 Jahren beigetreten
Sie haben sich nach diesem Objekt erkundigt
Der Agent wird sich in Kürze mit Ihnen in Verbindung setzen
Gelistet von
3
Angebote
2022
Beigetreten
Besichtigung mit the agent buchen
Wählen Sie ein Datum und ob Sie eine virtuelle oder persönliche Besichtigung mit dem Makler wünschen.
Bevorzugtes Datum
Art der Tour
Zuletzt aktualisiert
Mai 25
Erstmalig gelistet
Juni 30, 2023
Angebotsreferenz
CAS2502
Ähnliche Immobilien in der Nähe
Neue Angebote in Cascais und Estoril

Entdecken Sie mehr Häuser zum Verkauf
Cascais und Estoril, Lissabon, Portugal Immobilienarten
- Wohnungen zum Verkauf in Cascais und Estoril, Lissabon, Portugal
- Häuser zum Verkauf in Cascais und Estoril, Lissabon, Portugal
- Villen zum Verkauf in Cascais und Estoril, Lissabon, Portugal
- Land zum Verkauf in Cascais und Estoril, Lissabon, Portugal
- Stadthäuser zum Verkauf in Cascais und Estoril, Lissabon, Portugal
- Penthouses zum Verkauf in Cascais und Estoril, Lissabon, Portugal
- Eigentumswohnungen zum Verkauf in Cascais und Estoril, Lissabon, Portugal
- Chalets zum Verkauf in Cascais und Estoril, Lissabon, Portugal
- Fincas zum Verkauf in Cascais und Estoril, Lissabon, Portugal
- Farm Ranches zum Verkauf in Cascais und Estoril, Lissabon, Portugal
- Anwesen zum Verkauf in Cascais und Estoril, Lissabon, Portugal
Cascais und Estoril, Lissabon, Portugal beliebte Suchanfragen
- Panorama Immobilien in Cascais und Estoril, Lissabon, Portugal
- Immobilien mit Meerblick in Cascais und Estoril, Lissabon, Portugal
- Immobilien mit Seeblick in Cascais und Estoril, Lissabon, Portugal
- Immobilien mit Terrasse in Cascais und Estoril, Lissabon, Portugal
- Immobilien mit Bar in Cascais und Estoril, Lissabon, Portugal
- Immobilien mit Spielzimmer in Cascais und Estoril, Lissabon, Portugal
- Immobilien mit Office in Cascais und Estoril, Lissabon, Portugal
- Immobilien mit Flussblick in Cascais und Estoril, Lissabon, Portugal
- Immobilien mit Aufzug in Cascais und Estoril, Lissabon, Portugal
- Blick auf die Stadt Immobilien in Cascais und Estoril, Lissabon, Portugal
- Immobilien mit Bergblick in Cascais und Estoril, Lissabon, Portugal
- Immobilien mit Garten in Cascais und Estoril, Lissabon, Portugal
- Immobilien mit Outdoor-Küche in Cascais und Estoril, Lissabon, Portugal
- Immobilien mit Golfblick in Cascais und Estoril, Lissabon, Portugal
- Duplex Immobilien in Cascais und Estoril, Lissabon, Portugal
- Küste Immobilien in Cascais und Estoril, Lissabon, Portugal
- Gesicherte Wohnanlage Immobilien in Cascais und Estoril, Lissabon, Portugal
- Privatsphäre Immobilien in Cascais und Estoril, Lissabon, Portugal
- Ski-In / Ski-Out Immobilien in Cascais und Estoril, Lissabon, Portugal
- Immobilien in hohen Höhen in Cascais und Estoril, Lissabon, Portugal
- am Wasser Immobilien in Cascais und Estoril, Lissabon, Portugal
- Immobilien auf Hügeln in Cascais und Estoril, Lissabon, Portugal
- Anlageimmobilie Immobilien in Cascais und Estoril, Lissabon, Portugal
- Moderne Immobilien in Cascais und Estoril, Lissabon, Portugal
- Pferdesport Immobilien in Cascais und Estoril, Lissabon, Portugal
- Neubauten Immobilien in Cascais und Estoril, Lissabon, Portugal
- Immobilien mit Fitnessstudio in Cascais und Estoril, Lissabon, Portugal
- Immobilien mit Sauna in Cascais und Estoril, Lissabon, Portugal
- Immobilien mit Dampfsauna in Cascais und Estoril, Lissabon, Portugal
- Immobilien mit Bibliothek in Cascais und Estoril, Lissabon, Portugal
- Immobilien mit Klimaanlage in Cascais und Estoril, Lissabon, Portugal
- am Ozean Immobilien in Cascais und Estoril, Lissabon, Portugal
- Immobilien mit Weinkeller in Cascais und Estoril, Lissabon, Portugal
- Immobilien mit Whirlpool in Cascais und Estoril, Lissabon, Portugal
- Immobilien mit Kamin in Cascais und Estoril, Lissabon, Portugal
- Immobilien mit Pool in Cascais und Estoril, Lissabon, Portugal
- Immobilien mit Garage in Cascais und Estoril, Lissabon, Portugal
- Immobilien mit Balkon in Cascais und Estoril, Lissabon, Portugal
- Immobilien mit Tennisplatz in Cascais und Estoril, Lissabon, Portugal
- Immobilien mit Privatflughafen in Cascais und Estoril, Lissabon, Portugal
- am Meer Immobilien in Cascais und Estoril, Lissabon, Portugal
- Immobilien mit Weinberg in Cascais und Estoril, Lissabon, Portugal
- Luxusvilla Immobilien in Cascais und Estoril, Lissabon, Portugal
- Immobilien mit Privatstrand in Cascais und Estoril, Lissabon, Portugal
- Immobilien mit Offene Küche in Cascais und Estoril, Lissabon, Portugal
- Renoviert Immobilien in Cascais und Estoril, Lissabon, Portugal
- Immobilien mit Kino in Cascais und Estoril, Lissabon, Portugal
- am Fluss Immobilien in Cascais und Estoril, Lissabon, Portugal
- am Strand Immobilien in Cascais und Estoril, Lissabon, Portugal
- Immobilien mit Hallenbad in Cascais und Estoril, Lissabon, Portugal
- Immobilien mit Wasserblick in Cascais und Estoril, Lissabon, Portugal
- Immobilien mit Ozeanblick in Cascais und Estoril, Lissabon, Portugal
Cascais und Estoril, Lissabon, Portugal nachbarschaften
Verwandte Leitfäden & Geschichten
Das Vertrauen der führenden Makler der Welt
Die Makler hinter den außergewöhnlichsten Immobilien der Welt inserieren bei JamesEdition.
- Angebote von Sotheby's, Christie's, BARNES und Engel & Völkers
- Jedes Angebot wird vor der Veröffentlichung geprüft
- Verbinden Sie sich direkt mit verifizierten Maklern
Indem Sie fortfahren, akzeptieren Sie unsere Nutzungsbedingungen und Datenschutzrichtlinie.