
$1,889,330
Haus T3 Zu Verkaufen In Alcabideche, Cascais
- 3 Schlafz.
- 7,901 Sqft lot
- Aktualisiert: Gestern
Über die Immobilie
Beschreibung wurde automatisch übersetzt.
Die Beschreibung wird in der Originalsprache angezeigt.
Five Gardens | Villa 1, three bedrooms, garden and private pool
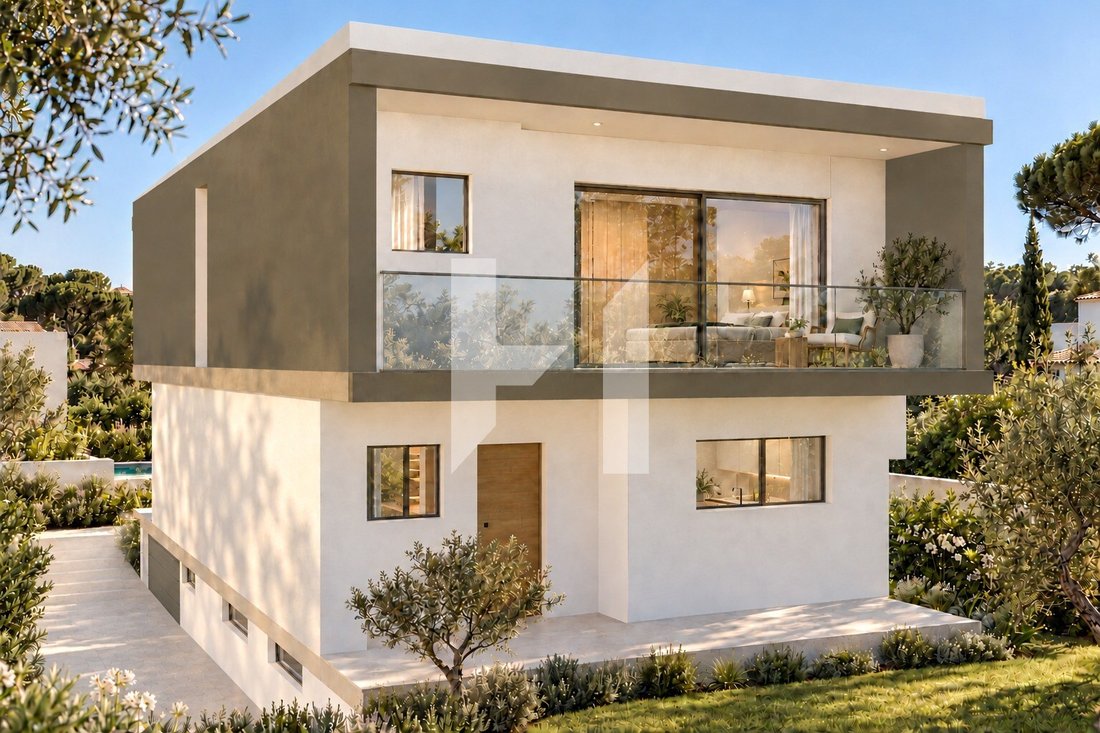
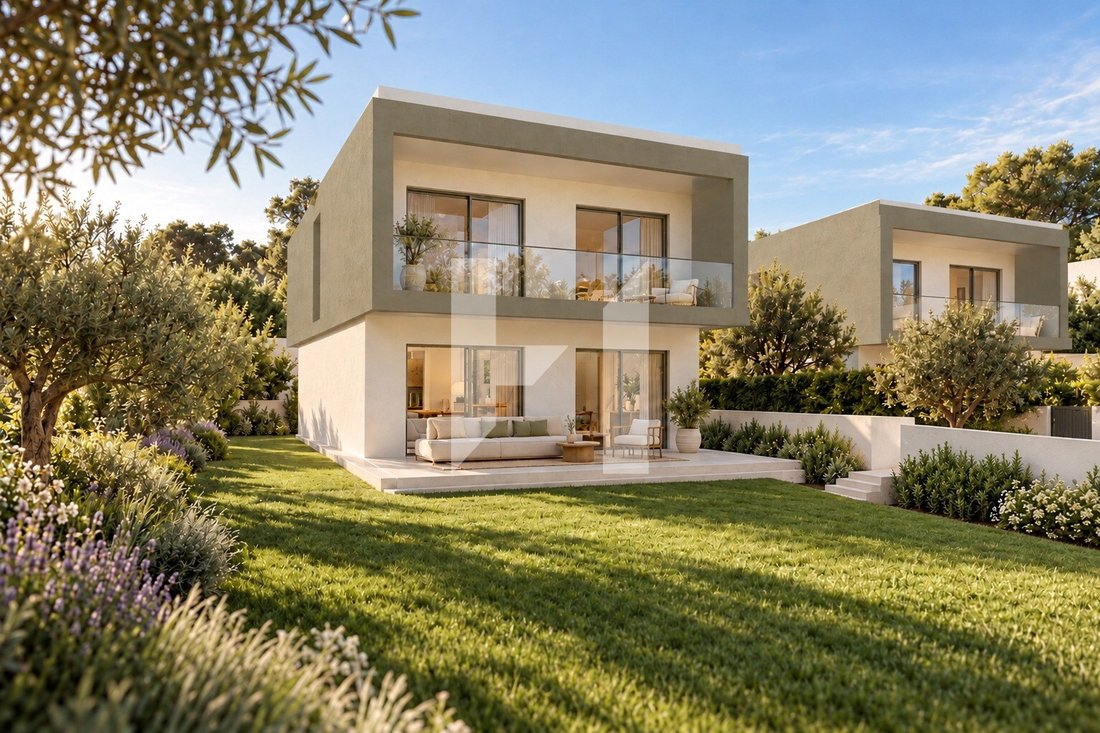
Villa 1 forms part of Five Gardens, a development of five three-bedroom villas close to Quinta Patino, on Rua 1 de Julho in Alcabideche, Cascais. Each home brings the interiors into a close relationship with its private garden. Each villa has its own private garden and individual swimming pool.
Set in a residential area of villa
Villa 1 forms part of Five Gardens, a development of five three-bedroom villas close to Quinta Patino, on Rua 1 de Julho in Alcabideche, Cascais. Each home brings the interiors into a close relationship with its private garden. Each villa has its own private garden and individual swimming pool.
Set in a residential area of villa
Five Gardens | Villa 1, three bedrooms, garden and private pool
Villa 1 forms part of Five Gardens, a development of five three-bedroom villas close to Quinta Patino, on Rua 1 de Julho in Alcabideche, Cascais. Each home brings the interiors into a close relationship with its private garden. Each villa has its own private garden and individual swimming pool.
Set in a residential area of villas, the plot adjoins Quinta Patino. The location connects with Estoril and Cascais, with access to the A5 and A16, nearby CascaiShopping and the Estoril, Penha Longa and Beloura golf courses.
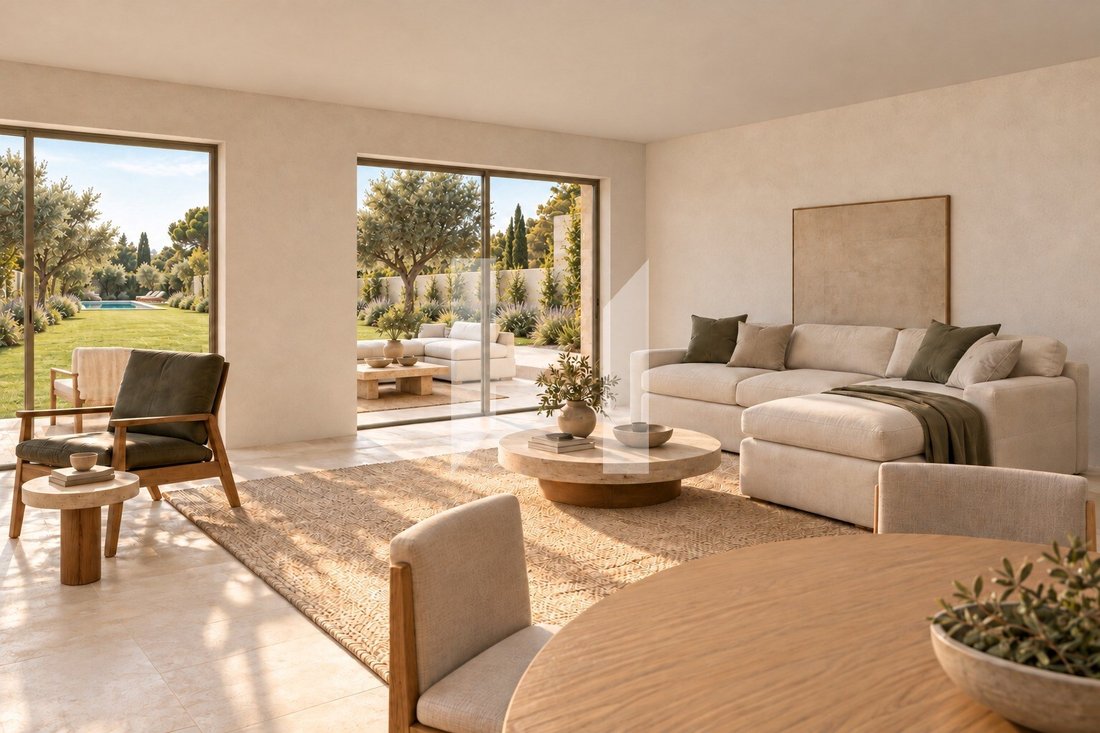
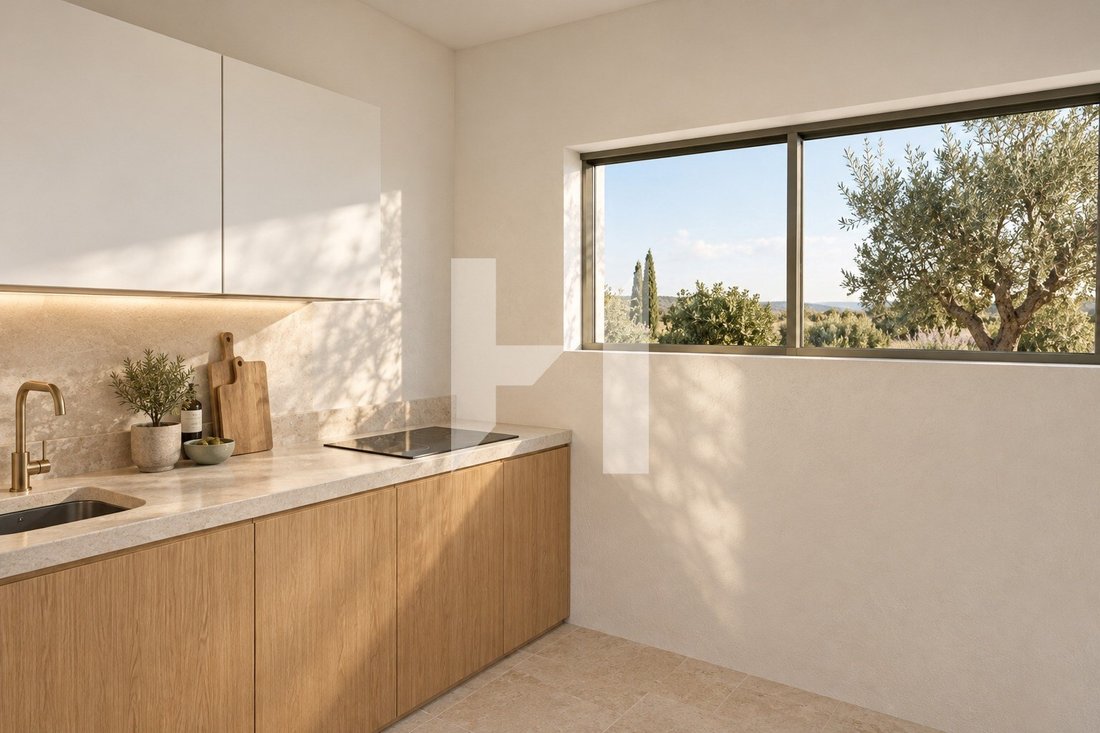
The social spaces occupy the ground floor, with a generous living room of approximately 53 sq m and a 16.62 sq m kitchen. The east-west orientation supports the home’s relationship with natural light and the outdoors.
The first floor offers three bedrooms in total: a main suite with a walk-in wardrobe and bathroom, plus two further bedrooms served by a second bathroom.
The generous basement provides space for a garage, storage and a bathroom. The proposed interior layout explores a gym and sauna area, a dedicated walk-in wine room and enclosed storage. These features are optional additions, subject to technical design and separate pricing.
Price: €1,680,000.
Contact Hawk to learn more about the project and the available sales information.
Villa 1 forms part of Five Gardens, a development of five three-bedroom villas close to Quinta Patino, on Rua 1 de Julho in Alcabideche, Cascais. Each home brings the interiors into a close relationship with its private garden. Each villa has its own private garden and individual swimming pool.
Set in a residential area of villas, the plot adjoins Quinta Patino. The location connects with Estoril and Cascais, with access to the A5 and A16, nearby CascaiShopping and the Estoril, Penha Longa and Beloura golf courses.
The social spaces occupy the ground floor, with a generous living room of approximately 53 sq m and a 16.62 sq m kitchen. The east-west orientation supports the home’s relationship with natural light and the outdoors.
The first floor offers three bedrooms in total: a main suite with a walk-in wardrobe and bathroom, plus two further bedrooms served by a second bathroom.
The generous basement provides space for a garage, storage and a bathroom. The proposed interior layout explores a gym and sauna area, a dedicated walk-in wine room and enclosed storage. These features are optional additions, subject to technical design and separate pricing.
- Five three-bedroom villas in the development
- Private garden and individual pool
- Generous ground-floor living room and kitchen
- Main suite with a walk-in wardrobe and two further bedrooms
- Basement garage, storage and bathroom
- Outdoor kitchen and wellness features under study as optional extras
Price: €1,680,000.
Contact Hawk to learn more about the project and the available sales information.
-
Art der Immobilie
Haus
Funktionen
- Garten
- Pool
- Garage
- Begehbarer Kleiderschrank
- Outdoor-Küche
- 2D Grundriss
- Keller
- Gasherd
- Wohnraum im Freien
Funktionen
Innenbereich
- Gasherd
- Keller
- Stein Arbeitsplatten
- Begehbarer Kleiderschrank
Outdoor
- Balkon
- Pool
- Garage
- Outdoor-Küche
- Wohnraum im Freien
- Garten
Erkunden Sie die Gegend
Alcabideche, Lisboa, Lissabon, Portugal
Auf Google Maps anzeigen
Preis pro sqft
Niedrig
Hoch
Vor 4 Jahren beigetreten
Sie haben sich nach diesem Objekt erkundigt
Der Agent wird sich in Kürze mit Ihnen in Verbindung setzen
Gelistet von
19
Angebote
2023
Beigetreten
Besichtigung mit the agent buchen
Wählen Sie ein Datum und ob Sie eine virtuelle oder persönliche Besichtigung mit dem Makler wünschen.
Bevorzugtes Datum
Art der Tour
Zuletzt aktualisiert
Gestern
Erstmalig gelistet
Oktober 15
Angebotsreferenz
3.64.M1
Ähnliche Immobilien in der Nähe
Neue Angebote in Alcabideche




Entdecken Sie mehr Häuser zum Verkauf
Alcabideche, Lissabon, Portugal Immobilienarten
- Villen zum Verkauf in Alcabideche, Lissabon, Portugal
- Wohnungen zum Verkauf in Alcabideche, Lissabon, Portugal
- Land zum Verkauf in Alcabideche, Lissabon, Portugal
- Farm Ranches zum Verkauf in Alcabideche, Lissabon, Portugal
- Fincas zum Verkauf in Alcabideche, Lissabon, Portugal
- Landhaus zum Verkauf in Alcabideche, Lissabon, Portugal
- Eigentumswohnungen zum Verkauf in Alcabideche, Lissabon, Portugal
Alcabideche, Lissabon, Portugal beliebte Suchanfragen
- Immobilien mit Meerblick in Alcabideche, Lissabon, Portugal
- Immobilien mit Tennisplatz in Alcabideche, Lissabon, Portugal
- Immobilien mit Weinberg in Alcabideche, Lissabon, Portugal
- Luxusvilla Immobilien in Alcabideche, Lissabon, Portugal
- Immobilien mit Privatstrand in Alcabideche, Lissabon, Portugal
- Immobilien mit Ozeanblick in Alcabideche, Lissabon, Portugal
Verwandte Leitfäden & Geschichten
Das Vertrauen der führenden Makler der Welt
Die Makler hinter den außergewöhnlichsten Immobilien der Welt inserieren bei JamesEdition.
- Angebote von Sotheby's, Christie's, BARNES und Engel & Völkers
- Jedes Angebot wird vor der Veröffentlichung geprüft
- Verbinden Sie sich direkt mit verifizierten Maklern
Indem Sie fortfahren, akzeptieren Sie unsere Nutzungsbedingungen und Datenschutzrichtlinie.