$2,649,300
Haus, 5 Schlafzimmer, Zu Verkaufen
- 5 Schlafz.
- 4 Bäder
- 2,776 Sqft
- 9
Über die Immobilie
Beschreibung wurde automatisch übersetzt.
Die Beschreibung wird in der Originalsprache angezeigt.
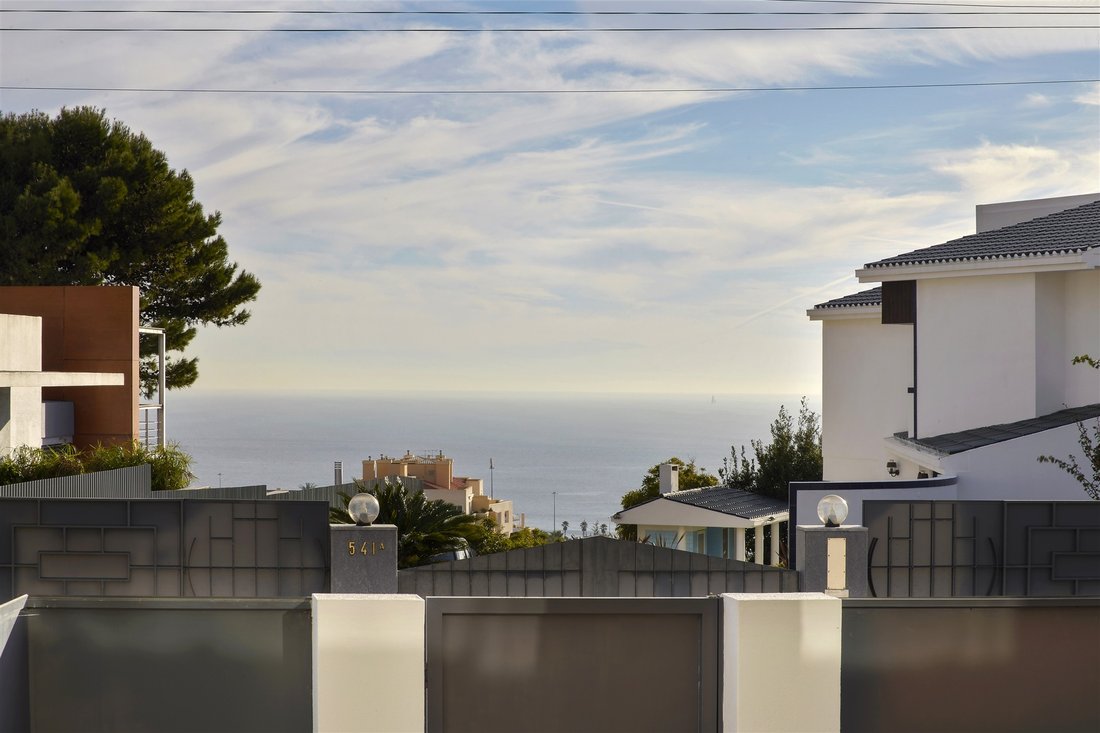
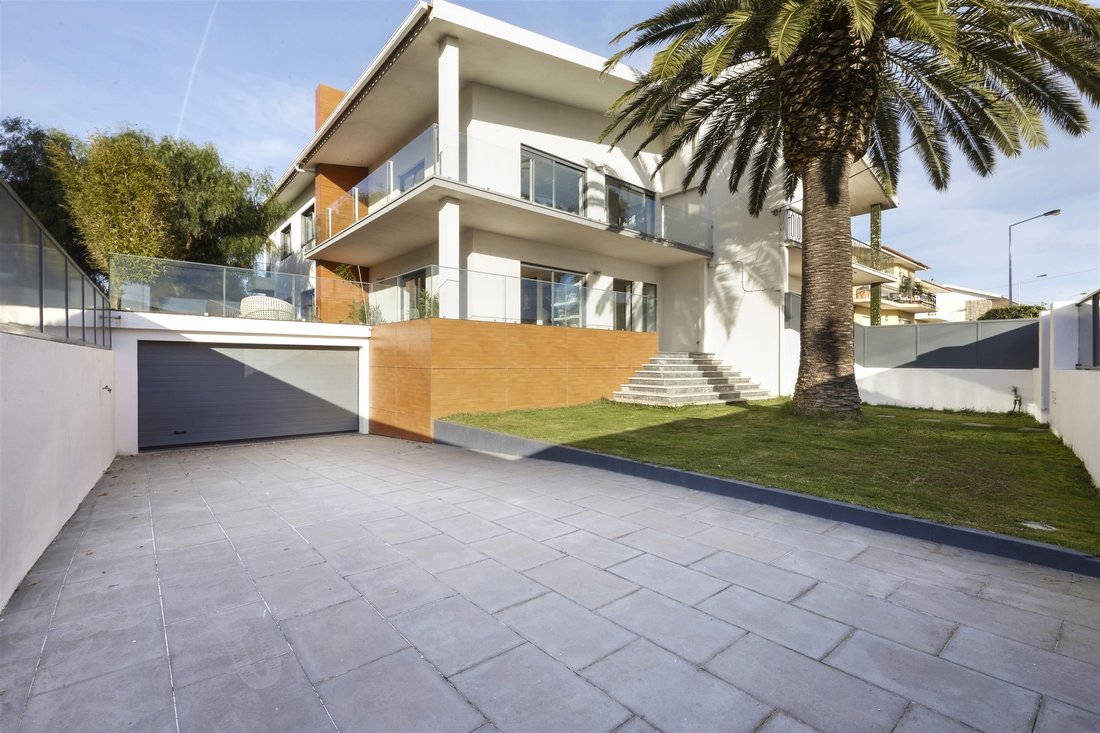
Villa auf der Anhöhe von Parede Village mit Meer- und Bergblick. Das Anwesen erstreckt sich über drei Etagen und hat eine Gesamtfläche von ca. 300 Quadratmetern. Es bietet eine hervorragende Sonneneinstrahlung.
Im Erdgeschoss finden Sie eine Eingangshalle, ein geräumiges Wohnzimmer mit zwei Bereichen, ein Esszimmer, das direkt mit der voll ausgestatteten Küche verbunden ist, und ein Gästebad.
Im Erdgeschoss finden Sie eine Eingangshalle, ein geräumiges Wohnzimmer mit zwei Bereichen, ein Esszimmer, das direkt mit der voll ausgestatteten Küche verbunden ist, und ein Gästebad.
Villa located on the high ground of Parede Village with sea and mountain views. The property is spread over three floors and has a total area of approximately 300 square meters, enjoying excellent sun exposure.
On the main floor, you will find an entrance hall, a spacious living room with two areas, a dining room that directly connects to the fully equipped kitchen, and a guest bathroom. This
On the main floor, you will find an entrance hall, a spacious living room with two areas, a dining room that directly connects to the fully equipped kitchen, and a guest bathroom. This
Villa auf der Anhöhe von Parede Village mit Meer- und Bergblick. Das Anwesen erstreckt sich über drei Etagen und hat eine Gesamtfläche von ca. 300 Quadratmetern. Es bietet eine hervorragende Sonneneinstrahlung.
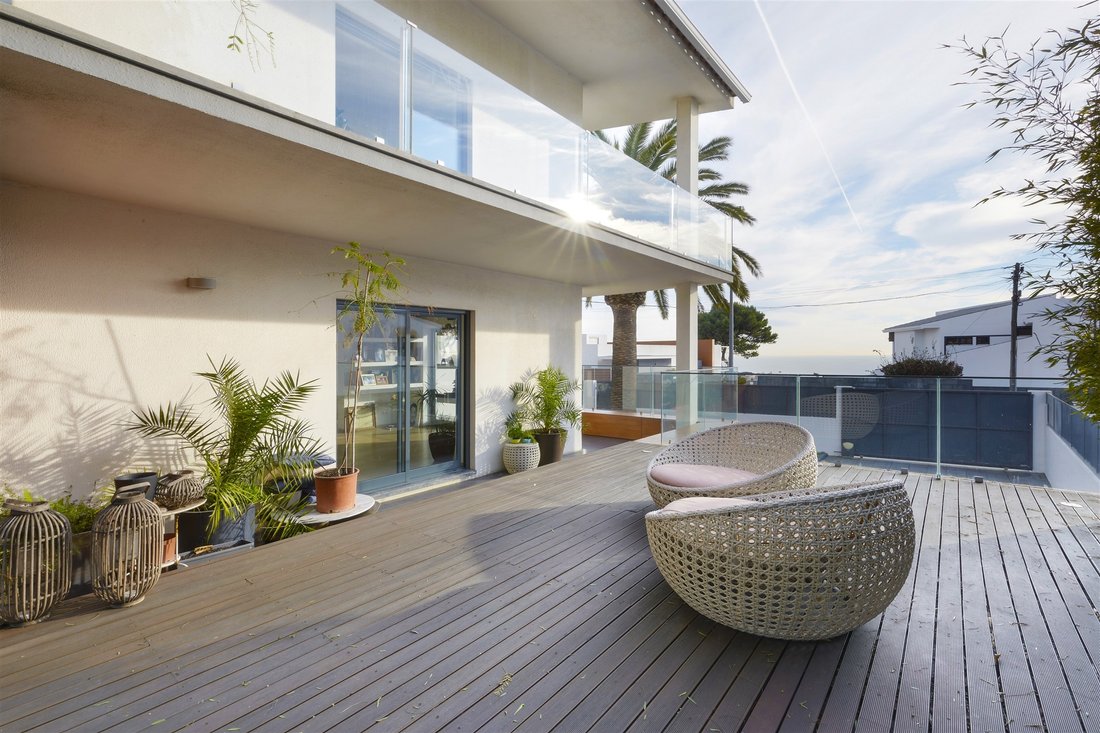
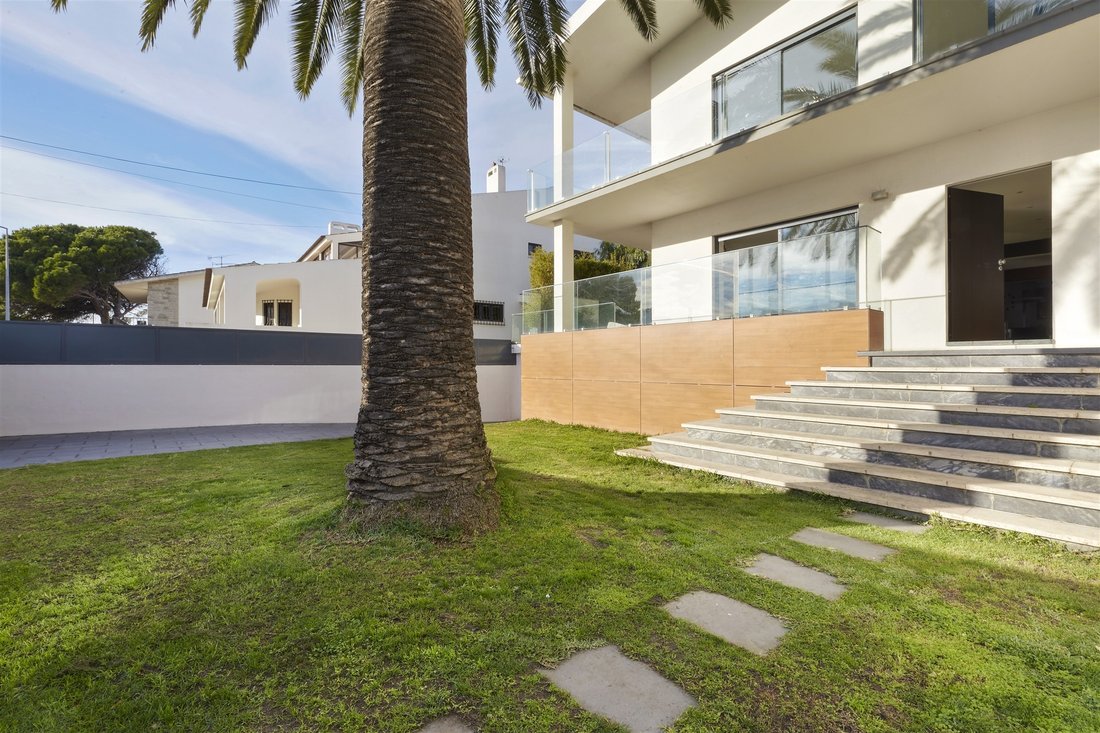
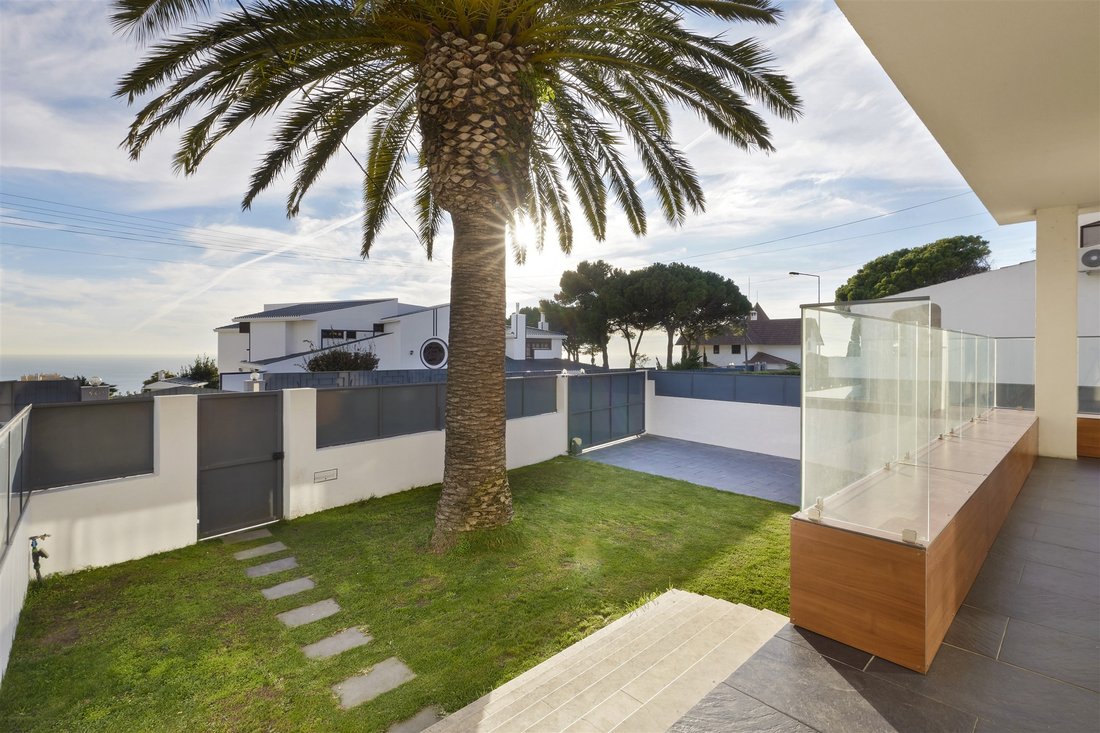
Im Erdgeschoss finden Sie eine Eingangshalle, ein geräumiges Wohnzimmer mit zwei Bereichen, ein Esszimmer, das direkt mit der voll ausgestatteten Küche verbunden ist, und ein Gästebad. Diese Etage hat direkten Zugang zum Garten und eine schöne Terrasse mit Meerblick.
Auf der ersten Etage befindet sich ein zweites Wohnzimmer mit Kamin und Zugang zur Terrasse, ebenfalls mit direktem Meerblick. Die drei Schlafzimmer auf dieser Etage sind sehr geräumig. Eines davon ist die Master-Suite mit einem begehbaren Kleiderschrank und einem eigenen Bad sowie ein weiteres Badezimmer, das die anderen Schlafzimmer bedient.
Im Erdgeschoss befindet sich ein Apartment mit separatem Eingang, das aus einem Wohnzimmer mit Küchenzeile, zwei Schlafzimmern und einem kompletten Badezimmer besteht.
Draußen gibt es einen schönen Garten mit einem überdachten Bereich zum Grillen und Essen, einen beheizten Pool mit abnehmbarer Abdeckung, eine Garage für zwei Autos und einen Abstellraum.
Dieses Anwesen zeichnet sich durch seine Helligkeit, seine Aussicht und seine Nähe zu Geschäften, Dienstleistungen, Verkehrsmitteln, Stränden und den Hauptzufahrtsstraßen zur A5 und zur Randstraße aus.
Im Erdgeschoss finden Sie eine Eingangshalle, ein geräumiges Wohnzimmer mit zwei Bereichen, ein Esszimmer, das direkt mit der voll ausgestatteten Küche verbunden ist, und ein Gästebad. Diese Etage hat direkten Zugang zum Garten und eine schöne Terrasse mit Meerblick.
Auf der ersten Etage befindet sich ein zweites Wohnzimmer mit Kamin und Zugang zur Terrasse, ebenfalls mit direktem Meerblick. Die drei Schlafzimmer auf dieser Etage sind sehr geräumig. Eines davon ist die Master-Suite mit einem begehbaren Kleiderschrank und einem eigenen Bad sowie ein weiteres Badezimmer, das die anderen Schlafzimmer bedient.
Im Erdgeschoss befindet sich ein Apartment mit separatem Eingang, das aus einem Wohnzimmer mit Küchenzeile, zwei Schlafzimmern und einem kompletten Badezimmer besteht.
Draußen gibt es einen schönen Garten mit einem überdachten Bereich zum Grillen und Essen, einen beheizten Pool mit abnehmbarer Abdeckung, eine Garage für zwei Autos und einen Abstellraum.
Dieses Anwesen zeichnet sich durch seine Helligkeit, seine Aussicht und seine Nähe zu Geschäften, Dienstleistungen, Verkehrsmitteln, Stränden und den Hauptzufahrtsstraßen zur A5 und zur Randstraße aus.
Villa located on the high ground of Parede Village with sea and mountain views. The property is spread over three floors and has a total area of approximately 300 square meters, enjoying excellent sun exposure.
On the main floor, you will find an entrance hall, a spacious living room with two areas, a dining room that directly connects to the fully equipped kitchen, and a guest bathroom. This floor has direct access to the garden and a pleasant terrace with a sea view.
On the first floor, there is a second living room with a fireplace and access to the terrace, also with a front sea view. The three bedrooms on this floor are very spacious, one of them being the master suite with a walk-in closet and a private bathroom, and another full bathroom serving the other bedrooms.
On the ground floor level, there is an apartment with an independent entrance, consisting of a living room with a kitchenette, two bedrooms, and a full bathroom.
Outside, there is a pleasant garden with a covered area for barbecue and dining, a heated pool with a removable cover, a garage for two cars, and a storage room.
This property stands out for its brightness, views, and its proximity to shops, services, transportation, beaches, and the main access roads to A5 and the Marginal road.
On the main floor, you will find an entrance hall, a spacious living room with two areas, a dining room that directly connects to the fully equipped kitchen, and a guest bathroom. This floor has direct access to the garden and a pleasant terrace with a sea view.
On the first floor, there is a second living room with a fireplace and access to the terrace, also with a front sea view. The three bedrooms on this floor are very spacious, one of them being the master suite with a walk-in closet and a private bathroom, and another full bathroom serving the other bedrooms.
On the ground floor level, there is an apartment with an independent entrance, consisting of a living room with a kitchenette, two bedrooms, and a full bathroom.
Outside, there is a pleasant garden with a covered area for barbecue and dining, a heated pool with a removable cover, a garage for two cars, and a storage room.
This property stands out for its brightness, views, and its proximity to shops, services, transportation, beaches, and the main access roads to A5 and the Marginal road.
-
Art der Immobilie
Haus
-
Baujahr
1968
-
Preis/Quadratfuß
$954
Funktionen
Erkunden Sie die Gegend
Parede, Cascais, 2775, Portugal
Auf Google Maps anzeigen
Preis pro sqft
Niedrig
Hoch
Vor 11 Jahren beigetreten
Sie haben sich nach diesem Objekt erkundigt
Der Agent wird sich in Kürze mit Ihnen in Verbindung setzen
Gelistet von
162
Angebote
2015
Beigetreten
Besichtigung mit Macarena Osorno buchen
Wählen Sie ein Datum und ob Sie eine virtuelle oder persönliche Besichtigung mit dem Makler wünschen.
Bevorzugtes Datum
Art der Tour

Portugal Sotheby's International Realty
Estoril, Cascais, Sintra Av Aida 353B, Av Aida 353B, 2765-183, Estoril, Lisboa, Portugal
Agenturprofil anzeigen
The office is located in the city of Estoril, next to the Casino, in one of the
most prestigious areas of the “
most prestigious areas of the “
The office is located in the city of Estoril, next to the Casino, in one of the
most prestigious areas of the “Costa do Sol”, a world-famous playground for both
national and foreign visitors. With a high educational level and a diverse
professional background in real estate, business consultancy,
telecommunications, architecture and engineering, the people who make up the
Estoril office are strongly committed to providing clients with discreet but
exceptional levels of service. Leading this highly motivated team is a
Commercial Director with a Master in retail management and an accomplished
former career in general management of both luxury goods and consumer goods
leading worldwide corporations. To advise on legal and tax matters, the office
also has an in-house Process Manager with a background in law, in order to
assure a smooth and risk-free transaction. Sinal Azul Med Imob Lda AMI 7744
most prestigious areas of the “Costa do Sol”, a world-famous playground for both
national and foreign visitors. With a high educational level and a diverse
professional background in real estate, business consultancy,
telecommunications, architecture and engineering, the people who make up the
Estoril office are strongly committed to providing clients with discreet but
exceptional levels of service. Leading this highly motivated team is a
Commercial Director with a Master in retail management and an accomplished
former career in general management of both luxury goods and consumer goods
leading worldwide corporations. To advise on legal and tax matters, the office
also has an in-house Process Manager with a background in law, in order to
assure a smooth and risk-free transaction. Sinal Azul Med Imob Lda AMI 7744
Zuletzt aktualisiert
November 27, 2025
Erstmalig gelistet
Nov 9, 2023
Angebotslink
Angebotsreferenz
ZJQSQ7
Ähnliche Immobilien in der Nähe
Neue Angebote in Carcavelos und Parede



Entdecken Sie mehr Häuser zum Verkauf
Carcavelos und Parede, Portugal Immobilienarten
- Wohnungen zum Verkauf in Carcavelos und Parede, Portugal
- Häuser zum Verkauf in Carcavelos und Parede, Portugal
- Villen zum Verkauf in Carcavelos und Parede, Portugal
- Stadthäuser zum Verkauf in Carcavelos und Parede, Portugal
- Land zum Verkauf in Carcavelos und Parede, Portugal
- Farm Ranches zum Verkauf in Carcavelos und Parede, Portugal
- Chateaus zum Verkauf in Carcavelos und Parede, Portugal
Carcavelos und Parede, Portugal beliebte Suchanfragen
- Panorama Immobilien in Carcavelos und Parede, Portugal
- Immobilien mit Meerblick in Carcavelos und Parede, Portugal
- Immobilien mit Terrasse in Carcavelos und Parede, Portugal
- Immobilien mit Bar in Carcavelos und Parede, Portugal
- Immobilien mit Spielzimmer in Carcavelos und Parede, Portugal
- Immobilien mit Office in Carcavelos und Parede, Portugal
- Immobilien mit Flussblick in Carcavelos und Parede, Portugal
- Immobilien mit Aufzug in Carcavelos und Parede, Portugal
- Blick auf die Stadt Immobilien in Carcavelos und Parede, Portugal
- Immobilien mit Bergblick in Carcavelos und Parede, Portugal
- Immobilien mit Garten in Carcavelos und Parede, Portugal
- Immobilien mit Outdoor-Küche in Carcavelos und Parede, Portugal
- Immobilien mit Golfblick in Carcavelos und Parede, Portugal
- Duplex Immobilien in Carcavelos und Parede, Portugal
- Küste Immobilien in Carcavelos und Parede, Portugal
- Gesicherte Wohnanlage Immobilien in Carcavelos und Parede, Portugal
- Privatsphäre Immobilien in Carcavelos und Parede, Portugal
- am Wasser Immobilien in Carcavelos und Parede, Portugal
- Anlageimmobilie Immobilien in Carcavelos und Parede, Portugal
- Moderne Immobilien in Carcavelos und Parede, Portugal
- Pferdesport Immobilien in Carcavelos und Parede, Portugal
- Neubauten Immobilien in Carcavelos und Parede, Portugal
- Immobilien mit Fitnessstudio in Carcavelos und Parede, Portugal
- Immobilien mit Sauna in Carcavelos und Parede, Portugal
- Immobilien mit Dampfsauna in Carcavelos und Parede, Portugal
- Immobilien mit Bibliothek in Carcavelos und Parede, Portugal
- Immobilien mit Klimaanlage in Carcavelos und Parede, Portugal
- am Ozean Immobilien in Carcavelos und Parede, Portugal
- Immobilien mit Weinkeller in Carcavelos und Parede, Portugal
- Immobilien mit Whirlpool in Carcavelos und Parede, Portugal
- Immobilien mit Kamin in Carcavelos und Parede, Portugal
- Immobilien mit Pool in Carcavelos und Parede, Portugal
- Immobilien mit Garage in Carcavelos und Parede, Portugal
- Immobilien mit Balkon in Carcavelos und Parede, Portugal
- Immobilien mit Tennisplatz in Carcavelos und Parede, Portugal
- am Meer Immobilien in Carcavelos und Parede, Portugal
- Immobilien mit Weinberg in Carcavelos und Parede, Portugal
- Luxusvilla Immobilien in Carcavelos und Parede, Portugal
- Immobilien mit Offene Küche in Carcavelos und Parede, Portugal
- Renoviert Immobilien in Carcavelos und Parede, Portugal
- Immobilien mit Kino in Carcavelos und Parede, Portugal
- am Strand Immobilien in Carcavelos und Parede, Portugal
- Immobilien mit Hallenbad in Carcavelos und Parede, Portugal
- Immobilien mit Wasserblick in Carcavelos und Parede, Portugal
- Immobilien mit Ozeanblick in Carcavelos und Parede, Portugal
Carcavelos und Parede, Portugal nachbarschaften
Verwandte Leitfäden & Geschichten
Das Vertrauen der führenden Makler der Welt
Die Makler hinter den außergewöhnlichsten Immobilien der Welt inserieren bei JamesEdition.
- Angebote von Sotheby's, Christie's, BARNES und Engel & Völkers
- Jedes Angebot wird vor der Veröffentlichung geprüft
- Verbinden Sie sich direkt mit verifizierten Maklern
Indem Sie fortfahren, akzeptieren Sie unsere Nutzungsbedingungen und Datenschutzrichtlinie.