$3,517,024
Haus, 4 Schlafzimmer, Zu verkaufen
- 4 Schlafz.
- 4 Bäder
- 3,273 Sqft
Über die Immobilie
Beschreibung wurde automatisch übersetzt.
Die Beschreibung wird in der Originalsprache angezeigt.
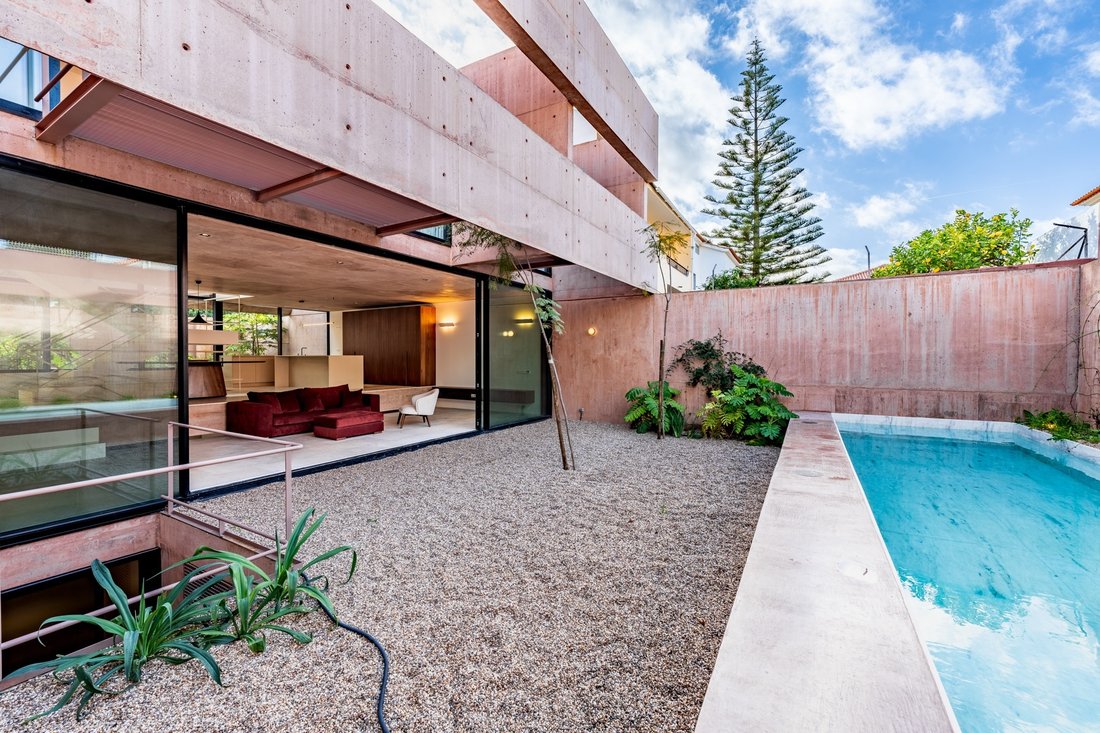
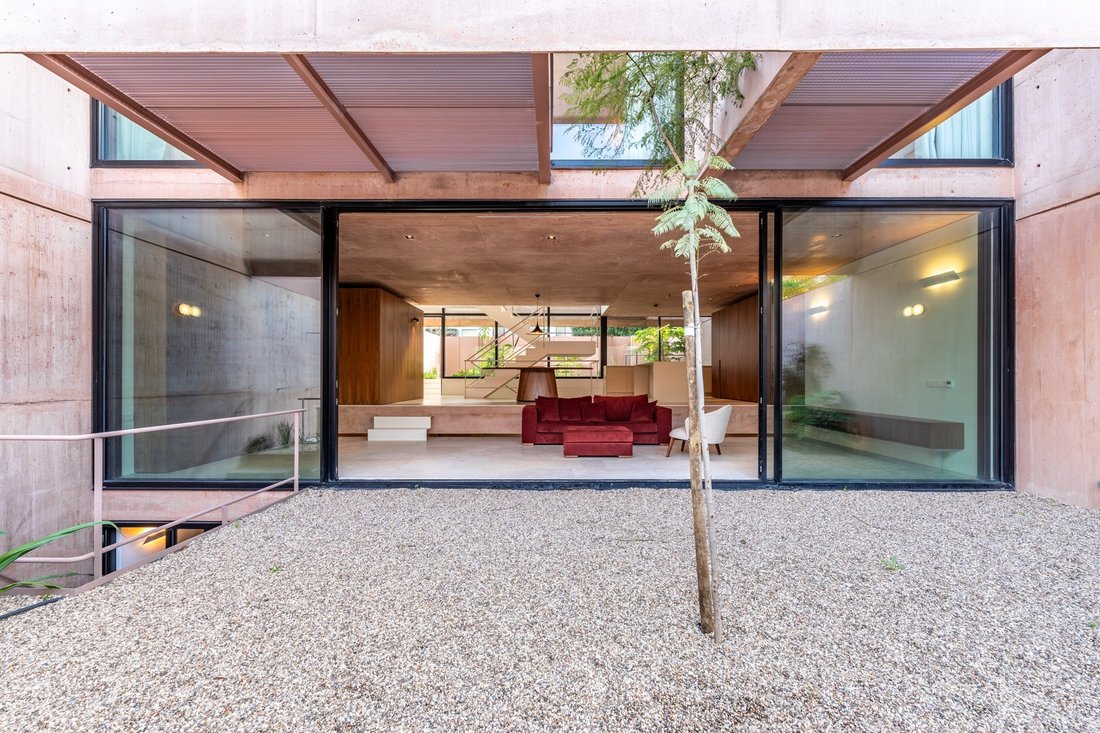
With its contemporary architecture and distinctive character, this villa in Carcavelos stands out for its combination of natural materials, abundant daylight and seamless connection between indoor and outdoor spaces, while ensuring privacy.
Set on a 297 sqm plot, with a gross construction area of 304 sqm and south-facing orientation, the property extends over three levels, connected throu
Set on a 297 sqm plot, with a gross construction area of 304 sqm and south-facing orientation, the property extends over three levels, connected throu
With its contemporary architecture and distinctive character, this villa in Carcavelos stands out for its combination of natural materials, abundant daylight and seamless connection between indoor and outdoor spaces, while ensuring privacy.
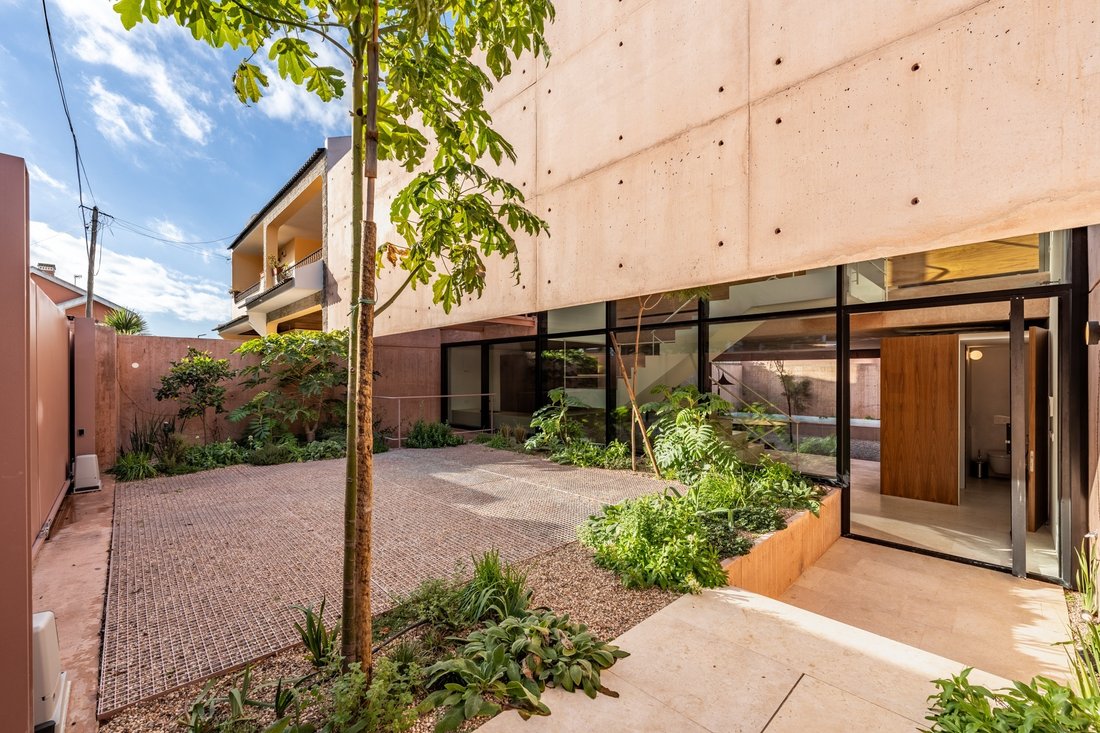
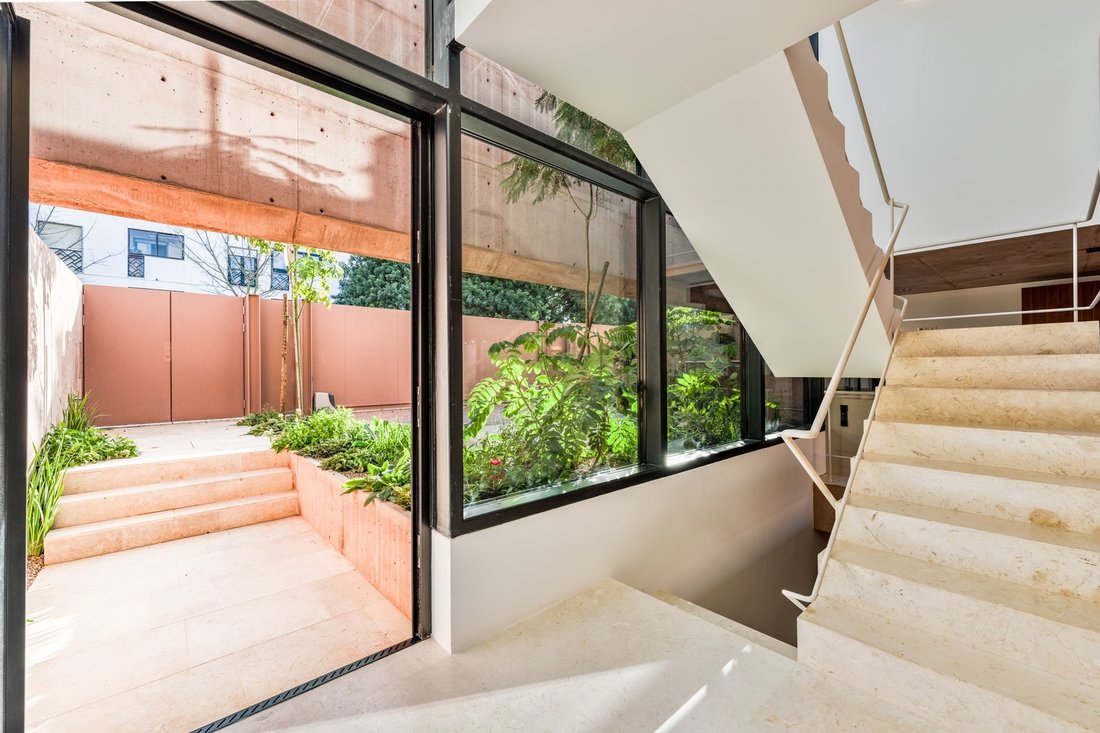
Set on a 297 sqm plot, with a gross construction area of 304 sqm and south-facing orientation, the property extends over three levels, connected through subtle changes in height and architectural details that create a sense of flow. Expansive glass surfaces, wood, natural stone and concrete come together in a carefully balanced architectural design.
On the ground floor, finished in Lioz limestone, the living room, dining area and fully equipped kitchen form an open-plan space with direct access to the outdoors. A discreetly integrated guest bathroom completes this level.
The first floor offers three bedrooms with balconies, including a suite with a walk-in wardrobe, and a full bathroom serving the other two bedrooms.
The surprisingly bright lower ground floor features a spacious living area opening onto the garden, a bedroom with access to a more secluded landscaped patio, a full bathroom, laundry room and storage space.
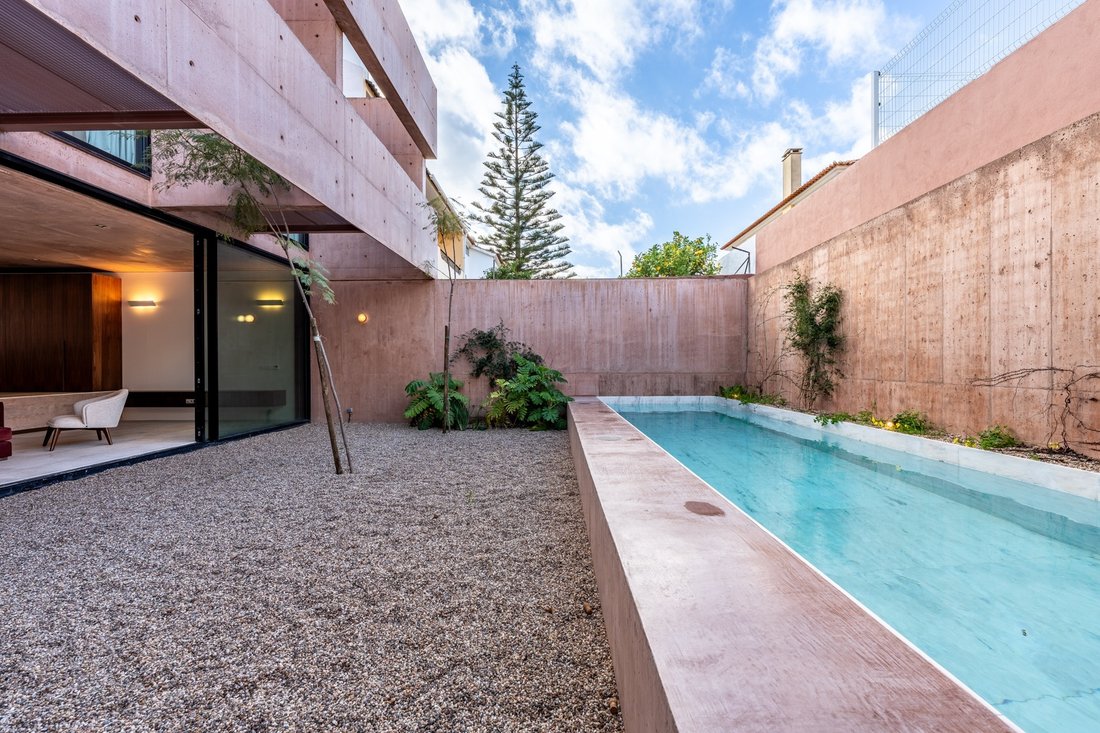
The outdoor areas have been designed as an extension of the home, with spaces for relaxation and alfresco dining, alongside a heated saltwater swimming pool with a cover. The entrance provides parking for two vehicles, each with an independent electric gate.
For year-round comfort, the property features underfloor heating, mechanical ventilation, central vacuum cleaning, double glazing, solar panels, a Daikin heat pump, an alarm system and a private borehole for garden irrigation.
Located in a residential area of Carcavelos, the villa enjoys proximity to the beaches, train station and Nova School of Business and Economics (Nova SBE), as well as convenient access to the A5 motorway and Lisbon.
A home where architecture takes centre stage, combining privacy, comfort and a thoughtfully designed relationship with
Set on a 297 sqm plot, with a gross construction area of 304 sqm and south-facing orientation, the property extends over three levels, connected through subtle changes in height and architectural details that create a sense of flow. Expansive glass surfaces, wood, natural stone and concrete come together in a carefully balanced architectural design.
On the ground floor, finished in Lioz limestone, the living room, dining area and fully equipped kitchen form an open-plan space with direct access to the outdoors. A discreetly integrated guest bathroom completes this level.
The first floor offers three bedrooms with balconies, including a suite with a walk-in wardrobe, and a full bathroom serving the other two bedrooms.
The surprisingly bright lower ground floor features a spacious living area opening onto the garden, a bedroom with access to a more secluded landscaped patio, a full bathroom, laundry room and storage space.
The outdoor areas have been designed as an extension of the home, with spaces for relaxation and alfresco dining, alongside a heated saltwater swimming pool with a cover. The entrance provides parking for two vehicles, each with an independent electric gate.
For year-round comfort, the property features underfloor heating, mechanical ventilation, central vacuum cleaning, double glazing, solar panels, a Daikin heat pump, an alarm system and a private borehole for garden irrigation.
Located in a residential area of Carcavelos, the villa enjoys proximity to the beaches, train station and Nova School of Business and Economics (Nova SBE), as well as convenient access to the A5 motorway and Lisbon.
A home where architecture takes centre stage, combining privacy, comfort and a thoughtfully designed relationship with
-
Art der Immobilie
Haus
-
Baujahr
2024
-
Preis/Quadratfuß
$1,074
Funktionen
Erkunden Sie die Gegend
Cascais, Lissabon, Portugal
Preis pro sqft
Niedrig
Hoch
Ungefährer Standort · die genaue Adresse erhalten Sie auf Anfrage beim Makler.
Vor 11 Jahren beigetreten
Sie haben sich nach diesem Objekt erkundigt
Der Agent wird sich in Kürze mit Ihnen in Verbindung setzen
Gelistet von
140
Angebote
2015
Beigetreten
Besichtigung mit the agent buchen
Wählen Sie ein Datum und ob Sie eine virtuelle oder persönliche Besichtigung mit dem Makler wünschen.
Bevorzugtes Datum
Art der Tour

Portugal Sotheby's International Realty
Estoril, Cascais, Sintra Av Aida Nº 295 A, Av Aida 353B, 2765-187, Estoril, Lisboa, Portugal
Agenturprofil anzeigen
The office is located in the city of Estoril, next to the Casino, in one of the
most prestigious areas of the “
most prestigious areas of the “
The office is located in the city of Estoril, next to the Casino, in one of the
most prestigious areas of the “Costa do Sol”, a world-famous playground for both
national and foreign visitors. With a high educational level and a diverse
professional background in real estate, business consultancy,
telecommunications, architecture and engineering, the people who make up the
Estoril office are strongly committed to providing clients with discreet but
exceptional levels of service. Leading this highly motivated team is a
Commercial Director with a Master in retail management and an accomplished
former career in general management of both luxury goods and consumer goods
leading worldwide corporations. To advise on legal and tax matters, the office
also has an in-house Process Manager with a background in law, in order to
assure a smooth and risk-free transaction. Sinal Azul Med Imob Lda AMI 7744
most prestigious areas of the “Costa do Sol”, a world-famous playground for both
national and foreign visitors. With a high educational level and a diverse
professional background in real estate, business consultancy,
telecommunications, architecture and engineering, the people who make up the
Estoril office are strongly committed to providing clients with discreet but
exceptional levels of service. Leading this highly motivated team is a
Commercial Director with a Master in retail management and an accomplished
former career in general management of both luxury goods and consumer goods
leading worldwide corporations. To advise on legal and tax matters, the office
also has an in-house Process Manager with a background in law, in order to
assure a smooth and risk-free transaction. Sinal Azul Med Imob Lda AMI 7744
Zuletzt aktualisiert
November 11
Erstmalig gelistet
November 11
Angebotslink
Angebotsreferenz
BXK2GK
Ähnliche Immobilien in der Nähe
Neue Angebote in Cascais



Entdecken Sie mehr Häuser zum Verkauf
Cascais, Lissabon, Portugal Städte
- Häuser zum Verkauf in Cascais und Estoril, Lissabon, Portugal
- Häuser zum Verkauf in Cascais, Lissabon, Portugal
- Häuser zum Verkauf in Carcavelos und Parede, Lissabon, Portugal
- Häuser zum Verkauf in Alcabideche, Lissabon, Portugal
- Häuser zum Verkauf in São Domingos de Rana, Lissabon, Portugal
- Häuser zum Verkauf in Parede, Lissabon, Portugal
Cascais, Lissabon, Portugal Immobilienarten
- Häuser zum Verkauf in Cascais, Lissabon, Portugal
- Land zum Verkauf in Cascais, Lissabon, Portugal
- Penthouses zum Verkauf in Cascais, Lissabon, Portugal
- Eigentumswohnungen zum Verkauf in Cascais, Lissabon, Portugal
- Fincas zum Verkauf in Cascais, Lissabon, Portugal
- Farm Ranches zum Verkauf in Cascais, Lissabon, Portugal
- Landhaus zum Verkauf in Cascais, Lissabon, Portugal
Cascais, Lissabon, Portugal beliebte Suchanfragen
- Gesicherte Wohnanlage Immobilien in Cascais, Lissabon, Portugal
- Ski-In / Ski-Out Immobilien in Cascais, Lissabon, Portugal
- Moderne Immobilien in Cascais, Lissabon, Portugal
- Immobilien mit Bibliothek in Cascais, Lissabon, Portugal
- am Ozean Immobilien in Cascais, Lissabon, Portugal
- Immobilien mit Tennisplatz in Cascais, Lissabon, Portugal
- am Strand Immobilien in Cascais, Lissabon, Portugal
Cascais, Lissabon, Portugal nachbarschaften
Verwandte Leitfäden & Geschichten
Das Vertrauen der führenden Makler der Welt
Die Makler hinter den außergewöhnlichsten Immobilien der Welt inserieren bei JamesEdition.
- Angebote von Sotheby's, Christie's, BARNES und Engel & Völkers
- Jedes Angebot wird vor der Veröffentlichung geprüft
- Verbinden Sie sich direkt mit verifizierten Maklern
Indem Sie fortfahren, akzeptieren Sie unsere Nutzungsbedingungen und Datenschutzrichtlinie.