Preis auf Anfrage
Einzelhaus, 6 Schlafzimmer, Zu Verkaufen
- 6 Schlafz.
- 10 Bäder
- 8,687 Sqft
- 115
Über die Immobilie
Beschreibung wurde automatisch übersetzt.
Die Beschreibung wird in der Originalsprache angezeigt.

Luxuriöse, moderne Villa mit einer Gesamtbruttobaufläche von 1.424 m² auf einem 3.685 m² großen Grundstück in Cascais in einer exklusiven Wohnanlage mit nur fünf Häusern. Die Anlage bietet den Bewohnern Privatsphäre, eine enge Verbindung zur Natur und eine außergewöhnliche Lebensqualität. Das Landschaftsprojekt wurde von einem renommierten Landschaftsarchitekturstudio entworfen, das das Haus nahtl
Luxury contemporary villa with a total gross construction area of 1,424 sqm, set on a 3,685 sqm plot, located in Cascais within an exclusive gated community of just five homes. The development offers residents privacy, a close connection with nature, and an exceptional quality of life. The landscaping project was designed by a renowned landscape architecture studio, seamlessly integrating the hous
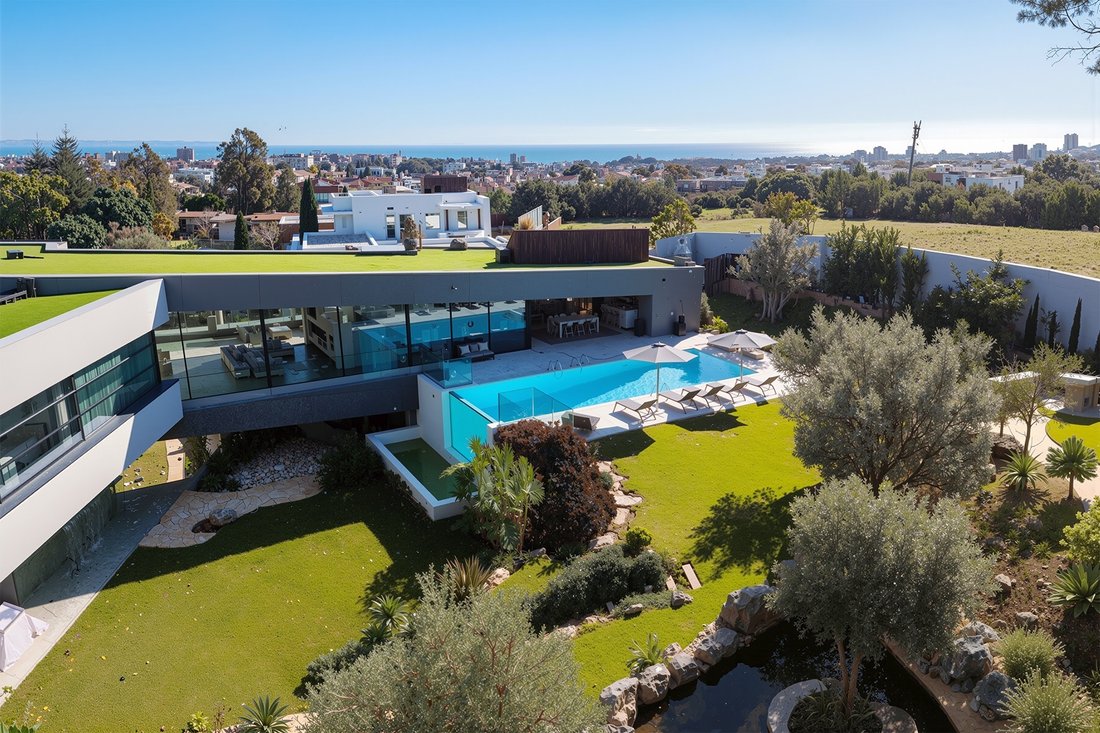
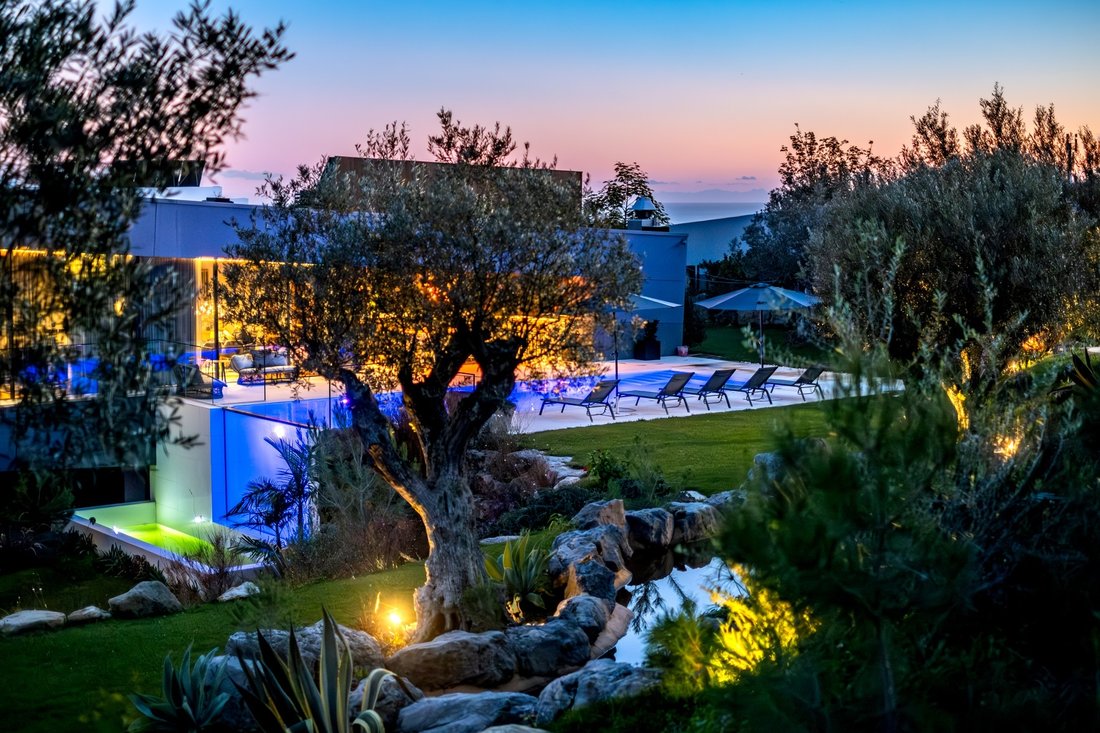
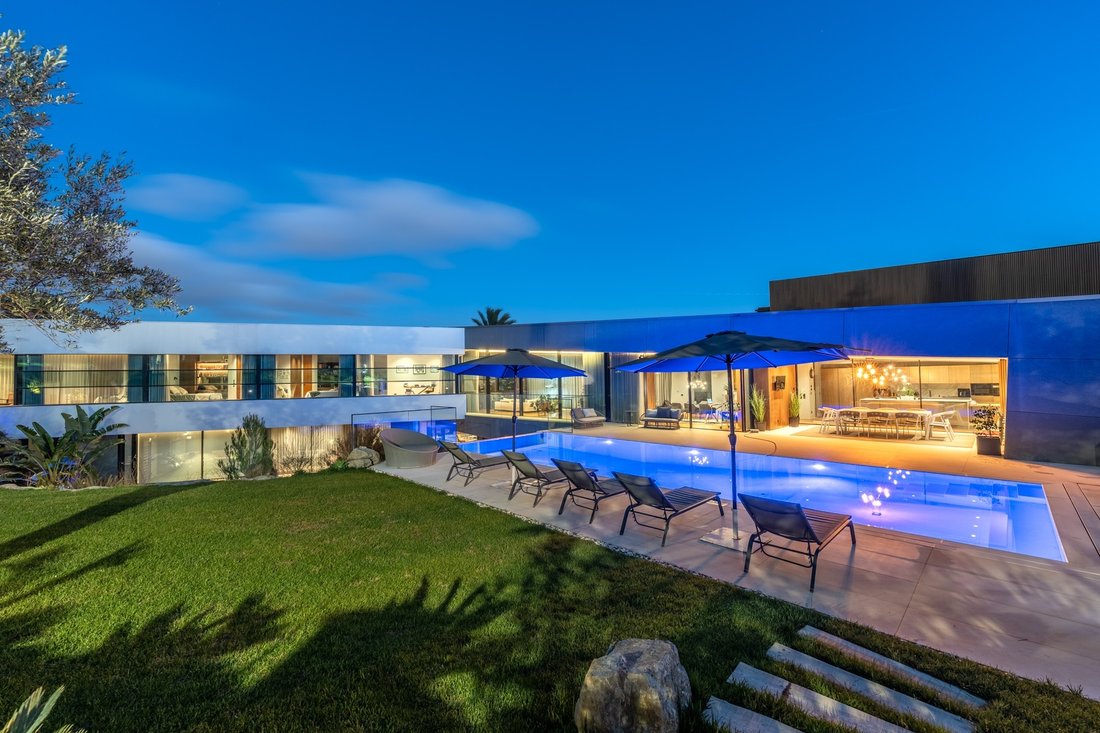
Luxuriöse, moderne Villa mit einer Gesamtbruttobaufläche von 1.424 m² auf einem 3.685 m² großen Grundstück in Cascais in einer exklusiven Wohnanlage mit nur fünf Häusern. Die Anlage bietet den Bewohnern Privatsphäre, eine enge Verbindung zur Natur und eine außergewöhnliche Lebensqualität. Das Landschaftsprojekt wurde von einem renommierten Landschaftsarchitekturstudio entworfen, das das Haus nahtlos in seine Umgebung integriert und einen harmonischen Fluss zwischen Innen- und Außenräumen schafft. Der Außenpool zeichnet sich durch seine markante Seitenwand aus Glas aus. Die Wohnanlage verfügt auch über Tennis- und Padelplätze, angelegte Gärten und einen Pinienwald.
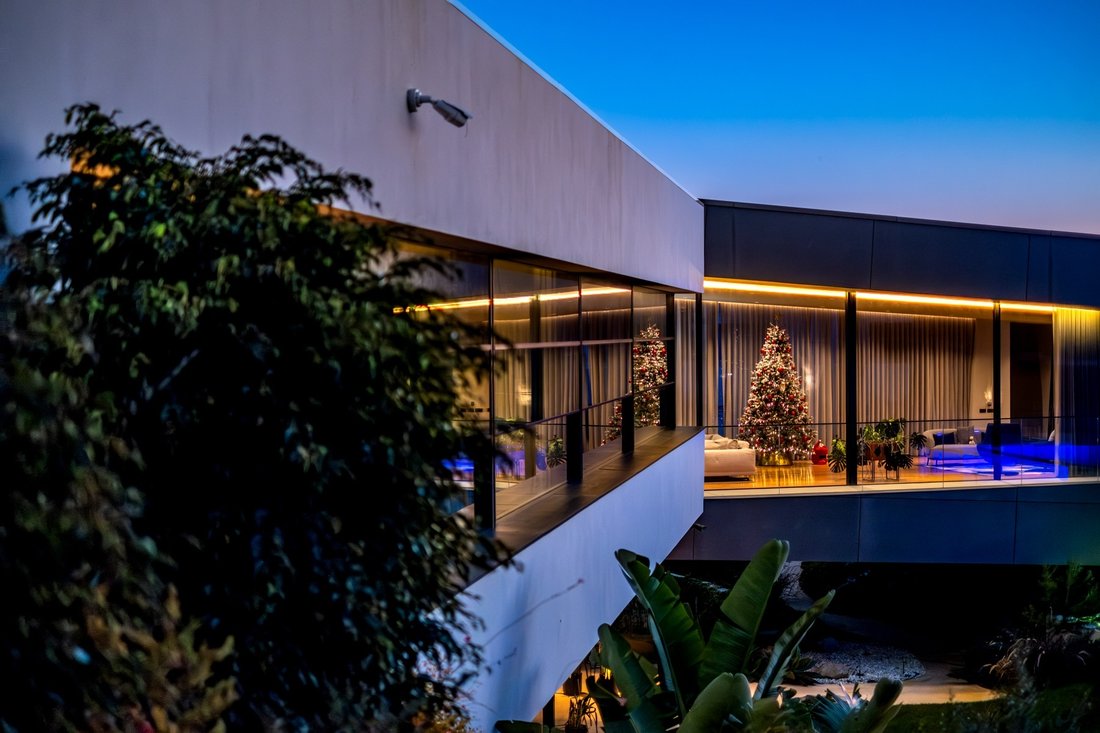
Die Villa erstreckt sich über drei Etagen, die durch einen Aufzug miteinander verbunden sind. Sie zeichnet sich durch große Glasöffnungen aus, die viel natürliches Licht im gesamten Haus hereinlassen.
Auf der Eingangsebene, umgeben von einem reflektierenden Pool, befinden sich eine majestätische Halle mit doppelter Höhe und Kamin, eine Gästesuite, ein Fitnessstudio, ein Innenpool, Umkleideräume und ein Spielezimmer mit Bar und Billardtisch. Auf dieser Etage befinden sich auch ein Kinoraum, ein Gästebad, ein klimatisierter Weinkeller, Lagerbereiche, eine Personalsuite mit Küchenzeile und technische Bereiche.
Die erste Etage ist der wichtigste soziale Bereich des Hauses und verfügt über ein Gästebad, zwei geräumige Wohn- und Esszimmer, die sich einen Kamin teilen, eine Waschküche und eine voll ausgestattete Küche mit erstklassigen Miele-Geräten. Die Küche öffnet sich zu einem Essbereich im Freien mit Grillplatz. Auf dieser Etage befinden sich auch ein Büro, drei Suiten und eine Mastersuite mit begehbaren Doppelschränken, einem Kamin, einem reflektierenden Pool und einem privaten Balkon.
Die untere Ebene umfasst eine Garage für bis zu zwölf Autos, einen Umkleideraum und zusätzliche technische Bereiche.
Dieses Anwesen liegt nur wenige Minuten vom Zentrum von Cascais und Estoril, den Sintra-Bergen und den Stränden entfernt und bietet schnellen Zugang zur Autobahn Lissabon-Cascais sowie zu nahe gelegenen Krankenhäusern, Kliniken, Schulen und einer Vielzahl von Dienstleistungen und Geschäften.
Diese Villa bietet eine einzigartige Gelegenheit, den höchsten Standards an Innovation und Komfort gerecht zu werden. Modernes Design trifft auf modernste Technologie, um ein exklusives und wirklich außergewöhnliches Wohnerlebnis zu schaffen.
Sotheby’s International Realty blickt auf eine fast 300-jährige Geschichte als renommiertes Unternehmen zurück, das sich auf Luxusimmobilientransaktionen spezialisiert hat. Das seit 2007 in Portugal gegründete Unternehmen hat es sich zur Aufgabe gemacht, „Die Kunst, Außergewöhnliches zu vereinen“
Die Villa erstreckt sich über drei Etagen, die durch einen Aufzug miteinander verbunden sind. Sie zeichnet sich durch große Glasöffnungen aus, die viel natürliches Licht im gesamten Haus hereinlassen.
Auf der Eingangsebene, umgeben von einem reflektierenden Pool, befinden sich eine majestätische Halle mit doppelter Höhe und Kamin, eine Gästesuite, ein Fitnessstudio, ein Innenpool, Umkleideräume und ein Spielezimmer mit Bar und Billardtisch. Auf dieser Etage befinden sich auch ein Kinoraum, ein Gästebad, ein klimatisierter Weinkeller, Lagerbereiche, eine Personalsuite mit Küchenzeile und technische Bereiche.
Die erste Etage ist der wichtigste soziale Bereich des Hauses und verfügt über ein Gästebad, zwei geräumige Wohn- und Esszimmer, die sich einen Kamin teilen, eine Waschküche und eine voll ausgestattete Küche mit erstklassigen Miele-Geräten. Die Küche öffnet sich zu einem Essbereich im Freien mit Grillplatz. Auf dieser Etage befinden sich auch ein Büro, drei Suiten und eine Mastersuite mit begehbaren Doppelschränken, einem Kamin, einem reflektierenden Pool und einem privaten Balkon.
Die untere Ebene umfasst eine Garage für bis zu zwölf Autos, einen Umkleideraum und zusätzliche technische Bereiche.
Dieses Anwesen liegt nur wenige Minuten vom Zentrum von Cascais und Estoril, den Sintra-Bergen und den Stränden entfernt und bietet schnellen Zugang zur Autobahn Lissabon-Cascais sowie zu nahe gelegenen Krankenhäusern, Kliniken, Schulen und einer Vielzahl von Dienstleistungen und Geschäften.
Diese Villa bietet eine einzigartige Gelegenheit, den höchsten Standards an Innovation und Komfort gerecht zu werden. Modernes Design trifft auf modernste Technologie, um ein exklusives und wirklich außergewöhnliches Wohnerlebnis zu schaffen.
Sotheby’s International Realty blickt auf eine fast 300-jährige Geschichte als renommiertes Unternehmen zurück, das sich auf Luxusimmobilientransaktionen spezialisiert hat. Das seit 2007 in Portugal gegründete Unternehmen hat es sich zur Aufgabe gemacht, „Die Kunst, Außergewöhnliches zu vereinen“
Luxury contemporary villa with a total gross construction area of 1,424 sqm, set on a 3,685 sqm plot, located in Cascais within an exclusive gated community of just five homes. The development offers residents privacy, a close connection with nature, and an exceptional quality of life. The landscaping project was designed by a renowned landscape architecture studio, seamlessly integrating the house with its surroundings and creating a harmonious flow between indoor and outdoor spaces. The outdoor swimming pool stands out for its striking glass side wall. The condominium also features tennis and padel courts, landscaped gardens, and a pinewood area.
The villa is spread over three floors, connected by an elevator, and is characterized by large glass openings that allow abundant natural light throughout the home.
On the entrance level, surrounded by a reflecting pool, there is a majestic double-height hall with a fireplace, a guest suite, a gym, an indoor swimming pool, changing rooms, and a games room with a bar and snooker table. This floor also includes a cinema room, a guest bathroom, a climate-controlled wine cellar, storage areas, a staff suite with kitchenette, and technical areas.
The first floor is the main social area of the house, featuring a guest bathroom, two spacious living and dining rooms sharing a fireplace, a laundry room, and a fully equipped kitchen with top-of-the-line Miele appliances. The kitchen opens onto an outdoor dining area with a barbecue space. This floor also includes an office, three suites, and a master suite with double walk-in closets, a fireplace, a reflecting pool, and a private balcony.
The lower level includes a garage for up to twelve cars, a changing room, and additional technical areas.
This property is just minutes away from the center of Cascais and Estoril, the Sintra mountains, and the beaches, with quick access to the Lisbon–Cascais motorway, as well as nearby hospitals, clinics, schools, and a wide range of services and shops.
This villa represents a unique opportunity to live up to the highest standards of innovation and comfort, where contemporary design meets cutting-edge technology to create an exclusive and truly exceptional living experience.
Sotheby’s International Realty has nearly 300 years of history as a renowned company specializing in luxury property transactions. Established in Portugal since 2007, its mission is “The art of uniting extraordinary
The villa is spread over three floors, connected by an elevator, and is characterized by large glass openings that allow abundant natural light throughout the home.
On the entrance level, surrounded by a reflecting pool, there is a majestic double-height hall with a fireplace, a guest suite, a gym, an indoor swimming pool, changing rooms, and a games room with a bar and snooker table. This floor also includes a cinema room, a guest bathroom, a climate-controlled wine cellar, storage areas, a staff suite with kitchenette, and technical areas.
The first floor is the main social area of the house, featuring a guest bathroom, two spacious living and dining rooms sharing a fireplace, a laundry room, and a fully equipped kitchen with top-of-the-line Miele appliances. The kitchen opens onto an outdoor dining area with a barbecue space. This floor also includes an office, three suites, and a master suite with double walk-in closets, a fireplace, a reflecting pool, and a private balcony.
The lower level includes a garage for up to twelve cars, a changing room, and additional technical areas.
This property is just minutes away from the center of Cascais and Estoril, the Sintra mountains, and the beaches, with quick access to the Lisbon–Cascais motorway, as well as nearby hospitals, clinics, schools, and a wide range of services and shops.
This villa represents a unique opportunity to live up to the highest standards of innovation and comfort, where contemporary design meets cutting-edge technology to create an exclusive and truly exceptional living experience.
Sotheby’s International Realty has nearly 300 years of history as a renowned company specializing in luxury property transactions. Established in Portugal since 2007, its mission is “The art of uniting extraordinary
-
Art der Immobilie
Haus
-
Baujahr
2024
Funktionen
- Garten
- Pool
- Terrasse
- Garage
- Hallenbad
- Kino
- Weinkeller
- Spielzimmer
- Gesicherte Wohnanlage
Funktionen
Lot
- Gesicherte Wohnanlage
- Privatsphäre
- Modern
Innenbereich
- Hohe Decke
- Office
- Kamin
- Kücheninsel
- Whirlpool
- Bar
- Waschküche
- Spielzimmer
- Weinkeller
- Kino
- Aufzug
- Hallenbad
- Stein Arbeitsplatten
- Begehbarer Kleiderschrank
- Fitnessstudio
Outdoor
- Terrasse
- Balkon
- Pool
- Garage
- Garten
Erkunden Sie die Gegend
Cascais, Portugal
Auf Google Maps anzeigen
Preis pro sqft
Niedrig
Hoch
Vor 11 Jahren beigetreten
Sie haben sich nach diesem Objekt erkundigt
Der Agent wird sich in Kürze mit Ihnen in Verbindung setzen
Gelistet von
144
Angebote
2015
Beigetreten
Besichtigung mit Macarena Osorno buchen
Wählen Sie ein Datum und ob Sie eine virtuelle oder persönliche Besichtigung mit dem Makler wünschen.
Bevorzugtes Datum
Art der Tour

Portugal Sotheby's International Realty
Estoril, Cascais, Sintra Av Aida Nº 295 A, Av Aida 353B, 2765-187, Estoril, Lisboa, Portugal
Agenturprofil anzeigen
The office is located in the city of Estoril, next to the Casino, in one of the
most prestigious areas of the “
most prestigious areas of the “
The office is located in the city of Estoril, next to the Casino, in one of the
most prestigious areas of the “Costa do Sol”, a world-famous playground for both
national and foreign visitors. With a high educational level and a diverse
professional background in real estate, business consultancy,
telecommunications, architecture and engineering, the people who make up the
Estoril office are strongly committed to providing clients with discreet but
exceptional levels of service. Leading this highly motivated team is a
Commercial Director with a Master in retail management and an accomplished
former career in general management of both luxury goods and consumer goods
leading worldwide corporations. To advise on legal and tax matters, the office
also has an in-house Process Manager with a background in law, in order to
assure a smooth and risk-free transaction. Sinal Azul Med Imob Lda AMI 7744
most prestigious areas of the “Costa do Sol”, a world-famous playground for both
national and foreign visitors. With a high educational level and a diverse
professional background in real estate, business consultancy,
telecommunications, architecture and engineering, the people who make up the
Estoril office are strongly committed to providing clients with discreet but
exceptional levels of service. Leading this highly motivated team is a
Commercial Director with a Master in retail management and an accomplished
former career in general management of both luxury goods and consumer goods
leading worldwide corporations. To advise on legal and tax matters, the office
also has an in-house Process Manager with a background in law, in order to
assure a smooth and risk-free transaction. Sinal Azul Med Imob Lda AMI 7744
Zuletzt aktualisiert
September 25
Erstmalig gelistet
November 21, 2025
Angebotslink
Angebotsreferenz
CE6QNV
Ähnliche Immobilien in der Nähe
Neue Angebote in Estoril



Entdecken Sie mehr Häuser zum Verkauf
Estoril, Cascais und Estoril, Lissabon Immobilienarten
- Wohnungen zum Verkauf in Estoril, Cascais und Estoril, Lissabon
- Häuser zum Verkauf in Estoril, Cascais und Estoril, Lissabon
- Villen zum Verkauf in Estoril, Cascais und Estoril, Lissabon
- Penthouses zum Verkauf in Estoril, Cascais und Estoril, Lissabon
- Land zum Verkauf in Estoril, Cascais und Estoril, Lissabon
- Stadthäuser zum Verkauf in Estoril, Cascais und Estoril, Lissabon
- Eigentumswohnungen zum Verkauf in Estoril, Cascais und Estoril, Lissabon
- Farm Ranches zum Verkauf in Estoril, Cascais und Estoril, Lissabon
- Chalets zum Verkauf in Estoril, Cascais und Estoril, Lissabon
Estoril, Cascais und Estoril, Lissabon beliebte Suchanfragen
- Immobilien mit Meerblick in Estoril, Cascais und Estoril, Lissabon
- Immobilien mit Golfblick in Estoril, Cascais und Estoril, Lissabon
- Gesicherte Wohnanlage Immobilien in Estoril, Cascais und Estoril, Lissabon
- Immobilien in hohen Höhen in Estoril, Cascais und Estoril, Lissabon
- am Wasser Immobilien in Estoril, Cascais und Estoril, Lissabon
- Moderne Immobilien in Estoril, Cascais und Estoril, Lissabon
- Neubauten Immobilien in Estoril, Cascais und Estoril, Lissabon
- Immobilien mit Pool in Estoril, Cascais und Estoril, Lissabon
- am Fluss Immobilien in Estoril, Cascais und Estoril, Lissabon
- Immobilien mit Hallenbad in Estoril, Cascais und Estoril, Lissabon
- Immobilien mit Ozeanblick in Estoril, Cascais und Estoril, Lissabon
Verwandte Leitfäden & Geschichten
Das Vertrauen der führenden Makler der Welt
Die Makler hinter den außergewöhnlichsten Immobilien der Welt inserieren bei JamesEdition.
- Angebote von Sotheby's, Christie's, BARNES und Engel & Völkers
- Jedes Angebot wird vor der Veröffentlichung geprüft
- Verbinden Sie sich direkt mit verifizierten Maklern
Indem Sie fortfahren, akzeptieren Sie unsere Nutzungsbedingungen und Datenschutzrichtlinie.