$4,434,569
Einzelhaus, 4 Schlafzimmer, Zu Verkaufen
- 4 Schlafz.
- 7 Bäder
- 3,068 Sqft
- 10
Über die Immobilie
Beschreibung wurde automatisch übersetzt.
Die Beschreibung wird in der Originalsprache angezeigt.
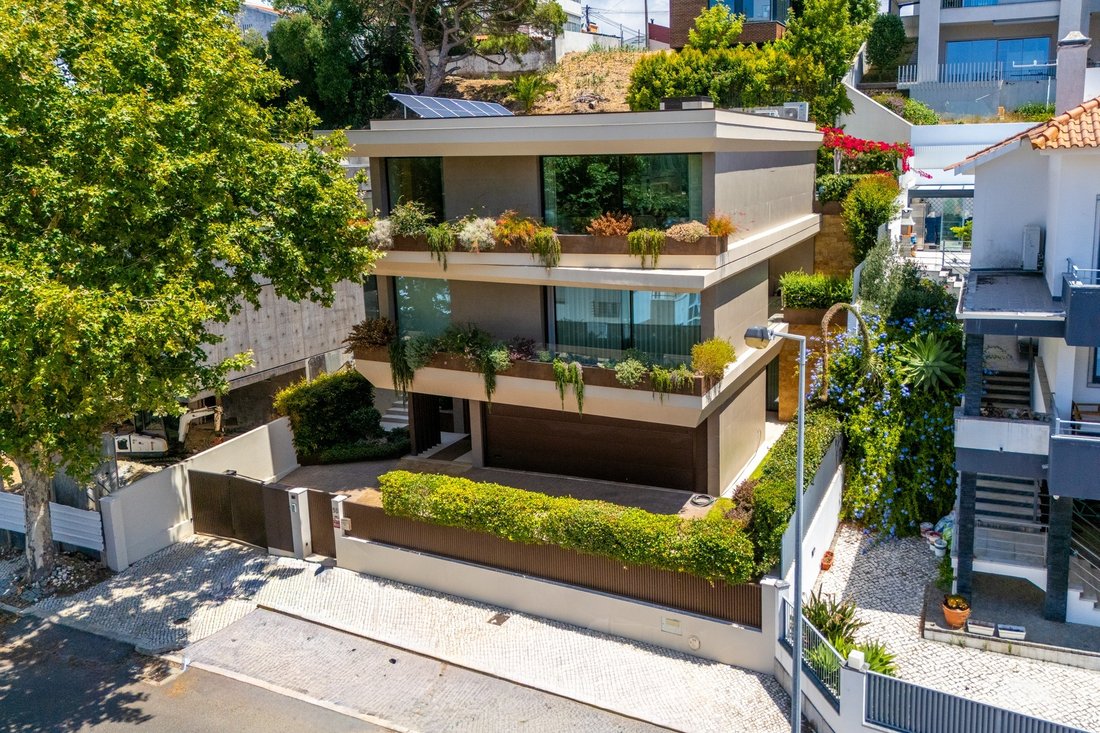
This contemporary 4+1 bedroom villa, designed by the renowned architect Vítor Vitorino, sits on a 470 m² plot and offers a total gross construction area of 425.64 m². Located on a quiet cul-de-sac in the prestigious Alto da Castelhana neighbourhood in Cascais, the property seamlessly combines outstanding design, comfort, functionality, and complete privacy.
The villa is thoughtfully arranged o
The villa is thoughtfully arranged o
This contemporary 4+1 bedroom villa, designed by the renowned architect Vítor Vitorino, sits on a 470 m² plot and offers a total gross construction area of 425.64 m². Located on a quiet cul-de-sac in the prestigious Alto da Castelhana neighbourhood in Cascais, the property seamlessly combines outstanding design, comfort, functionality, and complete privacy.
The villa is thoughtfully arranged over three levels, providing a clear separation between the social, private, and service areas.
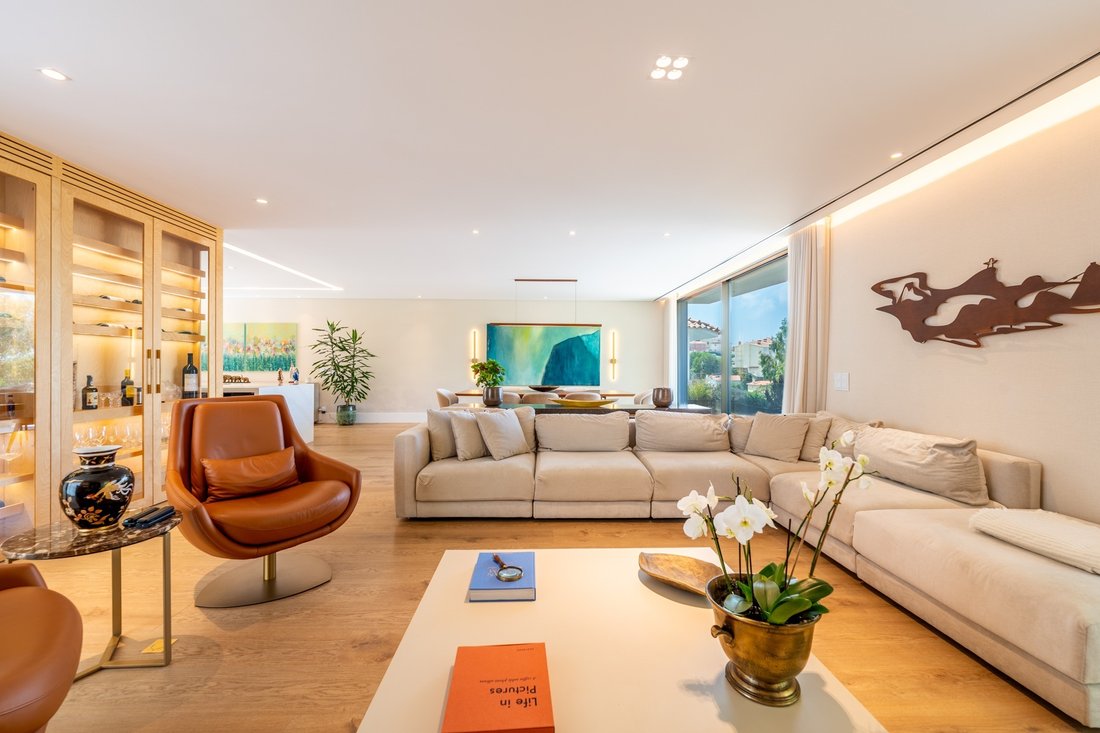
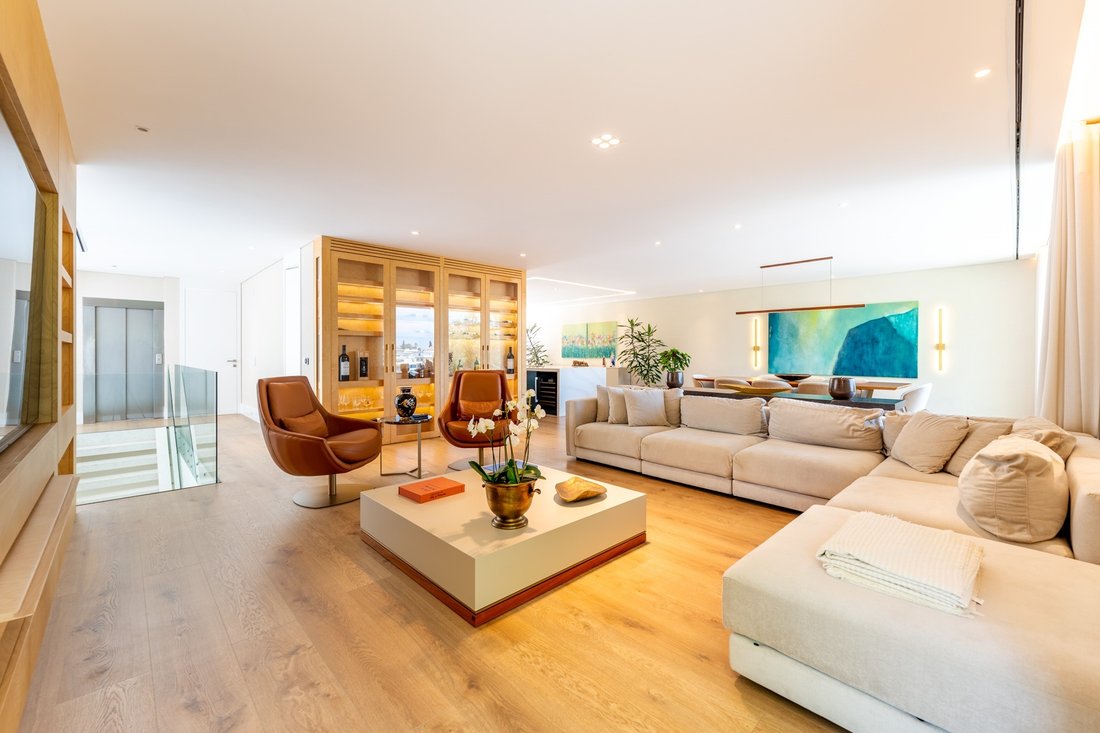
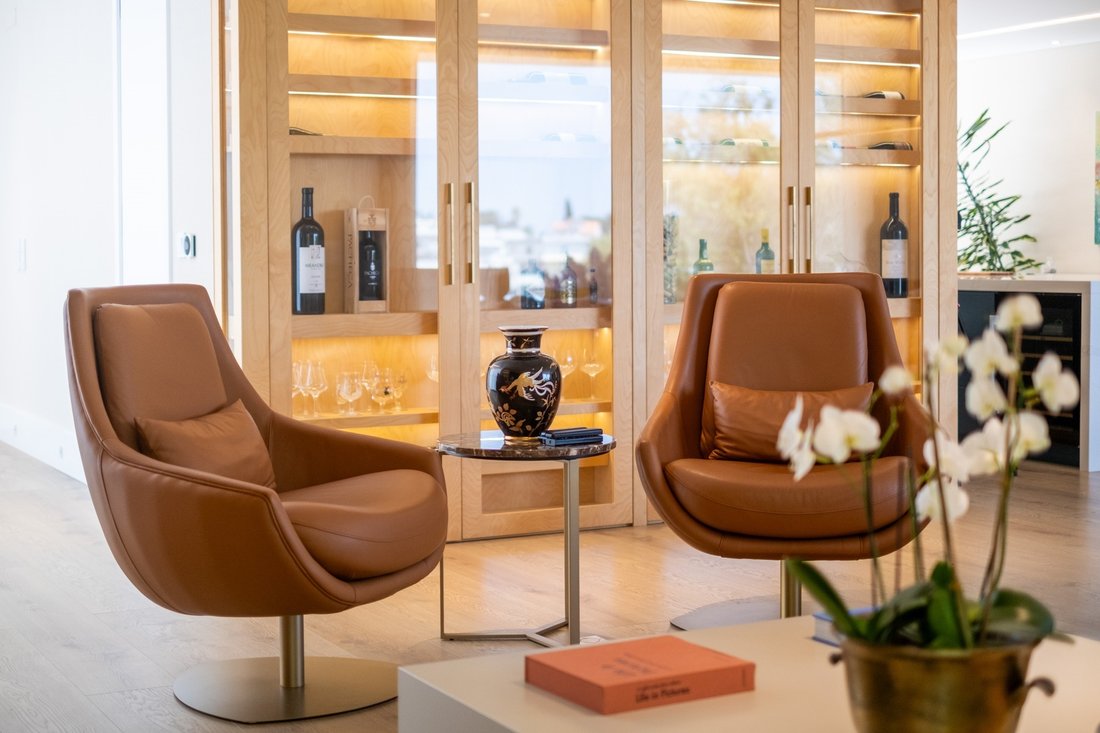
The upper floor is entirely dedicated to the social living spaces, designed to maximise natural light, ventilation, and open views over the city. This level features a guest powder room, spacious open-plan living and dining areas, and a fully equipped contemporary kitchen fitted with premium appliances. Large sliding glass doors create a seamless connection between the indoor and outdoor spaces, enhancing the sense of openness and continuity.
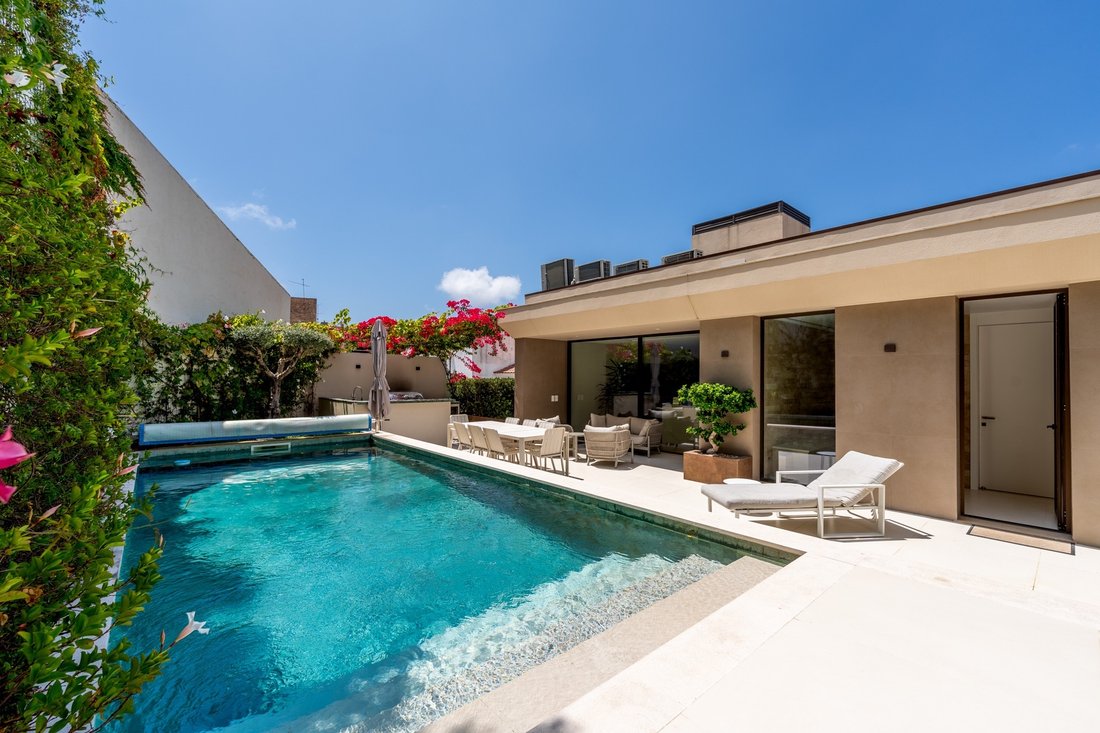
The outdoor area has been carefully designed for leisure and entertaining. A striking swimming pool finished with authentic Indonesian Hijau stone is surrounded by beautifully landscaped gardens featuring bougainvillea, grapevines, olive trees, and other ornamental plants. The exterior also offers lounge and dining areas, a gourmet outdoor kitchen equipped with a premium barbecue, a sauna with Turkish bath, and a full bathroom, ensuring maximum comfort when entertaining family and friends.
The intermediate floor is dedicated to the private quarters and comprises an impressive master suite with a walk-in wardrobe and a spacious en-suite bathroom featuring both a bathtub and a walk-in shower. Two additional generously sized en-suite bedrooms complete this level, providing exceptional comfort and privacy for the entire family.
On the entrance level, an wooden gate leads into the entrance hall, which gives access to a spacious home office served by a guest bathroom, an additional en-suite bedroom, and a fully equipped laundry room with custom cabinetry, washing and drying machines, and a practical laundry chute connecting the upper floor.
The villa also benefits from an internal lift with capacity for three people, providing convenient access to all floors, complemented by an elegant natural stone staircase with glass balustrades.
The enclosed garage, fitted with an automatic door, accommodates two vehicles. The property also offers additional outdoor parking space for two more vehicles.
The villa is thoughtfully arranged over three levels, providing a clear separation between the social, private, and service areas.
The upper floor is entirely dedicated to the social living spaces, designed to maximise natural light, ventilation, and open views over the city. This level features a guest powder room, spacious open-plan living and dining areas, and a fully equipped contemporary kitchen fitted with premium appliances. Large sliding glass doors create a seamless connection between the indoor and outdoor spaces, enhancing the sense of openness and continuity.
The outdoor area has been carefully designed for leisure and entertaining. A striking swimming pool finished with authentic Indonesian Hijau stone is surrounded by beautifully landscaped gardens featuring bougainvillea, grapevines, olive trees, and other ornamental plants. The exterior also offers lounge and dining areas, a gourmet outdoor kitchen equipped with a premium barbecue, a sauna with Turkish bath, and a full bathroom, ensuring maximum comfort when entertaining family and friends.
The intermediate floor is dedicated to the private quarters and comprises an impressive master suite with a walk-in wardrobe and a spacious en-suite bathroom featuring both a bathtub and a walk-in shower. Two additional generously sized en-suite bedrooms complete this level, providing exceptional comfort and privacy for the entire family.
On the entrance level, an wooden gate leads into the entrance hall, which gives access to a spacious home office served by a guest bathroom, an additional en-suite bedroom, and a fully equipped laundry room with custom cabinetry, washing and drying machines, and a practical laundry chute connecting the upper floor.
The villa also benefits from an internal lift with capacity for three people, providing convenient access to all floors, complemented by an elegant natural stone staircase with glass balustrades.
The enclosed garage, fitted with an automatic door, accommodates two vehicles. The property also offers additional outdoor parking space for two more vehicles.
-
Art der Immobilie
Haus
-
Baujahr
2024
-
Preis/Quadratfuß
$1,445
Funktionen
Erkunden Sie die Gegend
Cascais und Estoril, Lissabon, Portugal
Auf Google Maps anzeigen
Preis pro sqft
Niedrig
Hoch
Vor 11 Jahren beigetreten
Sie haben sich nach diesem Objekt erkundigt
Der Agent wird sich in Kürze mit Ihnen in Verbindung setzen
Gelistet von
142
Angebote
2015
Beigetreten
Besichtigung mit the agent buchen
Wählen Sie ein Datum und ob Sie eine virtuelle oder persönliche Besichtigung mit dem Makler wünschen.
Bevorzugtes Datum
Art der Tour

Portugal Sotheby's International Realty
Estoril, Cascais, Sintra Av Aida Nº 295 A, Av Aida 353B, 2765-187, Estoril, Lisboa, Portugal
Agenturprofil anzeigen
The office is located in the city of Estoril, next to the Casino, in one of the
most prestigious areas of the “
most prestigious areas of the “
The office is located in the city of Estoril, next to the Casino, in one of the
most prestigious areas of the “Costa do Sol”, a world-famous playground for both
national and foreign visitors. With a high educational level and a diverse
professional background in real estate, business consultancy,
telecommunications, architecture and engineering, the people who make up the
Estoril office are strongly committed to providing clients with discreet but
exceptional levels of service. Leading this highly motivated team is a
Commercial Director with a Master in retail management and an accomplished
former career in general management of both luxury goods and consumer goods
leading worldwide corporations. To advise on legal and tax matters, the office
also has an in-house Process Manager with a background in law, in order to
assure a smooth and risk-free transaction. Sinal Azul Med Imob Lda AMI 7744
most prestigious areas of the “Costa do Sol”, a world-famous playground for both
national and foreign visitors. With a high educational level and a diverse
professional background in real estate, business consultancy,
telecommunications, architecture and engineering, the people who make up the
Estoril office are strongly committed to providing clients with discreet but
exceptional levels of service. Leading this highly motivated team is a
Commercial Director with a Master in retail management and an accomplished
former career in general management of both luxury goods and consumer goods
leading worldwide corporations. To advise on legal and tax matters, the office
also has an in-house Process Manager with a background in law, in order to
assure a smooth and risk-free transaction. Sinal Azul Med Imob Lda AMI 7744
Zuletzt aktualisiert
Oktober 27
Erstmalig gelistet
Juli 28
Angebotslink
Angebotsreferenz
ZL78EG
Ähnliche Immobilien in der Nähe
Neue Angebote in Cascais und Estoril



Entdecken Sie mehr Häuser zum Verkauf
Cascais und Estoril, Lissabon, Portugal Immobilienarten
- Wohnungen zum Verkauf in Cascais und Estoril, Lissabon, Portugal
- Häuser zum Verkauf in Cascais und Estoril, Lissabon, Portugal
- Villen zum Verkauf in Cascais und Estoril, Lissabon, Portugal
- Land zum Verkauf in Cascais und Estoril, Lissabon, Portugal
- Stadthäuser zum Verkauf in Cascais und Estoril, Lissabon, Portugal
- Penthouses zum Verkauf in Cascais und Estoril, Lissabon, Portugal
- Eigentumswohnungen zum Verkauf in Cascais und Estoril, Lissabon, Portugal
- Farm Ranches zum Verkauf in Cascais und Estoril, Lissabon, Portugal
- Chalets zum Verkauf in Cascais und Estoril, Lissabon, Portugal
- Anwesen zum Verkauf in Cascais und Estoril, Lissabon, Portugal
- Fincas zum Verkauf in Cascais und Estoril, Lissabon, Portugal
Cascais und Estoril, Lissabon, Portugal beliebte Suchanfragen
- Panorama Immobilien in Cascais und Estoril, Lissabon, Portugal
- Immobilien mit Meerblick in Cascais und Estoril, Lissabon, Portugal
- Immobilien mit Seeblick in Cascais und Estoril, Lissabon, Portugal
- Immobilien mit Terrasse in Cascais und Estoril, Lissabon, Portugal
- Immobilien mit Bar in Cascais und Estoril, Lissabon, Portugal
- Immobilien mit Spielzimmer in Cascais und Estoril, Lissabon, Portugal
- Immobilien mit Office in Cascais und Estoril, Lissabon, Portugal
- Immobilien mit Flussblick in Cascais und Estoril, Lissabon, Portugal
- Immobilien mit Aufzug in Cascais und Estoril, Lissabon, Portugal
- Blick auf die Stadt Immobilien in Cascais und Estoril, Lissabon, Portugal
- Immobilien mit Bergblick in Cascais und Estoril, Lissabon, Portugal
- Immobilien mit Garten in Cascais und Estoril, Lissabon, Portugal
- Immobilien mit Outdoor-Küche in Cascais und Estoril, Lissabon, Portugal
- Immobilien mit Golfblick in Cascais und Estoril, Lissabon, Portugal
- Duplex Immobilien in Cascais und Estoril, Lissabon, Portugal
- Küste Immobilien in Cascais und Estoril, Lissabon, Portugal
- Gesicherte Wohnanlage Immobilien in Cascais und Estoril, Lissabon, Portugal
- Privatsphäre Immobilien in Cascais und Estoril, Lissabon, Portugal
- Ski-In / Ski-Out Immobilien in Cascais und Estoril, Lissabon, Portugal
- Immobilien in hohen Höhen in Cascais und Estoril, Lissabon, Portugal
- am Wasser Immobilien in Cascais und Estoril, Lissabon, Portugal
- Immobilien auf Hügeln in Cascais und Estoril, Lissabon, Portugal
- Anlageimmobilie Immobilien in Cascais und Estoril, Lissabon, Portugal
- Moderne Immobilien in Cascais und Estoril, Lissabon, Portugal
- Pferdesport Immobilien in Cascais und Estoril, Lissabon, Portugal
- Neubauten Immobilien in Cascais und Estoril, Lissabon, Portugal
- Immobilien mit Fitnessstudio in Cascais und Estoril, Lissabon, Portugal
- Immobilien mit Sauna in Cascais und Estoril, Lissabon, Portugal
- Immobilien mit Dampfsauna in Cascais und Estoril, Lissabon, Portugal
- Immobilien mit Bibliothek in Cascais und Estoril, Lissabon, Portugal
- Immobilien mit Klimaanlage in Cascais und Estoril, Lissabon, Portugal
- am Ozean Immobilien in Cascais und Estoril, Lissabon, Portugal
- Immobilien mit Weinkeller in Cascais und Estoril, Lissabon, Portugal
- Immobilien mit Whirlpool in Cascais und Estoril, Lissabon, Portugal
- Immobilien mit Kamin in Cascais und Estoril, Lissabon, Portugal
- Immobilien mit Pool in Cascais und Estoril, Lissabon, Portugal
- Immobilien mit Garage in Cascais und Estoril, Lissabon, Portugal
- Immobilien mit Balkon in Cascais und Estoril, Lissabon, Portugal
- Immobilien mit Tennisplatz in Cascais und Estoril, Lissabon, Portugal
- Immobilien mit Privatflughafen in Cascais und Estoril, Lissabon, Portugal
- am Meer Immobilien in Cascais und Estoril, Lissabon, Portugal
- Immobilien mit Weinberg in Cascais und Estoril, Lissabon, Portugal
- Luxusvilla Immobilien in Cascais und Estoril, Lissabon, Portugal
- Immobilien mit Privatstrand in Cascais und Estoril, Lissabon, Portugal
- Immobilien mit Offene Küche in Cascais und Estoril, Lissabon, Portugal
- Renoviert Immobilien in Cascais und Estoril, Lissabon, Portugal
- Immobilien mit Kino in Cascais und Estoril, Lissabon, Portugal
- am Fluss Immobilien in Cascais und Estoril, Lissabon, Portugal
- am Strand Immobilien in Cascais und Estoril, Lissabon, Portugal
- Immobilien mit Hallenbad in Cascais und Estoril, Lissabon, Portugal
- Immobilien mit Wasserblick in Cascais und Estoril, Lissabon, Portugal
- Immobilien mit Ozeanblick in Cascais und Estoril, Lissabon, Portugal
Cascais und Estoril, Lissabon, Portugal nachbarschaften
Verwandte Leitfäden & Geschichten
Das Vertrauen der führenden Makler der Welt
Die Makler hinter den außergewöhnlichsten Immobilien der Welt inserieren bei JamesEdition.
- Angebote von Sotheby's, Christie's, BARNES und Engel & Völkers
- Jedes Angebot wird vor der Veröffentlichung geprüft
- Verbinden Sie sich direkt mit verifizierten Maklern
Indem Sie fortfahren, akzeptieren Sie unsere Nutzungsbedingungen und Datenschutzrichtlinie.