$1,110,711
Moderne Freistehende Villa Mit 3 Schlafzimmern Und Home Office, Garten Und Sonnenkollektoren In São Domingos De
- 3 Schlafz.
- 4 Bäder
- 2,315 Sqft
- 5,167 Sqft lot
- Aktualisiert: September 27
- 2
Über die Immobilie
Beschreibung wurde automatisch übersetzt.
Die Beschreibung wird in der Originalsprache angezeigt.
Located within the parish of São Domingos de Rana in the municipality of Cascais, this contemporary detached villa stands on a 480 sqm plot and offers an exceptional standard of construction. Its high-quality infrastructure is reflected in the extensive thermal and acoustic insulation systems, a truly distinctive feature in the area. Designed with energy efficiency in mind, the property is equippe
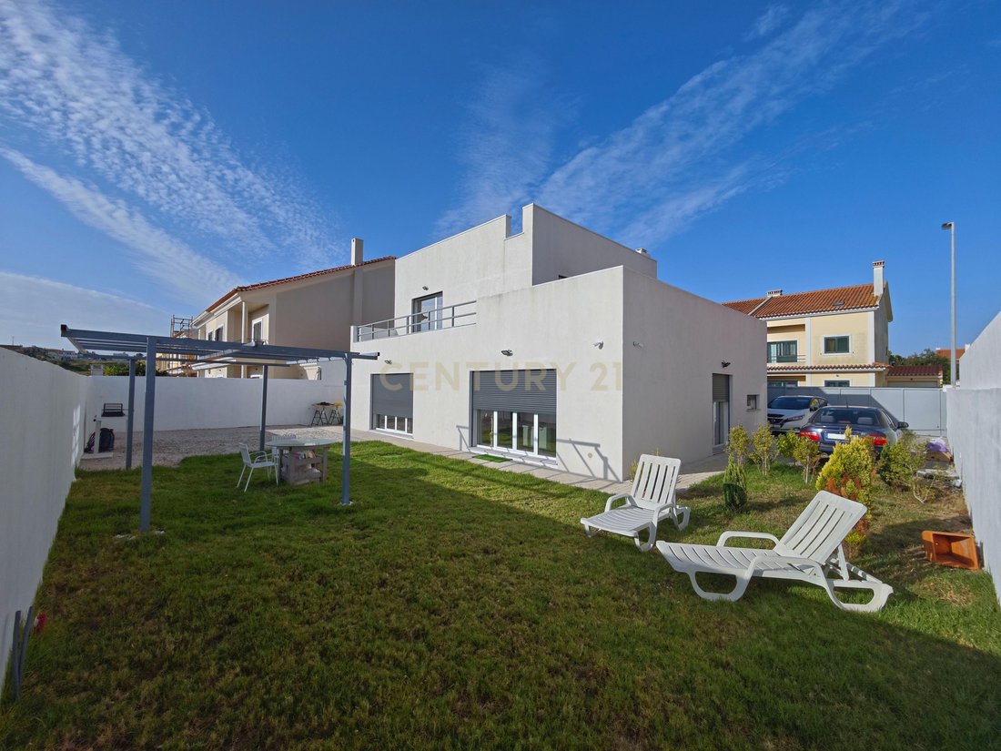
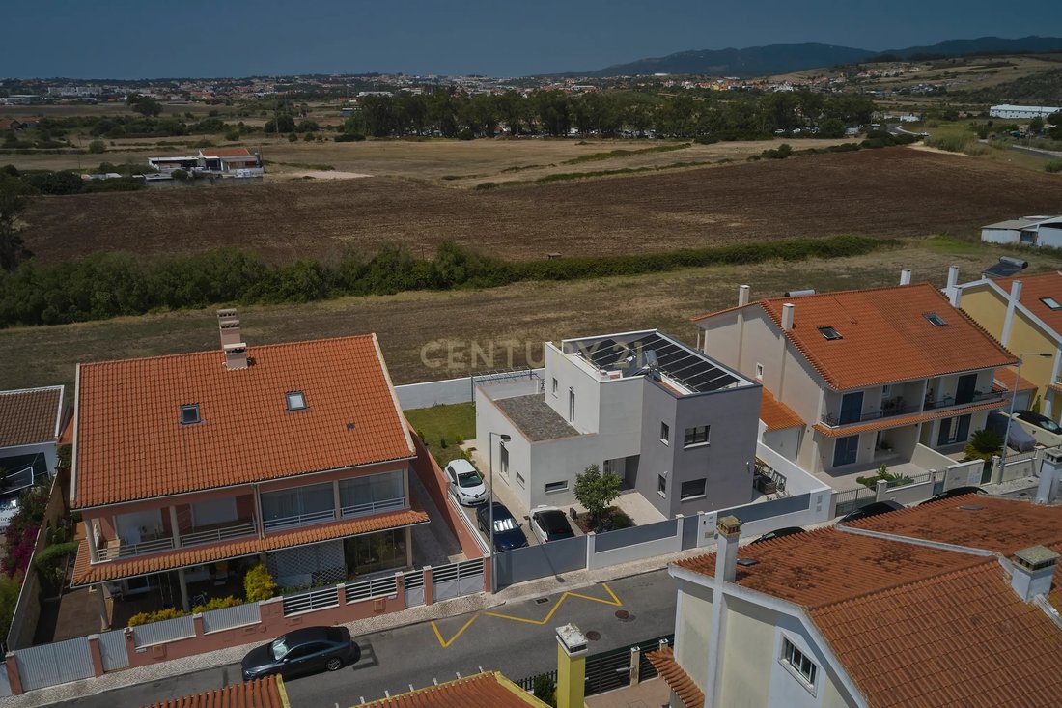
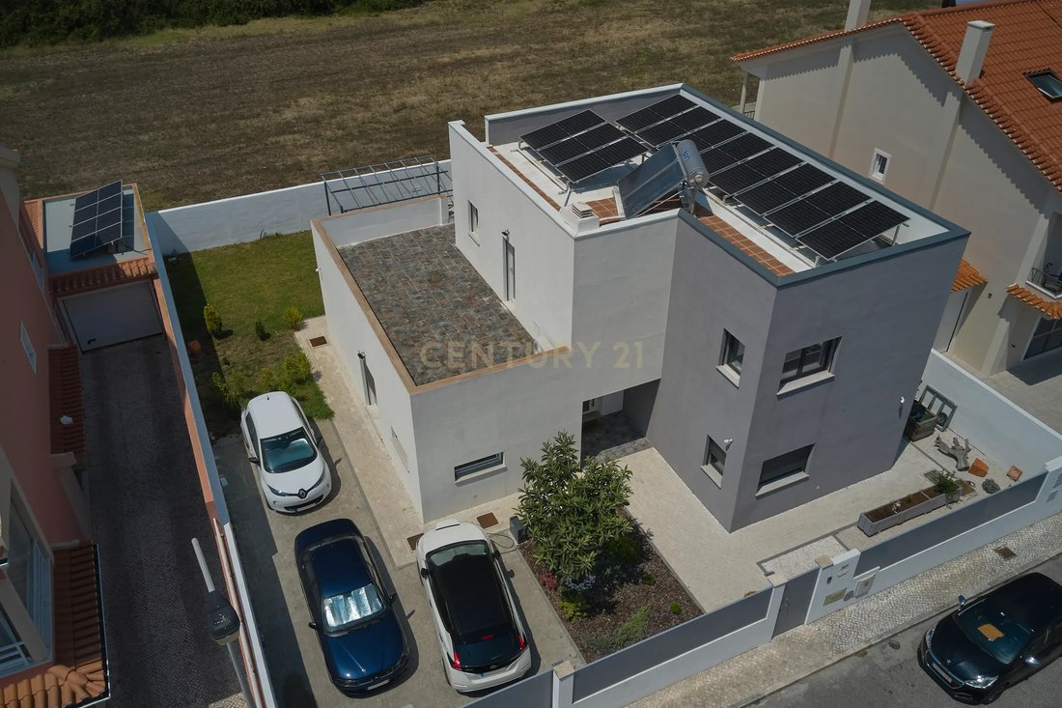
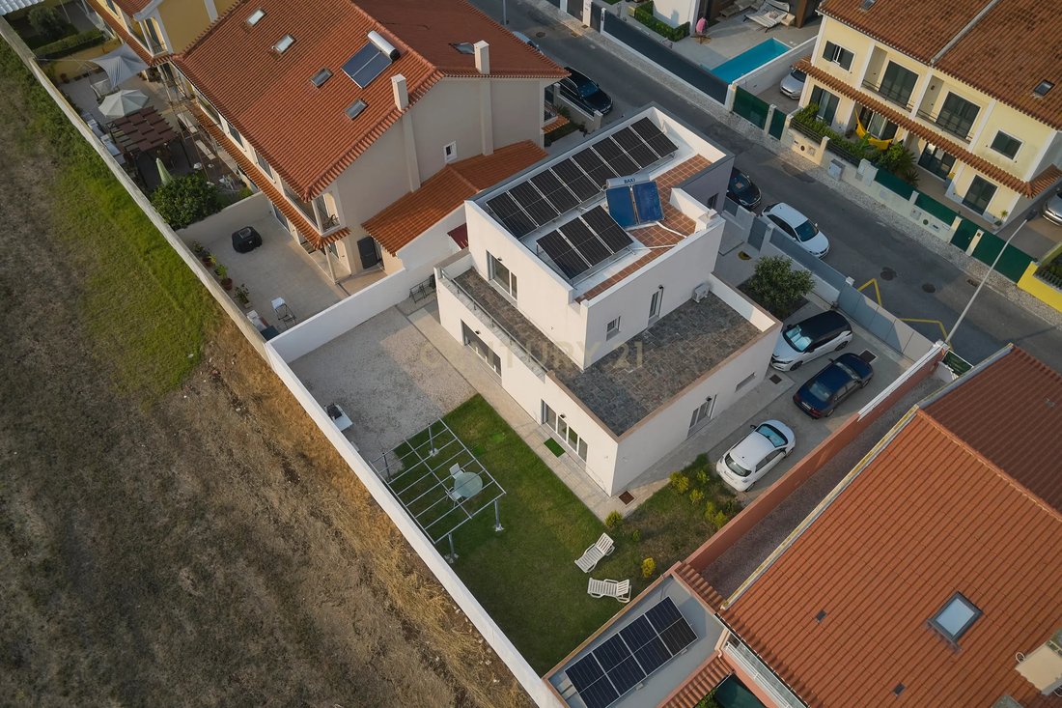
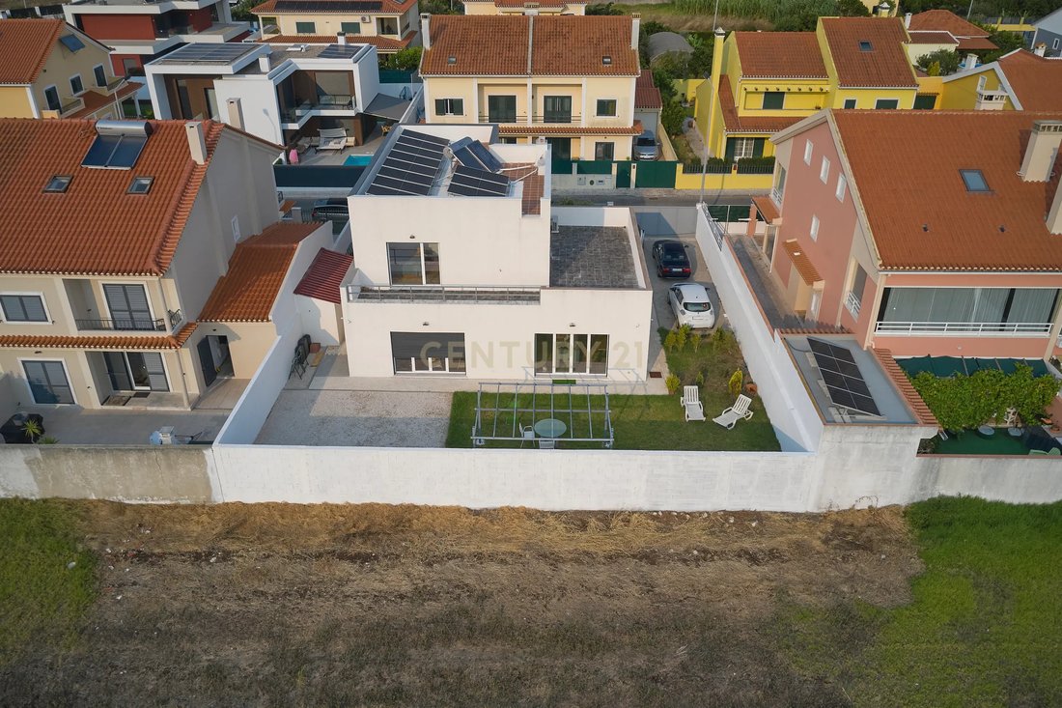
Located within the parish of São Domingos de Rana in the municipality of Cascais, this contemporary detached villa stands on a 480 sqm plot and offers an exceptional standard of construction. Its high-quality infrastructure is reflected in the extensive thermal and acoustic insulation systems, a truly distinctive feature in the area. Designed with energy efficiency in mind, the property is equipped with photovoltaic solar panels, solar thermal panels for domestic hot water and air conditioning, ensuring outstanding comfort throughout the year. The villa also benefits from excellent sun exposure, providing abundant natural light in every room.
With a gross construction area of 215.20 sqm spread over two floors, the property perfectly balances spacious interior living with an impressive 344.50 sqm private outdoor area. Windows are fitted with electric shutters, providing convenience, security and effortless control of natural light.
The ground floor features a bright and spacious 29.45 sqm living and dining room with large floor-to-ceiling windows that open directly onto the garden, creating a seamless connection between indoor and outdoor living. The fully equipped 13.30 sqm kitchen is fitted with appliances from leading brands and integrates naturally with the social areas.
This floor also includes a 14.35 sqm en-suite bedroom with a generous 5.75 sqm bathroom designed to accommodate people with reduced mobility, a versatile 28.55 sqm room ideal as a home office, studio or additional living area, a 3.60 sqm guest toilet room, and a welcoming 13 sqm entrance hall that provides excellent circulation while ensuring privacy throughout the home.
The upper floor is dedicated to the private sleeping quarters and comprises two spacious en-suite bedrooms. The impressive master suite offers 17.25 sqm, complemented by a private 7.65 sqm walk-in wardrobe and a 4.65 sqm en-suite bathroom. It also enjoys direct access to a spectacular 49.85 sqm terrace and balcony overlooking the surrounding countryside, creating a unique and exclusive outdoor retreat. The second suite measures 16.15 sqm and includes its own 5.20 sqm private bathroom.
Outside, the lawned garden features a pergola ideal for outdoor dining, while the permeable paved driveway allows rainwater drainage and provides private on-site parking accessed through an electric gate. The property also benefits from a dedicated technical area located on the roof.
The villa is equipped with remote external video-surveillance systems and automated exterior and interior lighting, providing continuous security while enhancing everyday comfort and convenience.
Classified as urban land and designated for residential use, the villa is set in a quiet residential street and enjoys a privileged location close to international schools, local shops, the Sintra-Cascais Natural Park and the beaches of the Cascais coastline. Excellent access to the A5, A16 and IC19 motorways ensures fast connections to Cascais, Estoril, Sintra and Lisbon.
This is a unique opportunity to acquire a modern home built to high standards, combining quality construction, energy efficiency, generous living spaces and an excellent location.
Contact us today to arrange your private viewing and discover everything this exceptional property has to offer.
Century 21 - Imopredial has 35 years of experience in the real estate sector, holds AMI licence no. 1113 and provides credit intermediation services authorised by Banco de Portugal, with registration no. 0000261. This experience provides a secure, high-quality and reliable service.
With a gross construction area of 215.20 sqm spread over two floors, the property perfectly balances spacious interior living with an impressive 344.50 sqm private outdoor area. Windows are fitted with electric shutters, providing convenience, security and effortless control of natural light.
The ground floor features a bright and spacious 29.45 sqm living and dining room with large floor-to-ceiling windows that open directly onto the garden, creating a seamless connection between indoor and outdoor living. The fully equipped 13.30 sqm kitchen is fitted with appliances from leading brands and integrates naturally with the social areas.
This floor also includes a 14.35 sqm en-suite bedroom with a generous 5.75 sqm bathroom designed to accommodate people with reduced mobility, a versatile 28.55 sqm room ideal as a home office, studio or additional living area, a 3.60 sqm guest toilet room, and a welcoming 13 sqm entrance hall that provides excellent circulation while ensuring privacy throughout the home.
The upper floor is dedicated to the private sleeping quarters and comprises two spacious en-suite bedrooms. The impressive master suite offers 17.25 sqm, complemented by a private 7.65 sqm walk-in wardrobe and a 4.65 sqm en-suite bathroom. It also enjoys direct access to a spectacular 49.85 sqm terrace and balcony overlooking the surrounding countryside, creating a unique and exclusive outdoor retreat. The second suite measures 16.15 sqm and includes its own 5.20 sqm private bathroom.
Outside, the lawned garden features a pergola ideal for outdoor dining, while the permeable paved driveway allows rainwater drainage and provides private on-site parking accessed through an electric gate. The property also benefits from a dedicated technical area located on the roof.
The villa is equipped with remote external video-surveillance systems and automated exterior and interior lighting, providing continuous security while enhancing everyday comfort and convenience.
Classified as urban land and designated for residential use, the villa is set in a quiet residential street and enjoys a privileged location close to international schools, local shops, the Sintra-Cascais Natural Park and the beaches of the Cascais coastline. Excellent access to the A5, A16 and IC19 motorways ensures fast connections to Cascais, Estoril, Sintra and Lisbon.
This is a unique opportunity to acquire a modern home built to high standards, combining quality construction, energy efficiency, generous living spaces and an excellent location.
Contact us today to arrange your private viewing and discover everything this exceptional property has to offer.
Century 21 - Imopredial has 35 years of experience in the real estate sector, holds AMI licence no. 1113 and provides credit intermediation services authorised by Banco de Portugal, with registration no. 0000261. This experience provides a secure, high-quality and reliable service.
-
Art der Immobilie
Villa
-
Baujahr
2024
-
Preis/Quadratfuß
$479
Funktionen
- Garten
- Terrasse
- Wasserblick
- Begehbarer Kleiderschrank
- Modern
- Pergola
- Tor
- Gasherd
- Office
Funktionen
Lot
- Wasserblick
- Privatsphäre
- Modern
Innenbereich
- Office
- Klimaanlage
- Gasherd
- Begehbarer Kleiderschrank
Outdoor
- Terrasse
- Balkon
- Parkplatz
- Tor
- Pergola
- Garten
Erkunden Sie die Gegend
Rua Colmeal, São Domingos de Rana, Lissabon, Portugal
Auf Google Maps anzeigen
Preis pro sqft
Niedrig
Hoch
Vor 5 Jahren beigetreten
Sie haben sich nach diesem Objekt erkundigt
Der Agent wird sich in Kürze mit Ihnen in Verbindung setzen
Gelistet von
7
Angebote
2022
Beigetreten
Besichtigung mit the agent buchen
Wählen Sie ein Datum und ob Sie eine virtuelle oder persönliche Besichtigung mit dem Makler wünschen.
Bevorzugtes Datum
Art der Tour
Zuletzt aktualisiert
September 27
Erstmalig gelistet
August 23
Angebotsreferenz
1769-02371
Ähnliche Immobilien in der Nähe
Neue Angebote in São Domingos de Rana


Entdecken Sie mehr Häuser zum Verkauf
São Domingos de Rana, Lissabon, Portugal Immobilienarten
- Wohnungen zum Verkauf in São Domingos de Rana, Lissabon, Portugal
- Land zum Verkauf in São Domingos de Rana, Lissabon, Portugal
- Chalets zum Verkauf in São Domingos de Rana, Lissabon, Portugal
- Chateaus zum Verkauf in São Domingos de Rana, Lissabon, Portugal
- Eigentumswohnungen zum Verkauf in São Domingos de Rana, Lissabon, Portugal
São Domingos de Rana, Lissabon, Portugal beliebte Suchanfragen
- Immobilien mit Meerblick in São Domingos de Rana, Lissabon, Portugal
- Immobilien mit Seeblick in São Domingos de Rana, Lissabon, Portugal
- Immobilien mit Flussblick in São Domingos de Rana, Lissabon, Portugal
- Immobilien mit Golfblick in São Domingos de Rana, Lissabon, Portugal
- Immobilien auf Hügeln in São Domingos de Rana, Lissabon, Portugal
- Immobilien mit Weinberg in São Domingos de Rana, Lissabon, Portugal
- Luxusvilla Immobilien in São Domingos de Rana, Lissabon, Portugal
Verwandte Leitfäden & Geschichten
Das Vertrauen der führenden Makler der Welt
Die Makler hinter den außergewöhnlichsten Immobilien der Welt inserieren bei JamesEdition.
- Angebote von Sotheby's, Christie's, BARNES und Engel & Völkers
- Jedes Angebot wird vor der Veröffentlichung geprüft
- Verbinden Sie sich direkt mit verifizierten Maklern
Indem Sie fortfahren, akzeptieren Sie unsere Nutzungsbedingungen und Datenschutzrichtlinie.