$3,359,478
Cascais Stadthaus
- 3 Schlafz.
- 1,798 Sqft
- 6,545 Sqft lot
- Aktualisiert: Heute
- 1
Über die Immobilie
Beschreibung wurde automatisch übersetzt.
Die Beschreibung wird in der Originalsprache angezeigt.
If you are looking for a prestigious real estate asset that combines signature architecture with maximum energy efficiency and privacy, this detached villa in Birre is a strategic choice. Located in one of the most highly valued areas of Cascais, this property represents the perfect balance between modern sophistication and harmony with nature.
Contemporary Design, Signature Architecture
Contemporary Design, Signature Architecture
If you are looking for a prestigious real estate asset that combines signature architecture with maximum energy efficiency and privacy, this detached villa in Birre is a strategic choice. Located in one of the most highly valued areas of Cascais, this property represents the perfect balance between modern sophistication and harmony with nature.
Contemporary Design, Signature Architecture & Sustainability
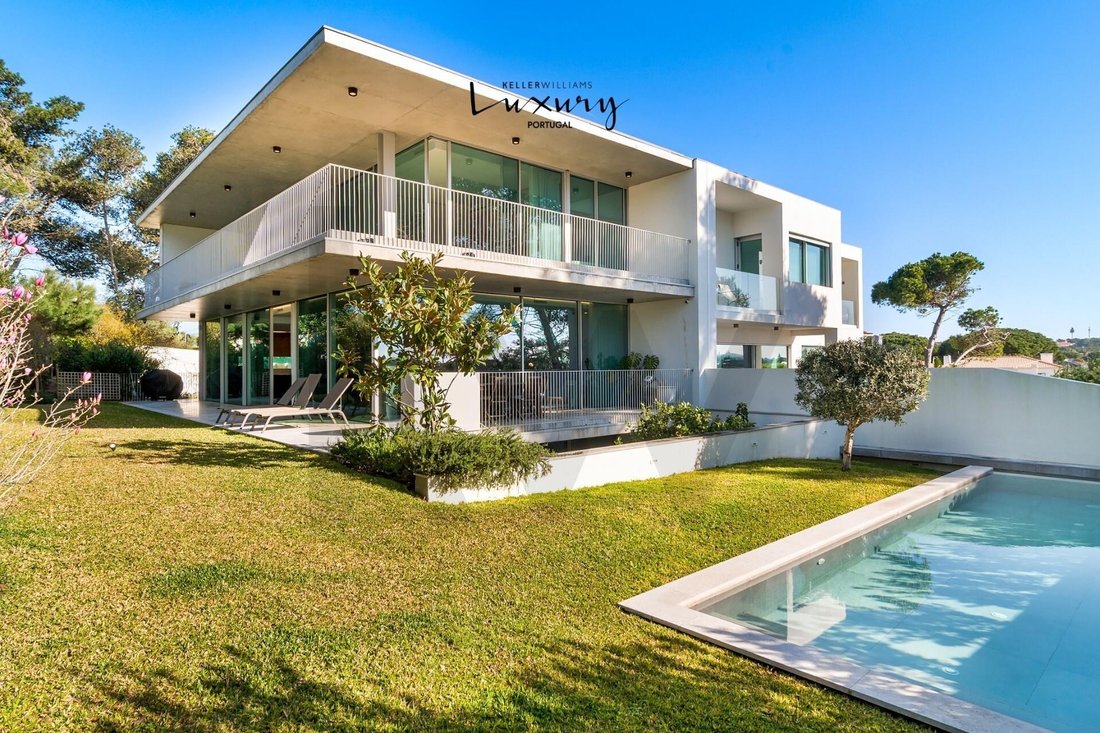
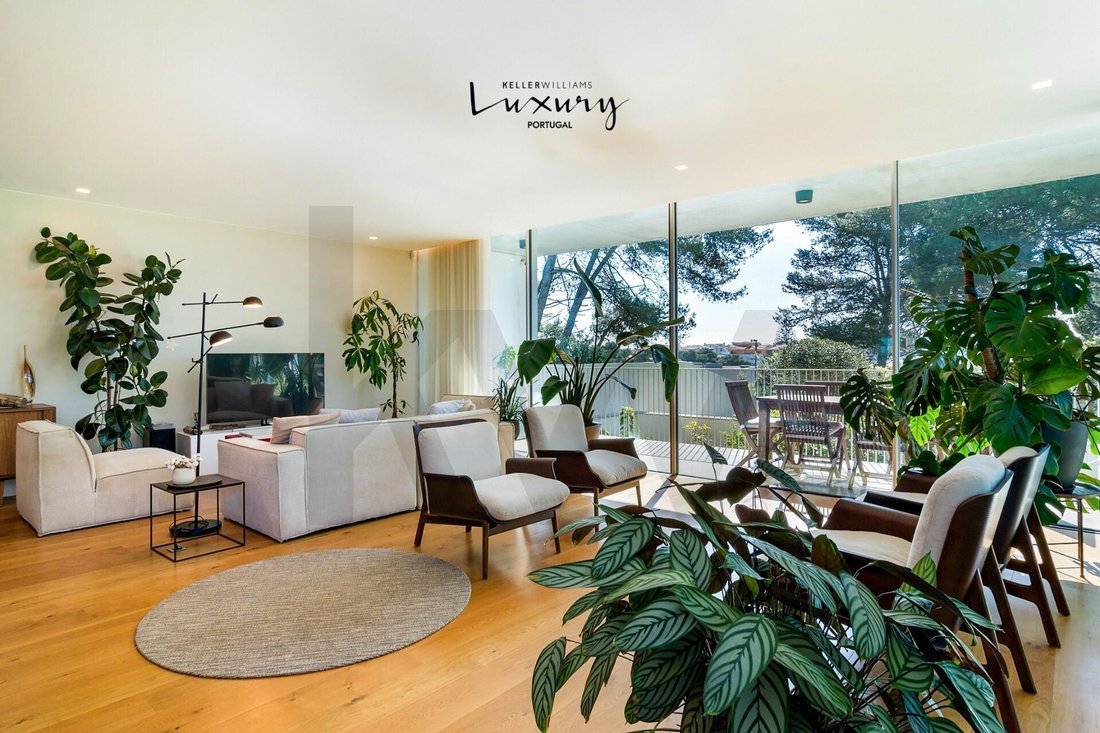
Designed by the renowned studio Contacto Atlântico, this villa stands out for its architecture where clean, minimalist lines take center stage, seamlessly combining functionality and sustainability. The home is integrated into the surrounding green areas and pool, maximizing natural light exposure while ensuring complete privacy.
- Gross Construction Area: 484 sqm | Plot: 608 sqm
- Typology: 3+1 Bedrooms (with 3 Suites on the upper floor)
- Sun Exposure: South/West (abundant natural light throughout all rooms)
- Active Systems: DAIKIN Inverter heat pump (heating & cooling), underfloor heating throughout, and photovoltaic energy production (HUAWEI system with 12 microcrystalline solar panels)
- Carpentry: Walnut veneer cabinetry in kitchen and bathrooms; floor-to-ceiling lacquered wardrobes with hydrophobic textile melamine interiors
- Flooring: European oak wood planks in bedrooms and living areas; kitchen, bathrooms, and terraces in natural Ataíja Azul stone
- Window Frames: Continuous thermal insulation system and minimalist Sosoares OS-D+ frames with high-performance thermal and solar break, laminated double glazing, durable EPDM gaskets, and triple-track system for full opening with reinforced profiles
- Exterior: A 468 sqm garden with a landscape architecture design, featuring a swimming pool and permeable green areas that serve as an extension of the living rooms.
Layout & Exclusive Features
The spatial organization has been optimized for fluidity and versatility:
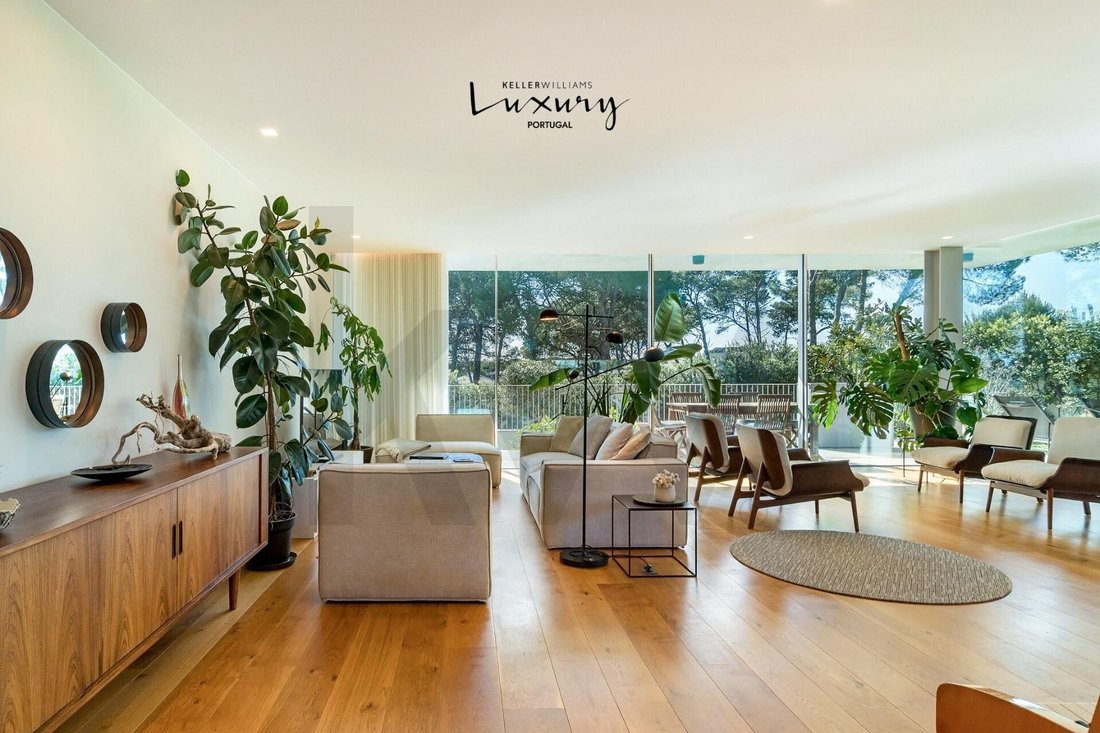
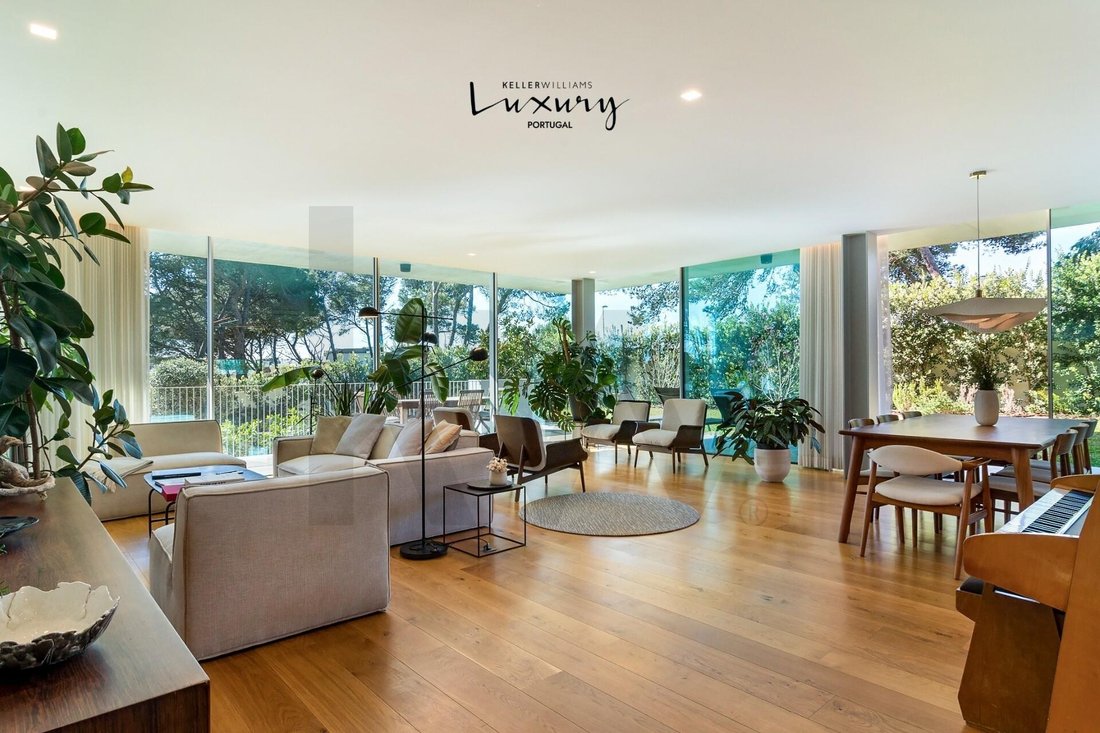
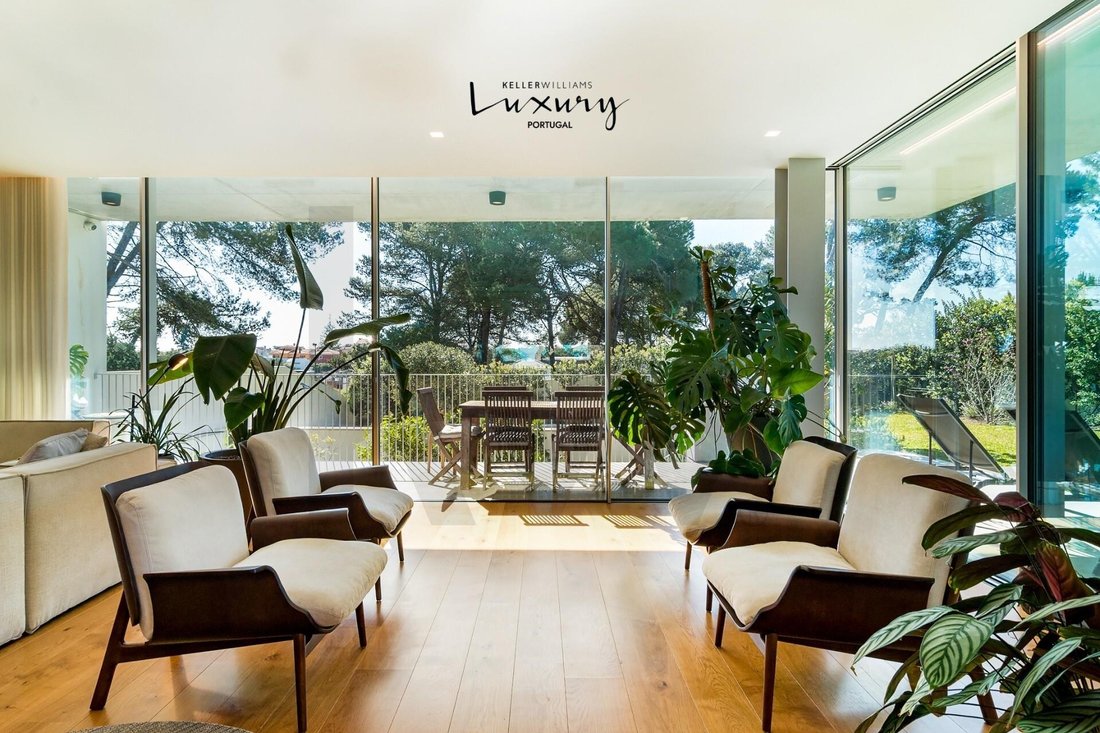
- Ground Floor (Social Area): Fully equipped kitchen with built-in Bosch appliances (induction hob, multi-function oven, microwave and dishwasher), Bora (integrated range hood system) and Liebherr (refrigerator and freezer). This space opens into the dining and living areas, extending to spacious terraces that connect to the interior through expansive sliding windows, creating a connection with the surrounding nature. This floor has a guest bathroom.
- First Floor (Private Area): Master suite and secondary suites, all featuring high-quality built-in wardrobes and private balconies.
- Lower Ground Floor (-1) (Versatility): Underground garage with 2 parking spaces, equipped laundry room, and storage area. Possibility to create a self-contained unit (including bedroom, bathroom, and pre-installation for kitchenette), ideal for guests, workspace, or independent rental.
Strategic Location: Lifestyle & Appreciation
The villa benefits from proximity to Cascais’ premium lifestyle hubs, including Oitavos Dunes, Quinta da Marinha Equestrian Centre, and the Racket & Health Club. Close to Guincho Beach, Cascais town center, and the marina, with easy access to Lisbon (30 km).
----------------------------------------------------------------
This property is listed under an exclusive agreement. We collaborate (50/50) with all professionals holding a valid AMI license.
Contemporary Design, Signature Architecture & Sustainability
Designed by the renowned studio Contacto Atlântico, this villa stands out for its architecture where clean, minimalist lines take center stage, seamlessly combining functionality and sustainability. The home is integrated into the surrounding green areas and pool, maximizing natural light exposure while ensuring complete privacy.
- Gross Construction Area: 484 sqm | Plot: 608 sqm
- Typology: 3+1 Bedrooms (with 3 Suites on the upper floor)
- Sun Exposure: South/West (abundant natural light throughout all rooms)
- Active Systems: DAIKIN Inverter heat pump (heating & cooling), underfloor heating throughout, and photovoltaic energy production (HUAWEI system with 12 microcrystalline solar panels)
- Carpentry: Walnut veneer cabinetry in kitchen and bathrooms; floor-to-ceiling lacquered wardrobes with hydrophobic textile melamine interiors
- Flooring: European oak wood planks in bedrooms and living areas; kitchen, bathrooms, and terraces in natural Ataíja Azul stone
- Window Frames: Continuous thermal insulation system and minimalist Sosoares OS-D+ frames with high-performance thermal and solar break, laminated double glazing, durable EPDM gaskets, and triple-track system for full opening with reinforced profiles
- Exterior: A 468 sqm garden with a landscape architecture design, featuring a swimming pool and permeable green areas that serve as an extension of the living rooms.
Layout & Exclusive Features
The spatial organization has been optimized for fluidity and versatility:
- Ground Floor (Social Area): Fully equipped kitchen with built-in Bosch appliances (induction hob, multi-function oven, microwave and dishwasher), Bora (integrated range hood system) and Liebherr (refrigerator and freezer). This space opens into the dining and living areas, extending to spacious terraces that connect to the interior through expansive sliding windows, creating a connection with the surrounding nature. This floor has a guest bathroom.
- First Floor (Private Area): Master suite and secondary suites, all featuring high-quality built-in wardrobes and private balconies.
- Lower Ground Floor (-1) (Versatility): Underground garage with 2 parking spaces, equipped laundry room, and storage area. Possibility to create a self-contained unit (including bedroom, bathroom, and pre-installation for kitchenette), ideal for guests, workspace, or independent rental.
Strategic Location: Lifestyle & Appreciation
The villa benefits from proximity to Cascais’ premium lifestyle hubs, including Oitavos Dunes, Quinta da Marinha Equestrian Centre, and the Racket & Health Club. Close to Guincho Beach, Cascais town center, and the marina, with easy access to Lisbon (30 km).
----------------------------------------------------------------
This property is listed under an exclusive agreement. We collaborate (50/50) with all professionals holding a valid AMI license.
-
Art der Immobilie
Stadthaus
-
Preis/Quadratfuß
$1,868
-
Emissionen
A
-
Verbrauch
A
Funktionen
- Garten
- Pool
- Terrasse
- Garage
- Pferdesport
- Modern
- 2D Grundriss
- Waschküche
- Privatsphäre
Erkunden Sie die Gegend
Cascais e Estoril, Lisboa, Cascais, Cascais und Estoril, Lissabon, Portugal
Auf Google Maps anzeigen
Preis pro sqft
Niedrig
Hoch
Vor 4 Jahren beigetreten
Sie haben sich nach diesem Objekt erkundigt
Der Agent wird sich in Kürze mit Ihnen in Verbindung setzen
Gelistet von
93
Angebote
2023
Beigetreten
Besichtigung mit the agent buchen
Wählen Sie ein Datum und ob Sie eine virtuelle oder persönliche Besichtigung mit dem Makler wünschen.
Bevorzugtes Datum
Art der Tour
Zuletzt aktualisiert
Heute
Erstmalig gelistet
März 20
Angebotsreferenz
KWPT-029706
Ähnliche Immobilien in der Nähe
Neue Angebote in Cascais und Estoril





Entdecken Sie mehr Häuser zum Verkauf
Cascais und Estoril, Lissabon, Portugal Immobilienarten
- Wohnungen zum Verkauf in Cascais und Estoril, Lissabon, Portugal
- Häuser zum Verkauf in Cascais und Estoril, Lissabon, Portugal
- Villen zum Verkauf in Cascais und Estoril, Lissabon, Portugal
- Land zum Verkauf in Cascais und Estoril, Lissabon, Portugal
- Stadthäuser zum Verkauf in Cascais und Estoril, Lissabon, Portugal
- Penthouses zum Verkauf in Cascais und Estoril, Lissabon, Portugal
- Eigentumswohnungen zum Verkauf in Cascais und Estoril, Lissabon, Portugal
- Chalets zum Verkauf in Cascais und Estoril, Lissabon, Portugal
- Fincas zum Verkauf in Cascais und Estoril, Lissabon, Portugal
- Farm Ranches zum Verkauf in Cascais und Estoril, Lissabon, Portugal
- Anwesen zum Verkauf in Cascais und Estoril, Lissabon, Portugal
Cascais und Estoril, Lissabon, Portugal beliebte Suchanfragen
- Panorama Immobilien in Cascais und Estoril, Lissabon, Portugal
- Immobilien mit Meerblick in Cascais und Estoril, Lissabon, Portugal
- Immobilien mit Seeblick in Cascais und Estoril, Lissabon, Portugal
- Immobilien mit Terrasse in Cascais und Estoril, Lissabon, Portugal
- Immobilien mit Bar in Cascais und Estoril, Lissabon, Portugal
- Immobilien mit Spielzimmer in Cascais und Estoril, Lissabon, Portugal
- Immobilien mit Office in Cascais und Estoril, Lissabon, Portugal
- Immobilien mit Flussblick in Cascais und Estoril, Lissabon, Portugal
- Immobilien mit Aufzug in Cascais und Estoril, Lissabon, Portugal
- Blick auf die Stadt Immobilien in Cascais und Estoril, Lissabon, Portugal
- Immobilien mit Bergblick in Cascais und Estoril, Lissabon, Portugal
- Immobilien mit Garten in Cascais und Estoril, Lissabon, Portugal
- Immobilien mit Outdoor-Küche in Cascais und Estoril, Lissabon, Portugal
- Immobilien mit Golfblick in Cascais und Estoril, Lissabon, Portugal
- Duplex Immobilien in Cascais und Estoril, Lissabon, Portugal
- Küste Immobilien in Cascais und Estoril, Lissabon, Portugal
- Gesicherte Wohnanlage Immobilien in Cascais und Estoril, Lissabon, Portugal
- Privatsphäre Immobilien in Cascais und Estoril, Lissabon, Portugal
- Ski-In / Ski-Out Immobilien in Cascais und Estoril, Lissabon, Portugal
- Immobilien in hohen Höhen in Cascais und Estoril, Lissabon, Portugal
- am Wasser Immobilien in Cascais und Estoril, Lissabon, Portugal
- Immobilien auf Hügeln in Cascais und Estoril, Lissabon, Portugal
- Anlageimmobilie Immobilien in Cascais und Estoril, Lissabon, Portugal
- Moderne Immobilien in Cascais und Estoril, Lissabon, Portugal
- Pferdesport Immobilien in Cascais und Estoril, Lissabon, Portugal
- Neubauten Immobilien in Cascais und Estoril, Lissabon, Portugal
- Immobilien mit Fitnessstudio in Cascais und Estoril, Lissabon, Portugal
- Immobilien mit Sauna in Cascais und Estoril, Lissabon, Portugal
- Immobilien mit Dampfsauna in Cascais und Estoril, Lissabon, Portugal
- Immobilien mit Bibliothek in Cascais und Estoril, Lissabon, Portugal
- Immobilien mit Klimaanlage in Cascais und Estoril, Lissabon, Portugal
- am Ozean Immobilien in Cascais und Estoril, Lissabon, Portugal
- Immobilien mit Weinkeller in Cascais und Estoril, Lissabon, Portugal
- Immobilien mit Whirlpool in Cascais und Estoril, Lissabon, Portugal
- Immobilien mit Kamin in Cascais und Estoril, Lissabon, Portugal
- Immobilien mit Pool in Cascais und Estoril, Lissabon, Portugal
- Immobilien mit Garage in Cascais und Estoril, Lissabon, Portugal
- Immobilien mit Balkon in Cascais und Estoril, Lissabon, Portugal
- Immobilien mit Tennisplatz in Cascais und Estoril, Lissabon, Portugal
- Immobilien mit Privatflughafen in Cascais und Estoril, Lissabon, Portugal
- am Meer Immobilien in Cascais und Estoril, Lissabon, Portugal
- Immobilien mit Weinberg in Cascais und Estoril, Lissabon, Portugal
- Luxusvilla Immobilien in Cascais und Estoril, Lissabon, Portugal
- Immobilien mit Privatstrand in Cascais und Estoril, Lissabon, Portugal
- Immobilien mit Offene Küche in Cascais und Estoril, Lissabon, Portugal
- Renoviert Immobilien in Cascais und Estoril, Lissabon, Portugal
- Immobilien mit Kino in Cascais und Estoril, Lissabon, Portugal
- am Fluss Immobilien in Cascais und Estoril, Lissabon, Portugal
- am Strand Immobilien in Cascais und Estoril, Lissabon, Portugal
- Immobilien mit Hallenbad in Cascais und Estoril, Lissabon, Portugal
- Immobilien mit Wasserblick in Cascais und Estoril, Lissabon, Portugal
- Immobilien mit Ozeanblick in Cascais und Estoril, Lissabon, Portugal
Cascais und Estoril, Lissabon, Portugal nachbarschaften
Verwandte Leitfäden & Geschichten
Das Vertrauen der führenden Makler der Welt
Die Makler hinter den außergewöhnlichsten Immobilien der Welt inserieren bei JamesEdition.
- Angebote von Sotheby's, Christie's, BARNES und Engel & Völkers
- Jedes Angebot wird vor der Veröffentlichung geprüft
- Verbinden Sie sich direkt mit verifizierten Maklern
Indem Sie fortfahren, akzeptieren Sie unsere Nutzungsbedingungen und Datenschutzrichtlinie.