$839,268
Haus In Cascais
- 4 Schlafz.
- 3 Bäder
- 2,735 Sqft
- 3,004 Sqft lot
- Aktualisiert: April 29
Über die Immobilie
Beschreibung wurde automatisch übersetzt.
Die Beschreibung wird in der Originalsprache angezeigt.
Identificação do imóvel: ZMPT585932
A space where every detail has been carefully thought out to provide well-being and functionality, creating a harmonious and balanced environment.
Main Features
- Total gross area: 363 m²
- Gross private area: 200 m²
- Dependent area (garage, storage): 163 m²
- Plot area: 279 m² with northeast and southwest solar orientatio
A space where every detail has been carefully thought out to provide well-being and functionality, creating a harmonious and balanced environment.
Main Features
- Total gross area: 363 m²
- Gross private area: 200 m²
- Dependent area (garage, storage): 163 m²
- Plot area: 279 m² with northeast and southwest solar orientatio
Identificação do imóvel: ZMPT585932
A space where every detail has been carefully thought out to provide well-being and functionality, creating a harmonious and balanced environment.
Main Features
- Total gross area: 363 m²
- Gross private area: 200 m²
- Dependent area (garage, storage): 163 m²
- Plot area: 279 m² with northeast and southwest solar orientation
- Building Footprint Area: 145 m²
- 3 floors + attic
- Garage
Layout
FLOOR 0 – EXTERIOR AREA
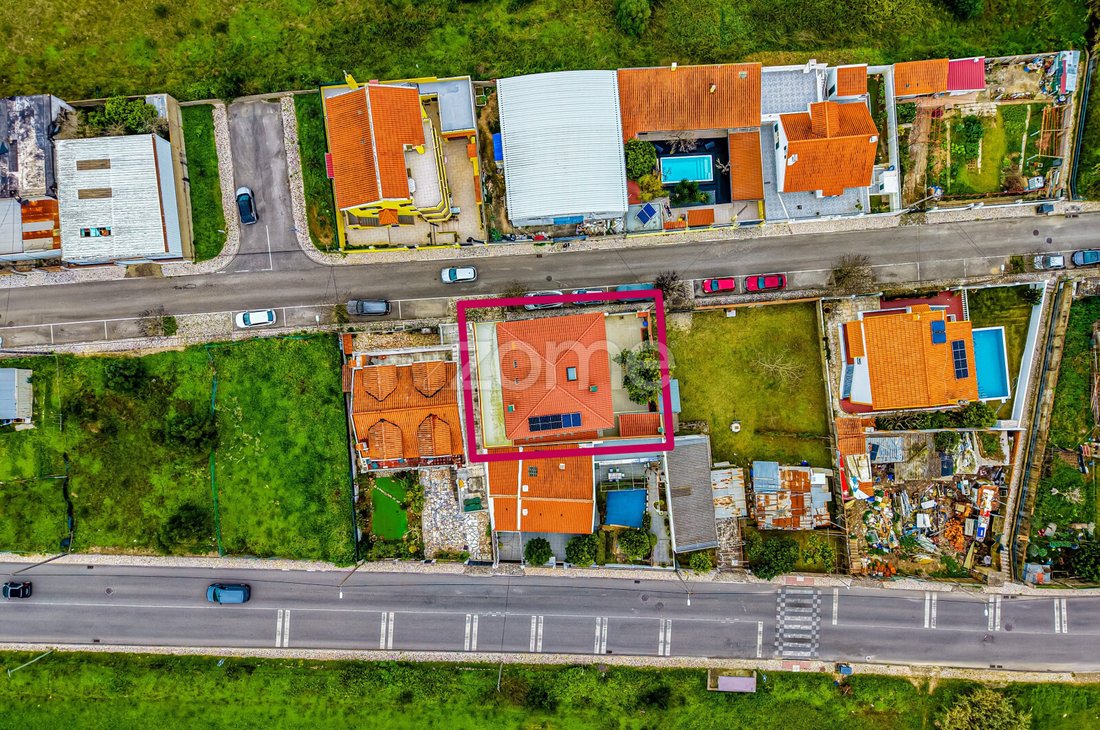
Upon entering the plot, there is a patio, garden area, barbecue zone and access to the basement.
- Access to the garage (20 m²)
- Exterior patio / garden (134 m²) with lemon tree and potential to build a swimming pool. The generous outdoor space surrounding the villa is ideal for family time and allows pets greater freedom
- Covered barbecue area (11.50 m²) with sink, perfect for outdoor meals and enjoying special moments
FLOOR 1
Entering the villa, a welcoming entrance hall distributes access to the social area – living room, kitchen and guest bathroom. This floor also includes a bedroom.
Beech wood stairs provide a natural connection to the upper floor, where the more private area of the house is located, ensuring greater comfort and privacy.
- Entrance hall (10.50 m²)
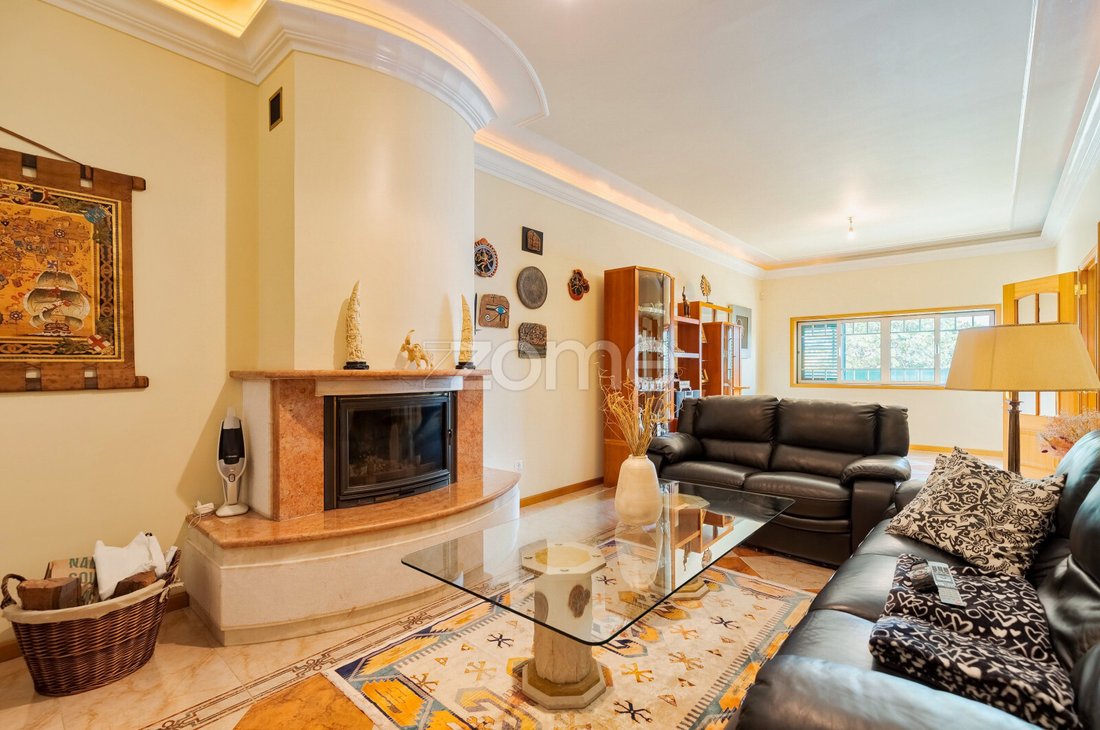
- Spacious living room (34.5 m²) with distinct living and dining areas, heated by a fireplace with heat recovery system
- Guest bathroom (2.00 m²)
- Fully equipped kitchen (20.00 m²) (extractor fan, ceramic hob, oven, microwave, dishwasher, washer-dryer, fridge and freezer – BOSCH appliances), notable for its spaciousness and excellent natural light, ideal both for cooking and informal daily moments
- Bedroom (10.50 m²), versatile and functional, ideal as an office, guest room or family support room
- Storage room (2.50 m²)
- Covered vestibule (8 m²) with access to the garage and kitchen
- Garage (21.00 m²) with capacity for 2 vehicles
FLOOR 2
- Suite (39.00 m²) with walk-in closet (9.50 m²) and full bathroom with hydromassage bathtub (7.00 m²) and natural light
- Bedroom (13.50 m²) with generous area, without built-in wardrobe
- Bedroom (12.00 m²) with a built-in wardrobe measuring 3.20 m wide
All three bedrooms have access to a balcony (18.00 m²) and to the terrace (40.50 m²) located above the garage roof, offering a relaxing space with stunning views over the Sintra mountain range.
- Full bathroom (5.50 m²) with bathtub, ceramic flooring and natural light
ATTIC FLOOR
- Attic (45.00 m², with 25 m² of usable area) with Velux skylight – a versatile space suitable for a gym, studio, games room or storage
Details That Make the Difference
Ceramic mosaic flooring in social areas and wet rooms, and wooden floating floors in the bedrooms.
- Aluminium sliding window frames with double glazing
- Adjustable aluminium shutters
- Recessed ceiling lighting
- Alarm system
- 5 solar panels
- Armoured entrance door
- Bottled gas (2 bottles with 14 kg capacity each)
- 2 custom-made pieces of furniture (wardrobe for a bedroom / shoe cabinet in the bedroom hall)
- Fireplace with heat recovery system
- Automatic garage gate
- Storage room with exterior access
- Terrace
- Balcony
- Barbecue area
- 2 video intercom screens
- Attic
- Roof renovated in 2024
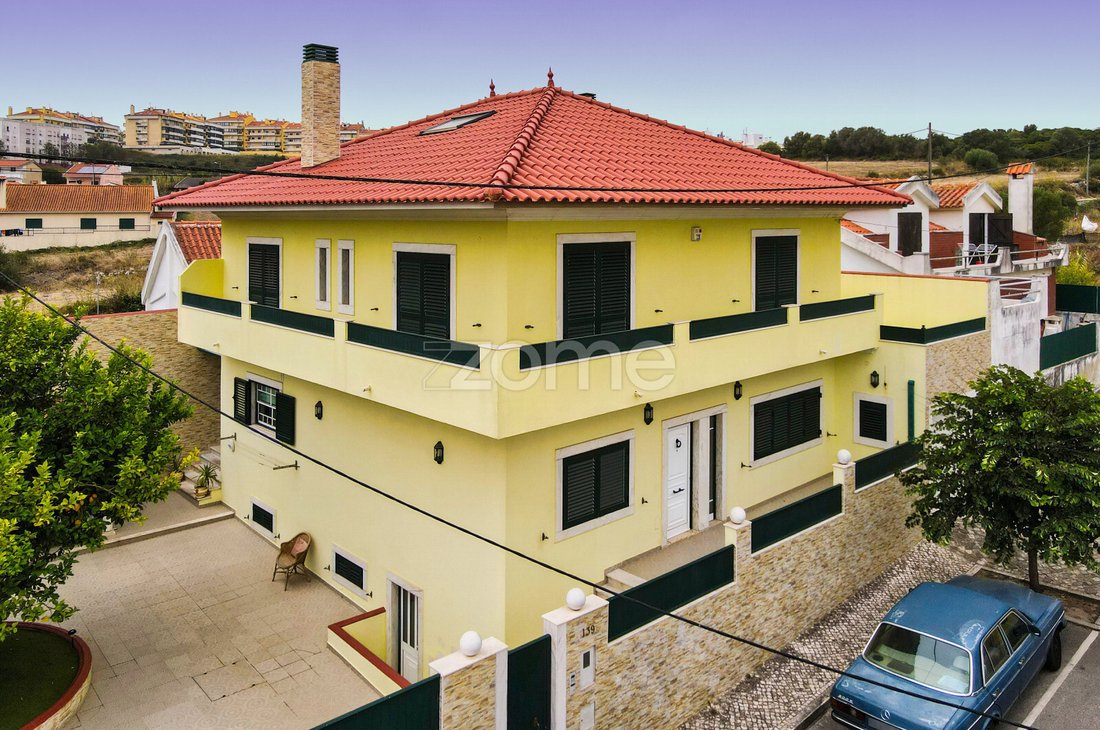
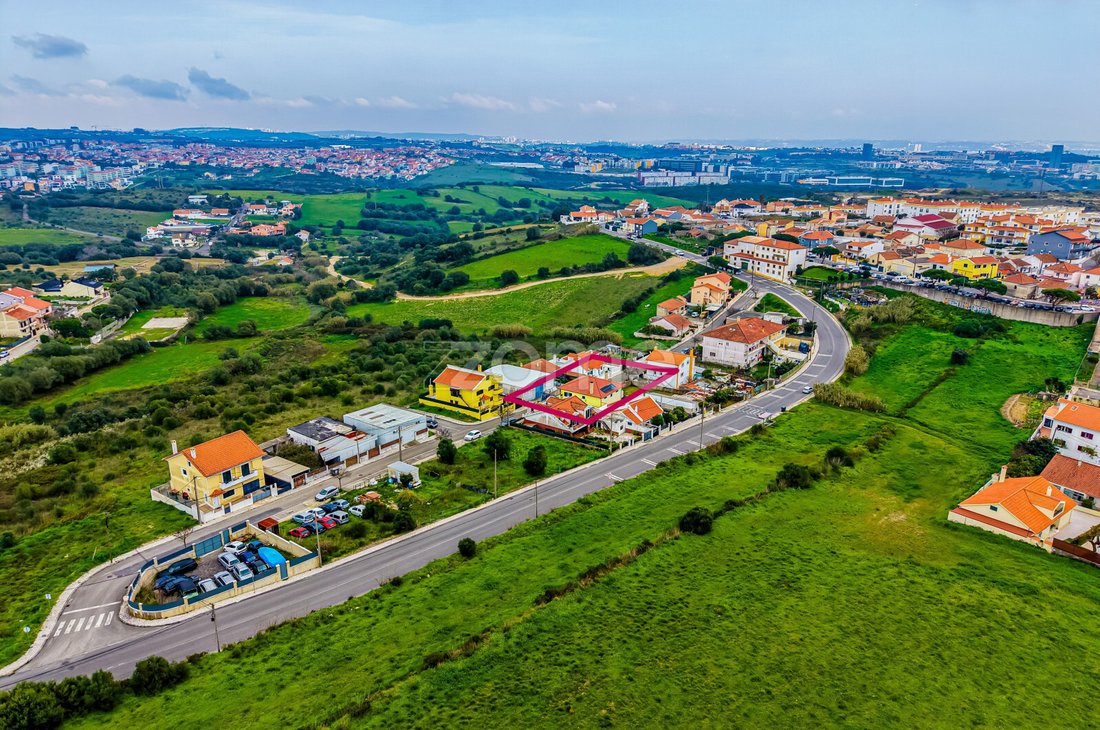
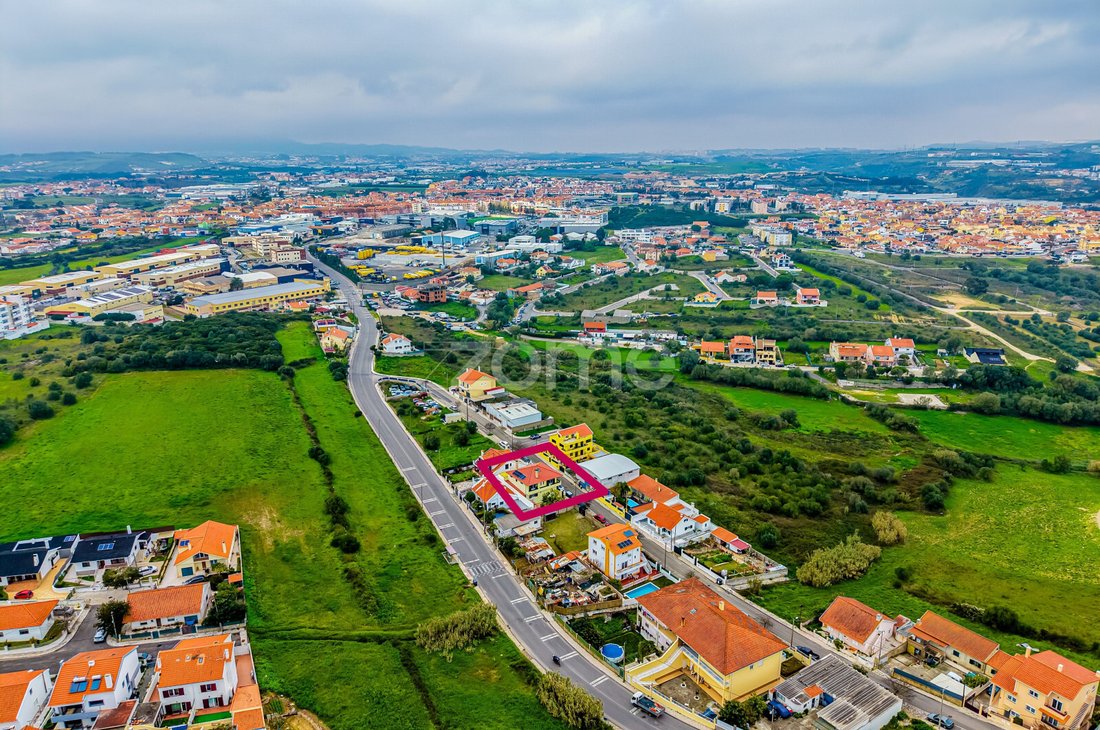
The house with construction completed in 2006, this villa is located in S. Domingos de Rana, Outeiro de Polima, and benefits from excellent accessibility. It is just a few minutes from the A5 motorway, close to schools, Nova University in Carcavelos, health centres and a wide range of commercial services. Beaches are only 10 minutes away, and Lisbon can be reached in 20 minutes. Nature lovers can enjoy the Outeiro de Polima Urban Park.
The property is situated on a quiet one-way street with low traffic, enhanced by the tranquillity of the surrounding countryside, creating a harmonious, safe and peaceful environment—ideal for those who value a lifestyle away from the city’s hustle and bustle.
This villa enjoys excellent natural light and was
A space where every detail has been carefully thought out to provide well-being and functionality, creating a harmonious and balanced environment.
Main Features
- Total gross area: 363 m²
- Gross private area: 200 m²
- Dependent area (garage, storage): 163 m²
- Plot area: 279 m² with northeast and southwest solar orientation
- Building Footprint Area: 145 m²
- 3 floors + attic
- Garage
Layout
FLOOR 0 – EXTERIOR AREA
Upon entering the plot, there is a patio, garden area, barbecue zone and access to the basement.
- Access to the garage (20 m²)
- Exterior patio / garden (134 m²) with lemon tree and potential to build a swimming pool. The generous outdoor space surrounding the villa is ideal for family time and allows pets greater freedom
- Covered barbecue area (11.50 m²) with sink, perfect for outdoor meals and enjoying special moments
FLOOR 1
Entering the villa, a welcoming entrance hall distributes access to the social area – living room, kitchen and guest bathroom. This floor also includes a bedroom.
Beech wood stairs provide a natural connection to the upper floor, where the more private area of the house is located, ensuring greater comfort and privacy.
- Entrance hall (10.50 m²)
- Spacious living room (34.5 m²) with distinct living and dining areas, heated by a fireplace with heat recovery system
- Guest bathroom (2.00 m²)
- Fully equipped kitchen (20.00 m²) (extractor fan, ceramic hob, oven, microwave, dishwasher, washer-dryer, fridge and freezer – BOSCH appliances), notable for its spaciousness and excellent natural light, ideal both for cooking and informal daily moments
- Bedroom (10.50 m²), versatile and functional, ideal as an office, guest room or family support room
- Storage room (2.50 m²)
- Covered vestibule (8 m²) with access to the garage and kitchen
- Garage (21.00 m²) with capacity for 2 vehicles
FLOOR 2
- Suite (39.00 m²) with walk-in closet (9.50 m²) and full bathroom with hydromassage bathtub (7.00 m²) and natural light
- Bedroom (13.50 m²) with generous area, without built-in wardrobe
- Bedroom (12.00 m²) with a built-in wardrobe measuring 3.20 m wide
All three bedrooms have access to a balcony (18.00 m²) and to the terrace (40.50 m²) located above the garage roof, offering a relaxing space with stunning views over the Sintra mountain range.
- Full bathroom (5.50 m²) with bathtub, ceramic flooring and natural light
ATTIC FLOOR
- Attic (45.00 m², with 25 m² of usable area) with Velux skylight – a versatile space suitable for a gym, studio, games room or storage
Details That Make the Difference
Ceramic mosaic flooring in social areas and wet rooms, and wooden floating floors in the bedrooms.
- Aluminium sliding window frames with double glazing
- Adjustable aluminium shutters
- Recessed ceiling lighting
- Alarm system
- 5 solar panels
- Armoured entrance door
- Bottled gas (2 bottles with 14 kg capacity each)
- 2 custom-made pieces of furniture (wardrobe for a bedroom / shoe cabinet in the bedroom hall)
- Fireplace with heat recovery system
- Automatic garage gate
- Storage room with exterior access
- Terrace
- Balcony
- Barbecue area
- 2 video intercom screens
- Attic
- Roof renovated in 2024
The house with construction completed in 2006, this villa is located in S. Domingos de Rana, Outeiro de Polima, and benefits from excellent accessibility. It is just a few minutes from the A5 motorway, close to schools, Nova University in Carcavelos, health centres and a wide range of commercial services. Beaches are only 10 minutes away, and Lisbon can be reached in 20 minutes. Nature lovers can enjoy the Outeiro de Polima Urban Park.
The property is situated on a quiet one-way street with low traffic, enhanced by the tranquillity of the surrounding countryside, creating a harmonious, safe and peaceful environment—ideal for those who value a lifestyle away from the city’s hustle and bustle.
This villa enjoys excellent natural light and was
-
Art der Immobilie
Haus
-
Baujahr
2006
-
Preis/Quadratfuß
$306
Funktionen
Erkunden Sie die Gegend
Cascais und Estoril, Lissabon, Portugal
Auf Google Maps anzeigen
Preis pro sqft
Niedrig
Hoch
Vor 4 Jahren beigetreten
Sie haben sich nach diesem Objekt erkundigt
Der Agent wird sich in Kürze mit Ihnen in Verbindung setzen
Gelistet von
2048
Angebote
2022
Beigetreten
Besichtigung mit the agent buchen
Wählen Sie ein Datum und ob Sie eine virtuelle oder persönliche Besichtigung mit dem Makler wünschen.
Bevorzugtes Datum
Art der Tour
Zuletzt aktualisiert
April 29
Erstmalig gelistet
März 3
Angebotsreferenz
ZMPT585932
Ähnliche Immobilien in der Nähe
Neue Angebote in Cascais und Estoril



Entdecken Sie mehr Häuser zum Verkauf
Cascais und Estoril, Lissabon, Portugal Immobilienarten
- Wohnungen zum Verkauf in Cascais und Estoril, Lissabon, Portugal
- Häuser zum Verkauf in Cascais und Estoril, Lissabon, Portugal
- Villen zum Verkauf in Cascais und Estoril, Lissabon, Portugal
- Land zum Verkauf in Cascais und Estoril, Lissabon, Portugal
- Stadthäuser zum Verkauf in Cascais und Estoril, Lissabon, Portugal
- Penthouses zum Verkauf in Cascais und Estoril, Lissabon, Portugal
- Eigentumswohnungen zum Verkauf in Cascais und Estoril, Lissabon, Portugal
- Chalets zum Verkauf in Cascais und Estoril, Lissabon, Portugal
- Farm Ranches zum Verkauf in Cascais und Estoril, Lissabon, Portugal
- Anwesen zum Verkauf in Cascais und Estoril, Lissabon, Portugal
- Fincas zum Verkauf in Cascais und Estoril, Lissabon, Portugal
Cascais und Estoril, Lissabon, Portugal beliebte Suchanfragen
- Panorama Immobilien in Cascais und Estoril, Lissabon, Portugal
- Immobilien mit Meerblick in Cascais und Estoril, Lissabon, Portugal
- Immobilien mit Seeblick in Cascais und Estoril, Lissabon, Portugal
- Immobilien mit Terrasse in Cascais und Estoril, Lissabon, Portugal
- Immobilien mit Bar in Cascais und Estoril, Lissabon, Portugal
- Immobilien mit Spielzimmer in Cascais und Estoril, Lissabon, Portugal
- Immobilien mit Office in Cascais und Estoril, Lissabon, Portugal
- Immobilien mit Flussblick in Cascais und Estoril, Lissabon, Portugal
- Immobilien mit Aufzug in Cascais und Estoril, Lissabon, Portugal
- Blick auf die Stadt Immobilien in Cascais und Estoril, Lissabon, Portugal
- Immobilien mit Bergblick in Cascais und Estoril, Lissabon, Portugal
- Immobilien mit Garten in Cascais und Estoril, Lissabon, Portugal
- Immobilien mit Outdoor-Küche in Cascais und Estoril, Lissabon, Portugal
- Immobilien mit Golfblick in Cascais und Estoril, Lissabon, Portugal
- Duplex Immobilien in Cascais und Estoril, Lissabon, Portugal
- Küste Immobilien in Cascais und Estoril, Lissabon, Portugal
- Gesicherte Wohnanlage Immobilien in Cascais und Estoril, Lissabon, Portugal
- Privatsphäre Immobilien in Cascais und Estoril, Lissabon, Portugal
- Ski-In / Ski-Out Immobilien in Cascais und Estoril, Lissabon, Portugal
- Immobilien in hohen Höhen in Cascais und Estoril, Lissabon, Portugal
- am Wasser Immobilien in Cascais und Estoril, Lissabon, Portugal
- Immobilien auf Hügeln in Cascais und Estoril, Lissabon, Portugal
- Anlageimmobilie Immobilien in Cascais und Estoril, Lissabon, Portugal
- Moderne Immobilien in Cascais und Estoril, Lissabon, Portugal
- Pferdesport Immobilien in Cascais und Estoril, Lissabon, Portugal
- Neubauten Immobilien in Cascais und Estoril, Lissabon, Portugal
- Immobilien mit Fitnessstudio in Cascais und Estoril, Lissabon, Portugal
- Immobilien mit Sauna in Cascais und Estoril, Lissabon, Portugal
- Immobilien mit Dampfsauna in Cascais und Estoril, Lissabon, Portugal
- Immobilien mit Bibliothek in Cascais und Estoril, Lissabon, Portugal
- Immobilien mit Klimaanlage in Cascais und Estoril, Lissabon, Portugal
- am Ozean Immobilien in Cascais und Estoril, Lissabon, Portugal
- Immobilien mit Weinkeller in Cascais und Estoril, Lissabon, Portugal
- Immobilien mit Whirlpool in Cascais und Estoril, Lissabon, Portugal
- Immobilien mit Kamin in Cascais und Estoril, Lissabon, Portugal
- Immobilien mit Pool in Cascais und Estoril, Lissabon, Portugal
- Immobilien mit Garage in Cascais und Estoril, Lissabon, Portugal
- Immobilien mit Balkon in Cascais und Estoril, Lissabon, Portugal
- Immobilien mit Tennisplatz in Cascais und Estoril, Lissabon, Portugal
- Immobilien mit Privatflughafen in Cascais und Estoril, Lissabon, Portugal
- am Meer Immobilien in Cascais und Estoril, Lissabon, Portugal
- Immobilien mit Weinberg in Cascais und Estoril, Lissabon, Portugal
- Luxusvilla Immobilien in Cascais und Estoril, Lissabon, Portugal
- Immobilien mit Privatstrand in Cascais und Estoril, Lissabon, Portugal
- Immobilien mit Offene Küche in Cascais und Estoril, Lissabon, Portugal
- Renoviert Immobilien in Cascais und Estoril, Lissabon, Portugal
- Immobilien mit Kino in Cascais und Estoril, Lissabon, Portugal
- am Fluss Immobilien in Cascais und Estoril, Lissabon, Portugal
- am Strand Immobilien in Cascais und Estoril, Lissabon, Portugal
- Immobilien mit Hallenbad in Cascais und Estoril, Lissabon, Portugal
- Immobilien mit Wasserblick in Cascais und Estoril, Lissabon, Portugal
- Immobilien mit Ozeanblick in Cascais und Estoril, Lissabon, Portugal
Cascais und Estoril, Lissabon, Portugal nachbarschaften
Verwandte Leitfäden & Geschichten
Das Vertrauen der führenden Makler der Welt
Die Makler hinter den außergewöhnlichsten Immobilien der Welt inserieren bei JamesEdition.
- Angebote von Sotheby's, Christie's, BARNES und Engel & Völkers
- Jedes Angebot wird vor der Veröffentlichung geprüft
- Verbinden Sie sich direkt mit verifizierten Maklern
Indem Sie fortfahren, akzeptieren Sie unsere Nutzungsbedingungen und Datenschutzrichtlinie.