$3,074,546
Freistehendes Einfamilienhaus Cascais E Estoril
- 4 Schlafz.
- 4 Bäder
- 2,562 Sqft
- 5,243 Sqft lot
- Aktualisiert: August 31
Über die Immobilie
Beschreibung wurde automatisch übersetzt.
Die Beschreibung wird in der Originalsprache angezeigt.
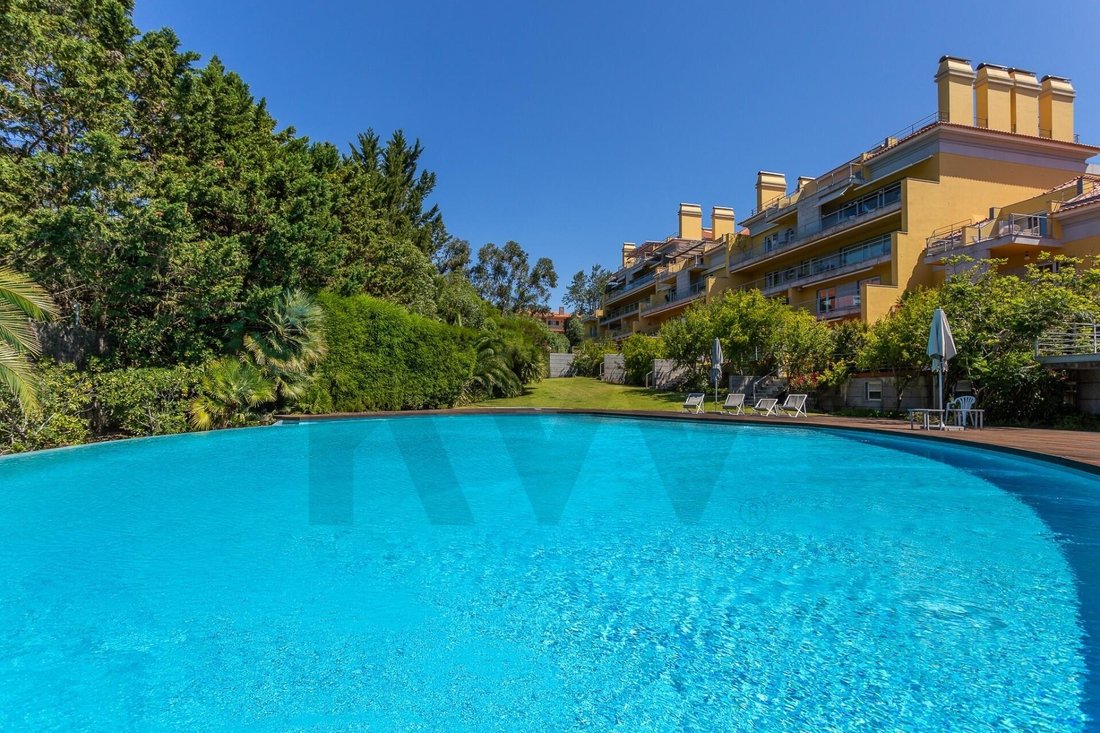
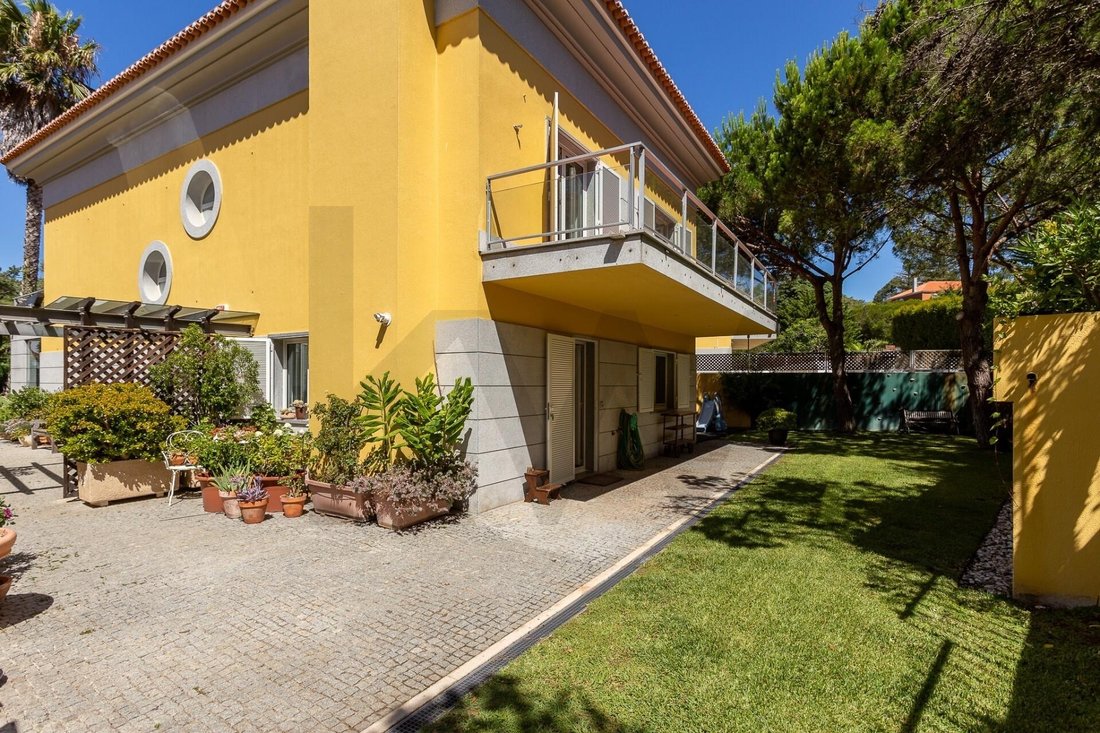
Located in a low-density gated community with security, this property stands out for its architectural style of orthogonal lines, where privacy and the connection with the outdoors define the design. The house is organized over three living floors, served by a generously sized basement. Functional Layout Ground Floor: Fluidity and Transparency The ground floor is dominated by a social area with a
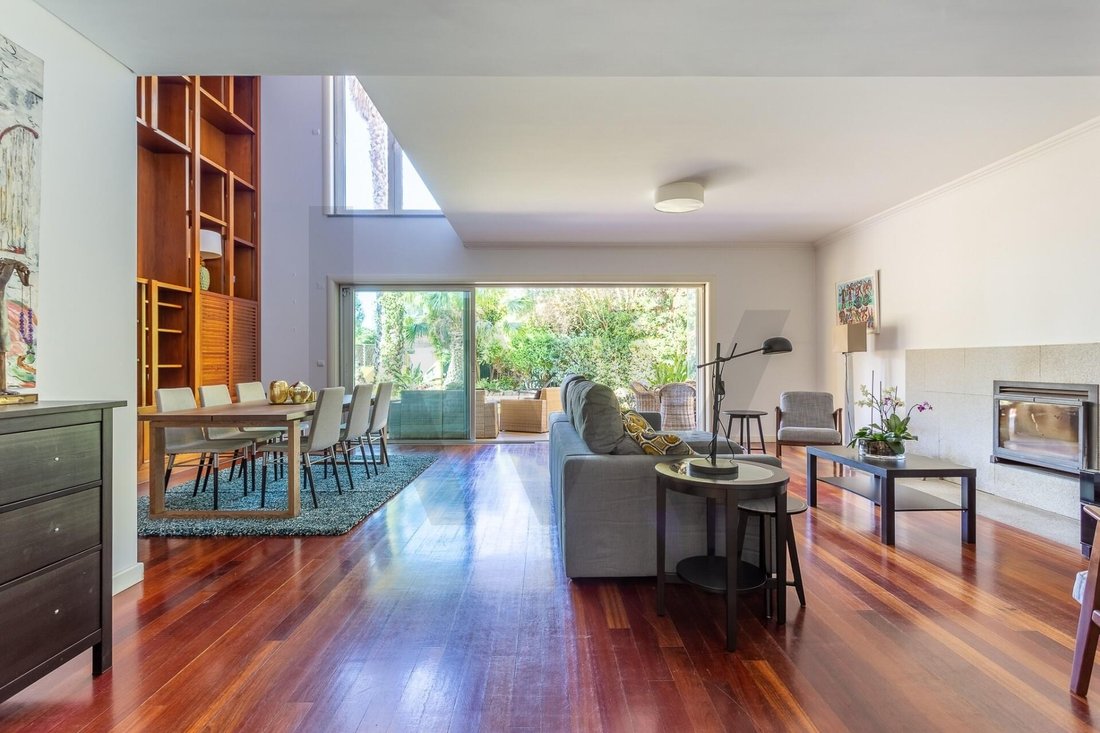
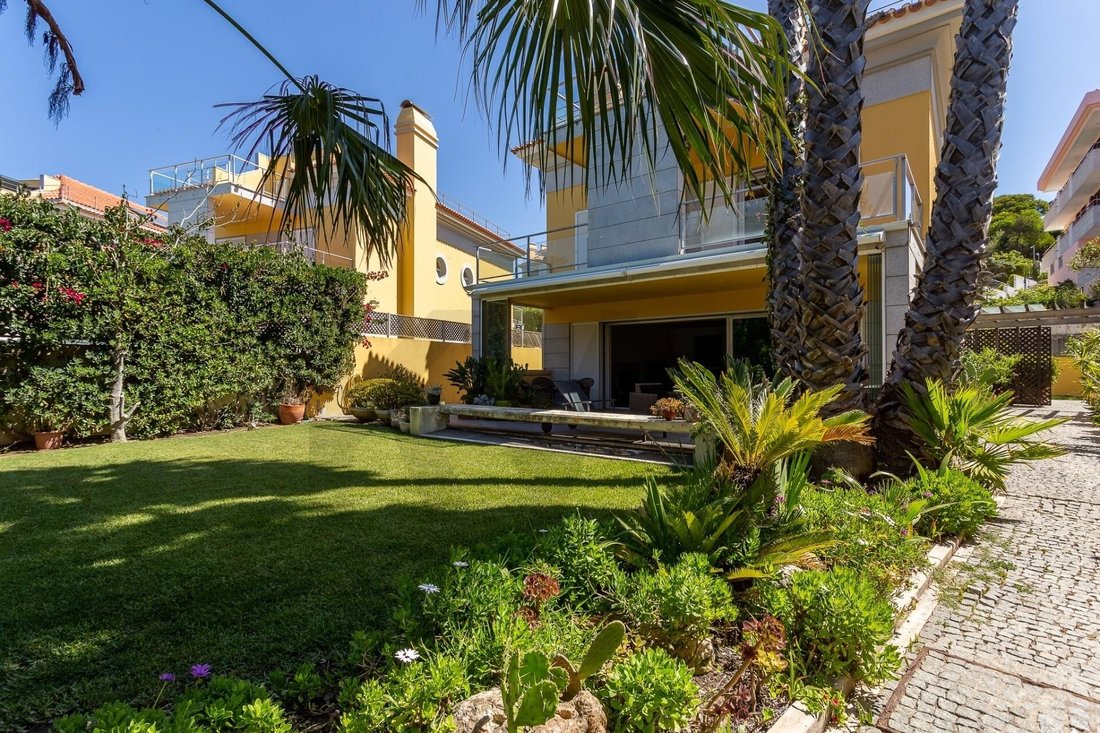
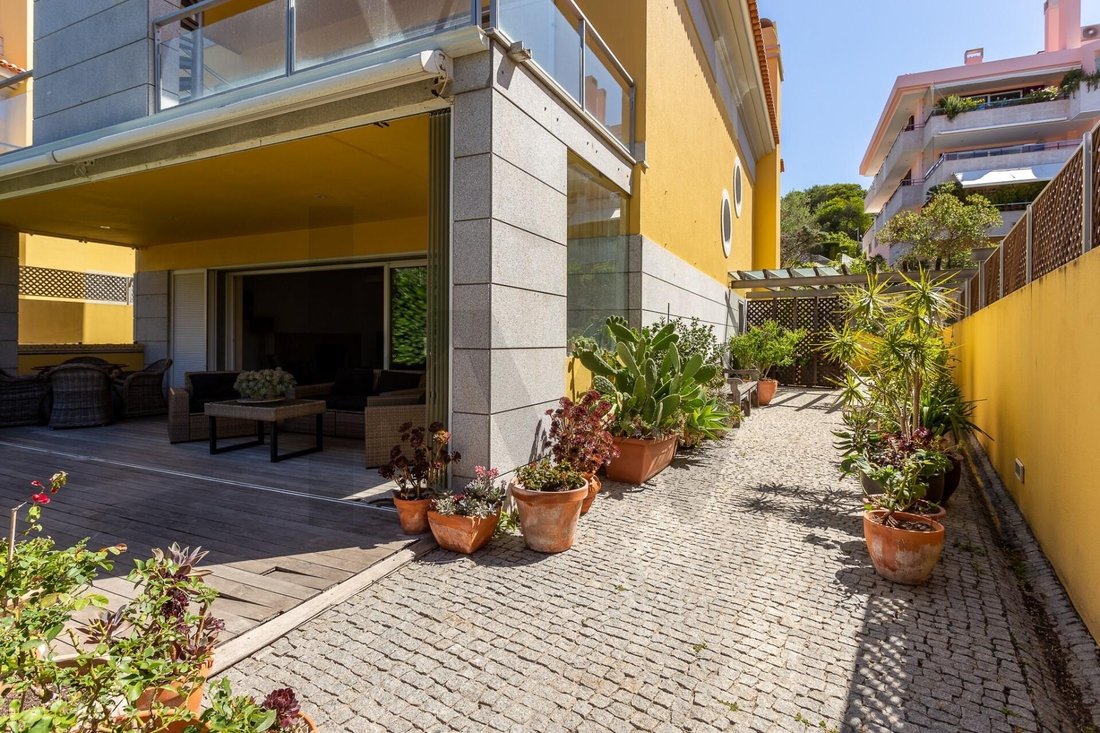
Located in a low-density gated community with security, this property stands out for its architectural style of orthogonal lines, where privacy and the connection with the outdoors define the design. The house is organized over three living floors, served by a generously sized basement. Functional Layout Ground Floor: Fluidity and Transparency The ground floor is dominated by a social area with a double-height ceiling in the dining room, enhancing spatial perception and maximizing natural light. Large glass openings create a visual continuity between the interior and the private garden, removing barriers between the built space and the surrounding landscape. The kitchen and a guest bedroom complete this level, designed for logical and functional circulation. First Floor: Private Area The first floor is dedicated to rest, with a layout that prioritizes the autonomy of the bedrooms. The master suite and two additional bedrooms each have independent balconies, which serve as passive solar protection and extend the interior space. Second Floor: Versatility and Horizon The recessed top floor offers a multifunctional open-plan room, with pre-installation for a bathroom and skylights. This versatile space (studio, library, or leisure area) opens directly onto a panoramic terrace with full sun exposure. Service and Logistics Areas The basement is designed for high demands, featuring a garage with space for 5 to 6 vehicles, a technical laundry area, and optimized storage spaces. Technical and Exterior Features - Solar Orientation: This is a detached house with four facades, mainly facing East/South/West, with no openings on the North side, ensuring dynamic natural light throughout the day. - Surroundings: The private garden surrounds the entire house, providing acoustic and visual buffering. The community also includes an organically designed swimming pool integrated into an extensive wooden deck and established green areas. This publication is for informational purposes and may contain errors or pending updates. The information is non-binding and should be verified.
-
Art der Immobilie
Haus
-
Baujahr
2003
-
Preis/Quadratfuß
$1,200
Funktionen
- Garten
- Pool
- Terrasse
- Garage
- Sauna
- Kamin
- Pergola
- Tor
- Gasherd
Funktionen
Innenbereich
- Hohe Decke
- Office
- Kamin
- Gasherd
- Waschküche
- Sauna
- Stein Arbeitsplatten
Outdoor
- Terrasse
- Balkon
- Parkplatz
- Pool
- Garage
- Wohnraum im Freien
- Tor
- Pergola
- Garten
Erkunden Sie die Gegend
Estoril, Cascais und Estoril, Lissabon
Auf Google Maps anzeigen
Preis pro sqft
Niedrig
Hoch
Vor 8 Monaten beigetreten
Sie haben sich nach diesem Objekt erkundigt
Der Agent wird sich in Kürze mit Ihnen in Verbindung setzen
Gelistet von
6
Angebote
2026
Beigetreten
Besichtigung mit Susana Costa Campos buchen
Wählen Sie ein Datum und ob Sie eine virtuelle oder persönliche Besichtigung mit dem Makler wünschen.
Bevorzugtes Datum
Art der Tour

Zuletzt aktualisiert
August 31
Erstmalig gelistet
Februar 18
Angebotsreferenz
2067348358596730
Ähnliche Immobilien in der Nähe
Neue Angebote in Estoril



Entdecken Sie mehr Häuser zum Verkauf
Estoril, Cascais und Estoril, Lissabon Immobilienarten
- Wohnungen zum Verkauf in Estoril, Cascais und Estoril, Lissabon
- Häuser zum Verkauf in Estoril, Cascais und Estoril, Lissabon
- Villen zum Verkauf in Estoril, Cascais und Estoril, Lissabon
- Land zum Verkauf in Estoril, Cascais und Estoril, Lissabon
- Penthouses zum Verkauf in Estoril, Cascais und Estoril, Lissabon
- Stadthäuser zum Verkauf in Estoril, Cascais und Estoril, Lissabon
- Eigentumswohnungen zum Verkauf in Estoril, Cascais und Estoril, Lissabon
- Fincas zum Verkauf in Estoril, Cascais und Estoril, Lissabon
- Farm Ranches zum Verkauf in Estoril, Cascais und Estoril, Lissabon
- Chalets zum Verkauf in Estoril, Cascais und Estoril, Lissabon
Estoril, Cascais und Estoril, Lissabon beliebte Suchanfragen
- Immobilien mit Meerblick in Estoril, Cascais und Estoril, Lissabon
- Immobilien mit Golfblick in Estoril, Cascais und Estoril, Lissabon
- Gesicherte Wohnanlage Immobilien in Estoril, Cascais und Estoril, Lissabon
- Immobilien in hohen Höhen in Estoril, Cascais und Estoril, Lissabon
- am Wasser Immobilien in Estoril, Cascais und Estoril, Lissabon
- Moderne Immobilien in Estoril, Cascais und Estoril, Lissabon
- Neubauten Immobilien in Estoril, Cascais und Estoril, Lissabon
- Immobilien mit Pool in Estoril, Cascais und Estoril, Lissabon
- am Fluss Immobilien in Estoril, Cascais und Estoril, Lissabon
- Immobilien mit Hallenbad in Estoril, Cascais und Estoril, Lissabon
- Immobilien mit Ozeanblick in Estoril, Cascais und Estoril, Lissabon
Verwandte Leitfäden & Geschichten
Das Vertrauen der führenden Makler der Welt
Die Makler hinter den außergewöhnlichsten Immobilien der Welt inserieren bei JamesEdition.
- Angebote von Sotheby's, Christie's, BARNES und Engel & Völkers
- Jedes Angebot wird vor der Veröffentlichung geprüft
- Verbinden Sie sich direkt mit verifizierten Maklern
Indem Sie fortfahren, akzeptieren Sie unsere Nutzungsbedingungen und Datenschutzrichtlinie.