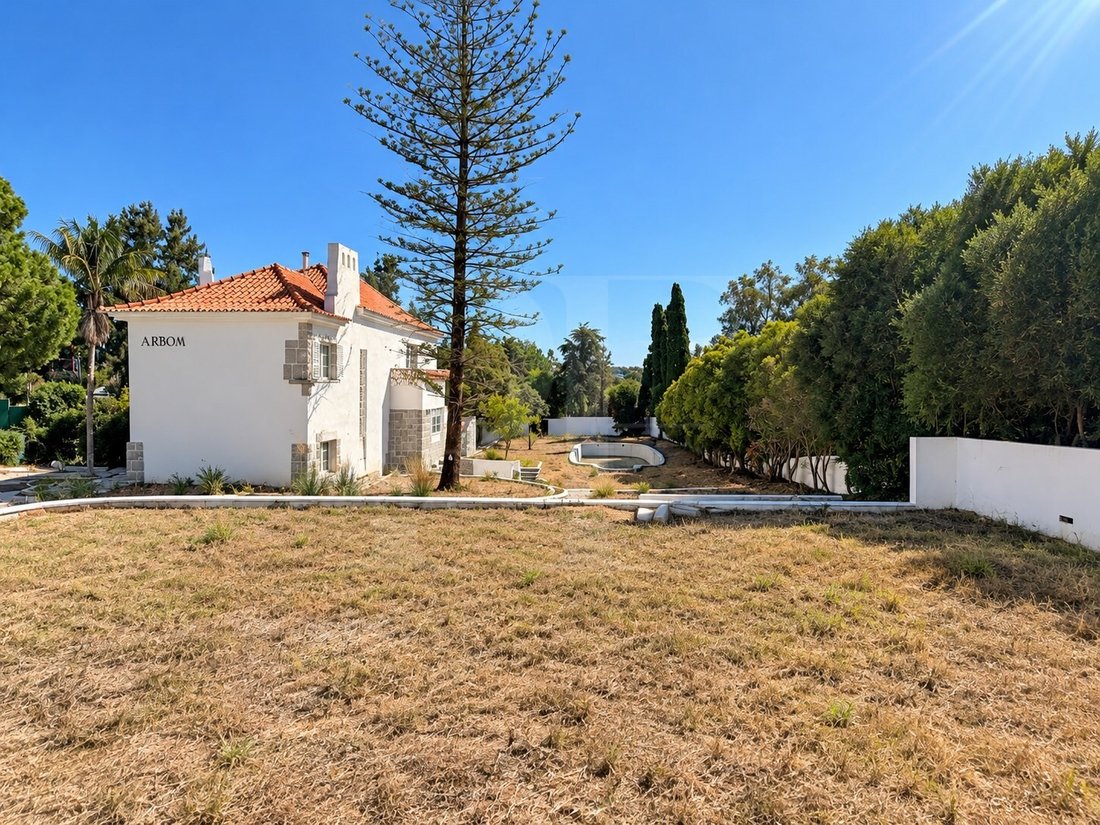
$4,934,825
Estoril. Villa T7 der traditionellen Architektur
- 7 Schlafz.
- 4 Bäder
- 8,181 Sqft
- 26,716 Sqft lot
- Aktualisiert: Oktober 9
- 1
Über die Immobilie
Beschreibung wurde automatisch übersetzt.
Die Beschreibung wird in der Originalsprache angezeigt.
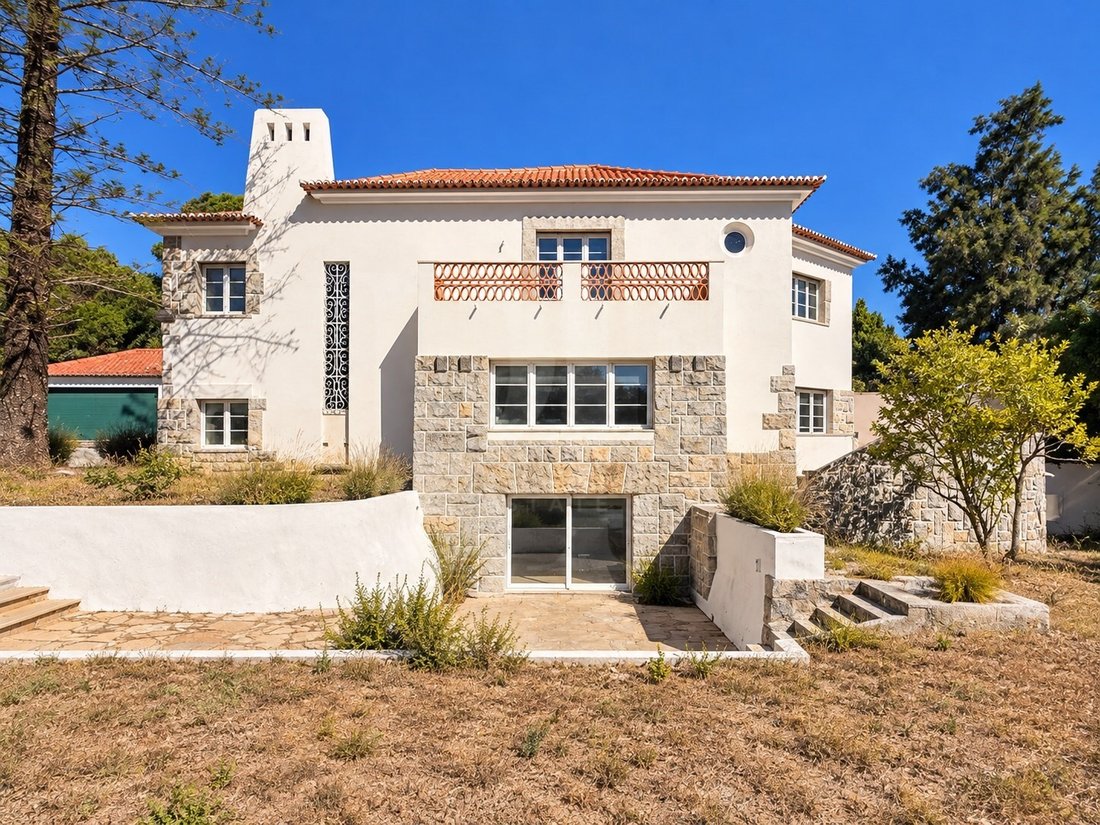
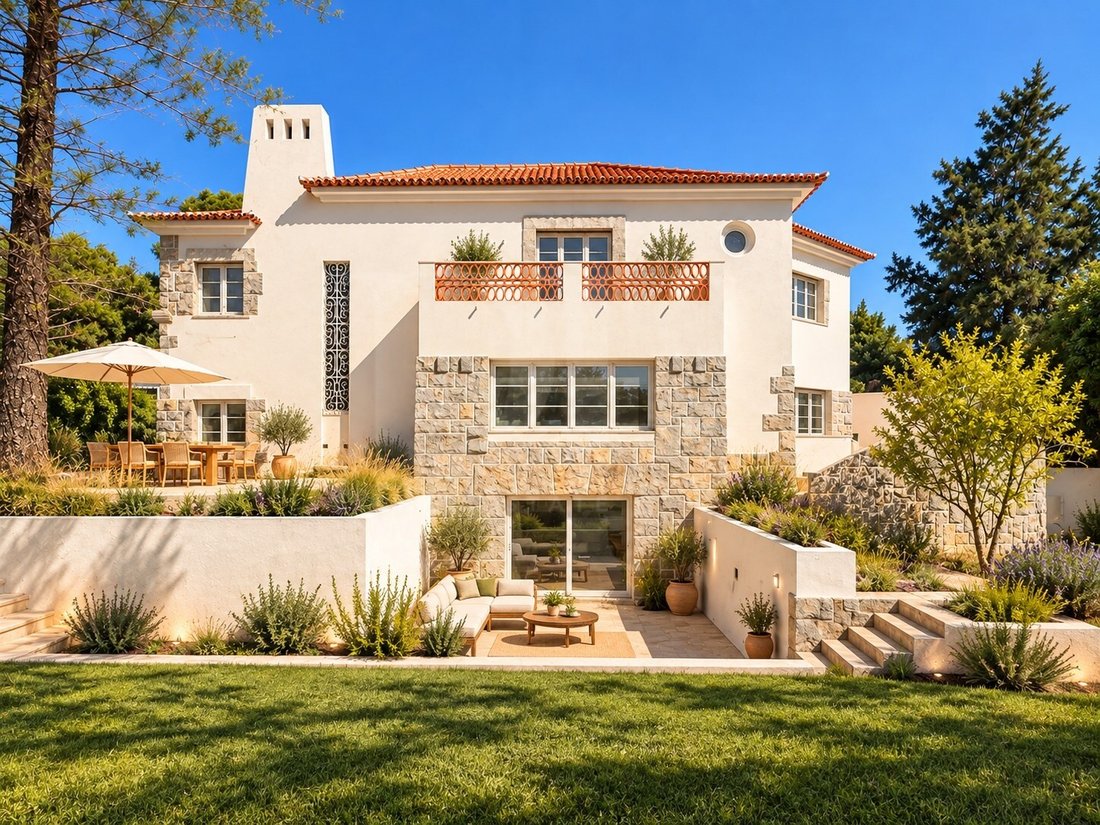
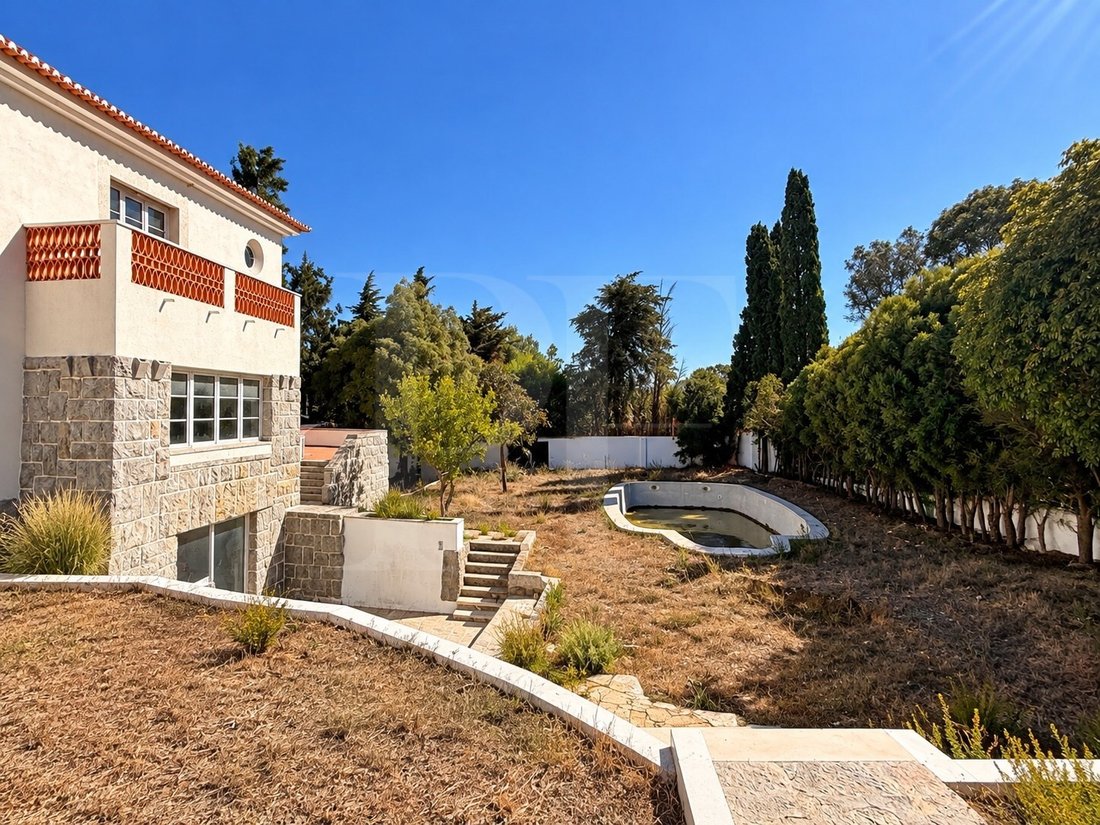
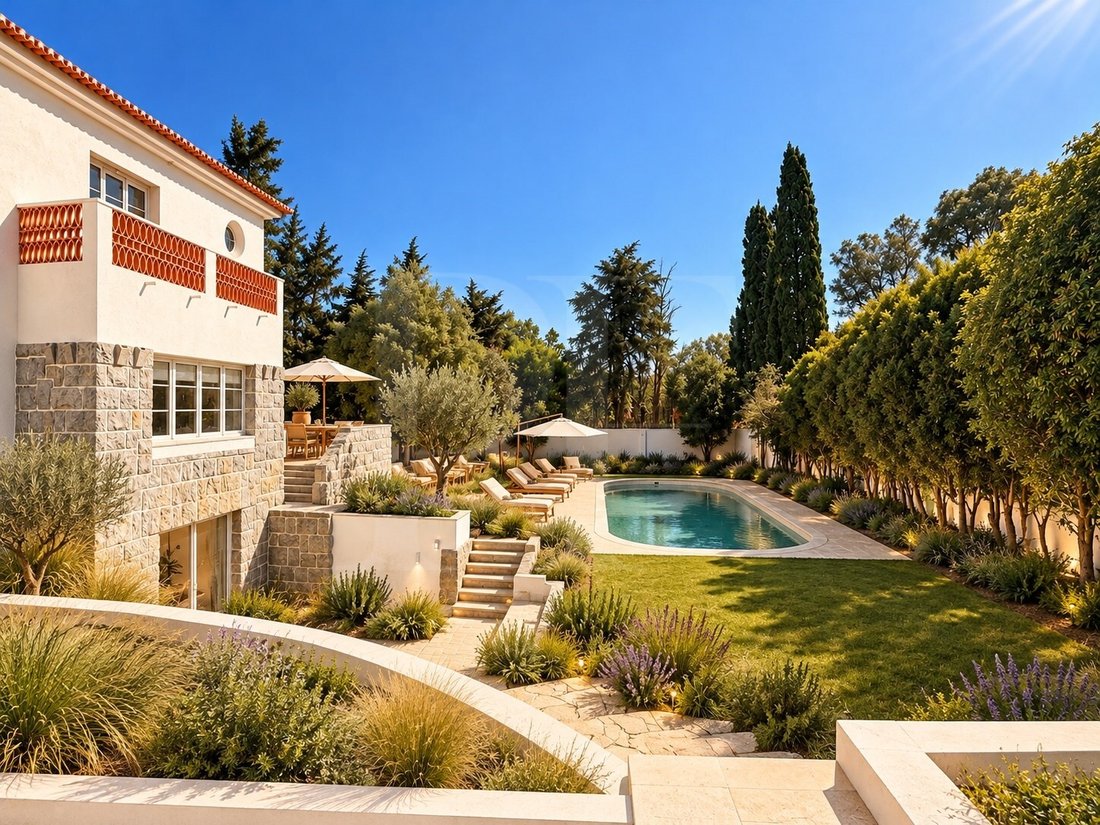
Villa mit guter Sonneneinstrahlung, in Estoril, auf einem Grundstück von 2.482 m2, mit einem herrlichen Garten und Pool mit absoluter Privatsphäre, verteilt auf 3 Etagen, bestehend wie folgt: Im Erdgeschoss finden wir die Lobby, in der sich eine schöne Treppe zum ersten Stock befindet, geräumiges Wohnzimmer mit Kamin, Esszimmer, beide mit Zugang zu einer schönen Terrasse, Küche, Büro mit Kamin und
Estoril House
Discover the pinnacle of sophisticated lifestyle in the heart of Estoril, where you have to offer an experience
incomparable residential.
This three-storey villa, set on a plot of 2482 m², redefines the concept of
luxury and privacy.
The gross private area of 445 m2 is thus distributed over the three floors.
Built before 1951, it is curre
Discover the pinnacle of sophisticated lifestyle in the heart of Estoril, where you have to offer an experience
incomparable residential.
This three-storey villa, set on a plot of 2482 m², redefines the concept of
luxury and privacy.
The gross private area of 445 m2 is thus distributed over the three floors.
Built before 1951, it is curre
Villa mit guter Sonneneinstrahlung, in Estoril, auf einem Grundstück von 2.482 m2, mit einem herrlichen Garten und Pool mit absoluter Privatsphäre, verteilt auf 3 Etagen, bestehend wie folgt: Im Erdgeschoss finden wir die Lobby, in der sich eine schöne Treppe zum ersten Stock befindet, geräumiges Wohnzimmer mit Kamin, Esszimmer, beide mit Zugang zu einer schönen Terrasse, Küche, Büro mit Kamin und Gästetoilette.
Auf der ersten Etage befinden sich 2 Suiten, eine davon mit Zugang zu einem Balkon, 3 Schlafzimmer und ein Badezimmer.
Im Keller befindet sich eine weitere Küche, zwei Schlafzimmer, ein technischer Bereich, ein Lagerraum und eine Garage für 3 Autos.
Es hat auch ein Nebengebäude mit zwei Zimmern und einem Badezimmer.
Die Unterkunft ist mit Sonnenkollektoren, Klimaanlage, automatischer Bewässerungs- und Alarmanlage ausgestattet.
Energiebewertung: Im Gange
#ref:mor_3763
Auf der ersten Etage befinden sich 2 Suiten, eine davon mit Zugang zu einem Balkon, 3 Schlafzimmer und ein Badezimmer.
Im Keller befindet sich eine weitere Küche, zwei Schlafzimmer, ein technischer Bereich, ein Lagerraum und eine Garage für 3 Autos.
Es hat auch ein Nebengebäude mit zwei Zimmern und einem Badezimmer.
Die Unterkunft ist mit Sonnenkollektoren, Klimaanlage, automatischer Bewässerungs- und Alarmanlage ausgestattet.
Energiebewertung: Im Gange
#ref:mor_3763
Estoril House
Discover the pinnacle of sophisticated lifestyle in the heart of Estoril, where you have to offer an experience
incomparable residential.
This three-storey villa, set on a plot of 2482 m², redefines the concept of
luxury and privacy.
The gross private area of 445 m2 is thus distributed over the three floors.
Built before 1951, it is currently undergoing renovation, being modernised with high quality materials, The property will be sold in its current stage of renovation, allowing the buyer to complete it according to their preferences,
Located in one of the most prestigious areas of the region, this house offers a unique experience of refinement and comfort, ideal for those who value a sophisticated lifestyle and absolute privacy.
Distribution:
Ground Floor:
- Large and bright living room
- Elegant dining room
- Modern and fully equipped kitchen
- Comfortable suite
First Floor:
- 2 spacious suites
- 2 additional oversized bedrooms
- Full bathroom
Lower Floor:
- Functional laundry facilities
- Multipurpose room (ideal for cinema, games or leisure area)
- Service suite
- Private office
Exclusive Wellness Facilities:
- Modern gym
- Private spa
- Heated indoor pool
Luxury Finishes:
Kitchen
- Lacquered MDF cabinets with melamine interiors
- Countertops and flooring in black Zimbabwean granite
- High-end appliances:
- Liebherr freezer, refrigerator and wine cooler
- Bora X-BO oven
- Gaggenau 90 electric cooktop
- Stella 120 Hood
- Miele dishwasher
- Grohe Blue and Grohe Red faucets
- Combi microwave oven and vacuum drawer by Smeg
Bathrooms:
- Natural stone floors and wall coverings
- Designer sanitary ware from the brands Cielo, Grohe, Smile and Enjoy
- Taps and mixers from renowned brands such as Fantini, Grohe and ASM
Joinery and Cabinets:
- Wooden doors with lacquered edges and brass Bolibar handles
- Cabinets with lacquered swing doors and interiors in Egger melamine with a light linen finish
Technical Equipment
- State-of-the-art climate control system with *fan-coil* units and hydraulic underfloor heating
- Electric shutters in rooms
Garage
- Spacious garage for 4 cars
- Pre-installation for electric vehicle charging
- High standard finishes: ceramic flooring, painted walls and plasterboard ceiling
Energy Rating: C
#ref:MOR_3763
Discover the pinnacle of sophisticated lifestyle in the heart of Estoril, where you have to offer an experience
incomparable residential.
This three-storey villa, set on a plot of 2482 m², redefines the concept of
luxury and privacy.
The gross private area of 445 m2 is thus distributed over the three floors.
Built before 1951, it is currently undergoing renovation, being modernised with high quality materials, The property will be sold in its current stage of renovation, allowing the buyer to complete it according to their preferences,
Located in one of the most prestigious areas of the region, this house offers a unique experience of refinement and comfort, ideal for those who value a sophisticated lifestyle and absolute privacy.
Distribution:
Ground Floor:
- Large and bright living room
- Elegant dining room
- Modern and fully equipped kitchen
- Comfortable suite
First Floor:
- 2 spacious suites
- 2 additional oversized bedrooms
- Full bathroom
Lower Floor:
- Functional laundry facilities
- Multipurpose room (ideal for cinema, games or leisure area)
- Service suite
- Private office
Exclusive Wellness Facilities:
- Modern gym
- Private spa
- Heated indoor pool
Luxury Finishes:
Kitchen
- Lacquered MDF cabinets with melamine interiors
- Countertops and flooring in black Zimbabwean granite
- High-end appliances:
- Liebherr freezer, refrigerator and wine cooler
- Bora X-BO oven
- Gaggenau 90 electric cooktop
- Stella 120 Hood
- Miele dishwasher
- Grohe Blue and Grohe Red faucets
- Combi microwave oven and vacuum drawer by Smeg
Bathrooms:
- Natural stone floors and wall coverings
- Designer sanitary ware from the brands Cielo, Grohe, Smile and Enjoy
- Taps and mixers from renowned brands such as Fantini, Grohe and ASM
Joinery and Cabinets:
- Wooden doors with lacquered edges and brass Bolibar handles
- Cabinets with lacquered swing doors and interiors in Egger melamine with a light linen finish
Technical Equipment
- State-of-the-art climate control system with *fan-coil* units and hydraulic underfloor heating
- Electric shutters in rooms
Garage
- Spacious garage for 4 cars
- Pre-installation for electric vehicle charging
- High standard finishes: ceramic flooring, painted walls and plasterboard ceiling
Energy Rating: C
#ref:MOR_3763
-
Art der Immobilie
Haus
-
Etagen
3
-
Preis/Quadratfuß
$603
-
Emissionen
NI
-
Verbrauch
C
Funktionen
- Garten
- Pool
- Garage
- Fitnessstudio
- Golfblick
- Hallenbad
- am Strand
- Kino
- Blick auf die Stadt
Funktionen
Lot
- am Strand
- Blick auf die Stadt
- Privatsphäre
- Golfblick
Innenbereich
- Office
- Waschküche
- Kino
- Hallenbad
- Fitnessstudio
Outdoor
- Pool
- Garage
- Garten
Erkunden Sie die Gegend
Estoril, Cascais und Estoril, Lissabon
Auf Google Maps anzeigen
Preis pro sqft
Niedrig
Hoch
Vor 7 Jahren beigetreten
Sie haben sich nach diesem Objekt erkundigt
Der Agent wird sich in Kürze mit Ihnen in Verbindung setzen
Gelistet von
31
Angebote
2019
Beigetreten
Besichtigung mit the agent buchen
Wählen Sie ein Datum und ob Sie eine virtuelle oder persönliche Besichtigung mit dem Makler wünschen.
Bevorzugtes Datum
Art der Tour
Zuletzt aktualisiert
Oktober 9
Erstmalig gelistet
Juni 16, 2021
Angebotsreferenz
MOR_3763-0518571337
Ähnliche Immobilien in der Nähe
Neue Angebote in Estoril



Entdecken Sie mehr Häuser zum Verkauf
Estoril, Cascais und Estoril, Lissabon Immobilienarten
- Wohnungen zum Verkauf in Estoril, Cascais und Estoril, Lissabon
- Häuser zum Verkauf in Estoril, Cascais und Estoril, Lissabon
- Villen zum Verkauf in Estoril, Cascais und Estoril, Lissabon
- Stadthäuser zum Verkauf in Estoril, Cascais und Estoril, Lissabon
- Penthouses zum Verkauf in Estoril, Cascais und Estoril, Lissabon
- Land zum Verkauf in Estoril, Cascais und Estoril, Lissabon
- Eigentumswohnungen zum Verkauf in Estoril, Cascais und Estoril, Lissabon
- Fincas zum Verkauf in Estoril, Cascais und Estoril, Lissabon
- Chalets zum Verkauf in Estoril, Cascais und Estoril, Lissabon
- Farm Ranches zum Verkauf in Estoril, Cascais und Estoril, Lissabon
Estoril, Cascais und Estoril, Lissabon beliebte Suchanfragen
- Immobilien mit Meerblick in Estoril, Cascais und Estoril, Lissabon
- Immobilien mit Seeblick in Estoril, Cascais und Estoril, Lissabon
- Immobilien mit Golfblick in Estoril, Cascais und Estoril, Lissabon
- Gesicherte Wohnanlage Immobilien in Estoril, Cascais und Estoril, Lissabon
- am Wasser Immobilien in Estoril, Cascais und Estoril, Lissabon
- Moderne Immobilien in Estoril, Cascais und Estoril, Lissabon
- Neubauten Immobilien in Estoril, Cascais und Estoril, Lissabon
- Immobilien mit Pool in Estoril, Cascais und Estoril, Lissabon
- am Fluss Immobilien in Estoril, Cascais und Estoril, Lissabon
- Immobilien mit Hallenbad in Estoril, Cascais und Estoril, Lissabon
- Immobilien mit Ozeanblick in Estoril, Cascais und Estoril, Lissabon
Verwandte Leitfäden & Geschichten
Das Vertrauen der führenden Makler der Welt
Die Makler hinter den außergewöhnlichsten Immobilien der Welt inserieren bei JamesEdition.
- Angebote von Sotheby's, Christie's, BARNES und Engel & Völkers
- Jedes Angebot wird vor der Veröffentlichung geprüft
- Verbinden Sie sich direkt mit verifizierten Maklern
Indem Sie fortfahren, akzeptieren Sie unsere Nutzungsbedingungen und Datenschutzrichtlinie.