$1,774,786
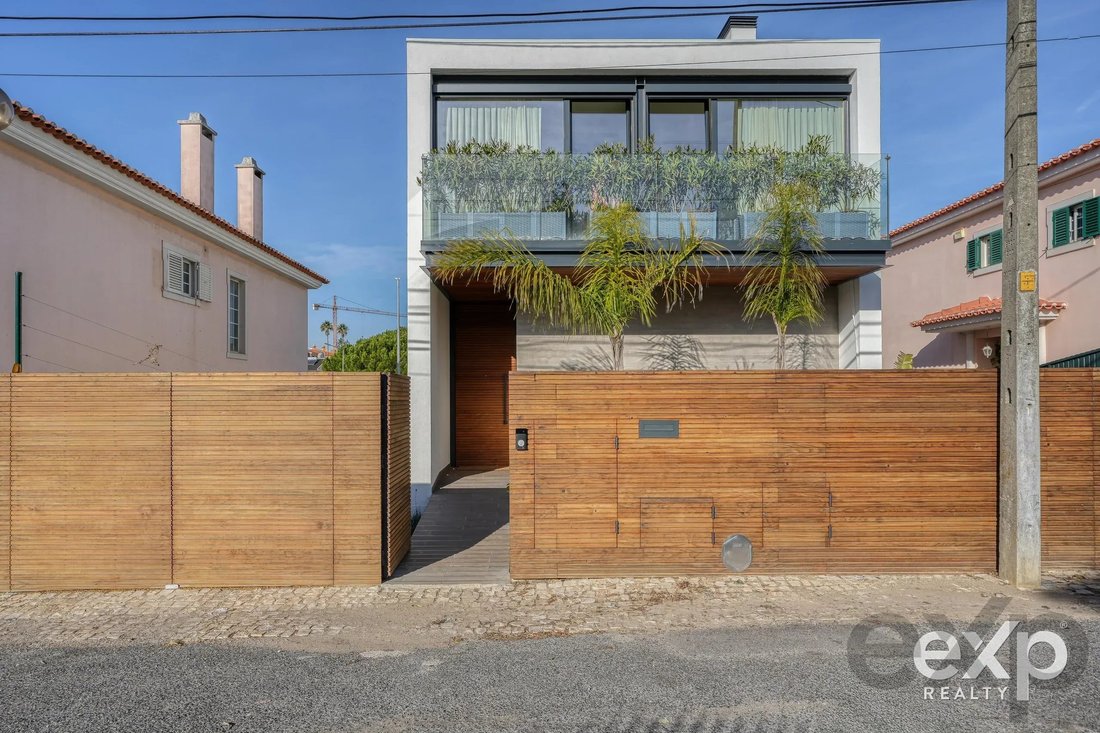
Moderne Villa Mit 4 Schlafzimmern, Pool Und Dachterrasse Mit Blick Auf Den Pena Palace — Cobre, Cascais
- 4 Schlafz.
- 3 Bäder
- 2,261 Sqft
- Aktualisiert: Gestern
Über die Immobilie
Beschreibung wurde automatisch übersetzt.
Die Beschreibung wird in der Originalsprache angezeigt.
In a quiet residential area of Cobre, a few minutes from Cascais town centre, this detached 4-bedroom contemporary villa, built in 2025, is arranged over three floors plus a covered rooftop, with 210 m² of usable area and 257 m² of gross construction area on a plot of approximately 300 m². White volumes, timber-slatted soffits, glass balustrades and large thermally broken aluminium openings bring
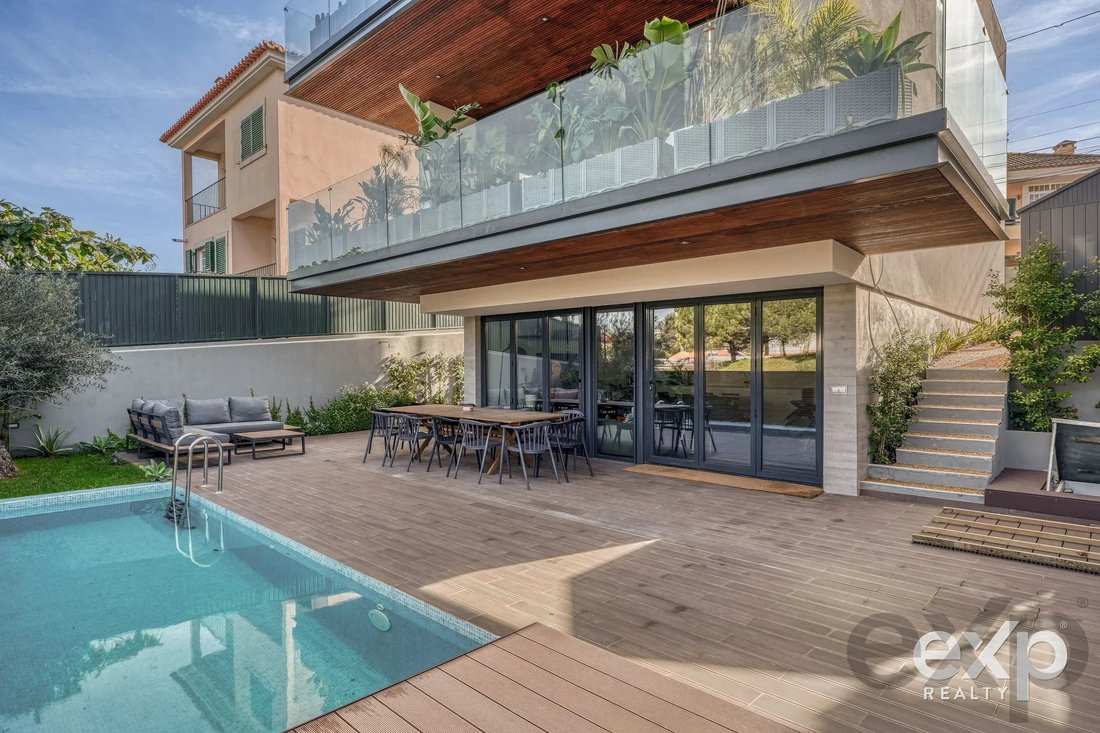
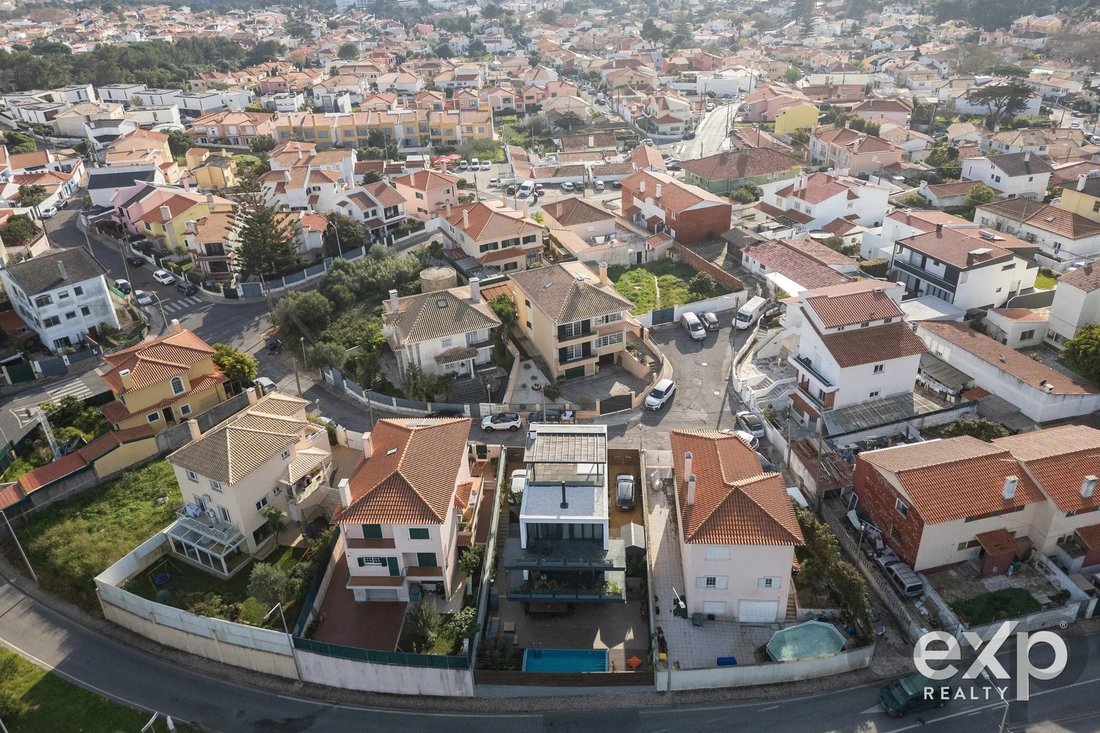
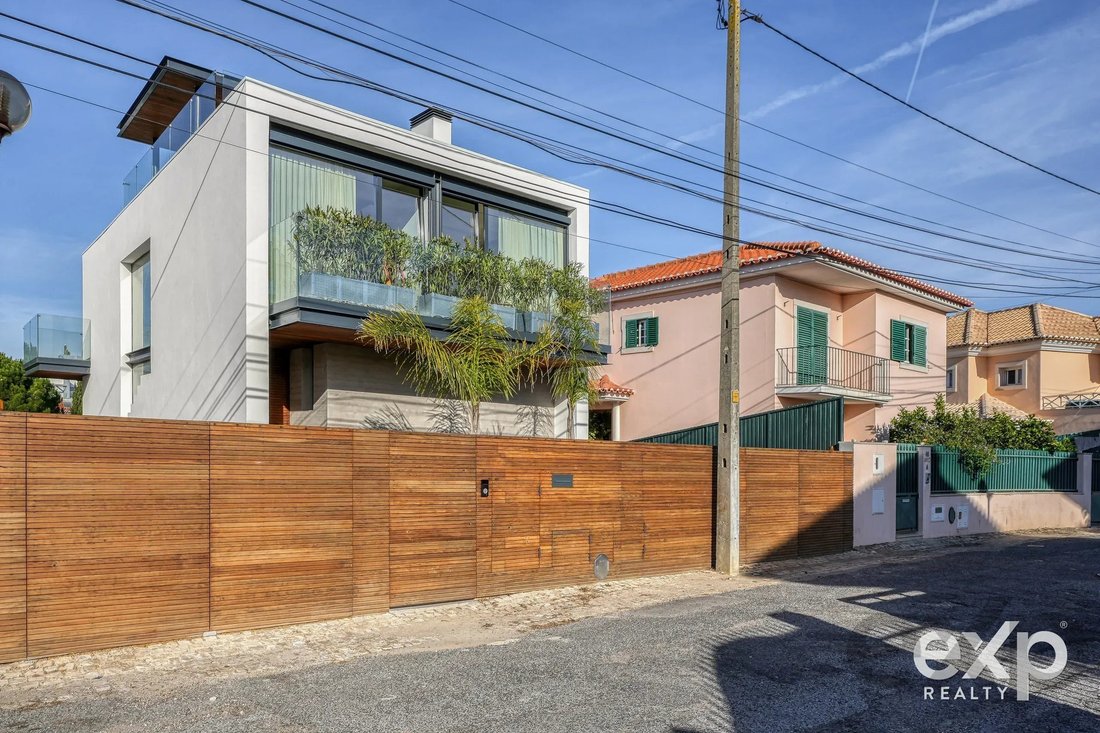
In a quiet residential area of Cobre, a few minutes from Cascais town centre, this detached 4-bedroom contemporary villa, built in 2025, is arranged over three floors plus a covered rooftop, with 210 m² of usable area and 257 m² of gross construction area on a plot of approximately 300 m². White volumes, timber-slatted soffits, glass balustrades and large thermally broken aluminium openings bring natural light deep into the house and connect it to the garden, pool and deck.
GROUND FLOOR
Entrance hall with a floating steel-and-wood staircase. Open-plan living and dining room opening onto a large covered terrace overlooking the pine trees, with a double-sided fireplace stove, timber wall panelling and a built-in Miele wine cabinet. The kitchen, linked to the dining area, features handleless lacquered units, marble-effect worktops, built-in Miele oven, microwave and coffee machine, hob with suspended extractor and an American-style fridge. Guest WC.
FIRST FLOOR
Master suite with wardrobes, study area and direct access to a terrace with open views; en-suite bathroom with bathtub, shower and double washbasin. Two further bedrooms with built-in wardrobes and balconies share a bathroom with shower.
ROOFTOP
Covered roof terrace with pergola and glass balustrade, with views over the Sintra hills and Pena Palace.
LOWER FLOOR
Family room with lounge and dining areas and a secondary kitchen with built-in Miele fridge-freezer and dishwasher, opening directly onto the garden and pool deck; fourth bedroom with window, bathroom and laundry.
OUTDOORS
Mosaic-tiled pool with surrounding deck, outdoor dining and lounge areas, barbecue and outdoor shower; landscaped garden; private parking for three cars within the plot, automatic gate.
COMFORT & EFFICIENCY
Energy rating A. Ducted air conditioning in the living areas and wall units in the bedrooms and lower floor; solar thermal panels combined with a heat pump for hot water; fireplace stove; external thermal insulation; thermally broken aluminium windows with double glazing; bespoke joinery, LED lighting, alarm, video intercom.
LOCATION
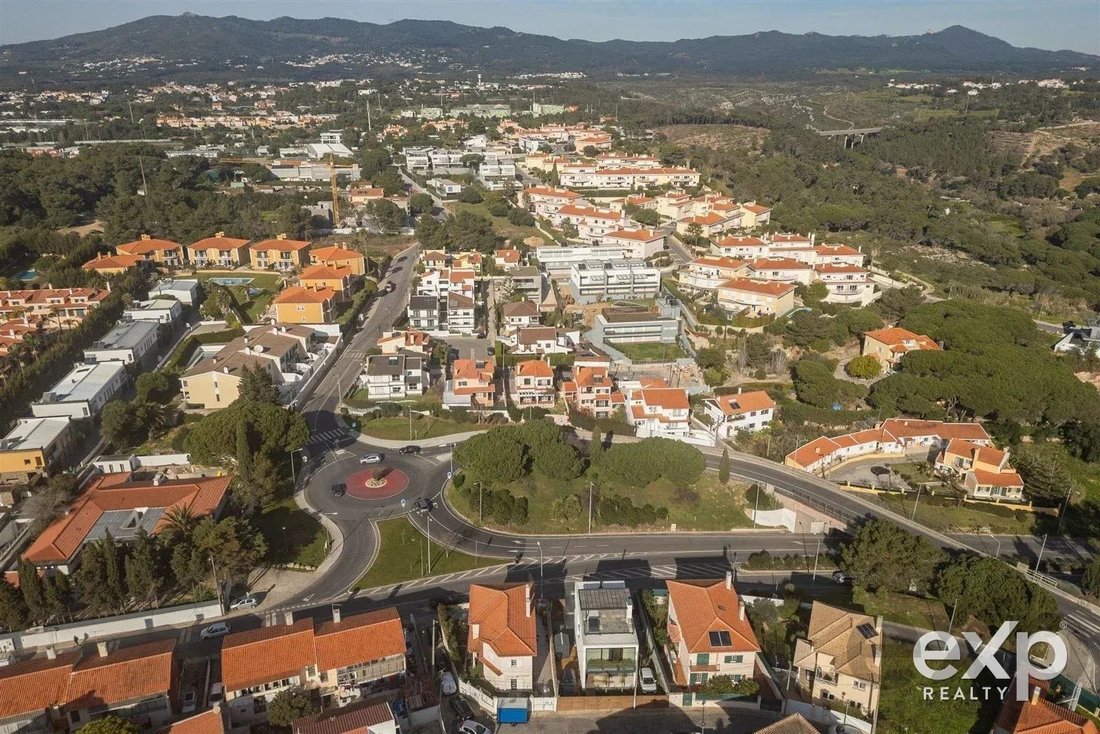
2 minutes from the A5 motorway, 5 minutes from Estoril, 10 minutes from Cascais centre, 15 minutes from Sintra and 30 minutes from Lisbon and the airport. Close to CascaiShopping, Cascais Hospital and leading national and international schools, including King’s College School, TASIS Portugal, St. Julian’s School, Salesianos de Manique and Maristas de Carcavelos.
A turnkey home designed for indoor-outdoor living. Book your viewing.
GROUND FLOOR
Entrance hall with a floating steel-and-wood staircase. Open-plan living and dining room opening onto a large covered terrace overlooking the pine trees, with a double-sided fireplace stove, timber wall panelling and a built-in Miele wine cabinet. The kitchen, linked to the dining area, features handleless lacquered units, marble-effect worktops, built-in Miele oven, microwave and coffee machine, hob with suspended extractor and an American-style fridge. Guest WC.
FIRST FLOOR
Master suite with wardrobes, study area and direct access to a terrace with open views; en-suite bathroom with bathtub, shower and double washbasin. Two further bedrooms with built-in wardrobes and balconies share a bathroom with shower.
ROOFTOP
Covered roof terrace with pergola and glass balustrade, with views over the Sintra hills and Pena Palace.
LOWER FLOOR
Family room with lounge and dining areas and a secondary kitchen with built-in Miele fridge-freezer and dishwasher, opening directly onto the garden and pool deck; fourth bedroom with window, bathroom and laundry.
OUTDOORS
Mosaic-tiled pool with surrounding deck, outdoor dining and lounge areas, barbecue and outdoor shower; landscaped garden; private parking for three cars within the plot, automatic gate.
COMFORT & EFFICIENCY
Energy rating A. Ducted air conditioning in the living areas and wall units in the bedrooms and lower floor; solar thermal panels combined with a heat pump for hot water; fireplace stove; external thermal insulation; thermally broken aluminium windows with double glazing; bespoke joinery, LED lighting, alarm, video intercom.
LOCATION
2 minutes from the A5 motorway, 5 minutes from Estoril, 10 minutes from Cascais centre, 15 minutes from Sintra and 30 minutes from Lisbon and the airport. Close to CascaiShopping, Cascais Hospital and leading national and international schools, including King’s College School, TASIS Portugal, St. Julian’s School, Salesianos de Manique and Maristas de Carcavelos.
A turnkey home designed for indoor-outdoor living. Book your viewing.
-
Art der Immobilie
Haus
-
Etagen
3
-
Baujahr
2025
-
Preis/Quadratfuß
$785
Funktionen
- Garten
- Terrasse
- Pool
- Kamin
- Weinkeller
- Offene Küche
- Modern
- Pergola
- Waschtrockner
Funktionen
Lot
Innenbereich
- Kamin
- Klimaanlage
- Gasherd
- Waschtrockner
- Waschküche
- Weinkeller
- Offene Küche
- Stein Arbeitsplatten
Outdoor
Erkunden Sie die Gegend
Cascais und Estoril, Lissabon, Portugal
Auf Google Maps anzeigen
Preis pro sqft
Niedrig
Hoch
Vor 2 Jahren beigetreten
Sie haben sich nach diesem Objekt erkundigt
Der Agent wird sich in Kürze mit Ihnen in Verbindung setzen
Gelistet von
668
Angebote
2025
Beigetreten
Besichtigung mit the agent buchen
Wählen Sie ein Datum und ob Sie eine virtuelle oder persönliche Besichtigung mit dem Makler wünschen.
Bevorzugtes Datum
Art der Tour
Zuletzt aktualisiert
Gestern
Erstmalig gelistet
November 10
Angebotsreferenz
87562872
Ähnliche Immobilien in der Nähe
Neue Angebote in Cascais und Estoril





Entdecken Sie mehr Häuser zum Verkauf
Cascais und Estoril, Lissabon, Portugal Immobilienarten
- Wohnungen zum Verkauf in Cascais und Estoril, Lissabon, Portugal
- Häuser zum Verkauf in Cascais und Estoril, Lissabon, Portugal
- Villen zum Verkauf in Cascais und Estoril, Lissabon, Portugal
- Land zum Verkauf in Cascais und Estoril, Lissabon, Portugal
- Stadthäuser zum Verkauf in Cascais und Estoril, Lissabon, Portugal
- Penthouses zum Verkauf in Cascais und Estoril, Lissabon, Portugal
- Eigentumswohnungen zum Verkauf in Cascais und Estoril, Lissabon, Portugal
- Farm Ranches zum Verkauf in Cascais und Estoril, Lissabon, Portugal
- Chalets zum Verkauf in Cascais und Estoril, Lissabon, Portugal
- Fincas zum Verkauf in Cascais und Estoril, Lissabon, Portugal
- Anwesen zum Verkauf in Cascais und Estoril, Lissabon, Portugal
Cascais und Estoril, Lissabon, Portugal beliebte Suchanfragen
- Panorama Immobilien in Cascais und Estoril, Lissabon, Portugal
- Immobilien mit Meerblick in Cascais und Estoril, Lissabon, Portugal
- Immobilien mit Seeblick in Cascais und Estoril, Lissabon, Portugal
- Immobilien mit Terrasse in Cascais und Estoril, Lissabon, Portugal
- Immobilien mit Bar in Cascais und Estoril, Lissabon, Portugal
- Immobilien mit Spielzimmer in Cascais und Estoril, Lissabon, Portugal
- Immobilien mit Office in Cascais und Estoril, Lissabon, Portugal
- Immobilien mit Flussblick in Cascais und Estoril, Lissabon, Portugal
- Immobilien mit Aufzug in Cascais und Estoril, Lissabon, Portugal
- Blick auf die Stadt Immobilien in Cascais und Estoril, Lissabon, Portugal
- Immobilien mit Bergblick in Cascais und Estoril, Lissabon, Portugal
- Immobilien mit Garten in Cascais und Estoril, Lissabon, Portugal
- Immobilien mit Outdoor-Küche in Cascais und Estoril, Lissabon, Portugal
- Immobilien mit Golfblick in Cascais und Estoril, Lissabon, Portugal
- Duplex Immobilien in Cascais und Estoril, Lissabon, Portugal
- Küste Immobilien in Cascais und Estoril, Lissabon, Portugal
- Gesicherte Wohnanlage Immobilien in Cascais und Estoril, Lissabon, Portugal
- Privatsphäre Immobilien in Cascais und Estoril, Lissabon, Portugal
- Ski-In / Ski-Out Immobilien in Cascais und Estoril, Lissabon, Portugal
- Immobilien in hohen Höhen in Cascais und Estoril, Lissabon, Portugal
- am Wasser Immobilien in Cascais und Estoril, Lissabon, Portugal
- Immobilien auf Hügeln in Cascais und Estoril, Lissabon, Portugal
- Anlageimmobilie Immobilien in Cascais und Estoril, Lissabon, Portugal
- Moderne Immobilien in Cascais und Estoril, Lissabon, Portugal
- Pferdesport Immobilien in Cascais und Estoril, Lissabon, Portugal
- Neubauten Immobilien in Cascais und Estoril, Lissabon, Portugal
- Immobilien mit Fitnessstudio in Cascais und Estoril, Lissabon, Portugal
- Immobilien mit Sauna in Cascais und Estoril, Lissabon, Portugal
- Immobilien mit Dampfsauna in Cascais und Estoril, Lissabon, Portugal
- Immobilien mit Bibliothek in Cascais und Estoril, Lissabon, Portugal
- Immobilien mit Klimaanlage in Cascais und Estoril, Lissabon, Portugal
- am Ozean Immobilien in Cascais und Estoril, Lissabon, Portugal
- Immobilien mit Weinkeller in Cascais und Estoril, Lissabon, Portugal
- Immobilien mit Whirlpool in Cascais und Estoril, Lissabon, Portugal
- Immobilien mit Kamin in Cascais und Estoril, Lissabon, Portugal
- Immobilien mit Pool in Cascais und Estoril, Lissabon, Portugal
- Immobilien mit Garage in Cascais und Estoril, Lissabon, Portugal
- Immobilien mit Balkon in Cascais und Estoril, Lissabon, Portugal
- Immobilien mit Tennisplatz in Cascais und Estoril, Lissabon, Portugal
- Immobilien mit Privatflughafen in Cascais und Estoril, Lissabon, Portugal
- am Meer Immobilien in Cascais und Estoril, Lissabon, Portugal
- Immobilien mit Weinberg in Cascais und Estoril, Lissabon, Portugal
- Luxusvilla Immobilien in Cascais und Estoril, Lissabon, Portugal
- Immobilien mit Privatstrand in Cascais und Estoril, Lissabon, Portugal
- Immobilien mit Offene Küche in Cascais und Estoril, Lissabon, Portugal
- Renoviert Immobilien in Cascais und Estoril, Lissabon, Portugal
- Immobilien mit Kino in Cascais und Estoril, Lissabon, Portugal
- am Fluss Immobilien in Cascais und Estoril, Lissabon, Portugal
- am Strand Immobilien in Cascais und Estoril, Lissabon, Portugal
- Immobilien mit Hallenbad in Cascais und Estoril, Lissabon, Portugal
- Immobilien mit Wasserblick in Cascais und Estoril, Lissabon, Portugal
- Immobilien mit Ozeanblick in Cascais und Estoril, Lissabon, Portugal
Cascais und Estoril, Lissabon, Portugal nachbarschaften
Verwandte Leitfäden & Geschichten
Das Vertrauen der führenden Makler der Welt
Die Makler hinter den außergewöhnlichsten Immobilien der Welt inserieren bei JamesEdition.
- Angebote von Sotheby's, Christie's, BARNES und Engel & Völkers
- Jedes Angebot wird vor der Veröffentlichung geprüft
- Verbinden Sie sich direkt mit verifizierten Maklern
Indem Sie fortfahren, akzeptieren Sie unsere Nutzungsbedingungen und Datenschutzrichtlinie.