$3,247,532
Villa mit 7 Schlafzimmern zum Verkauf in Estoril
- 7 Schlafz.
- 6 Bäder
- 3,553 Sqft
- 9,882 Sqft lot
- Aktualisiert: Heute
Über die Immobilie
Beschreibung wurde automatisch übersetzt.
Die Beschreibung wird in der Originalsprache angezeigt.
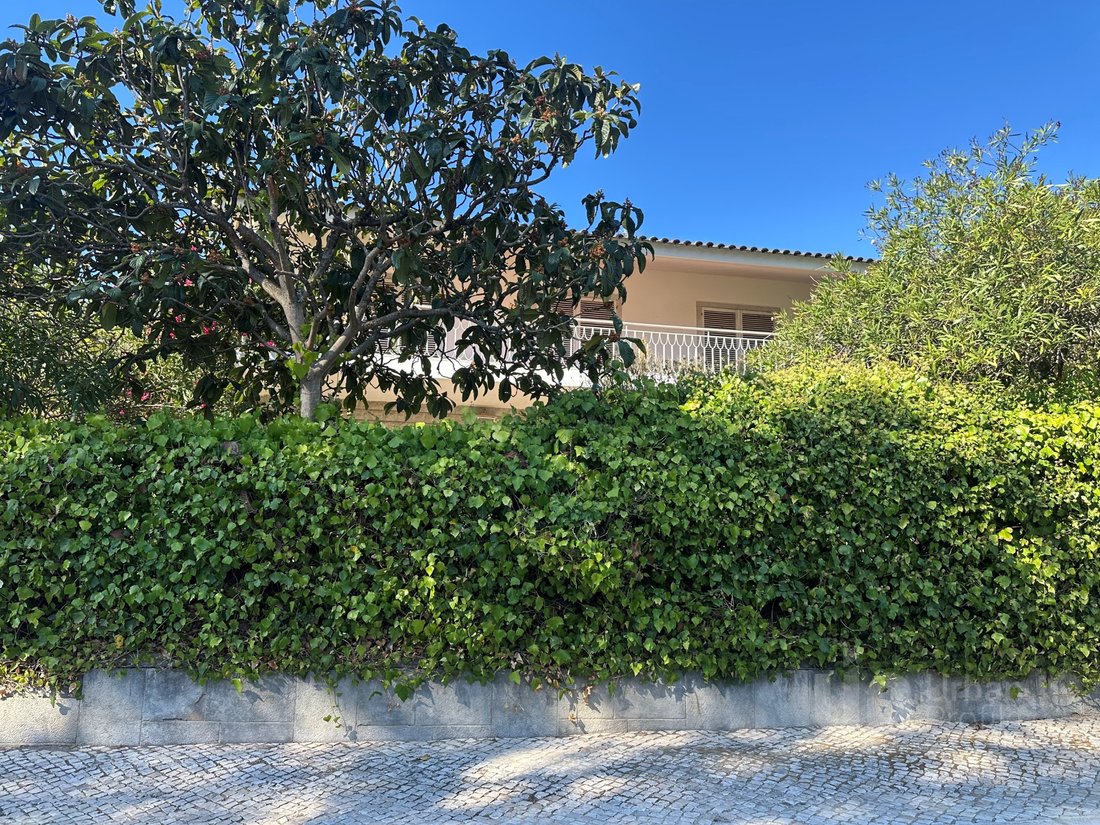
7 bedroom villa for sale in Estoril, Located in one of the most prestigious streets in Estoril, on a plot of 918 m2 and with 330 m² of construction area, with a large garden and the possibility of building a swimming pool.
Designed in the 1960s by Architect Alberto Cruz
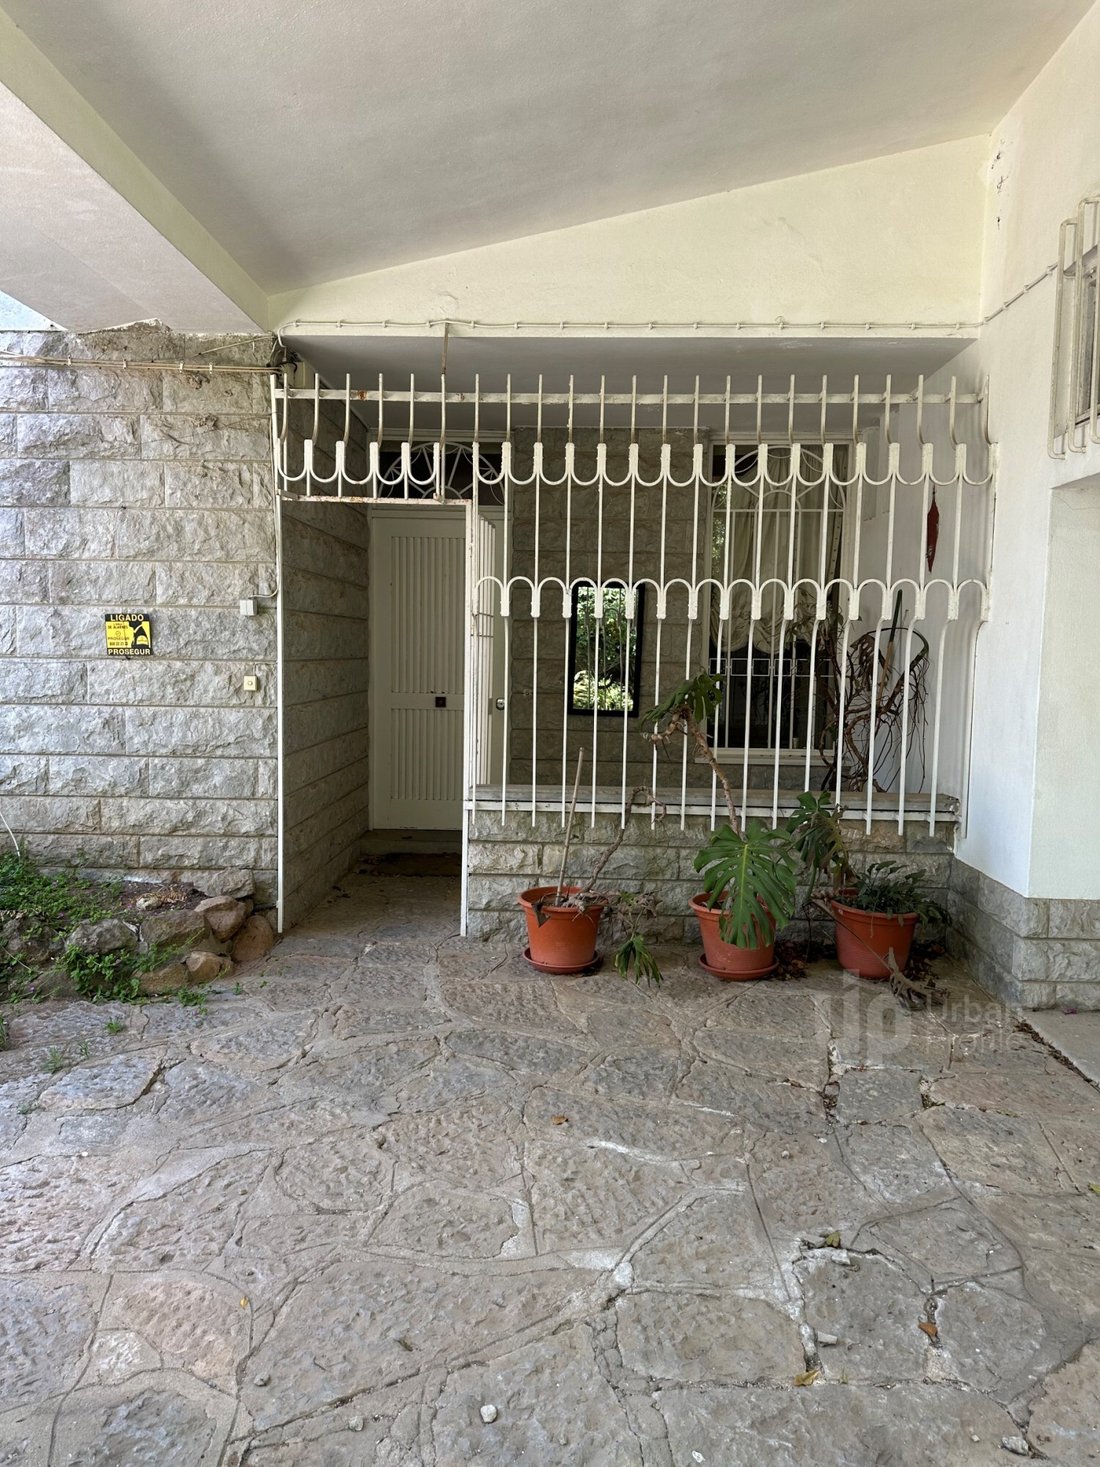
On the ground floor there is also an elegant entrance hall, breakfast room, kitchen with pantry and laundry, living
Designed in the 1960s by Architect Alberto Cruz
On the ground floor there is also an elegant entrance hall, breakfast room, kitchen with pantry and laundry, living
7 bedroom villa for sale in Estoril, Located in one of the most prestigious streets in Estoril, on a plot of 918 m2 and with 330 m² of construction area, with a large garden and the possibility of building a swimming pool.
Designed in the 1960s by Architect Alberto Cruz
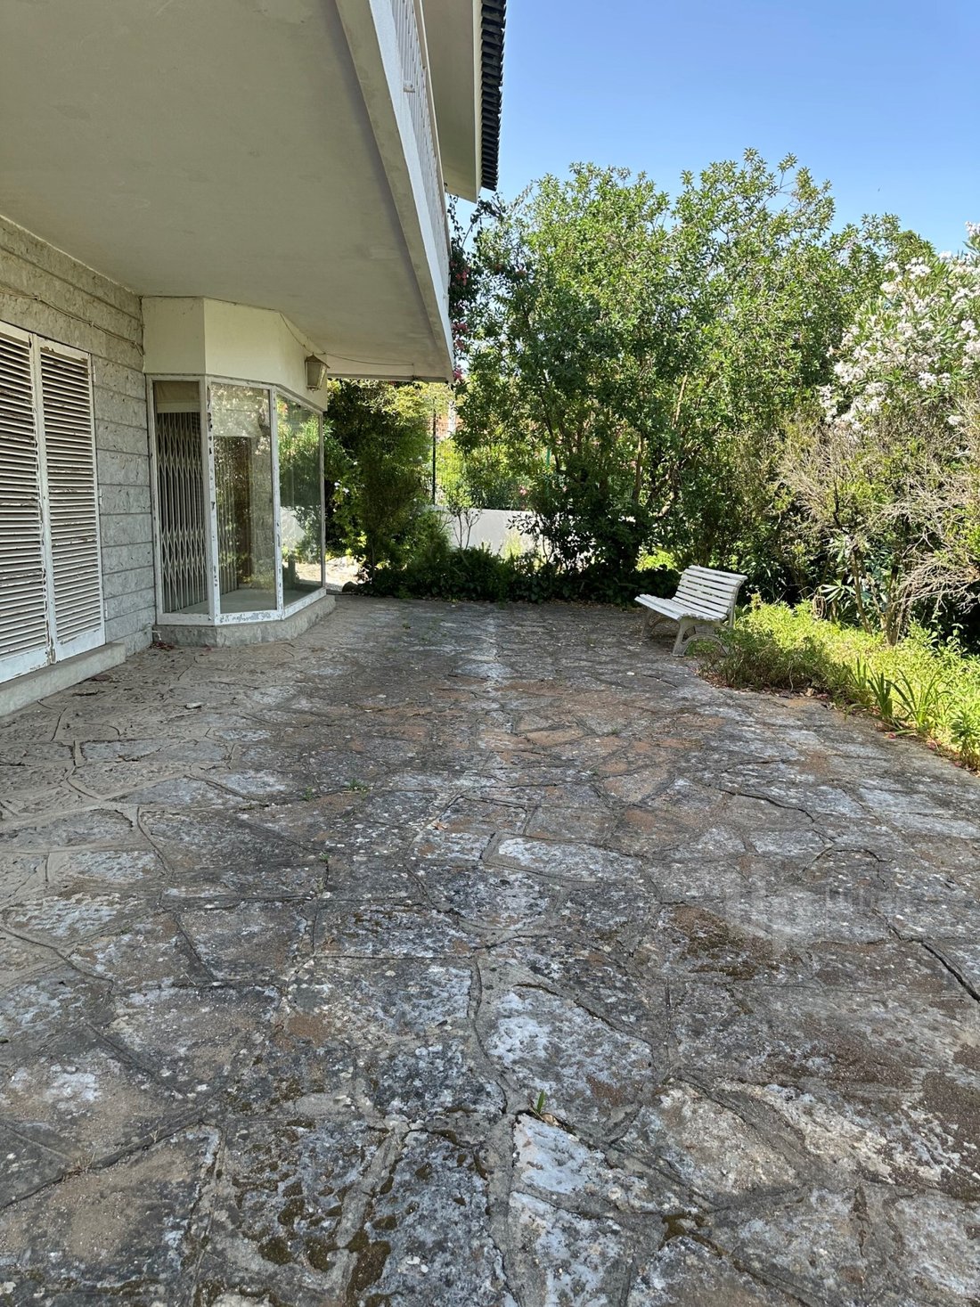
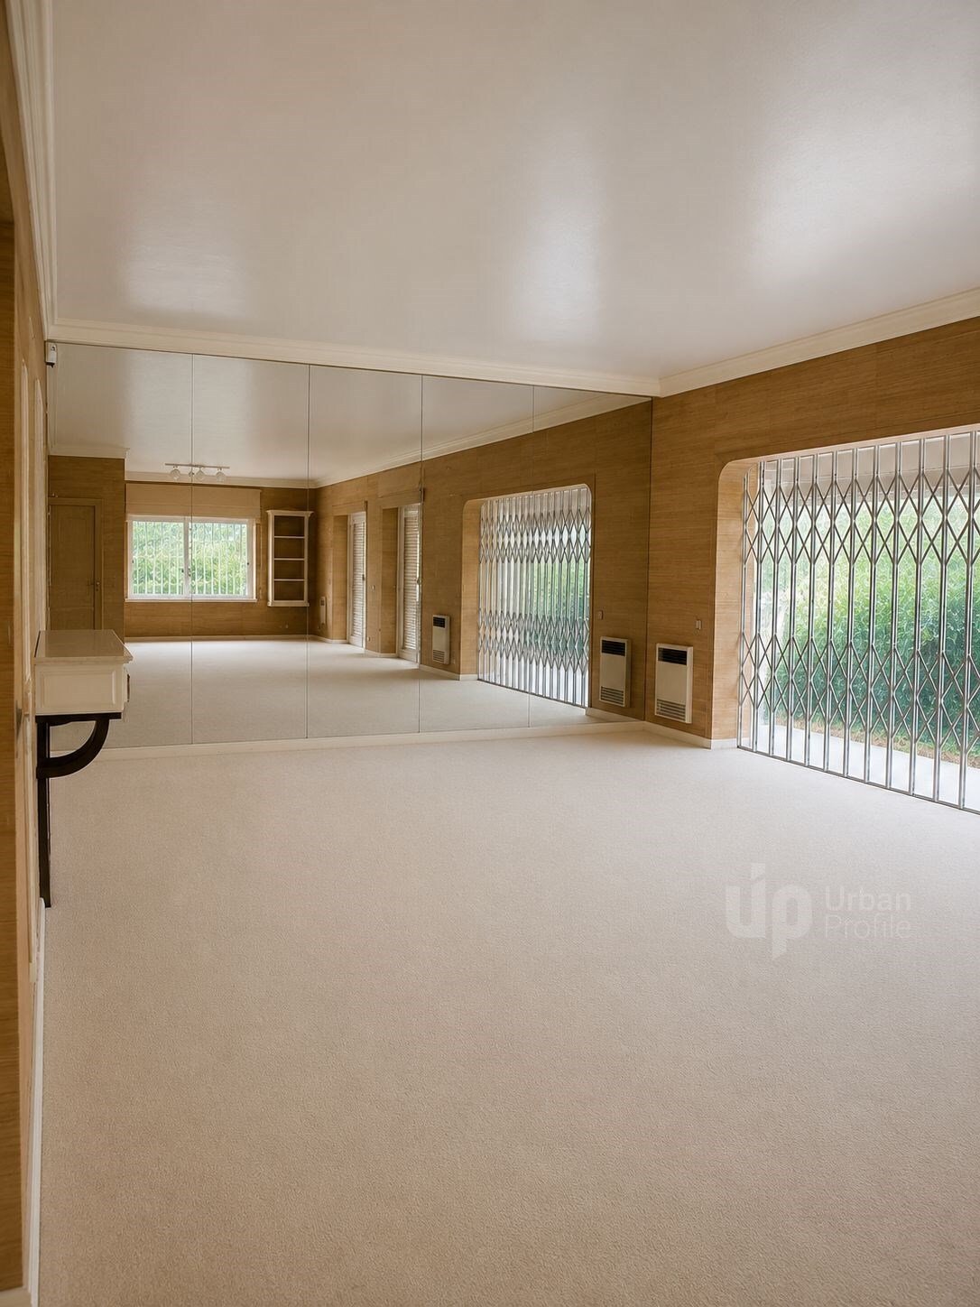
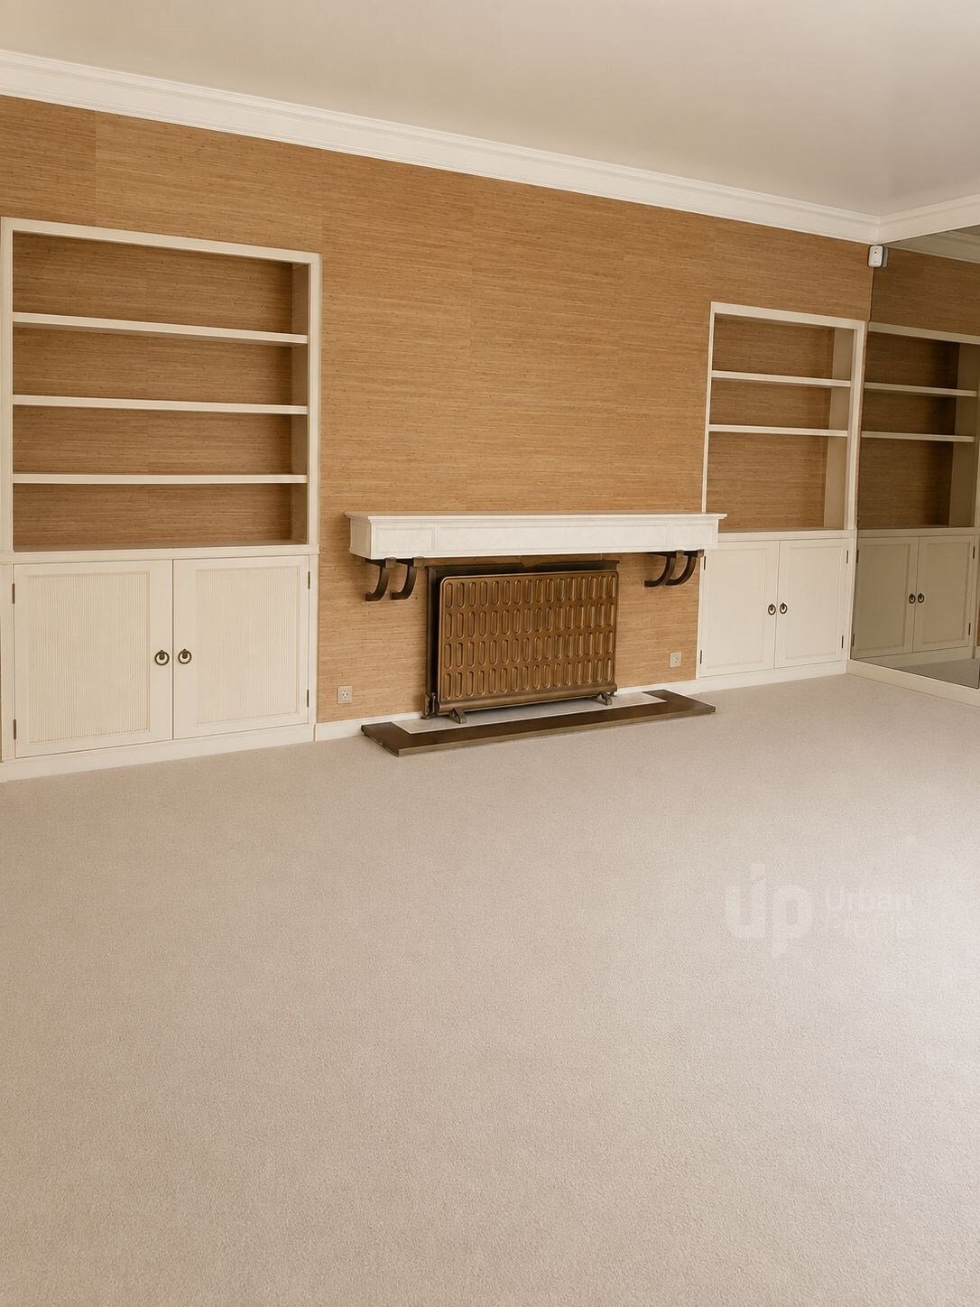
On the ground floor there is also an elegant entrance hall, breakfast room, kitchen with pantry and laundry, living room with 54 m², fireplace and direct access to the garden, benefiting from excellent sun exposure.
The upper floor consists of seven bedrooms, including two suites, six bathrooms and a large south-facing terrace, with unobstructed views over the surroundings of Monte Estoril.
Features:
House T7
More than 330 m² of gross construction area
Plot with 918 m²
Large garden
Possibility of building a swimming pool
Living room with 54 m² and fireplace
South-facing terrace
Central heating
2 suites
6 bathrooms
Closed garage
In a privileged location, just a few minutes from the beaches, the station, local shops, restaurants, national and international schools and with quick access to the A5 and Avenida Marginal, this is an excellent opportunity for those looking for a reference villa in one of the most exclusive areas of the Cascais Line.
Energy Rating: F
#ref:MMM-M010
Designed in the 1960s by Architect Alberto Cruz
On the ground floor there is also an elegant entrance hall, breakfast room, kitchen with pantry and laundry, living room with 54 m², fireplace and direct access to the garden, benefiting from excellent sun exposure.
The upper floor consists of seven bedrooms, including two suites, six bathrooms and a large south-facing terrace, with unobstructed views over the surroundings of Monte Estoril.
Features:
House T7
More than 330 m² of gross construction area
Plot with 918 m²
Large garden
Possibility of building a swimming pool
Living room with 54 m² and fireplace
South-facing terrace
Central heating
2 suites
6 bathrooms
Closed garage
In a privileged location, just a few minutes from the beaches, the station, local shops, restaurants, national and international schools and with quick access to the A5 and Avenida Marginal, this is an excellent opportunity for those looking for a reference villa in one of the most exclusive areas of the Cascais Line.
Energy Rating: F
#ref:MMM-M010
-
Art der Immobilie
Haus
-
Etagen
3
-
Preis/Quadratfuß
$914
-
Emissionen
NI
-
Verbrauch
F
Erkunden Sie die Gegend
Cascais und Estoril, Lissabon, Portugal
Auf Google Maps anzeigen
Preis pro sqft
Niedrig
Hoch
Vor 7 Jahren beigetreten
Sie haben sich nach diesem Objekt erkundigt
Der Agent wird sich in Kürze mit Ihnen in Verbindung setzen
Gelistet von
74
Angebote
2020
Beigetreten
Besichtigung mit the agent buchen
Wählen Sie ein Datum und ob Sie eine virtuelle oder persönliche Besichtigung mit dem Makler wünschen.
Bevorzugtes Datum
Art der Tour
Zuletzt aktualisiert
Heute
Erstmalig gelistet
November 17
Angebotsreferenz
MMM-M010-0526996694
Ähnliche Immobilien in der Nähe
Neue Angebote in Cascais und Estoril



Entdecken Sie mehr Häuser zum Verkauf
Cascais und Estoril, Lissabon, Portugal Immobilienarten
- Wohnungen zum Verkauf in Cascais und Estoril, Lissabon, Portugal
- Häuser zum Verkauf in Cascais und Estoril, Lissabon, Portugal
- Villen zum Verkauf in Cascais und Estoril, Lissabon, Portugal
- Stadthäuser zum Verkauf in Cascais und Estoril, Lissabon, Portugal
- Land zum Verkauf in Cascais und Estoril, Lissabon, Portugal
- Penthouses zum Verkauf in Cascais und Estoril, Lissabon, Portugal
- Eigentumswohnungen zum Verkauf in Cascais und Estoril, Lissabon, Portugal
- Fincas zum Verkauf in Cascais und Estoril, Lissabon, Portugal
- Chalets zum Verkauf in Cascais und Estoril, Lissabon, Portugal
- Anwesen zum Verkauf in Cascais und Estoril, Lissabon, Portugal
- Farm Ranches zum Verkauf in Cascais und Estoril, Lissabon, Portugal
Cascais und Estoril, Lissabon, Portugal beliebte Suchanfragen
- Panorama Immobilien in Cascais und Estoril, Lissabon, Portugal
- Immobilien mit Meerblick in Cascais und Estoril, Lissabon, Portugal
- Immobilien mit Seeblick in Cascais und Estoril, Lissabon, Portugal
- Immobilien mit Terrasse in Cascais und Estoril, Lissabon, Portugal
- Immobilien mit Bar in Cascais und Estoril, Lissabon, Portugal
- Immobilien mit Spielzimmer in Cascais und Estoril, Lissabon, Portugal
- Immobilien mit Office in Cascais und Estoril, Lissabon, Portugal
- Immobilien mit Flussblick in Cascais und Estoril, Lissabon, Portugal
- Immobilien mit Aufzug in Cascais und Estoril, Lissabon, Portugal
- Blick auf die Stadt Immobilien in Cascais und Estoril, Lissabon, Portugal
- Immobilien mit Bergblick in Cascais und Estoril, Lissabon, Portugal
- Immobilien mit Garten in Cascais und Estoril, Lissabon, Portugal
- Immobilien mit Outdoor-Küche in Cascais und Estoril, Lissabon, Portugal
- Immobilien mit Golfblick in Cascais und Estoril, Lissabon, Portugal
- Duplex Immobilien in Cascais und Estoril, Lissabon, Portugal
- Küste Immobilien in Cascais und Estoril, Lissabon, Portugal
- Gesicherte Wohnanlage Immobilien in Cascais und Estoril, Lissabon, Portugal
- Privatsphäre Immobilien in Cascais und Estoril, Lissabon, Portugal
- Ski-In / Ski-Out Immobilien in Cascais und Estoril, Lissabon, Portugal
- Immobilien in hohen Höhen in Cascais und Estoril, Lissabon, Portugal
- am Wasser Immobilien in Cascais und Estoril, Lissabon, Portugal
- Immobilien auf Hügeln in Cascais und Estoril, Lissabon, Portugal
- Anlageimmobilie Immobilien in Cascais und Estoril, Lissabon, Portugal
- Moderne Immobilien in Cascais und Estoril, Lissabon, Portugal
- Pferdesport Immobilien in Cascais und Estoril, Lissabon, Portugal
- Neubauten Immobilien in Cascais und Estoril, Lissabon, Portugal
- Immobilien mit Fitnessstudio in Cascais und Estoril, Lissabon, Portugal
- Immobilien mit Sauna in Cascais und Estoril, Lissabon, Portugal
- Immobilien mit Dampfsauna in Cascais und Estoril, Lissabon, Portugal
- Immobilien mit Bibliothek in Cascais und Estoril, Lissabon, Portugal
- Immobilien mit Klimaanlage in Cascais und Estoril, Lissabon, Portugal
- am Ozean Immobilien in Cascais und Estoril, Lissabon, Portugal
- Immobilien mit Weinkeller in Cascais und Estoril, Lissabon, Portugal
- Immobilien mit Whirlpool in Cascais und Estoril, Lissabon, Portugal
- Immobilien mit Kamin in Cascais und Estoril, Lissabon, Portugal
- Immobilien mit Pool in Cascais und Estoril, Lissabon, Portugal
- Immobilien mit Garage in Cascais und Estoril, Lissabon, Portugal
- Immobilien mit Balkon in Cascais und Estoril, Lissabon, Portugal
- Immobilien mit Tennisplatz in Cascais und Estoril, Lissabon, Portugal
- Immobilien mit Privatflughafen in Cascais und Estoril, Lissabon, Portugal
- am Meer Immobilien in Cascais und Estoril, Lissabon, Portugal
- Immobilien mit Weinberg in Cascais und Estoril, Lissabon, Portugal
- Luxusvilla Immobilien in Cascais und Estoril, Lissabon, Portugal
- Immobilien mit Privatstrand in Cascais und Estoril, Lissabon, Portugal
- Immobilien mit Offene Küche in Cascais und Estoril, Lissabon, Portugal
- Renoviert Immobilien in Cascais und Estoril, Lissabon, Portugal
- Immobilien mit Kino in Cascais und Estoril, Lissabon, Portugal
- am Fluss Immobilien in Cascais und Estoril, Lissabon, Portugal
- am Strand Immobilien in Cascais und Estoril, Lissabon, Portugal
- Immobilien mit Hallenbad in Cascais und Estoril, Lissabon, Portugal
- Immobilien mit Wasserblick in Cascais und Estoril, Lissabon, Portugal
- Immobilien mit Ozeanblick in Cascais und Estoril, Lissabon, Portugal
Cascais und Estoril, Lissabon, Portugal nachbarschaften
Verwandte Leitfäden & Geschichten
Das Vertrauen der führenden Makler der Welt
Die Makler hinter den außergewöhnlichsten Immobilien der Welt inserieren bei JamesEdition.
- Angebote von Sotheby's, Christie's, BARNES und Engel & Völkers
- Jedes Angebot wird vor der Veröffentlichung geprüft
- Verbinden Sie sich direkt mit verifizierten Maklern
Indem Sie fortfahren, akzeptieren Sie unsere Nutzungsbedingungen und Datenschutzrichtlinie.