


$2,464,660
Villa Mit 5 Schlafzimmern In Birre Mit Kompletter Renovierung
- 5 Schlafz.
- 5 Bäder
- 2,821 Sqft
- 6,502 Sqft lot
- Aktualisiert: Juni 18
- 4
Über die Immobilie
Beschreibung wurde automatisch übersetzt.
Die Beschreibung wird in der Originalsprache angezeigt.
Fantastic 5 bedroom villa that is in the process of total refurbishment with garden, swimming pool and closed Box Garage, located in a very quiet residential area, close to international schools (King’s College Cascais, Aprendizes, Montessori School, St James, etc), has an excellent south/west sun exposure, lots of privacy and unobstructed views.
The refurbishment project will start in J
The refurbishment project will start in J
Fantastic 5 bedroom villa that is in the process of total refurbishment with garden, swimming pool and closed Box Garage, located in a very quiet residential area, close to international schools (King’s College Cascais, Aprendizes, Montessori School, St James, etc), has an excellent south/west sun exposure, lots of privacy and unobstructed views.
The refurbishment project will start in January this year and is expected to be completed by mid-June 2026.
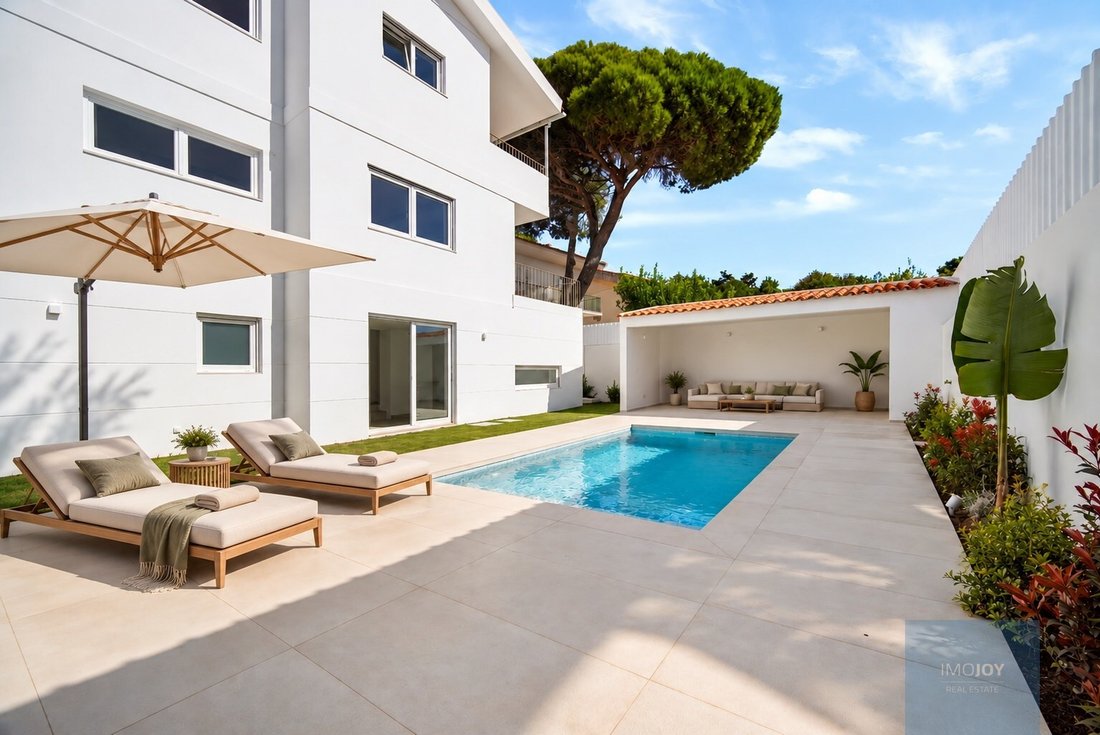
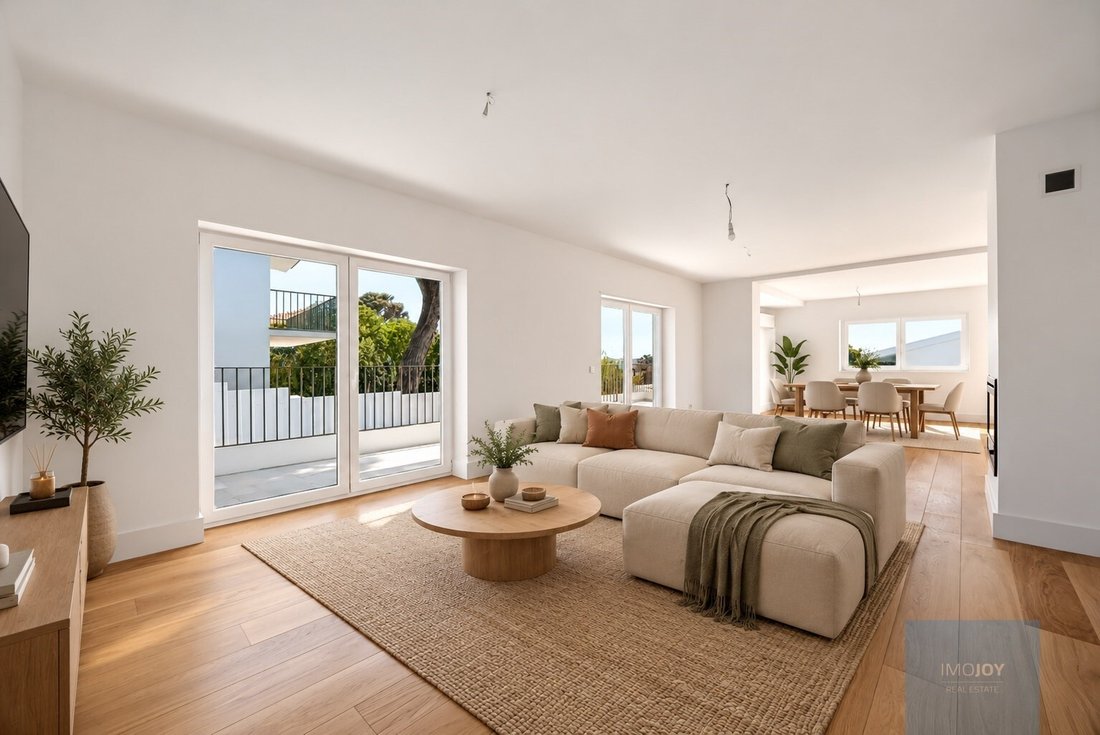
The photos in this ad represent real images and 3D images from the developer’s previous projects and are intended to demonstrate the style of their various works.
The villa with current and contemporary design, comprises excellent finishes, equipment and high quality materials. The entire architectural project was thought out in detail to provide comfort and efficiency, due to its generous and balanced interior areas and never forgetting the existing luminosity in all areas, due to the windows and the use of solar orientation.
The outdoor space includes a lot of privacy due to the layout and size of the land, and its excellent sun exposure will allow you to spend unforgettable moments with the family, enjoying the pool area, green spaces and leisure areas.
Inserted in a plot of 604 m2, with a Gross Construction Area of 347 m2 House with 3 Floors is distributed as follows:
Floor zero:
Entrance hall with 11.72 m2 and small wardrobe, social bathroom with 2.40 m2, a spacious kitchen with 17.29 m2 fully equipped, with plenty of storage, pantry, with dining area and exit to the outside and pantry area with 5.79 m2.
The Living Room and the Dining Room have a total area of 47 m2 and are very well distributed. The living room has a closed fireplace with stove and air conditioning. The 2 large windows of this room allow the entry of plenty of natural light and also give access to a very cosy balcony with a lot of privacy with 32.5 m2 with connection to the garden and the pool.
The Dining Room, very close to the kitchen and the pantry, also has a lot of natural light as it faces South/West and one of the windows also allows access to a covered balcony common to the living room, where you can enjoy lunches and dinners in its outdoor environment.
The 1st Floor has 3 suites all with Air Conditioning:
Hall of the Suites with about 9 m2 with wardrobe.
A master suite with 20.70 m2 with large built-in wardrobes with 1 full bathroom (8.42 m2) with unobstructed views, the second suite with 16.46 m2 with 1 full bathroom (5.14 m2) and with built-in wardrobes. Both 2 suites share a large balcony with 25 m2.
The third suite with 13.87 facing west has built-in wardrobes and 2 with a full bathroom (4 m2).
All suites have large built-in wardrobes and bathrooms with windows.
Floor -1 has:
1 guest room with plenty of natural light with built-in wardrobe and exit to the outside.
1 Office/Bedroom with 21 m2 also with large window and lots of natural light, with exit to the garden.
1 Full Support Bathroom
1 TV room with about 18 m2
1 Laundry room with plenty of storage and about 13 m2.
The garden being large will have green areas with grass and trees to create even more privacy.
The south/west facing pool has total privacy with many lounge areas and a pool house with barbecue will be created.
In addition to having the possibility of parking 2/3 cars inside the garden, this villa also includes a closed garage with 24.18 m2.
Features:
- Weitzer Parkett wood flooring
- Air conditioning in all rooms
- Built-in wardrobes
- Balconies
- Fully equipped kitchen
- Fireplace with stove
- Garden
- Salt pool
- PVC window frames with double glazing and thermal cut
- Electric Shutters
Energy Rating: D
#ref:MORSG033
The refurbishment project will start in January this year and is expected to be completed by mid-June 2026.
The photos in this ad represent real images and 3D images from the developer’s previous projects and are intended to demonstrate the style of their various works.
The villa with current and contemporary design, comprises excellent finishes, equipment and high quality materials. The entire architectural project was thought out in detail to provide comfort and efficiency, due to its generous and balanced interior areas and never forgetting the existing luminosity in all areas, due to the windows and the use of solar orientation.
The outdoor space includes a lot of privacy due to the layout and size of the land, and its excellent sun exposure will allow you to spend unforgettable moments with the family, enjoying the pool area, green spaces and leisure areas.
Inserted in a plot of 604 m2, with a Gross Construction Area of 347 m2 House with 3 Floors is distributed as follows:
Floor zero:
Entrance hall with 11.72 m2 and small wardrobe, social bathroom with 2.40 m2, a spacious kitchen with 17.29 m2 fully equipped, with plenty of storage, pantry, with dining area and exit to the outside and pantry area with 5.79 m2.
The Living Room and the Dining Room have a total area of 47 m2 and are very well distributed. The living room has a closed fireplace with stove and air conditioning. The 2 large windows of this room allow the entry of plenty of natural light and also give access to a very cosy balcony with a lot of privacy with 32.5 m2 with connection to the garden and the pool.
The Dining Room, very close to the kitchen and the pantry, also has a lot of natural light as it faces South/West and one of the windows also allows access to a covered balcony common to the living room, where you can enjoy lunches and dinners in its outdoor environment.
The 1st Floor has 3 suites all with Air Conditioning:
Hall of the Suites with about 9 m2 with wardrobe.
A master suite with 20.70 m2 with large built-in wardrobes with 1 full bathroom (8.42 m2) with unobstructed views, the second suite with 16.46 m2 with 1 full bathroom (5.14 m2) and with built-in wardrobes. Both 2 suites share a large balcony with 25 m2.
The third suite with 13.87 facing west has built-in wardrobes and 2 with a full bathroom (4 m2).
All suites have large built-in wardrobes and bathrooms with windows.
Floor -1 has:
1 guest room with plenty of natural light with built-in wardrobe and exit to the outside.
1 Office/Bedroom with 21 m2 also with large window and lots of natural light, with exit to the garden.
1 Full Support Bathroom
1 TV room with about 18 m2
1 Laundry room with plenty of storage and about 13 m2.
The garden being large will have green areas with grass and trees to create even more privacy.
The south/west facing pool has total privacy with many lounge areas and a pool house with barbecue will be created.
In addition to having the possibility of parking 2/3 cars inside the garden, this villa also includes a closed garage with 24.18 m2.
Features:
- Weitzer Parkett wood flooring
- Air conditioning in all rooms
- Built-in wardrobes
- Balconies
- Fully equipped kitchen
- Fireplace with stove
- Garden
- Salt pool
- PVC window frames with double glazing and thermal cut
- Electric Shutters
Energy Rating: D
#ref:MORSG033
-
Art der Immobilie
Haus
-
Etagen
3
-
Preis/Quadratfuß
$873
-
Emissionen
NI
-
Verbrauch
D
Funktionen
Funktionen
Lot
Innenbereich
- Office
- Kamin
- Klimaanlage
- Gasherd
- Waschküche
- Keller
- Stein Arbeitsplatten
- Fitnessstudio
Outdoor
Erkunden Sie die Gegend
Rua Falcão Trigoso, Cascais und Estoril, Lissabon, Portugal
Auf Google Maps anzeigen
Preis pro sqft
Niedrig
Hoch
Vor 7 Jahren beigetreten
Sie haben sich nach diesem Objekt erkundigt
Der Agent wird sich in Kürze mit Ihnen in Verbindung setzen
Gelistet von
577
Angebote
2019
Beigetreten
Besichtigung mit the agent buchen
Wählen Sie ein Datum und ob Sie eine virtuelle oder persönliche Besichtigung mit dem Makler wünschen.
Bevorzugtes Datum
Art der Tour
Zuletzt aktualisiert
Juni 18
Erstmalig gelistet
Januar 15
Angebotsreferenz
MORSG033-0524930518
Ähnliche Immobilien in der Nähe
Neue Angebote in Cascais und Estoril



Entdecken Sie mehr Häuser zum Verkauf
Cascais und Estoril, Lissabon, Portugal Immobilienarten
- Wohnungen zum Verkauf in Cascais und Estoril, Lissabon, Portugal
- Häuser zum Verkauf in Cascais und Estoril, Lissabon, Portugal
- Villen zum Verkauf in Cascais und Estoril, Lissabon, Portugal
- Land zum Verkauf in Cascais und Estoril, Lissabon, Portugal
- Stadthäuser zum Verkauf in Cascais und Estoril, Lissabon, Portugal
- Penthouses zum Verkauf in Cascais und Estoril, Lissabon, Portugal
- Eigentumswohnungen zum Verkauf in Cascais und Estoril, Lissabon, Portugal
- Chalets zum Verkauf in Cascais und Estoril, Lissabon, Portugal
- Fincas zum Verkauf in Cascais und Estoril, Lissabon, Portugal
- Farm Ranches zum Verkauf in Cascais und Estoril, Lissabon, Portugal
- Anwesen zum Verkauf in Cascais und Estoril, Lissabon, Portugal
Cascais und Estoril, Lissabon, Portugal beliebte Suchanfragen
- Panorama Immobilien in Cascais und Estoril, Lissabon, Portugal
- Immobilien mit Meerblick in Cascais und Estoril, Lissabon, Portugal
- Immobilien mit Seeblick in Cascais und Estoril, Lissabon, Portugal
- Immobilien mit Terrasse in Cascais und Estoril, Lissabon, Portugal
- Immobilien mit Bar in Cascais und Estoril, Lissabon, Portugal
- Immobilien mit Spielzimmer in Cascais und Estoril, Lissabon, Portugal
- Immobilien mit Office in Cascais und Estoril, Lissabon, Portugal
- Immobilien mit Flussblick in Cascais und Estoril, Lissabon, Portugal
- Immobilien mit Aufzug in Cascais und Estoril, Lissabon, Portugal
- Blick auf die Stadt Immobilien in Cascais und Estoril, Lissabon, Portugal
- Immobilien mit Bergblick in Cascais und Estoril, Lissabon, Portugal
- Immobilien mit Garten in Cascais und Estoril, Lissabon, Portugal
- Immobilien mit Outdoor-Küche in Cascais und Estoril, Lissabon, Portugal
- Immobilien mit Golfblick in Cascais und Estoril, Lissabon, Portugal
- Duplex Immobilien in Cascais und Estoril, Lissabon, Portugal
- Küste Immobilien in Cascais und Estoril, Lissabon, Portugal
- Gesicherte Wohnanlage Immobilien in Cascais und Estoril, Lissabon, Portugal
- Privatsphäre Immobilien in Cascais und Estoril, Lissabon, Portugal
- Ski-In / Ski-Out Immobilien in Cascais und Estoril, Lissabon, Portugal
- Immobilien in hohen Höhen in Cascais und Estoril, Lissabon, Portugal
- am Wasser Immobilien in Cascais und Estoril, Lissabon, Portugal
- Immobilien auf Hügeln in Cascais und Estoril, Lissabon, Portugal
- Anlageimmobilie Immobilien in Cascais und Estoril, Lissabon, Portugal
- Moderne Immobilien in Cascais und Estoril, Lissabon, Portugal
- Pferdesport Immobilien in Cascais und Estoril, Lissabon, Portugal
- Neubauten Immobilien in Cascais und Estoril, Lissabon, Portugal
- Immobilien mit Fitnessstudio in Cascais und Estoril, Lissabon, Portugal
- Immobilien mit Sauna in Cascais und Estoril, Lissabon, Portugal
- Immobilien mit Dampfsauna in Cascais und Estoril, Lissabon, Portugal
- Immobilien mit Bibliothek in Cascais und Estoril, Lissabon, Portugal
- Immobilien mit Klimaanlage in Cascais und Estoril, Lissabon, Portugal
- am Ozean Immobilien in Cascais und Estoril, Lissabon, Portugal
- Immobilien mit Weinkeller in Cascais und Estoril, Lissabon, Portugal
- Immobilien mit Whirlpool in Cascais und Estoril, Lissabon, Portugal
- Immobilien mit Kamin in Cascais und Estoril, Lissabon, Portugal
- Immobilien mit Pool in Cascais und Estoril, Lissabon, Portugal
- Immobilien mit Garage in Cascais und Estoril, Lissabon, Portugal
- Immobilien mit Balkon in Cascais und Estoril, Lissabon, Portugal
- Immobilien mit Tennisplatz in Cascais und Estoril, Lissabon, Portugal
- Immobilien mit Privatflughafen in Cascais und Estoril, Lissabon, Portugal
- am Meer Immobilien in Cascais und Estoril, Lissabon, Portugal
- Immobilien mit Weinberg in Cascais und Estoril, Lissabon, Portugal
- Luxusvilla Immobilien in Cascais und Estoril, Lissabon, Portugal
- Immobilien mit Privatstrand in Cascais und Estoril, Lissabon, Portugal
- Immobilien mit Offene Küche in Cascais und Estoril, Lissabon, Portugal
- Renoviert Immobilien in Cascais und Estoril, Lissabon, Portugal
- Immobilien mit Kino in Cascais und Estoril, Lissabon, Portugal
- am Fluss Immobilien in Cascais und Estoril, Lissabon, Portugal
- am Strand Immobilien in Cascais und Estoril, Lissabon, Portugal
- Immobilien mit Hallenbad in Cascais und Estoril, Lissabon, Portugal
- Immobilien mit Wasserblick in Cascais und Estoril, Lissabon, Portugal
- Immobilien mit Ozeanblick in Cascais und Estoril, Lissabon, Portugal
Cascais und Estoril, Lissabon, Portugal nachbarschaften
Verwandte Leitfäden & Geschichten
Das Vertrauen der führenden Makler der Welt
Die Makler hinter den außergewöhnlichsten Immobilien der Welt inserieren bei JamesEdition.
- Angebote von Sotheby's, Christie's, BARNES und Engel & Völkers
- Jedes Angebot wird vor der Veröffentlichung geprüft
- Verbinden Sie sich direkt mit verifizierten Maklern
Indem Sie fortfahren, akzeptieren Sie unsere Nutzungsbedingungen und Datenschutzrichtlinie.