$3,096,431
Villa Mit 4 Schlafzimmern, Pool Und Dachterrasse In Estoril
- 4 Schlafz.
- 5 Bäder
- 7,029 Sqft
- 6,340 Sqft lot
- Aktualisiert: Juni 18
- 9
Über die Immobilie
Beschreibung wurde automatisch übersetzt.
Die Beschreibung wird in der Originalsprache angezeigt.
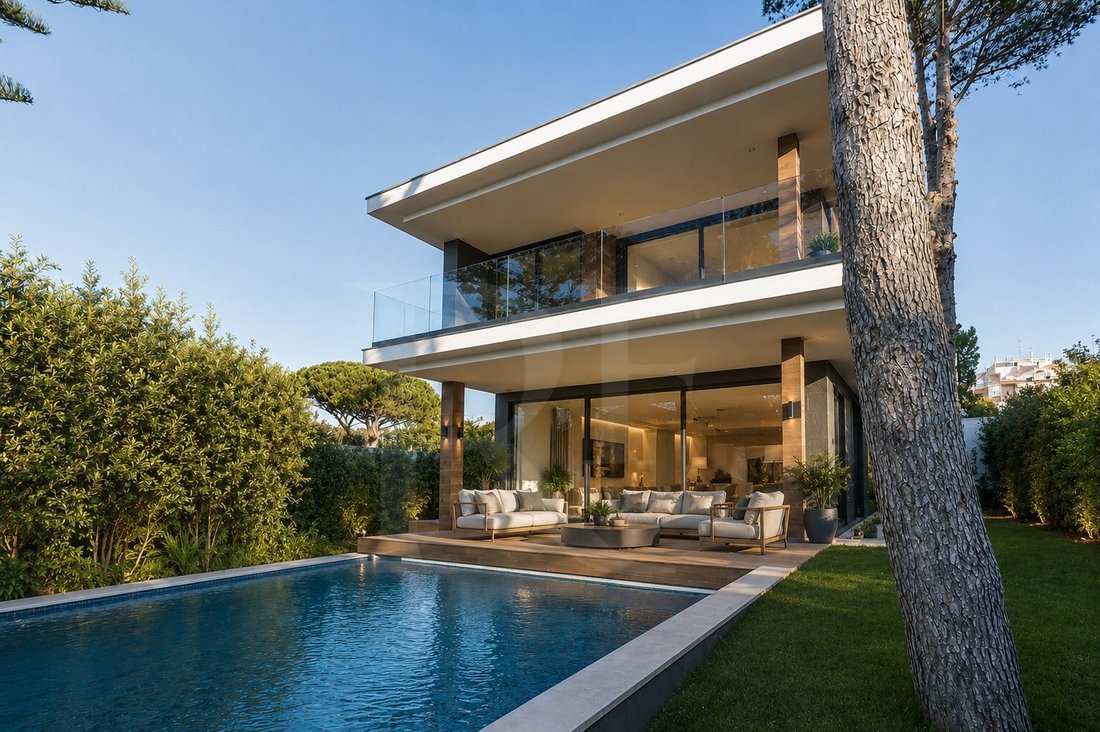
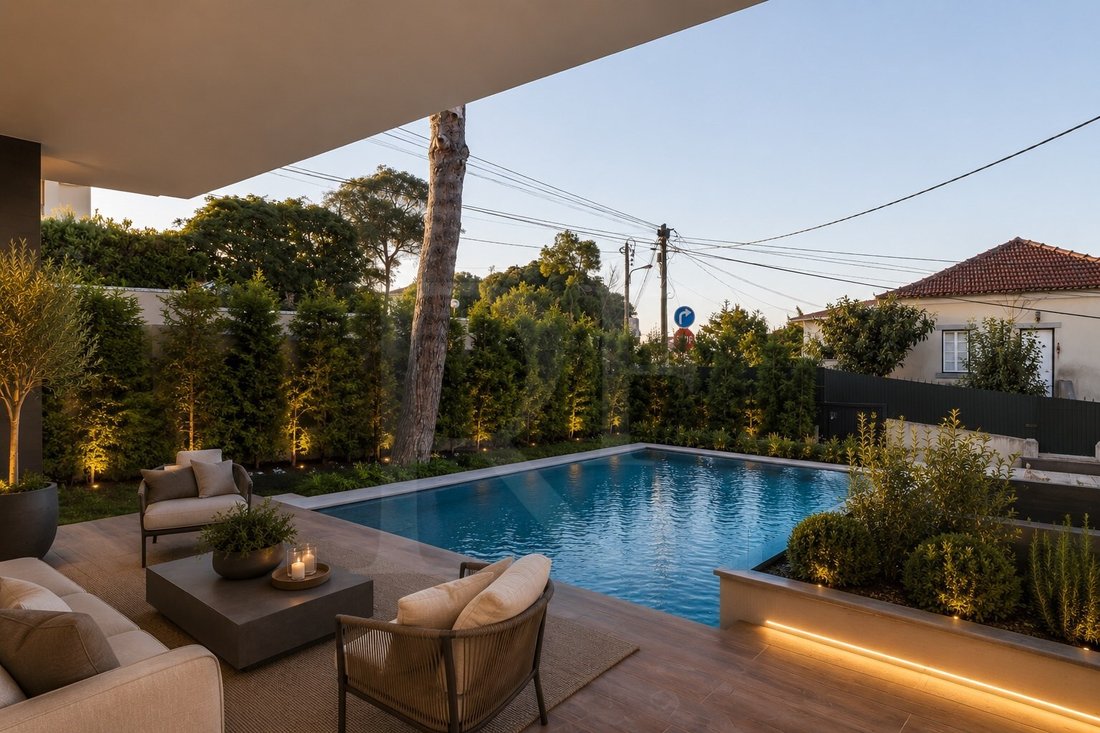
Villa mit 4 Schlafzimmern, Garten und Pool sowie einer Dachterrasse in Estoril.
Diese mit den besten Materialien und Bautechniken erbaute Villa hat 272 m2 und ist Teil eines Grundstücks mit 561,50 m2. Es herrscht eine fantastische Harmonie von außen nach innen, in der Materialauswahl und der Farbkombination zwischen Holz und Grau, wobei der Schiefer in mehreren Räumen des Hauses vorhanden
Diese mit den besten Materialien und Bautechniken erbaute Villa hat 272 m2 und ist Teil eines Grundstücks mit 561,50 m2. Es herrscht eine fantastische Harmonie von außen nach innen, in der Materialauswahl und der Farbkombination zwischen Holz und Grau, wobei der Schiefer in mehreren Räumen des Hauses vorhanden
4 bedroom villa with garden and swimming pool and magnificent rooftop in Estoril.
Built with the best materials and construction techniques, this villa has 653m2 of gross construction area, for an implantation area of 200m2, it is part of a plot with 589m2. There is a fantastic harmony from the outside in, in the choice of materials and chromatic combination between woods and greys with t
Built with the best materials and construction techniques, this villa has 653m2 of gross construction area, for an implantation area of 200m2, it is part of a plot with 589m2. There is a fantastic harmony from the outside in, in the choice of materials and chromatic combination between woods and greys with t
Villa mit 4 Schlafzimmern, Garten und Pool sowie einer Dachterrasse in Estoril.
Diese mit den besten Materialien und Bautechniken erbaute Villa hat 272 m2 und ist Teil eines Grundstücks mit 561,50 m2. Es herrscht eine fantastische Harmonie von außen nach innen, in der Materialauswahl und der Farbkombination zwischen Holz und Grau, wobei der Schiefer in mehreren Räumen des Hauses vorhanden ist.
Verteilt auf 4 Etagen, Keller, Erdgeschoss, ersten Stock und Dachterrasse wie folgt:
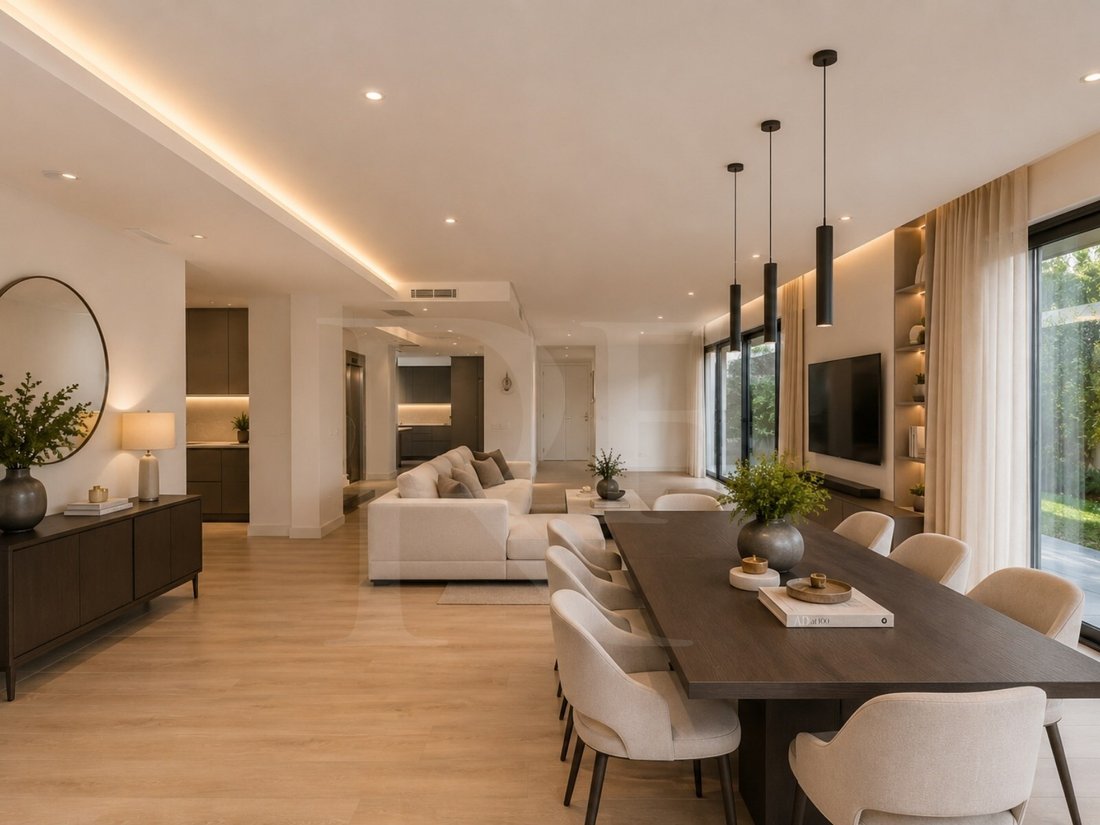
Im Erdgeschoss haben wir einen Raum von 65 m2 mit einer großen Konstruktion ohne Säulen, die es ermöglicht, den Raum voll auszunutzen, ohne Einschränkungen. Mit ausgezeichneter Sonneneinstrahlung und großen Fenstern, die viel Licht hereinlassen. Der gesamte Rahmen besteht aus Tecnal mit Doppelverglasung und thermischem Schneiden.
Auf dieser Etage befinden sich auch ein Gemeinschaftsbad und die Schieferküche, die komplett mit modernsten Geräten und Rauchabzugssystemen von Miele ausgestattet ist.
Die Villa bietet eine Steintreppe mit einem schönen vertikalen Garten sowie einen Aufzug.
Im ersten Stock befinden sich die vier Suiten, zwei davon mit Badewanne. Alle Badezimmer haben eine Fußbodenheizung. Die Master Suite verfügt zusätzlich zu den hervorragenden Abmessungen über einen begehbaren Kleiderschrank und eine Terrasse von ca. 15 m2 mit Meerblick.
Rund um diese Etage haben wir einen Balkon im Korridor, der zusammen mit der Terrasse durch eine Glaswand geschützt ist.
Die gesamte Etage der Villa hat schwimmende Holzböden und ist mit einer hochmodernen Klimaanlage und Hausautomatisierung sowie einem einstellbaren Lichtsystem von Daikin ausgestattet.
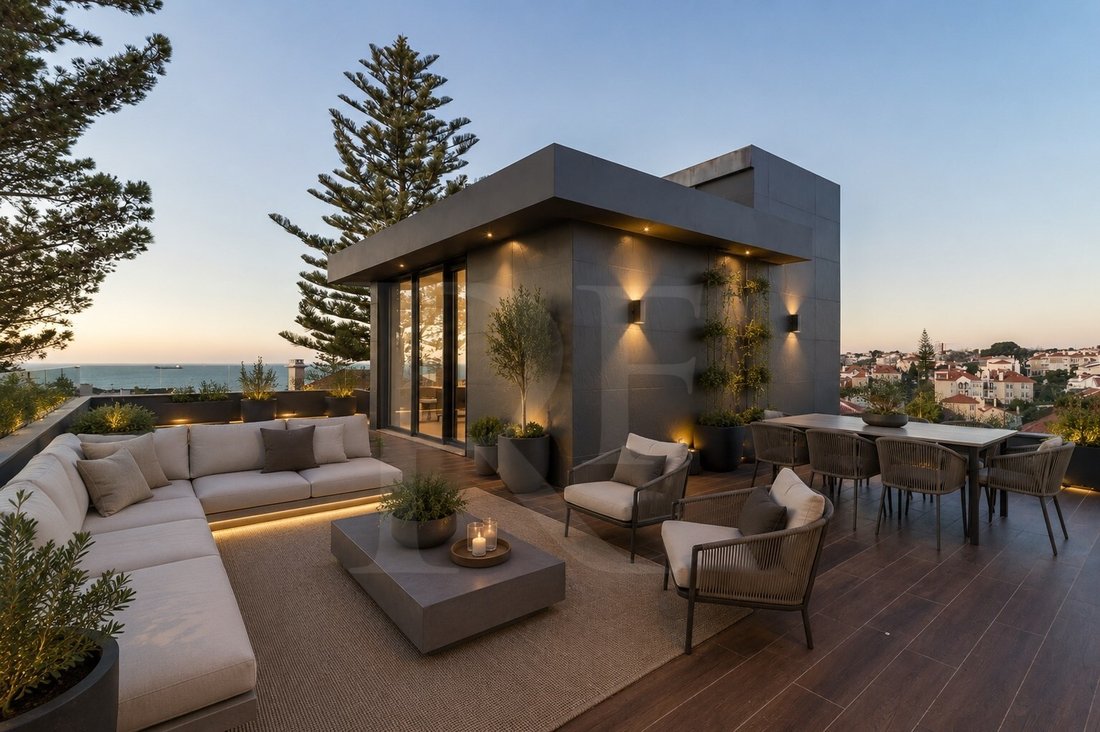
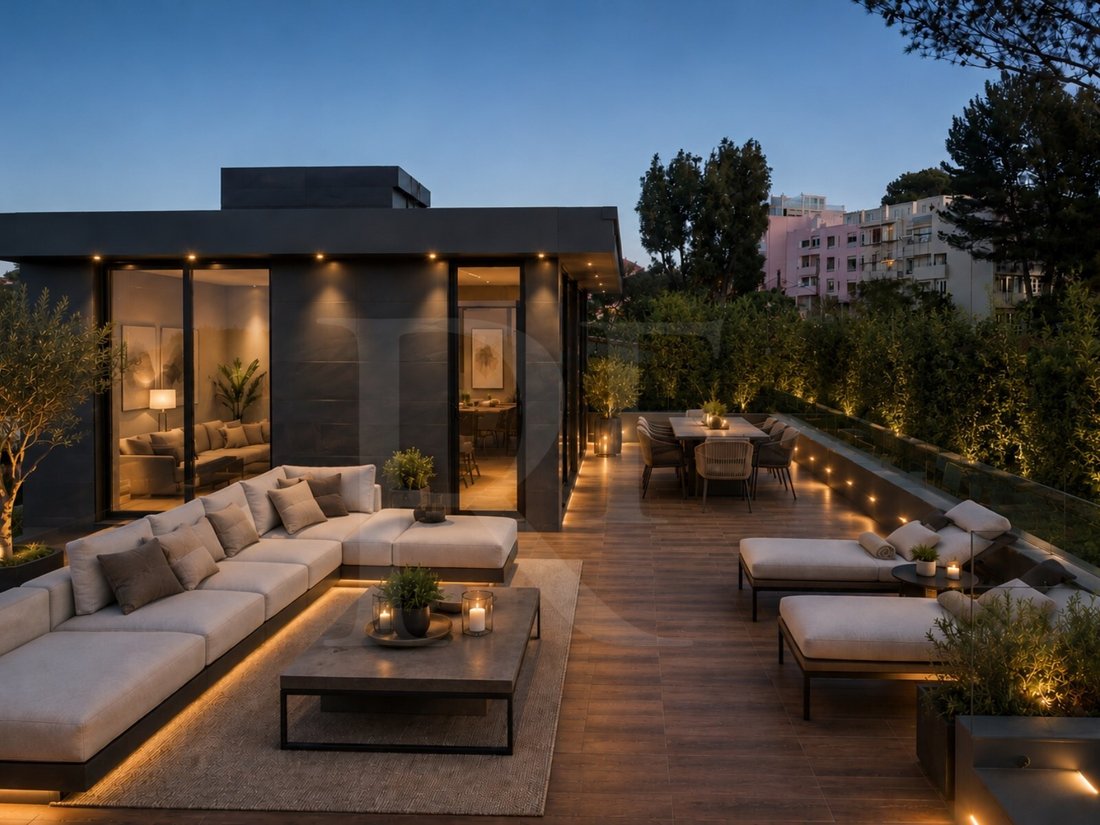
Das Dach ist das Highlight der Villa und bietet einen herrlichen Blick auf das Meer, den Garten und den Pool. Wir können die ganze Bucht von Cascais sehen. Es ist bereit, einen Whirlpool, Pergolen oder eine Außenküche zu bauen.
Der Keller hat auch die gleichen Oberflächen wie die anderen Stockwerke und kann als Fitnessstudio, Hallenbad, Büro oder Garage genutzt werden. Es wurde unter Berücksichtigung der Möglichkeit gebaut, große Fenster mit Blick auf einen privateren Gartenbereich der Villa zu öffnen.
Die Villa ist sehr gut gelegen, 5 Minuten zu Fuß vom Strand und dem Bahnhof, 20 Minuten von der Hauptstadt und dem Flughafen Lissabon entfernt. Wir können unseren Lebensunterhalt zu Fuß verdienen, wir finden Straßenhandel, Apotheken, Schulen, Restaurants und Konditoreien.
São João do Estoril war ursprünglich eines der Badegebiete, das von den reichsten Familien ausgewählt wurde, die dort auffällige Ferienhäuser bauten. Das Dorf liegt zwischen zwei Küstenhöhen, und von dort aus können Sie das alte Fort, das Cadaveira-Fort und die alten Bäder von Poça beobachten. Nebenan befindet sich der Azarujinha Beach, kleiner und von einem natürlichen Amphitheater umgeben, das aus Felsen besteht.
Energieeffizienzklasse: A
#ref: 1284 MB
Diese mit den besten Materialien und Bautechniken erbaute Villa hat 272 m2 und ist Teil eines Grundstücks mit 561,50 m2. Es herrscht eine fantastische Harmonie von außen nach innen, in der Materialauswahl und der Farbkombination zwischen Holz und Grau, wobei der Schiefer in mehreren Räumen des Hauses vorhanden ist.
Verteilt auf 4 Etagen, Keller, Erdgeschoss, ersten Stock und Dachterrasse wie folgt:
Im Erdgeschoss haben wir einen Raum von 65 m2 mit einer großen Konstruktion ohne Säulen, die es ermöglicht, den Raum voll auszunutzen, ohne Einschränkungen. Mit ausgezeichneter Sonneneinstrahlung und großen Fenstern, die viel Licht hereinlassen. Der gesamte Rahmen besteht aus Tecnal mit Doppelverglasung und thermischem Schneiden.
Auf dieser Etage befinden sich auch ein Gemeinschaftsbad und die Schieferküche, die komplett mit modernsten Geräten und Rauchabzugssystemen von Miele ausgestattet ist.
Die Villa bietet eine Steintreppe mit einem schönen vertikalen Garten sowie einen Aufzug.
Im ersten Stock befinden sich die vier Suiten, zwei davon mit Badewanne. Alle Badezimmer haben eine Fußbodenheizung. Die Master Suite verfügt zusätzlich zu den hervorragenden Abmessungen über einen begehbaren Kleiderschrank und eine Terrasse von ca. 15 m2 mit Meerblick.
Rund um diese Etage haben wir einen Balkon im Korridor, der zusammen mit der Terrasse durch eine Glaswand geschützt ist.
Die gesamte Etage der Villa hat schwimmende Holzböden und ist mit einer hochmodernen Klimaanlage und Hausautomatisierung sowie einem einstellbaren Lichtsystem von Daikin ausgestattet.
Das Dach ist das Highlight der Villa und bietet einen herrlichen Blick auf das Meer, den Garten und den Pool. Wir können die ganze Bucht von Cascais sehen. Es ist bereit, einen Whirlpool, Pergolen oder eine Außenküche zu bauen.
Der Keller hat auch die gleichen Oberflächen wie die anderen Stockwerke und kann als Fitnessstudio, Hallenbad, Büro oder Garage genutzt werden. Es wurde unter Berücksichtigung der Möglichkeit gebaut, große Fenster mit Blick auf einen privateren Gartenbereich der Villa zu öffnen.
Die Villa ist sehr gut gelegen, 5 Minuten zu Fuß vom Strand und dem Bahnhof, 20 Minuten von der Hauptstadt und dem Flughafen Lissabon entfernt. Wir können unseren Lebensunterhalt zu Fuß verdienen, wir finden Straßenhandel, Apotheken, Schulen, Restaurants und Konditoreien.
São João do Estoril war ursprünglich eines der Badegebiete, das von den reichsten Familien ausgewählt wurde, die dort auffällige Ferienhäuser bauten. Das Dorf liegt zwischen zwei Küstenhöhen, und von dort aus können Sie das alte Fort, das Cadaveira-Fort und die alten Bäder von Poça beobachten. Nebenan befindet sich der Azarujinha Beach, kleiner und von einem natürlichen Amphitheater umgeben, das aus Felsen besteht.
Energieeffizienzklasse: A
#ref: 1284 MB
4 bedroom villa with garden and swimming pool and magnificent rooftop in Estoril.
Built with the best materials and construction techniques, this villa has 653m2 of gross construction area, for an implantation area of 200m2, it is part of a plot with 589m2. There is a fantastic harmony from the outside in, in the choice of materials and chromatic combination between woods and greys with the slate present in several rooms of the house.
Spread over 4 floors, basement, ground floor, ground floor and Rooftop as follows:
On the ground floor we have the 65m2 living room, with a large construction without pillars, which makes it possible to make the most of the space, which has no limitations. With excellent sun exposure and huge sliding windows, thus allowing plenty of light. All the frames are Tecnal, with double glazing and thermal cut.
On this floor we also have a social bathroom and the kitchen with island, is fully equipped with high-end Miele appliances, a smoke extraction system and a wine cellar.
The villa offers a stone staircase next to a glass wall through which light enters all day and also a lift that goes from the Rooftop to the -1 floor.
On the ground floor we find the four suites, two of them with a bathtub. All bathrooms are equipped with underfloor heating. The master suite, in addition to its excellent dimensions, has a walk in closet and a balcony of about 15m2 with sea view.
Circling this floor in the remaining suites, the villa offers a terrace with glass guard, facing south.
The floor selected was floating which offers more duration and is easily washable, the island counter in the kitchen and the counters of the sinks of all the bathrooms are in solid wood, very beautiful. The villa is also equipped with a top-of-the-range Daikin air conditioning system, dimmable light system and video intercom.
The Rooftop is the highlight of the villa, with a privileged view over the sea, the Bay and the Cascais Marina, the garden and the pool. It is prepared to build a jacuzzi, pergolas or even an outdoor kitchen.
The garage/basement also has the same finishes as the other floors, and can be used as a gym, indoor pool, office or even a mega master suite. Whatever makes the most sense for the future owner. It was built with the possibility of opening large windows overlooking a more private garden area.
The villa is very well located 5 minutes walk from the beach of São João do Estoril, Praia da Poça. It is a descent from the Santa Rita Valley, where you can find restaurants, pastry shops, stationery and a gourmet grocery store, O Chico. It is also close on foot to the CP train station in São João do Estoril. It is also at Praia da Poça that the wall with a bike path begins, where you can take a walk by the sea to the centre of Cascais. From the villa it is a 20-minute drive to the capital and Lisbon airport.
São João do Estoril was initially one of the bathing areas chosen by the wealthiest families, who built eye-catching holiday homes there. The village is located between two elevations of the coast, and from there you can see the Old Fort, the Cadaveira Fort and the old Poça baths. Next door is Praia da Azarujinha, smaller and surrounded by a natural amphitheatre formed by rocks.
Energy Rating: A
#ref:1284MB
Built with the best materials and construction techniques, this villa has 653m2 of gross construction area, for an implantation area of 200m2, it is part of a plot with 589m2. There is a fantastic harmony from the outside in, in the choice of materials and chromatic combination between woods and greys with the slate present in several rooms of the house.
Spread over 4 floors, basement, ground floor, ground floor and Rooftop as follows:
On the ground floor we have the 65m2 living room, with a large construction without pillars, which makes it possible to make the most of the space, which has no limitations. With excellent sun exposure and huge sliding windows, thus allowing plenty of light. All the frames are Tecnal, with double glazing and thermal cut.
On this floor we also have a social bathroom and the kitchen with island, is fully equipped with high-end Miele appliances, a smoke extraction system and a wine cellar.
The villa offers a stone staircase next to a glass wall through which light enters all day and also a lift that goes from the Rooftop to the -1 floor.
On the ground floor we find the four suites, two of them with a bathtub. All bathrooms are equipped with underfloor heating. The master suite, in addition to its excellent dimensions, has a walk in closet and a balcony of about 15m2 with sea view.
Circling this floor in the remaining suites, the villa offers a terrace with glass guard, facing south.
The floor selected was floating which offers more duration and is easily washable, the island counter in the kitchen and the counters of the sinks of all the bathrooms are in solid wood, very beautiful. The villa is also equipped with a top-of-the-range Daikin air conditioning system, dimmable light system and video intercom.
The Rooftop is the highlight of the villa, with a privileged view over the sea, the Bay and the Cascais Marina, the garden and the pool. It is prepared to build a jacuzzi, pergolas or even an outdoor kitchen.
The garage/basement also has the same finishes as the other floors, and can be used as a gym, indoor pool, office or even a mega master suite. Whatever makes the most sense for the future owner. It was built with the possibility of opening large windows overlooking a more private garden area.
The villa is very well located 5 minutes walk from the beach of São João do Estoril, Praia da Poça. It is a descent from the Santa Rita Valley, where you can find restaurants, pastry shops, stationery and a gourmet grocery store, O Chico. It is also close on foot to the CP train station in São João do Estoril. It is also at Praia da Poça that the wall with a bike path begins, where you can take a walk by the sea to the centre of Cascais. From the villa it is a 20-minute drive to the capital and Lisbon airport.
São João do Estoril was initially one of the bathing areas chosen by the wealthiest families, who built eye-catching holiday homes there. The village is located between two elevations of the coast, and from there you can see the Old Fort, the Cadaveira Fort and the old Poça baths. Next door is Praia da Azarujinha, smaller and surrounded by a natural amphitheatre formed by rocks.
Energy Rating: A
#ref:1284MB
-
Art der Immobilie
Haus
-
Etagen
4
-
Preis/Quadratfuß
$440
-
Emissionen
NI
-
Verbrauch
A
Funktionen
- Garten
- Pool
- Terrasse
- Garage
- Golfblick
- Hallenbad
- am Strand
- Bibliothek
- Weinkeller
Funktionen
Lot
- Meerblick
- am Strand
- Bergblick
- Blick auf die Stadt
- Wasserblick
- Hügel
- Golfblick
- Neubauten
Innenbereich
- Office
- Klimaanlage
- Kücheninsel
- Whirlpool
- Weinkeller
- Aufzug
- Bibliothek
- Keller
- Hallenbad
- Begehbarer Kleiderschrank
- Fitnessstudio
Outdoor
- Terrasse
- Balkon
- Parkplatz
- Pool
- Garage
- Outdoor-Küche
- Wohnraum im Freien
- Garten
Erkunden Sie die Gegend
Estoril, Cascais und Estoril, Lissabon
Auf Google Maps anzeigen
Preis pro sqft
Niedrig
Hoch
Vor 6 Jahren beigetreten
Sie haben sich nach diesem Objekt erkundigt
Der Agent wird sich in Kürze mit Ihnen in Verbindung setzen
Gelistet von
69
Angebote
2020
Beigetreten
Besichtigung mit the agent buchen
Wählen Sie ein Datum und ob Sie eine virtuelle oder persönliche Besichtigung mit dem Makler wünschen.
Bevorzugtes Datum
Art der Tour
Zuletzt aktualisiert
Juni 18
Erstmalig gelistet
Mai 25, 2023
Angebotsreferenz
1284MB-0520448744
Ähnliche Immobilien in der Nähe
Neue Angebote in Estoril



Entdecken Sie mehr Häuser zum Verkauf
Estoril, Cascais und Estoril, Lissabon Immobilienarten
- Wohnungen zum Verkauf in Estoril, Cascais und Estoril, Lissabon
- Häuser zum Verkauf in Estoril, Cascais und Estoril, Lissabon
- Villen zum Verkauf in Estoril, Cascais und Estoril, Lissabon
- Land zum Verkauf in Estoril, Cascais und Estoril, Lissabon
- Penthouses zum Verkauf in Estoril, Cascais und Estoril, Lissabon
- Stadthäuser zum Verkauf in Estoril, Cascais und Estoril, Lissabon
- Eigentumswohnungen zum Verkauf in Estoril, Cascais und Estoril, Lissabon
- Chalets zum Verkauf in Estoril, Cascais und Estoril, Lissabon
- Fincas zum Verkauf in Estoril, Cascais und Estoril, Lissabon
- Farm Ranches zum Verkauf in Estoril, Cascais und Estoril, Lissabon
Estoril, Cascais und Estoril, Lissabon beliebte Suchanfragen
- Immobilien mit Meerblick in Estoril, Cascais und Estoril, Lissabon
- Immobilien mit Golfblick in Estoril, Cascais und Estoril, Lissabon
- Gesicherte Wohnanlage Immobilien in Estoril, Cascais und Estoril, Lissabon
- Immobilien in hohen Höhen in Estoril, Cascais und Estoril, Lissabon
- am Wasser Immobilien in Estoril, Cascais und Estoril, Lissabon
- Moderne Immobilien in Estoril, Cascais und Estoril, Lissabon
- Neubauten Immobilien in Estoril, Cascais und Estoril, Lissabon
- Immobilien mit Pool in Estoril, Cascais und Estoril, Lissabon
- am Fluss Immobilien in Estoril, Cascais und Estoril, Lissabon
- Immobilien mit Hallenbad in Estoril, Cascais und Estoril, Lissabon
- Immobilien mit Ozeanblick in Estoril, Cascais und Estoril, Lissabon
Verwandte Leitfäden & Geschichten
Das Vertrauen der führenden Makler der Welt
Die Makler hinter den außergewöhnlichsten Immobilien der Welt inserieren bei JamesEdition.
- Angebote von Sotheby's, Christie's, BARNES und Engel & Völkers
- Jedes Angebot wird vor der Veröffentlichung geprüft
- Verbinden Sie sich direkt mit verifizierten Maklern
Indem Sie fortfahren, akzeptieren Sie unsere Nutzungsbedingungen und Datenschutzrichtlinie.