$2,183,162
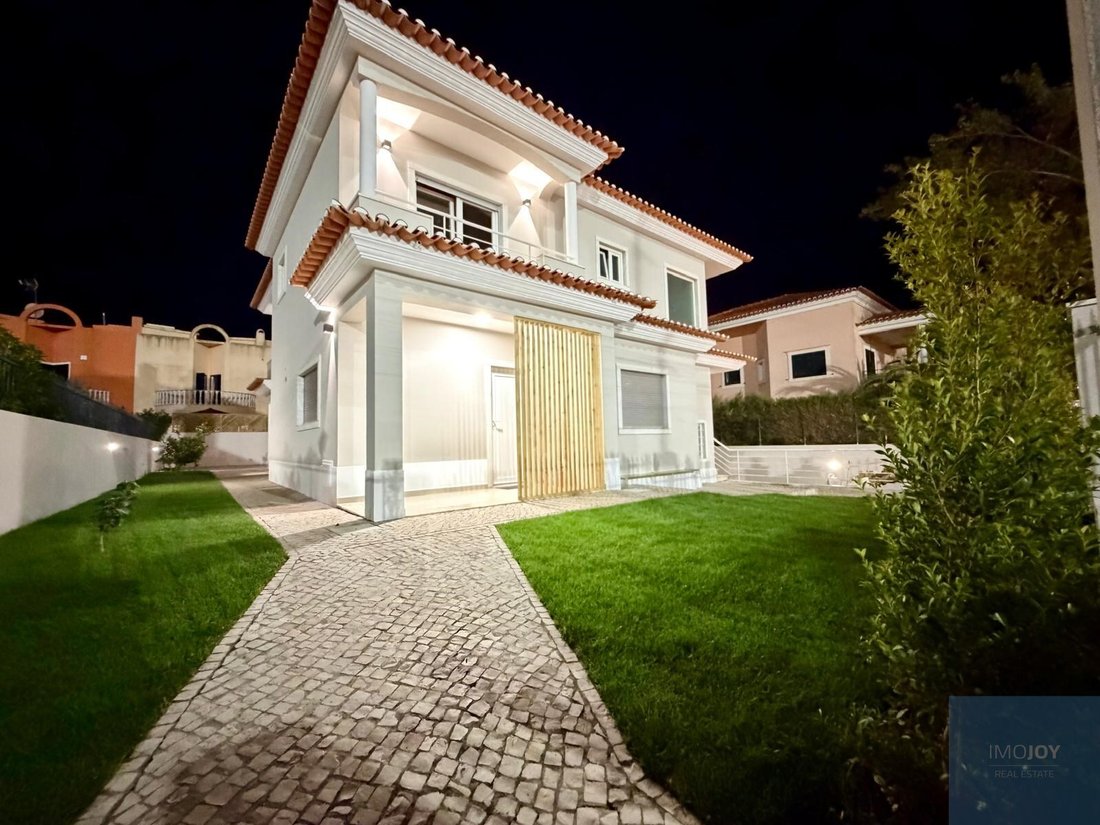
Villa mit 4 Schlafzimmern und Gartenpool in Bairro do Rosário
- 4 Schlafz.
- 5 Bäder
- 3,574 Sqft
- 5,178 Sqft lot
- Aktualisiert: Gestern
Über die Immobilie
Beschreibung wurde automatisch übersetzt.
Die Beschreibung wird in der Originalsprache angezeigt.
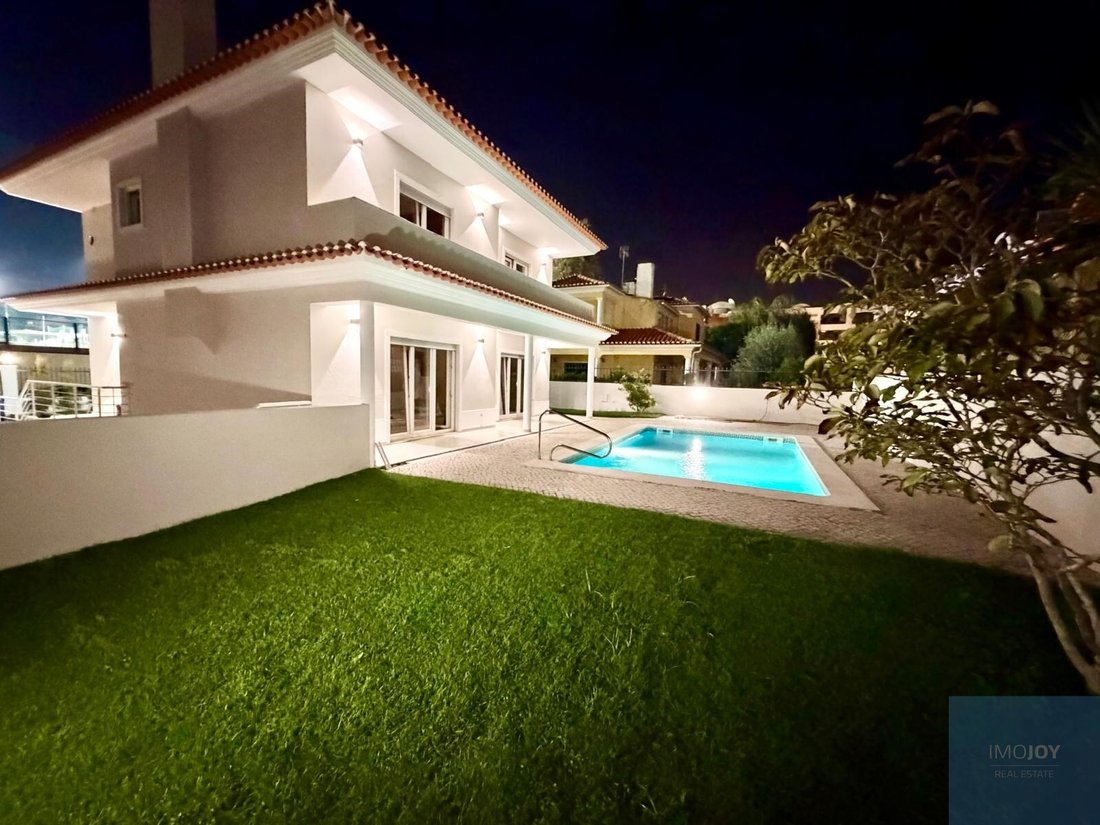
In the prestigious residential area of Guia, in Cascais, just a few minutes from the sea and Casa da Guia, this 4 bedroom villa combines architecture, generous areas and a clear connection between interior and exterior.
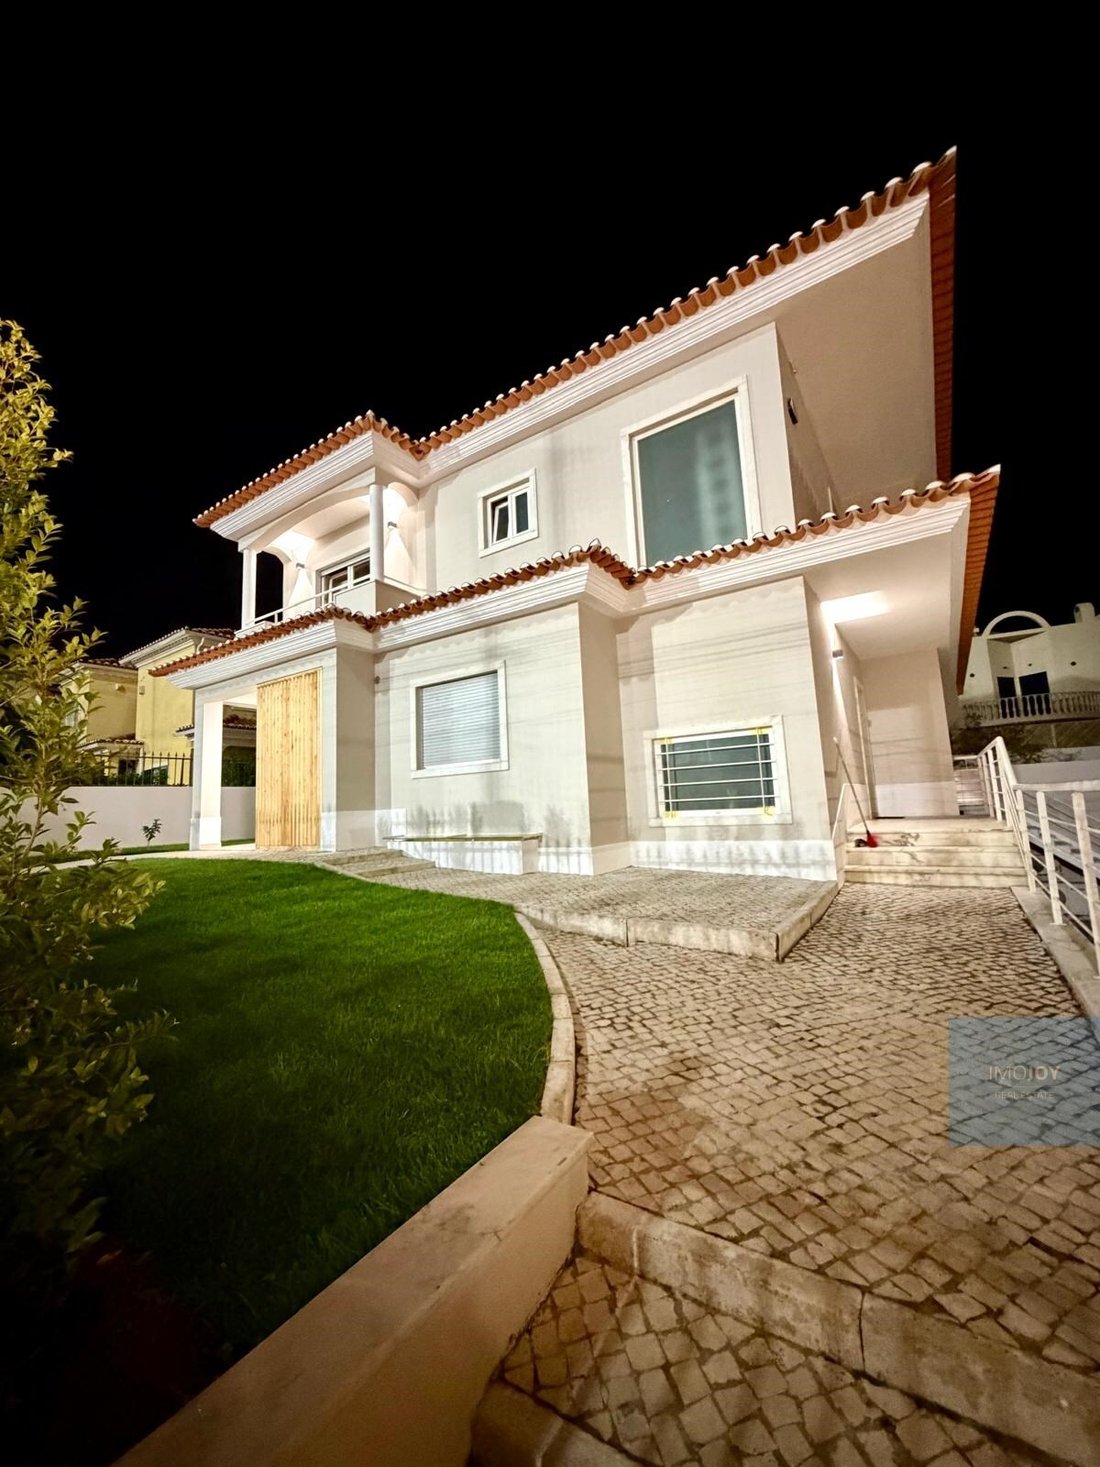
The villa is developed on three floors, with a floor plan designed for different moments of family life.
Floor 0
In the social area there is a living room with 4
The villa is developed on three floors, with a floor plan designed for different moments of family life.
Floor 0
In the social area there is a living room with 4
In the prestigious residential area of Guia, in Cascais, just a few minutes from the sea and Casa da Guia, this 4 bedroom villa combines architecture, generous areas and a clear connection between interior and exterior.
The villa is developed on three floors, with a floor plan designed for different moments of family life.
Floor 0
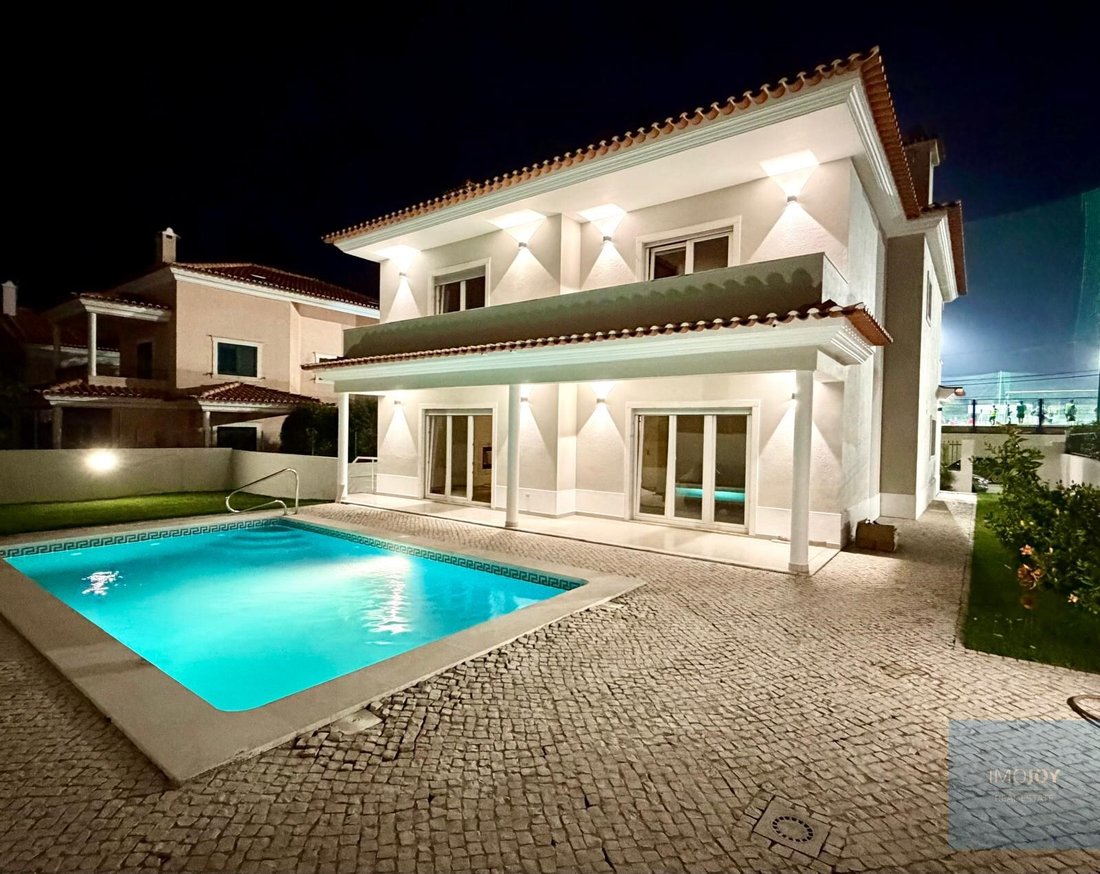
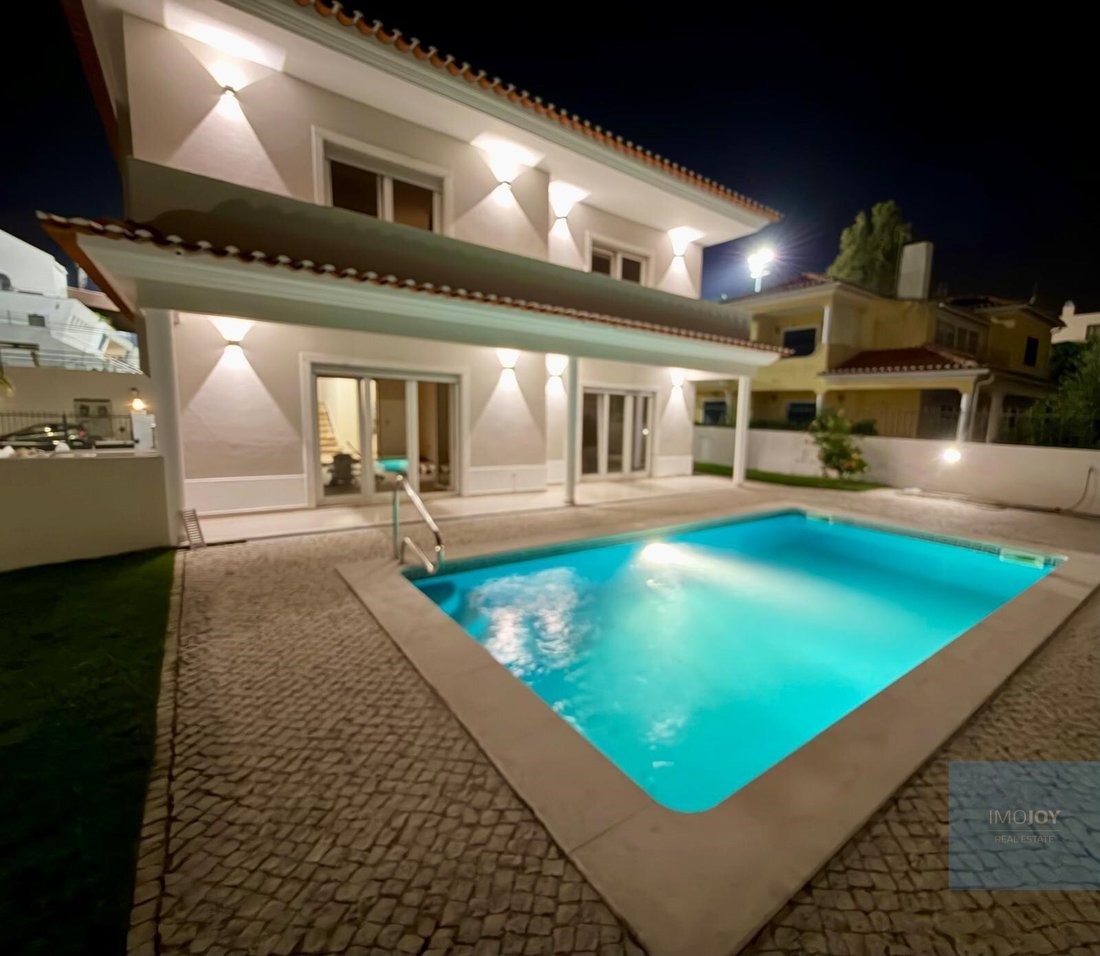
In the social area there is a living room with 41 m², facing south, fireplace with ventilated stove. The windows give access to the outside and directly to the pool
The kitchen is equipped with Bosch appliances. There is also a guest bathroom and a bedroom that can function as a bedroom or office.
Floor 1
The upper floor has three en-suite bedrooms, all with spacious bathrooms, good wardrobes and access to balconies.
Floor -1
In the basement, the 38 m² multipurpose room allows you to create a private cinema room, a gym, a games room, an office according to the preferences of the future owners.
On this floor there is also a laundry room with natural light, equipped with Bosch machines, a bathroom, a machine room and a garage with capacity for three cars, with direct access to the interior of the house.
Outside, there are also two additional parking spaces.
The pool and gardens add comfort
As relevant finishes the villa has: air conditioning throughout the house, PVC windows with thermal cut, electric shutters, armoured door, alarm system and new central vacuum, with a three-year warranty. Electric garage doors add convenience
The bike path along the coast offers walking or cycling, where you can reach areas such as Boca do Inferno and the road towards Guincho.
Restaurants, cafes, supermarkets, gyms, schools and other essential services are nearby.
Specific features
Detached house
3 floors
Terrace and balcony
Parking space included in the price
Built-in cabinets
Collection
North, South, East, West Orientation
Built in 2026
Individual heating: Electric
Interior of the property adapted for people with reduced mobility
Equipment
Air conditioning
Swimming pool
Garden
Energy Rating: C
#ref:MORLPP005
The villa is developed on three floors, with a floor plan designed for different moments of family life.
Floor 0
In the social area there is a living room with 41 m², facing south, fireplace with ventilated stove. The windows give access to the outside and directly to the pool
The kitchen is equipped with Bosch appliances. There is also a guest bathroom and a bedroom that can function as a bedroom or office.
Floor 1
The upper floor has three en-suite bedrooms, all with spacious bathrooms, good wardrobes and access to balconies.
Floor -1
In the basement, the 38 m² multipurpose room allows you to create a private cinema room, a gym, a games room, an office according to the preferences of the future owners.
On this floor there is also a laundry room with natural light, equipped with Bosch machines, a bathroom, a machine room and a garage with capacity for three cars, with direct access to the interior of the house.
Outside, there are also two additional parking spaces.
The pool and gardens add comfort
As relevant finishes the villa has: air conditioning throughout the house, PVC windows with thermal cut, electric shutters, armoured door, alarm system and new central vacuum, with a three-year warranty. Electric garage doors add convenience
The bike path along the coast offers walking or cycling, where you can reach areas such as Boca do Inferno and the road towards Guincho.
Restaurants, cafes, supermarkets, gyms, schools and other essential services are nearby.
Specific features
Detached house
3 floors
Terrace and balcony
Parking space included in the price
Built-in cabinets
Collection
North, South, East, West Orientation
Built in 2026
Individual heating: Electric
Interior of the property adapted for people with reduced mobility
Equipment
Air conditioning
Swimming pool
Garden
Energy Rating: C
#ref:MORLPP005
-
Art der Immobilie
Haus
-
Etagen
3
-
Baujahr
2008
-
Preis/Quadratfuß
$610
-
Emissionen
NI
-
Verbrauch
C
Funktionen
Erkunden Sie die Gegend
Avenida Dr. Manuel Ricardo Espirito Santo Silva, Cascais und Estoril, Lissabon, Portugal
Auf Google Maps anzeigen
Preis pro sqft
Niedrig
Hoch
Vor 7 Jahren beigetreten
Sie haben sich nach diesem Objekt erkundigt
Der Agent wird sich in Kürze mit Ihnen in Verbindung setzen
Gelistet von
650
Angebote
2019
Beigetreten
Besichtigung mit the agent buchen
Wählen Sie ein Datum und ob Sie eine virtuelle oder persönliche Besichtigung mit dem Makler wünschen.
Bevorzugtes Datum
Art der Tour
Zuletzt aktualisiert
Gestern
Erstmalig gelistet
November 12
Angebotsreferenz
MORLPP005-0526973841
Ähnliche Immobilien in der Nähe
Neue Angebote in Cascais und Estoril







Entdecken Sie mehr Häuser zum Verkauf
Cascais und Estoril, Lissabon, Portugal Immobilienarten
- Wohnungen zum Verkauf in Cascais und Estoril, Lissabon, Portugal
- Häuser zum Verkauf in Cascais und Estoril, Lissabon, Portugal
- Villen zum Verkauf in Cascais und Estoril, Lissabon, Portugal
- Land zum Verkauf in Cascais und Estoril, Lissabon, Portugal
- Stadthäuser zum Verkauf in Cascais und Estoril, Lissabon, Portugal
- Penthouses zum Verkauf in Cascais und Estoril, Lissabon, Portugal
- Eigentumswohnungen zum Verkauf in Cascais und Estoril, Lissabon, Portugal
- Chalets zum Verkauf in Cascais und Estoril, Lissabon, Portugal
- Fincas zum Verkauf in Cascais und Estoril, Lissabon, Portugal
- Anwesen zum Verkauf in Cascais und Estoril, Lissabon, Portugal
- Farm Ranches zum Verkauf in Cascais und Estoril, Lissabon, Portugal
Cascais und Estoril, Lissabon, Portugal beliebte Suchanfragen
- Panorama Immobilien in Cascais und Estoril, Lissabon, Portugal
- Immobilien mit Meerblick in Cascais und Estoril, Lissabon, Portugal
- Immobilien mit Seeblick in Cascais und Estoril, Lissabon, Portugal
- Immobilien mit Terrasse in Cascais und Estoril, Lissabon, Portugal
- Immobilien mit Bar in Cascais und Estoril, Lissabon, Portugal
- Immobilien mit Spielzimmer in Cascais und Estoril, Lissabon, Portugal
- Immobilien mit Office in Cascais und Estoril, Lissabon, Portugal
- Immobilien mit Flussblick in Cascais und Estoril, Lissabon, Portugal
- Immobilien mit Aufzug in Cascais und Estoril, Lissabon, Portugal
- Blick auf die Stadt Immobilien in Cascais und Estoril, Lissabon, Portugal
- Immobilien mit Bergblick in Cascais und Estoril, Lissabon, Portugal
- Immobilien mit Garten in Cascais und Estoril, Lissabon, Portugal
- Immobilien mit Outdoor-Küche in Cascais und Estoril, Lissabon, Portugal
- Immobilien mit Golfblick in Cascais und Estoril, Lissabon, Portugal
- Duplex Immobilien in Cascais und Estoril, Lissabon, Portugal
- Küste Immobilien in Cascais und Estoril, Lissabon, Portugal
- Gesicherte Wohnanlage Immobilien in Cascais und Estoril, Lissabon, Portugal
- Privatsphäre Immobilien in Cascais und Estoril, Lissabon, Portugal
- Ski-In / Ski-Out Immobilien in Cascais und Estoril, Lissabon, Portugal
- Immobilien in hohen Höhen in Cascais und Estoril, Lissabon, Portugal
- am Wasser Immobilien in Cascais und Estoril, Lissabon, Portugal
- Immobilien auf Hügeln in Cascais und Estoril, Lissabon, Portugal
- Anlageimmobilie Immobilien in Cascais und Estoril, Lissabon, Portugal
- Moderne Immobilien in Cascais und Estoril, Lissabon, Portugal
- Pferdesport Immobilien in Cascais und Estoril, Lissabon, Portugal
- Neubauten Immobilien in Cascais und Estoril, Lissabon, Portugal
- Immobilien mit Fitnessstudio in Cascais und Estoril, Lissabon, Portugal
- Immobilien mit Sauna in Cascais und Estoril, Lissabon, Portugal
- Immobilien mit Dampfsauna in Cascais und Estoril, Lissabon, Portugal
- Immobilien mit Bibliothek in Cascais und Estoril, Lissabon, Portugal
- Immobilien mit Klimaanlage in Cascais und Estoril, Lissabon, Portugal
- am Ozean Immobilien in Cascais und Estoril, Lissabon, Portugal
- Immobilien mit Weinkeller in Cascais und Estoril, Lissabon, Portugal
- Immobilien mit Whirlpool in Cascais und Estoril, Lissabon, Portugal
- Immobilien mit Kamin in Cascais und Estoril, Lissabon, Portugal
- Immobilien mit Pool in Cascais und Estoril, Lissabon, Portugal
- Immobilien mit Garage in Cascais und Estoril, Lissabon, Portugal
- Immobilien mit Balkon in Cascais und Estoril, Lissabon, Portugal
- Immobilien mit Tennisplatz in Cascais und Estoril, Lissabon, Portugal
- Immobilien mit Privatflughafen in Cascais und Estoril, Lissabon, Portugal
- am Meer Immobilien in Cascais und Estoril, Lissabon, Portugal
- Immobilien mit Weinberg in Cascais und Estoril, Lissabon, Portugal
- Luxusvilla Immobilien in Cascais und Estoril, Lissabon, Portugal
- Immobilien mit Privatstrand in Cascais und Estoril, Lissabon, Portugal
- Immobilien mit Offene Küche in Cascais und Estoril, Lissabon, Portugal
- Renoviert Immobilien in Cascais und Estoril, Lissabon, Portugal
- Immobilien mit Kino in Cascais und Estoril, Lissabon, Portugal
- am Fluss Immobilien in Cascais und Estoril, Lissabon, Portugal
- am Strand Immobilien in Cascais und Estoril, Lissabon, Portugal
- Immobilien mit Hallenbad in Cascais und Estoril, Lissabon, Portugal
- Immobilien mit Wasserblick in Cascais und Estoril, Lissabon, Portugal
- Immobilien mit Ozeanblick in Cascais und Estoril, Lissabon, Portugal
Cascais und Estoril, Lissabon, Portugal nachbarschaften
Verwandte Leitfäden & Geschichten
Das Vertrauen der führenden Makler der Welt
Die Makler hinter den außergewöhnlichsten Immobilien der Welt inserieren bei JamesEdition.
- Angebote von Sotheby's, Christie's, BARNES und Engel & Völkers
- Jedes Angebot wird vor der Veröffentlichung geprüft
- Verbinden Sie sich direkt mit verifizierten Maklern
Indem Sie fortfahren, akzeptieren Sie unsere Nutzungsbedingungen und Datenschutzrichtlinie.