$1,195,000
Reihenhaus Cary
- 4 Schlafz.
- 5 Bäder
- 5,730 Sqft
- 5,663 Sqft lot
- Aktualisiert: Heute
- MLS#10196162
Über die Immobilie
Beschreibung wurde automatisch übersetzt.
Die Beschreibung wird in der Originalsprache angezeigt.
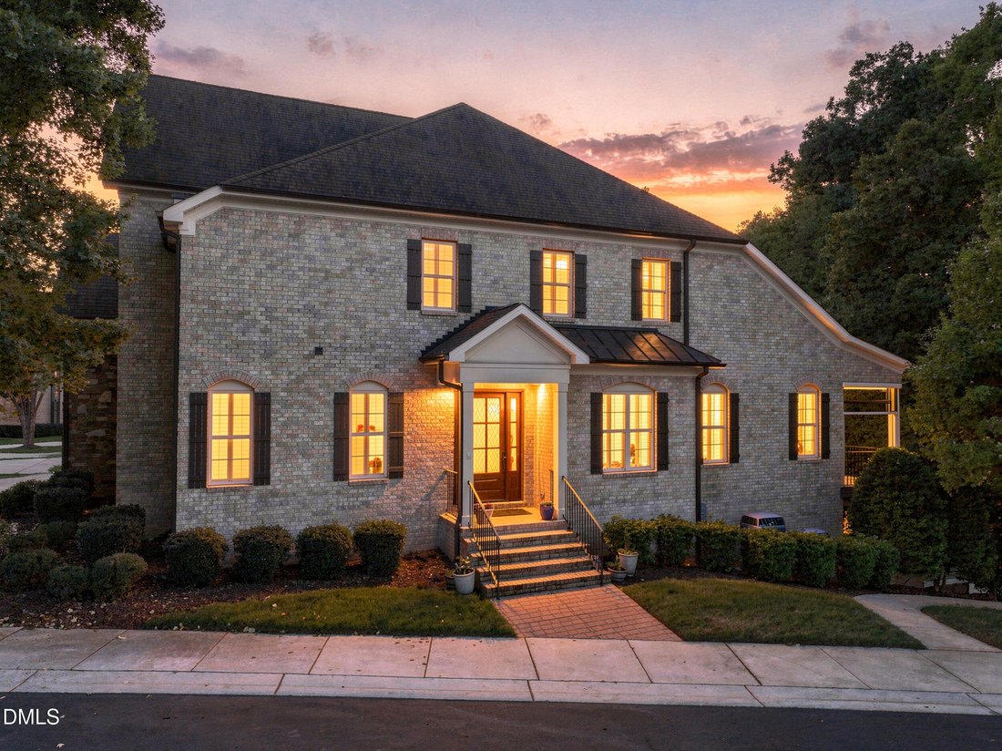
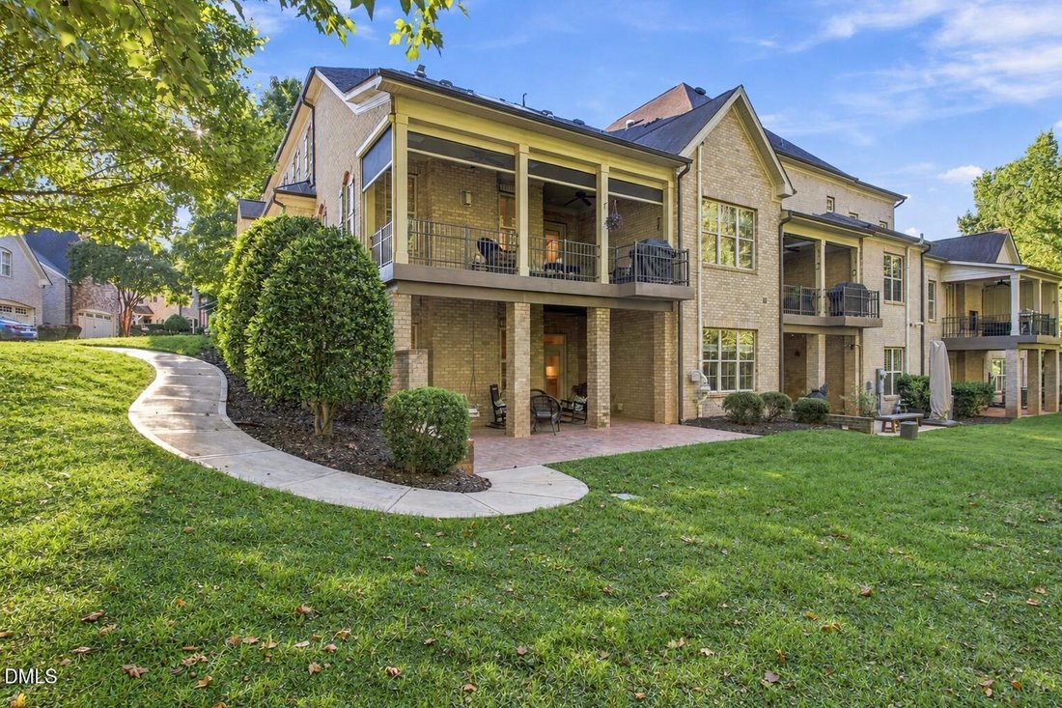
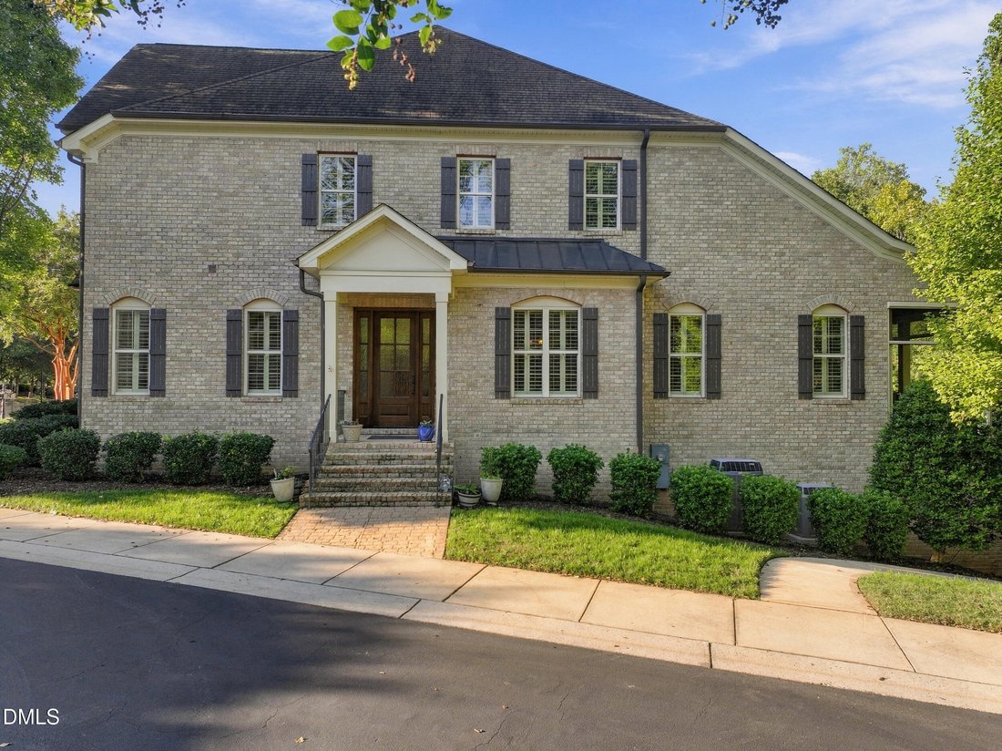
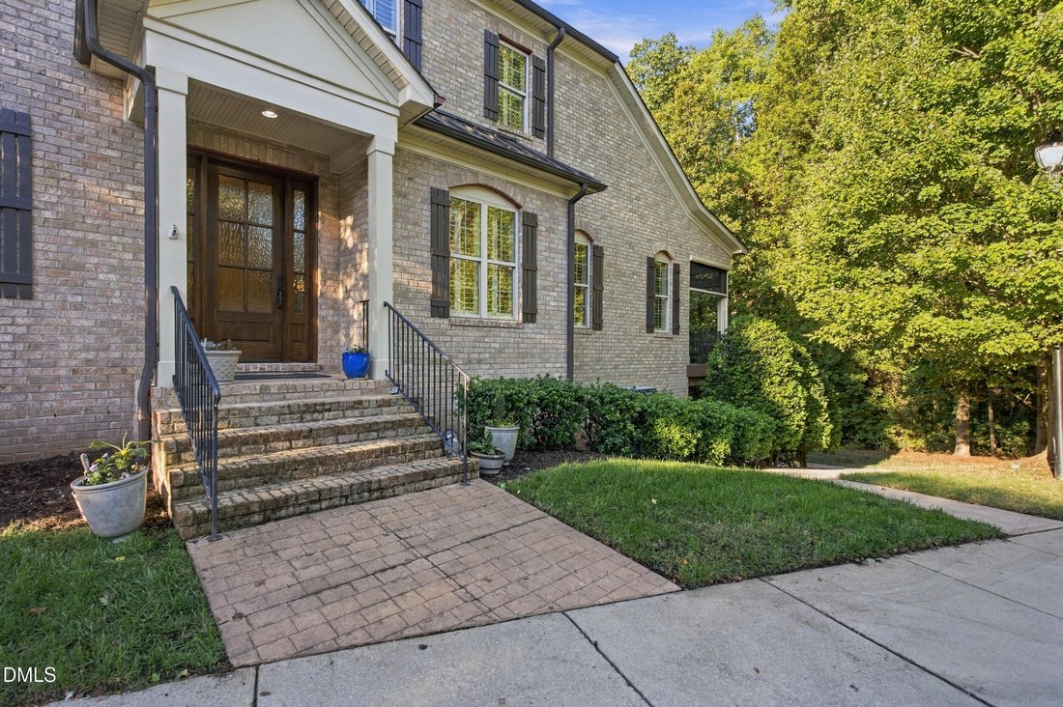
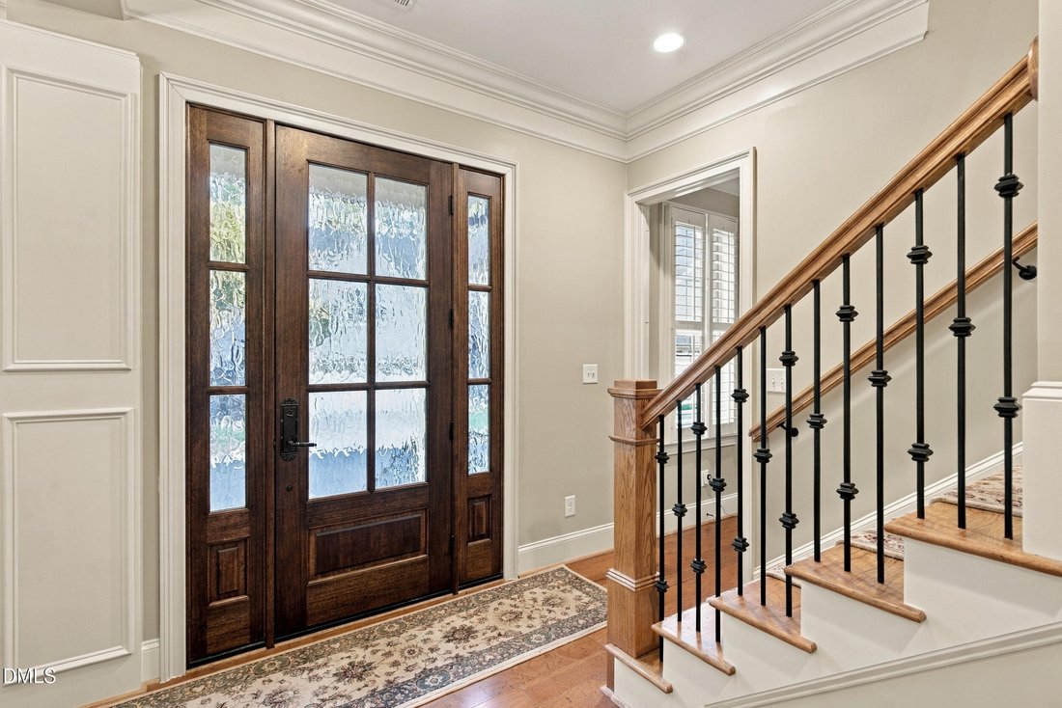
Custom-built, all-brick end-unit townhome in Tryon Villas, featuring a main-level primary suite, elevator-ready design, a spacious daylight walk-out basement, and exceptional outdoor living. Impeccably maintained! Hand-scraped, wide-plank hardwoods, extensive trim work, crown molding, archways, and custom built-ins bring warmth and character to the open floor plan. Soaring ceilings include 10 feet
Custom-built, all-brick end-unit townhome in Tryon Villas, featuring a main-level primary suite, elevator-ready design, a spacious daylight walk-out basement, and exceptional outdoor living. Impeccably maintained! Hand-scraped, wide-plank hardwoods, extensive trim work, crown molding, archways, and custom built-ins bring warmth and character to the open floor plan. Soaring ceilings include 10 feet on the main and basement levels and 9 feet upstairs. The kitchen features newly installed quartz countertops, upgraded cabinetry with glass-front accents, a marble tile backsplash, Bosch oven and gas cooktop, convection microwave, Tradewind vent hood, and KitchenAid refrigerator. The main-level primary retreat impresses with 15-foot ceilings, a beautifully appointed ensuite bath with separate vanities and an oversized shower, and a generous walk-in closet with built-ins. Direct access from the primary suite to the laundry room adds everyday convenience. Enjoy outdoor living on the covered Trex deck with skylights and a retractable screen. Upstairs, a bonus room with kitchenette offers additional space for entertaining, hobbies, or relaxing. Every bedroom has a private bath, and the versatile layout accommodates multiple home offices. The walk-out basement features a large recreation room, reading room with built-ins, fourth bedroom, full bath, and kitchenette with mini refrigerator and microwave. Additional flex space! Possibilities for wine room or workshop. Home gym with wall mirrors and audio. French doors open to a covered porch and stamped concrete patio with a swing, overlooking HOA-maintained green space. A separate exterior entrance is accessible by sidewalk. Additional highlights include plantation shutters, whole-house audio, a solar hot water system, and abundant walk-in storage, including heated and cooled storage space. HOA-covered exterior maintenance includes roofs, gutters, painting, and landscaping, making it easy to enjoy a low-maintenance lifestyle. The Macedonia Lake Loop Trail sits just outside the community and connects to Cary’s greenway system. Convenient access to I-40, US 1, Highway 64, Crossroads shopping and dining, grocery stores, and Koka Booth Amphitheatre makes this Cary location as practical as it is appealing
-
Art der Immobilie
Stadthaus
-
Baujahr
2010
-
Preis/Quadratfuß
$208
Erkunden Sie die Gegend
138 Arabella Court, Cary, NC 27518, North Carolina, Vereinigte Staaten
Auf Google Maps anzeigen
Preis pro sqft
Niedrig
Hoch
Vor 4 Jahren beigetreten
Sie haben sich nach diesem Objekt erkundigt
Der Agent wird sich in Kürze mit Ihnen in Verbindung setzen
Gelistet von
1
Angebote
2022
Beigetreten
Besichtigung mit Kate Carlton buchen
Wählen Sie ein Datum und ob Sie eine virtuelle oder persönliche Besichtigung mit dem Makler wünschen.
Bevorzugtes Datum
Art der Tour

Zuletzt aktualisiert
Heute
Erstmalig gelistet
Oktober 8
Maklerlizenz
#287194
Angebotsreferenz
2165314485803296
Angebotsstatus
Ähnliche Immobilien in der Nähe
Neue Angebote in Cary



Entdecken Sie mehr Häuser zum Verkauf
Cary, NC, Vereinigte Staaten Immobilienarten
Cary, NC, Vereinigte Staaten beliebte Suchanfragen
- Immobilien mit Garten in Cary, NC, Vereinigte Staaten
- Immobilien mit Fitnessstudio in Cary, NC, Vereinigte Staaten
- Immobilien mit Offene Küche in Cary, NC, Vereinigte Staaten
- Immobilien mit Tennisplatz in Cary, NC, Vereinigte Staaten
- Immobilien mit Wasserblick in Cary, NC, Vereinigte Staaten
- Moderne Immobilien in Cary, NC, Vereinigte Staaten
- Immobilien mit Bibliothek in Cary, NC, Vereinigte Staaten
- am Wasser Immobilien in Cary, NC, Vereinigte Staaten
- Immobilien mit Aufzug in Cary, NC, Vereinigte Staaten
- Immobilien mit Seeblick in Cary, NC, Vereinigte Staaten
- Immobilien mit Outdoor-Küche in Cary, NC, Vereinigte Staaten
- Luxusvilla Immobilien in Cary, NC, Vereinigte Staaten
- Duplex Immobilien in Cary, NC, Vereinigte Staaten
- Immobilien mit Golfblick in Cary, NC, Vereinigte Staaten
- Panorama Immobilien in Cary, NC, Vereinigte Staaten
- am See Immobilien in Cary, NC, Vereinigte Staaten
- Immobilien mit Hallenbad in Cary, NC, Vereinigte Staaten
Verwandte Leitfäden & Geschichten
Das Vertrauen der führenden Makler der Welt
Die Makler hinter den außergewöhnlichsten Immobilien der Welt inserieren bei JamesEdition.
- Angebote von Sotheby's, Christie's, BARNES und Engel & Völkers
- Jedes Angebot wird vor der Veröffentlichung geprüft
- Verbinden Sie sich direkt mit verifizierten Maklern
Indem Sie fortfahren, akzeptieren Sie unsere Nutzungsbedingungen und Datenschutzrichtlinie.
brokerages we
partnered with
partnered with