$899,900
Alleinstehendes Einfamilienhaus Cary
- 4 Schlafz.
- 3 Bäder
- 3,306 Sqft
- 7,841 Sqft lot
- Aktualisiert: August 7
- MLS#10178345
Über die Immobilie
Beschreibung wurde automatisch übersetzt.
Die Beschreibung wird in der Originalsprache angezeigt.
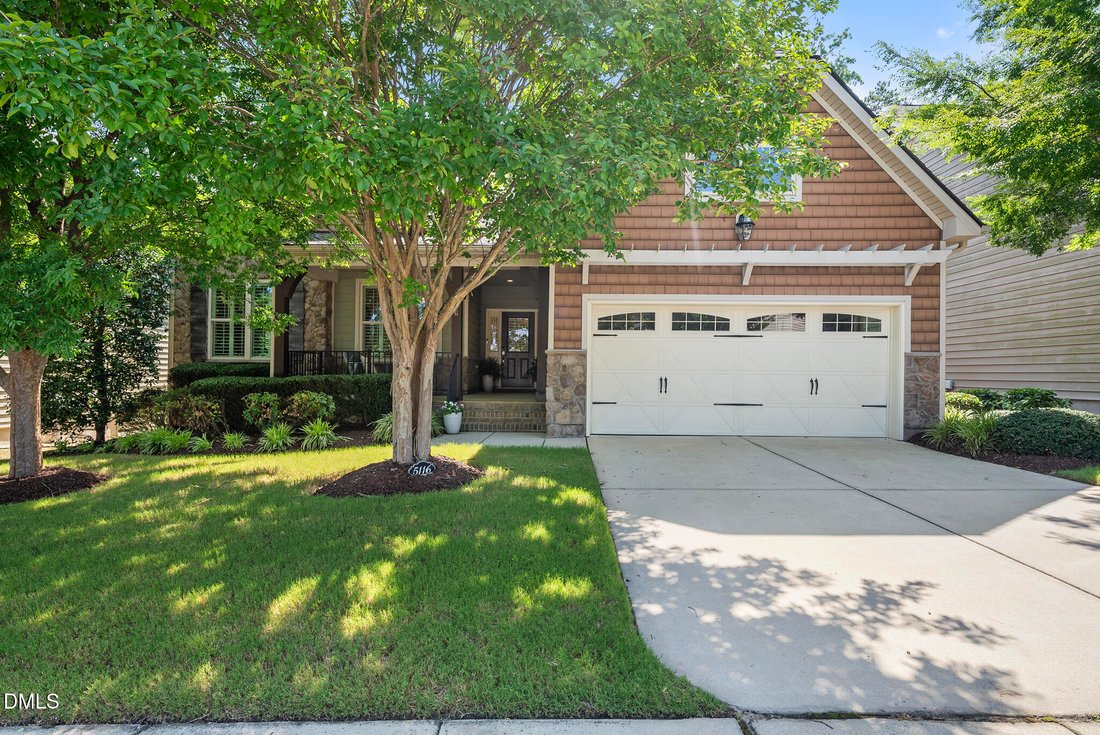
Located in one of Cary’s most desirable communities, this exceptional ranch-style home offers the hard-to-find convenience of three bedrooms on the main level. Meticulously maintained and thoughtfully updated, the home welcomes you with outstanding curb appeal featuring lush landscaping, mature trees for added privacy, and a charming shaded front porch. Inside, you’ll find an inviting open floor p
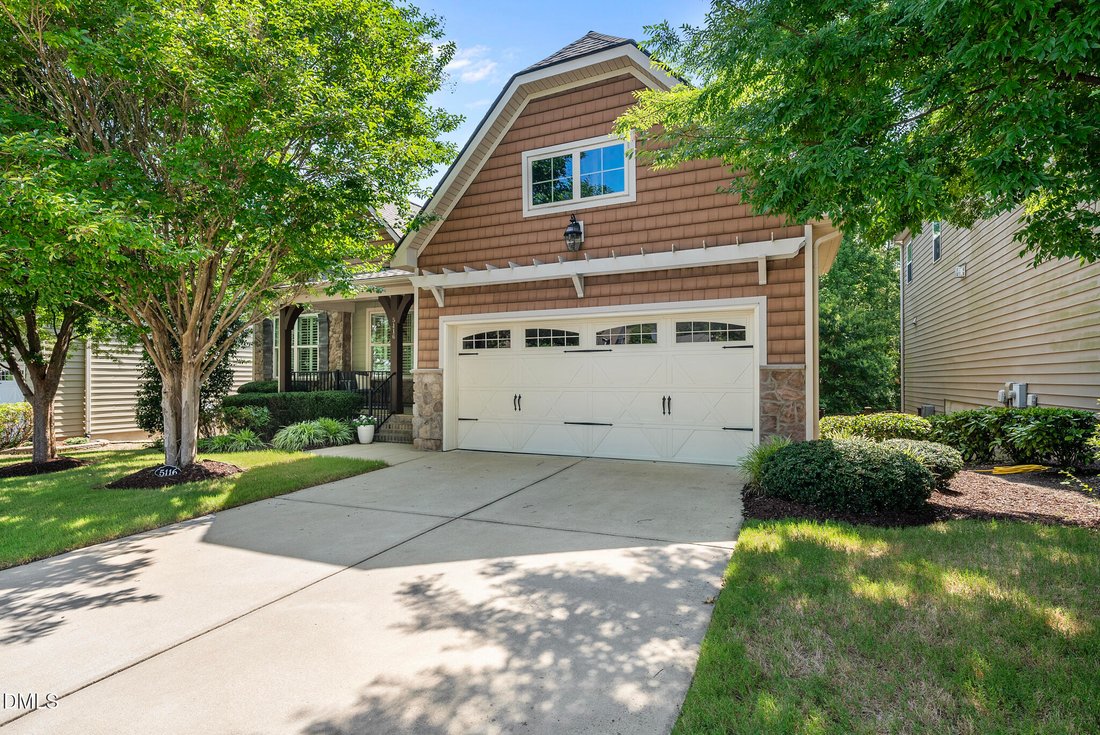
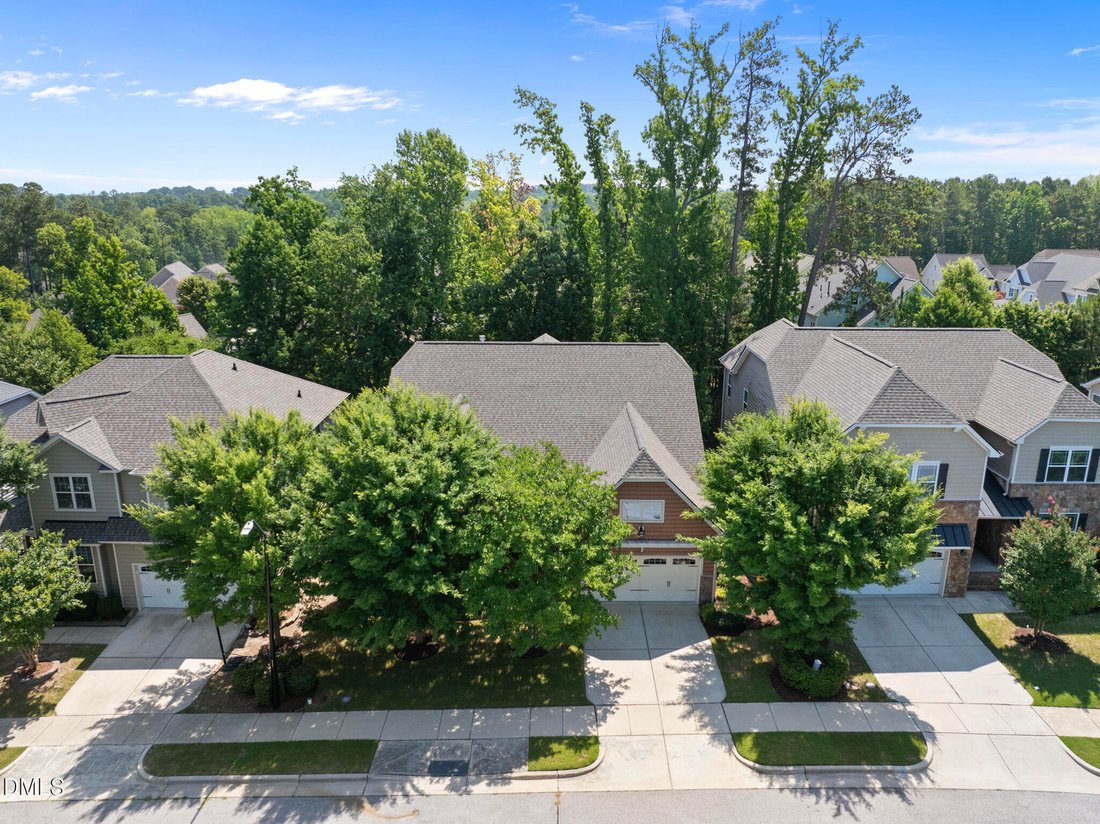
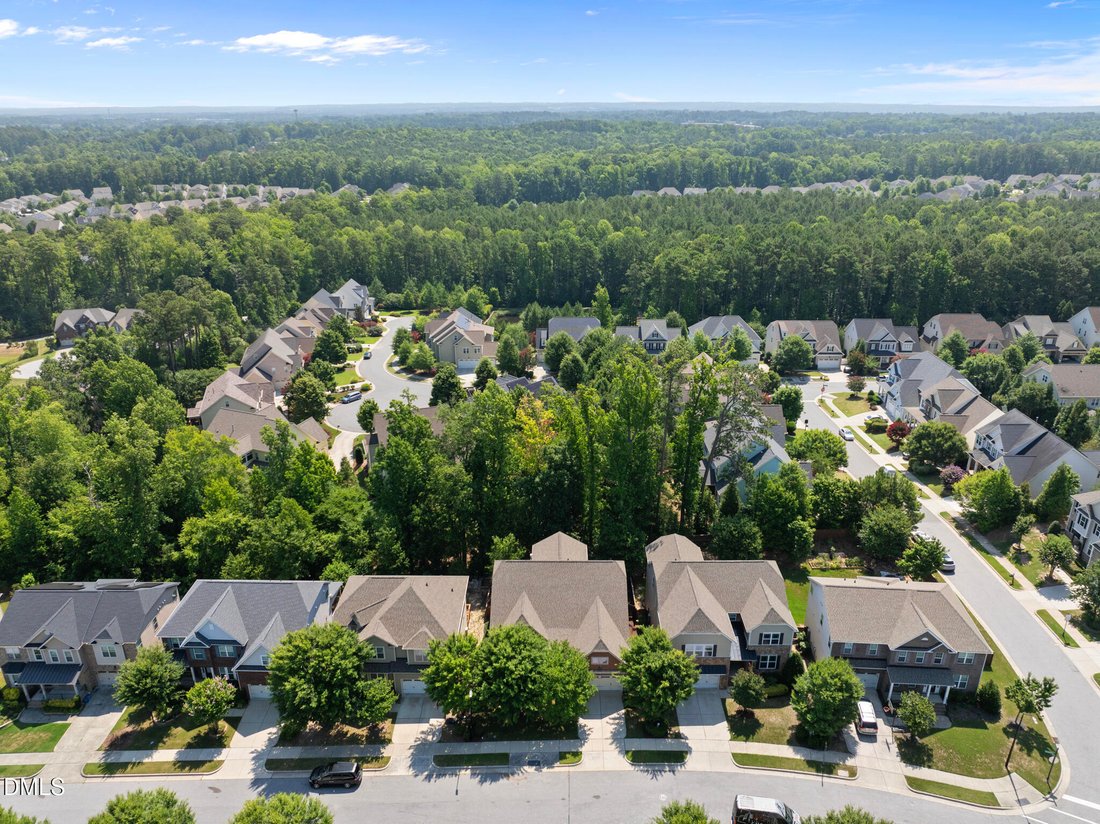
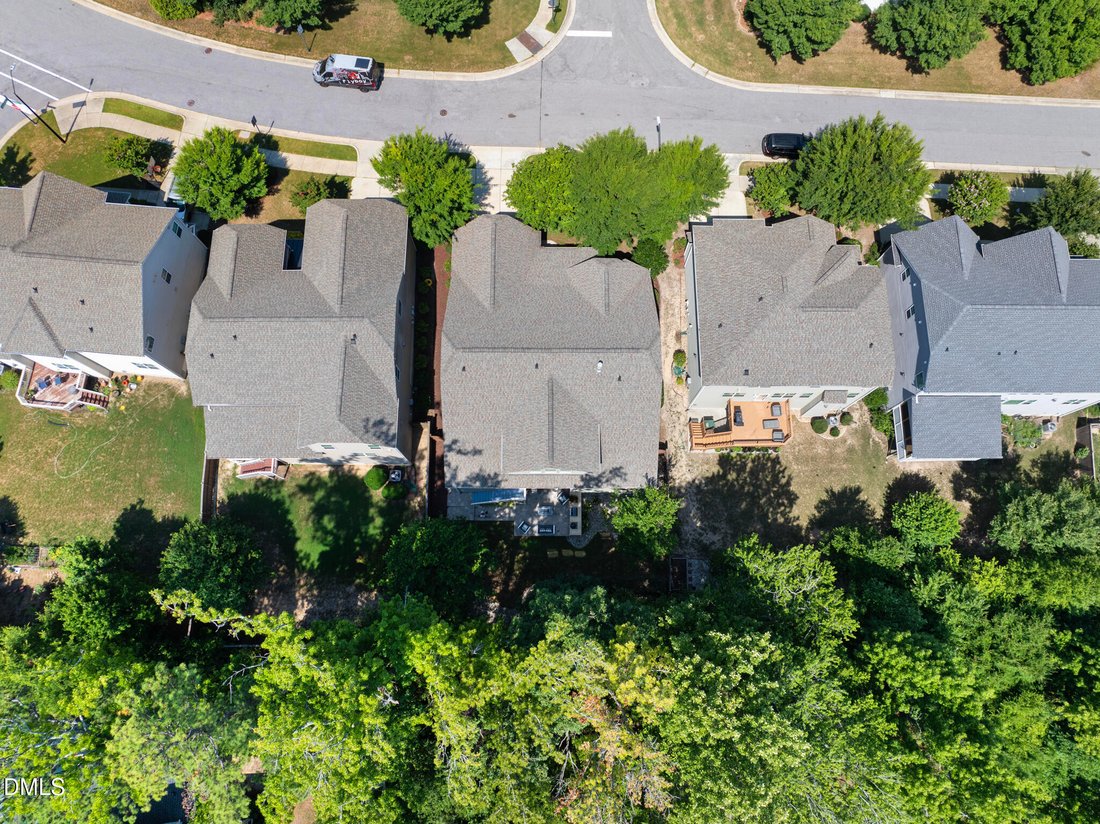
Located in one of Cary’s most desirable communities, this exceptional ranch-style home offers the hard-to-find convenience of three bedrooms on the main level. Meticulously maintained and thoughtfully updated, the home welcomes you with outstanding curb appeal featuring lush landscaping, mature trees for added privacy, and a charming shaded front porch. Inside, you’ll find an inviting open floor plan highlighted by arched entryways, neutral designer paint, hardwood floors, plantation shutters, modern lighting, tray ceilings, and generously sized living spaces designed for both everyday living and effortless entertaining. The beautifully updated kitchen features quartz countertops, stainless steel appliances, a large center island, and overlooks the spacious dining area and expansive family room, complete with a gas log fireplace, accent wall, and easy access to the outdoor living space. The private main-level primary suite overlooks the peaceful backyard and features a luxurious en-suite bath with dual quartz-topped vanities, a soaking tub, a tiled walk-in shower with a frameless glass enclosure, and a spacious walk-in closet. Two additional main-level bedrooms—one ideal as a home office—along with a full bath complete the first floor. Upstairs, you’ll find a versatile second living area that includes a fourth bedroom, full bath, an oversized bonus room, and a separate exercise or flex room, providing ample space for guests, hobbies, or recreation. The outdoor living area is truly a highlight, featuring a screened porch and an expansive custom patio with a built-in grill island and fire table, all overlooking a private wooded buffer that creates a peaceful backyard retreat. Additional features include a walk-in crawl space, wired security system, spacious laundry/mudroom, deep two-car attached garage, and a new roof installed in 2023. Many interior and exterior furnishings, as well as select appliances, are negotiable. Residents also enjoy access to outstanding community amenities, including a pool, clubhouse, and playground
-
Art der Immobilie
Haus
-
Baujahr
2014
-
Preis/Quadratfuß
$272
Funktionen
- Garage
- Kamin
- Begehbarer Kleiderschrank
- Pool
- Spielplatz
- Wohnraum im Freien
- Office
- Privatsphäre
- Waschküche
Erkunden Sie die Gegend
5116 Trembath Lane, Cary, NC 27519, North Carolina, Vereinigte Staaten
Auf Google Maps anzeigen
Preis pro sqft
Niedrig
Hoch
Vor 4 Jahren beigetreten
Sie haben sich nach diesem Objekt erkundigt
Der Agent wird sich in Kürze mit Ihnen in Verbindung setzen
Gelistet von
5
Angebote
2022
Beigetreten
Besichtigung mit Michelle Roberts buchen
Wählen Sie ein Datum und ob Sie eine virtuelle oder persönliche Besichtigung mit dem Makler wünschen.
Bevorzugtes Datum
Art der Tour

Zuletzt aktualisiert
August 7
Erstmalig gelistet
Jul 7
Maklerlizenz
#254988
Angebotsreferenz
2134506007705392
Angebotsstatus
Ähnliche Immobilien in der Nähe
Neue Angebote in North Carolina




Entdecken Sie mehr Häuser zum Verkauf
North Carolina, Vereinigte Staaten Städte
- Häuser zum Verkauf in Swift Creek Township, NC, Vereinigte Staaten
- Häuser zum Verkauf in Charlotte, NC, Vereinigte Staaten
- Häuser zum Verkauf in Beech Mountain, NC, Vereinigte Staaten
- Häuser zum Verkauf in Chapel Hill, NC, Vereinigte Staaten
- Häuser zum Verkauf in Wilmington, NC, Vereinigte Staaten
- Häuser zum Verkauf in Wake Forest, NC, Vereinigte Staaten
- Häuser zum Verkauf in Vilas, NC, Vereinigte Staaten
- Häuser zum Verkauf in 27587, NC, Vereinigte Staaten
- Häuser zum Verkauf in Asheville, NC, Vereinigte Staaten
- Häuser zum Verkauf in Highlands, NC, Vereinigte Staaten
- Häuser zum Verkauf in Apex, NC, Vereinigte Staaten
- Häuser zum Verkauf in Mangum Township, NC, Vereinigte Staaten
- Häuser zum Verkauf in Lake Norman of Iredell, NC, Vereinigte Staaten
- Häuser zum Verkauf in 28465, NC, Vereinigte Staaten
- Häuser zum Verkauf in Oak Island, NC, Vereinigte Staaten
- Häuser zum Verkauf in Southport, NC, Vereinigte Staaten
- Häuser zum Verkauf in 27526, NC, Vereinigte Staaten
- Häuser zum Verkauf in Greensboro, NC, Vereinigte Staaten
- Häuser zum Verkauf in 28461, NC, Vereinigte Staaten
- Häuser zum Verkauf in 28460, NC, Vereinigte Staaten
North Carolina, Vereinigte Staaten Immobilienarten
- Häuser zum Verkauf in North Carolina, Vereinigte Staaten
- Eigentumswohnungen zum Verkauf in North Carolina, Vereinigte Staaten
- Land zum Verkauf in North Carolina, Vereinigte Staaten
- Stadthäuser zum Verkauf in North Carolina, Vereinigte Staaten
- Wohnungen zum Verkauf in North Carolina, Vereinigte Staaten
- Farm Ranches zum Verkauf in North Carolina, Vereinigte Staaten
- Villen zum Verkauf in North Carolina, Vereinigte Staaten
- Genossenschaftswohnungen zum Verkauf in North Carolina, Vereinigte Staaten
- Privatinseln zum Verkauf in North Carolina, Vereinigte Staaten
North Carolina, Vereinigte Staaten beliebte Suchanfragen
- Immobilien mit Garage in North Carolina, Vereinigte Staaten
- Immobilien mit Garten in North Carolina, Vereinigte Staaten
- Immobilien mit Pool in North Carolina, Vereinigte Staaten
- am Wasser Immobilien in North Carolina, Vereinigte Staaten
- Immobilien mit Balkon in North Carolina, Vereinigte Staaten
- Neubauten Immobilien in North Carolina, Vereinigte Staaten
- Immobilien mit Terrasse in North Carolina, Vereinigte Staaten
- Immobilien mit Tennisplatz in North Carolina, Vereinigte Staaten
- Anlageimmobilie Immobilien in North Carolina, Vereinigte Staaten
- Immobilien mit Aufzug in North Carolina, Vereinigte Staaten
- Immobilien mit Bergblick in North Carolina, Vereinigte Staaten
- Gesicherte Wohnanlage Immobilien in North Carolina, Vereinigte Staaten
- Panorama Immobilien in North Carolina, Vereinigte Staaten
- Renoviert Immobilien in North Carolina, Vereinigte Staaten
- Moderne Immobilien in North Carolina, Vereinigte Staaten
- Immobilien mit Seeblick in North Carolina, Vereinigte Staaten
- am Ozean Immobilien in North Carolina, Vereinigte Staaten
- am See Immobilien in North Carolina, Vereinigte Staaten
- Pferdesport Immobilien in North Carolina, Vereinigte Staaten
- Immobilien mit Bibliothek in North Carolina, Vereinigte Staaten
- Immobilien mit Sauna in North Carolina, Vereinigte Staaten
- Immobilien mit Hallenbad in North Carolina, Vereinigte Staaten
- am Strand Immobilien in North Carolina, Vereinigte Staaten
- am Fluss Immobilien in North Carolina, Vereinigte Staaten
- Immobilien mit Weinkeller in North Carolina, Vereinigte Staaten
- Duplex Immobilien in North Carolina, Vereinigte Staaten
- Immobilien mit Privatstrand in North Carolina, Vereinigte Staaten
- Immobilien in hohen Höhen in North Carolina, Vereinigte Staaten
- Blick auf die Stadt Immobilien in North Carolina, Vereinigte Staaten
- Immobilien mit Weinberg in North Carolina, Vereinigte Staaten
- Immobilien auf Hügeln in North Carolina, Vereinigte Staaten
- Immobilien mit Hubschrauberlandeplatz in North Carolina, Vereinigte Staaten
- Immobilien mit Privatflughafen in North Carolina, Vereinigte Staaten
- Luxusvilla Immobilien in North Carolina, Vereinigte Staaten
- am Meer Immobilien in North Carolina, Vereinigte Staaten
Verwandte Leitfäden & Geschichten
Das Vertrauen der führenden Makler der Welt
Die Makler hinter den außergewöhnlichsten Immobilien der Welt inserieren bei JamesEdition.
- Angebote von Sotheby's, Christie's, BARNES und Engel & Völkers
- Jedes Angebot wird vor der Veröffentlichung geprüft
- Verbinden Sie sich direkt mit verifizierten Maklern
Indem Sie fortfahren, akzeptieren Sie unsere Nutzungsbedingungen und Datenschutzrichtlinie.
brokerages we
partnered with
partnered with