$950,000
534 Siltstone Pl
- 6 Schlafz.
- 4 Bäder
- 4,634 Sqft
- 8,712 Sqft lot
- Aktualisiert: Gestern
- 2
Über die Immobilie
Beschreibung wurde automatisch übersetzt.
Die Beschreibung wird in der Originalsprache angezeigt.
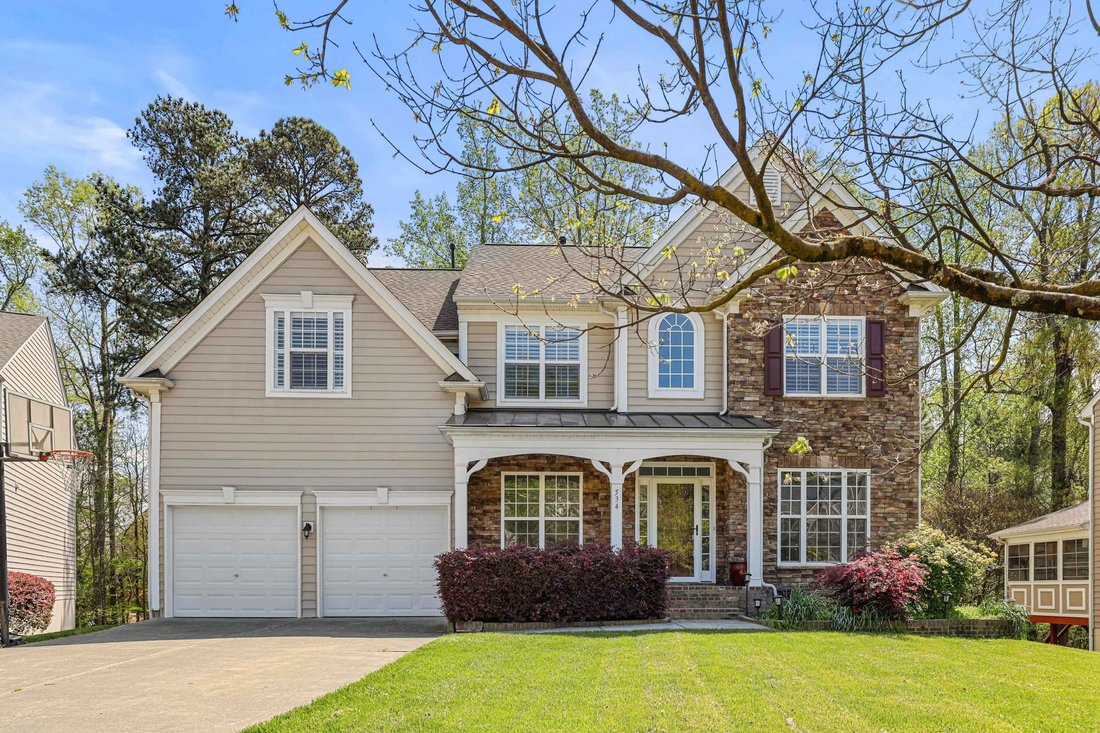
PRICE IMPROVED!! Stunning BASEMENT home with 6 bedrooms and 4.5 baths, ideally situated on a quiet cul-de-sac in the highly sought-after Blackstone at Amberly community. Beautifully maintained and extensively updated, this home features BRAND NEW luxury vinyl plank flooring on the main level and FRESH PAINT throughout, offering a move-in-ready experience with modern style. A bright foyer welcomes
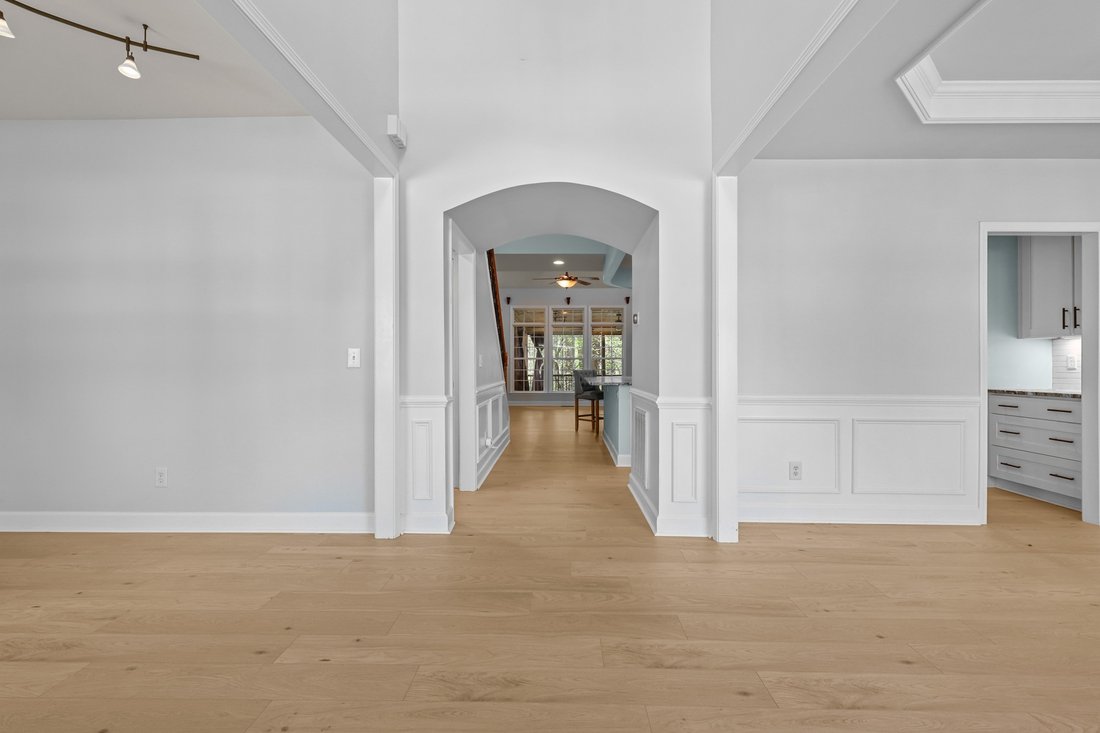
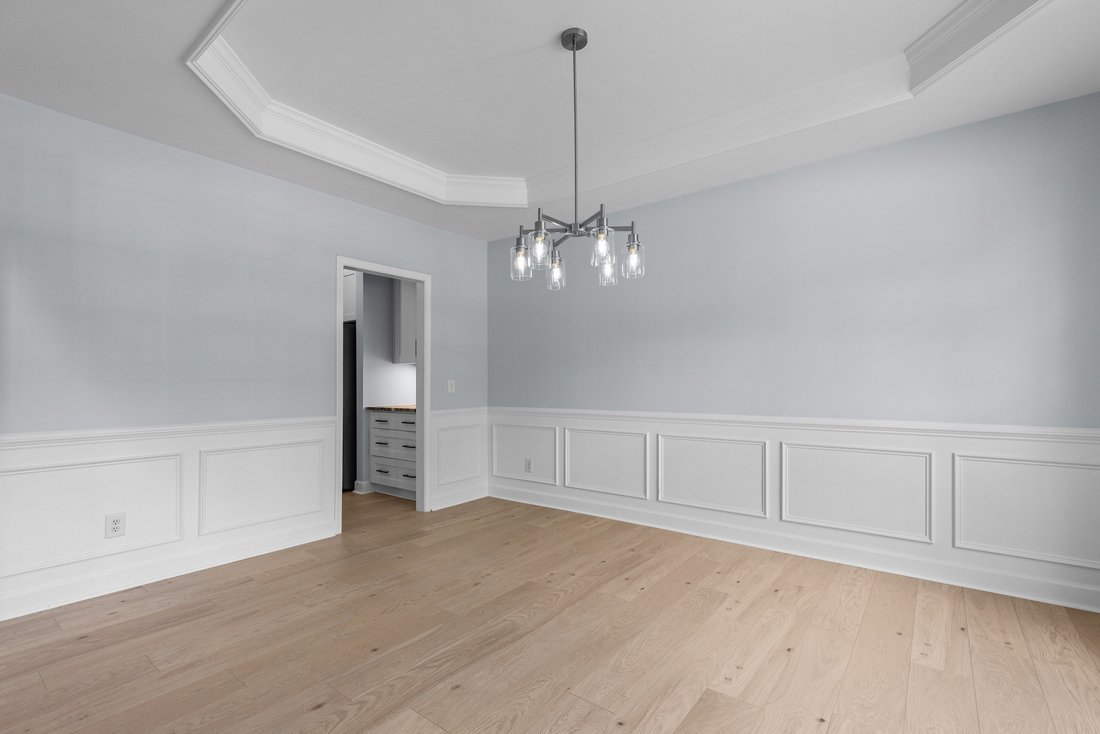
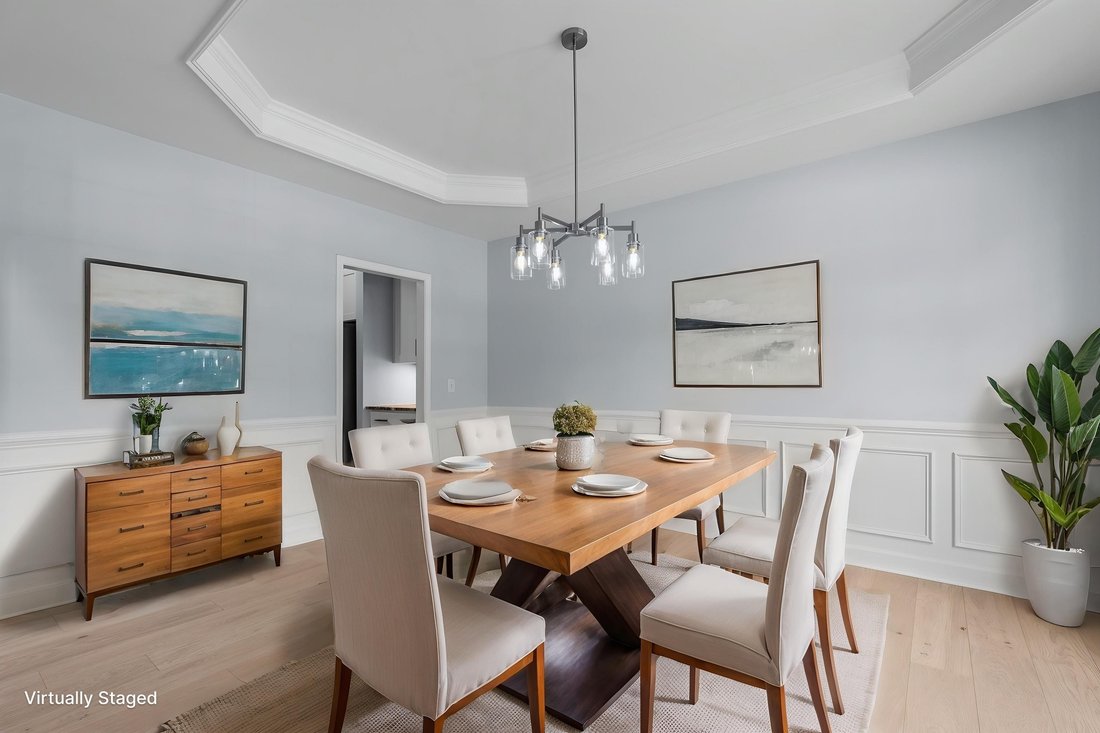
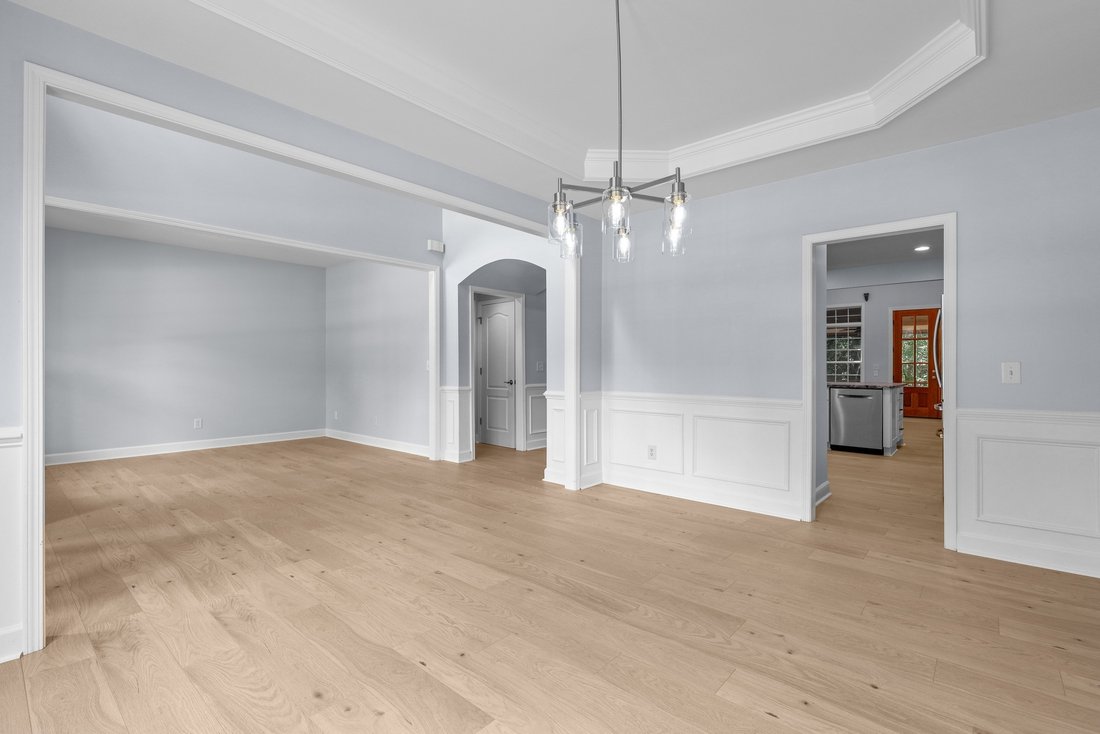
PRICE IMPROVED!! Stunning BASEMENT home with 6 bedrooms and 4.5 baths, ideally situated on a quiet cul-de-sac in the highly sought-after Blackstone at Amberly community. Beautifully maintained and extensively updated, this home features BRAND NEW luxury vinyl plank flooring on the main level and FRESH PAINT throughout, offering a move-in-ready experience with modern style. A bright foyer welcomes you in, flanked by a formal dining room with classic wainscoting and a striking modern chandelier, as well as a sunlit flex space ideal for a home office or library. The heart of the home is the beautifully remodeled chef’s kitchen (2020), showcasing custom cabinetry, leathered granite countertops, premium stainless steel appliances, a massive center island, and a stylish backsplash. The kitchen opens seamlessly to a dramatic vaulted great room with a cozy gas fireplace and access to a spectacular screened porch (added 2010), complete with slate tile flooring, dual ceiling fans, a second gas fireplace, and serene wooded views. A connected grilling deck with a built-in gas line makes outdoor entertaining effortless. The main-level primary suite is a private retreat featuring tray ceilings, plantation shutters, and a fully renovated spa-like bathroom (2016) with tile flooring, a spacious dual-entry walk-in shower, and a custom barn door leading to a generous walk-in closet. A powder room and an updated laundry room with added cabinetry complete the main floor. Upstairs, you’ll find four spacious bedrooms, including a Jack-and-Jill bath, an additional hall bath, and a large loft. Hardwood flooring (added in 2019) enhances the primary suite, hallway, and loft, while new carpet was installed in the secondary bedrooms in 2023. The walk-out basement (renovated in 2016) is an entertainer’s dream, featuring LVP flooring, a custom wet bar with granite countertops, ice maker, and built-in cabinetry. Enjoy movie nights in the fully equipped home theater (added 2009) with 8 leather recliners, projector, and immersive surround sound. A private bedroom, full bath, and flexible living space make this level ideal for guests or multigenerational living. Outdoor living is equally impressive, with an expanded covered patio featuring bar seating, privacy fencing, and a built-in stone gas firepit--perfect for gatherings. A charming screened playhouse tucked into the woods (added 2013) adds a unique and playful touch. Additional highlights include upgraded lighting, wrought iron staircase balusters, and abundant walk-in storage in both the attic and basement. Enjoy resort-style living with access to Amberly’s exceptional amenities, including two pools with water slides, a fitness center, indoor basketball and pickleball courts, scenic walking trails, and year-round community events. Unbeatable location near parks, The American Tobacco Trail, shopping, Jordan Lake, RDU Airport, RTP, and Centrally Located to Durham, Chapel Hill, and Raleigh. Top-rated schools. This home truly has it all--don’t miss the opportunity to make it yours!
-
Art der Immobilie
Haus
-
Baujahr
2006
-
Preis/Quadratfuß
$205
Funktionen
- Begehbarer Kleiderschrank
- Kamin
- Fitnessstudio
- Modern
- Bibliothek
- Renoviert
- Keller
- Privatsphäre
- Bar
Funktionen
Lot
- Privatsphäre
- Renoviert
- Modern
Innenbereich
- Office
- Kamin
- Bar
- Waschküche
- Bibliothek
- Keller
- Begehbarer Kleiderschrank
- Fitnessstudio
Erkunden Sie die Gegend
534 Siltstone Pl, NC, Cary, North Carolina, Vereinigte Staaten
Auf Google Maps anzeigen
Preis pro sqft
Niedrig
Hoch

Vor 2 Jahren beigetreten
Sie haben sich nach diesem Objekt erkundigt
Der Agent wird sich in Kürze mit Ihnen in Verbindung setzen
Gelistet von
1
Angebote
2025
Beigetreten
Besichtigung mit Laurene Sieli buchen
Wählen Sie ein Datum und ob Sie eine virtuelle oder persönliche Besichtigung mit dem Makler wünschen.
Bevorzugtes Datum
Art der Tour

Premier by Redfin serves clients with exceptional homes that deserve extra time and attention. You get the persona
Premier by Redfin serves clients with exceptional homes that deserve extra time and attention. You get the personal service and local expertise you’d expect from a high-end brokerage, plus the most comprehensive marketing plan in real estate. Your Redfin agent will create a winning strategy to prepare your home for a flawless debut and market it to attract the most qualified buyers.
Zuletzt aktualisiert
Gestern
Erstmalig gelistet
Juli 19
Angebotsreferenz
220952969.0
Ähnliche Immobilien in der Nähe
Neue Angebote in Cary



Entdecken Sie mehr Häuser zum Verkauf
Cary, NC, Vereinigte Staaten Immobilienarten
Cary, NC, Vereinigte Staaten beliebte Suchanfragen
- Immobilien mit Garten in Cary, NC, Vereinigte Staaten
- Immobilien mit Fitnessstudio in Cary, NC, Vereinigte Staaten
- Immobilien mit Offene Küche in Cary, NC, Vereinigte Staaten
- Immobilien mit Tennisplatz in Cary, NC, Vereinigte Staaten
- Immobilien mit Wasserblick in Cary, NC, Vereinigte Staaten
- Moderne Immobilien in Cary, NC, Vereinigte Staaten
- Immobilien mit Bibliothek in Cary, NC, Vereinigte Staaten
- Immobilien mit Outdoor-Küche in Cary, NC, Vereinigte Staaten
- Immobilien mit Seeblick in Cary, NC, Vereinigte Staaten
- Immobilien mit Aufzug in Cary, NC, Vereinigte Staaten
- Panorama Immobilien in Cary, NC, Vereinigte Staaten
- Duplex Immobilien in Cary, NC, Vereinigte Staaten
- Immobilien mit Hallenbad in Cary, NC, Vereinigte Staaten
- am Wasser Immobilien in Cary, NC, Vereinigte Staaten
- Luxusvilla Immobilien in Cary, NC, Vereinigte Staaten
- Immobilien mit Golfblick in Cary, NC, Vereinigte Staaten
- Gesicherte Wohnanlage Immobilien in Cary, NC, Vereinigte Staaten
- Küste Immobilien in Cary, NC, Vereinigte Staaten
- am See Immobilien in Cary, NC, Vereinigte Staaten
Verwandte Leitfäden & Geschichten
Das Vertrauen der führenden Makler der Welt
Die Makler hinter den außergewöhnlichsten Immobilien der Welt inserieren bei JamesEdition.
- Angebote von Sotheby's, Christie's, BARNES und Engel & Völkers
- Jedes Angebot wird vor der Veröffentlichung geprüft
- Verbinden Sie sich direkt mit verifizierten Maklern
Indem Sie fortfahren, akzeptieren Sie unsere Nutzungsbedingungen und Datenschutzrichtlinie.
brokerages we
partnered with
partnered with