$2,450,000
105 Bronzewood Court, Cary, North 27518
- 5 Schlafz.
- 6 Bäder
- 6,609 Sqft
-
14
Ansichten der letzten 30 Tage
- 1
- MLS#10176188
Über die Immobilie
Beschreibung wurde automatisch übersetzt.
Die Beschreibung wird in der Originalsprache angezeigt.
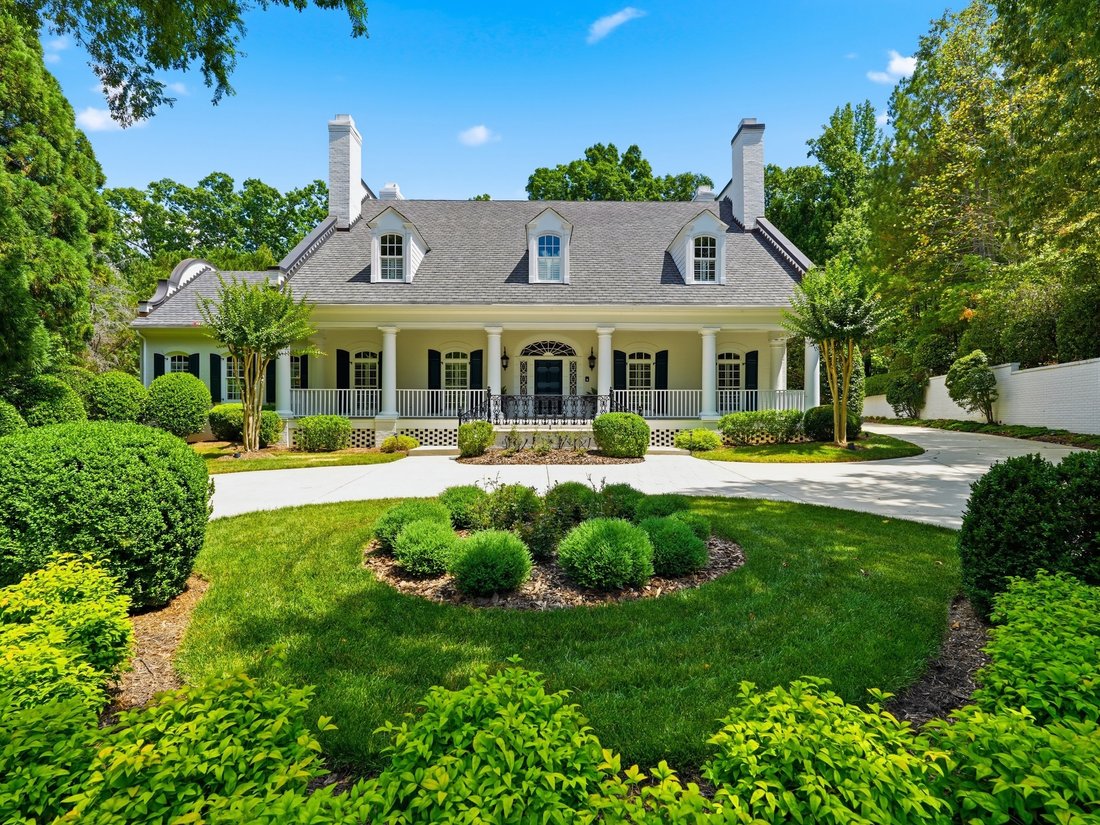
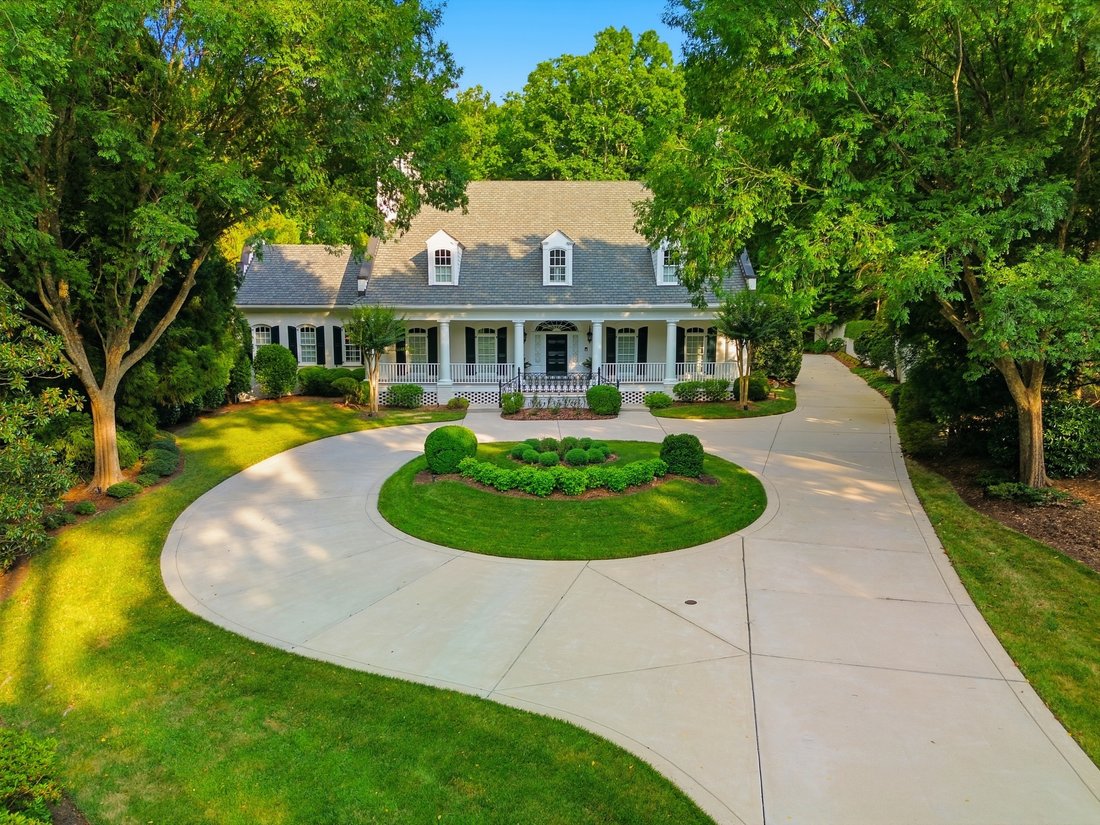
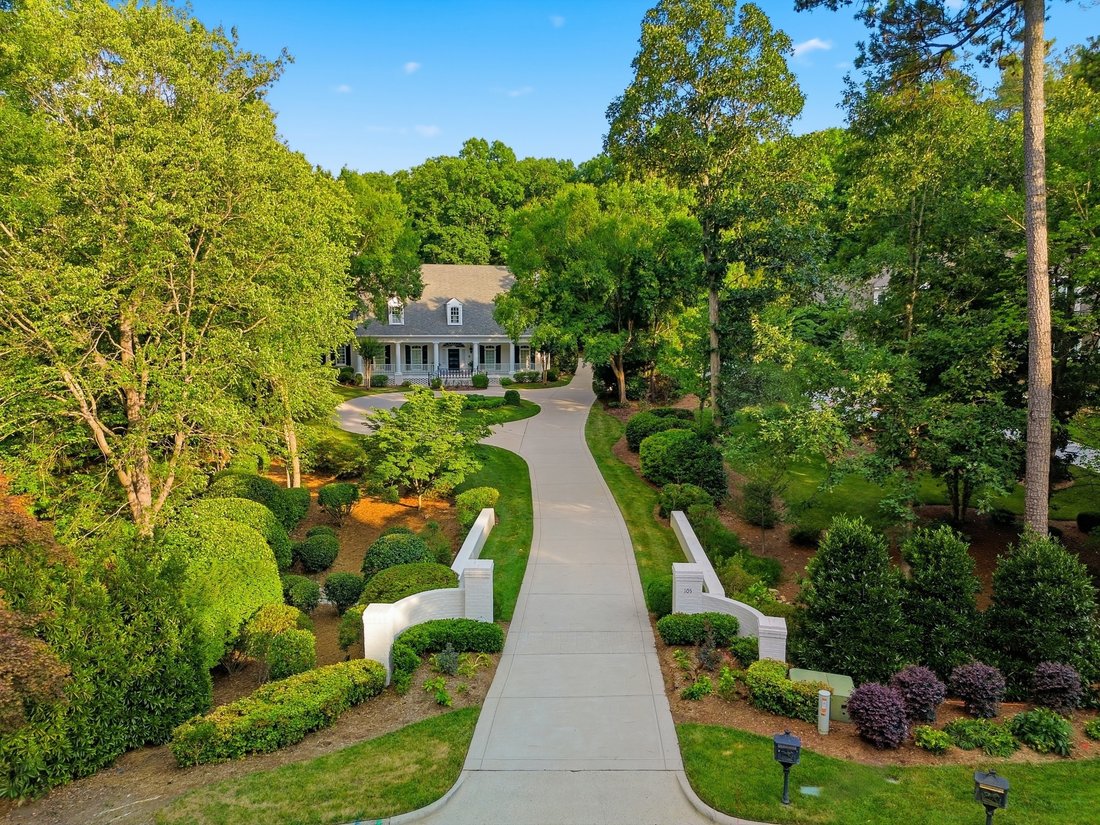
Elegant and unmistakably distinguished, this William Poole-inspired luxury estate stands among the finest private residences in Cary’s luxury real estate market. Designed by acclaimed Raleigh architect-builder Richard Tilley and situated on 1.16 meticulously landscaped acres, this one-owner custom home offers a rare combination of architectural pedigree, privacy, and enduring quality. The arrival
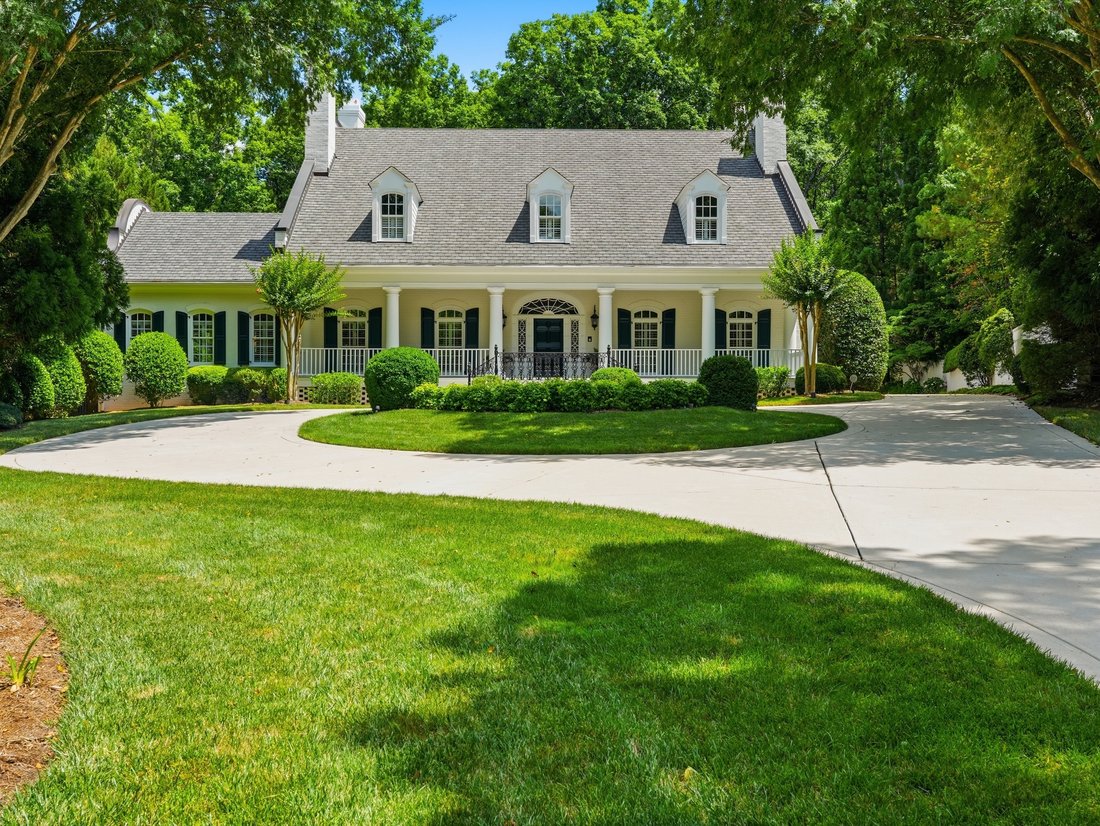
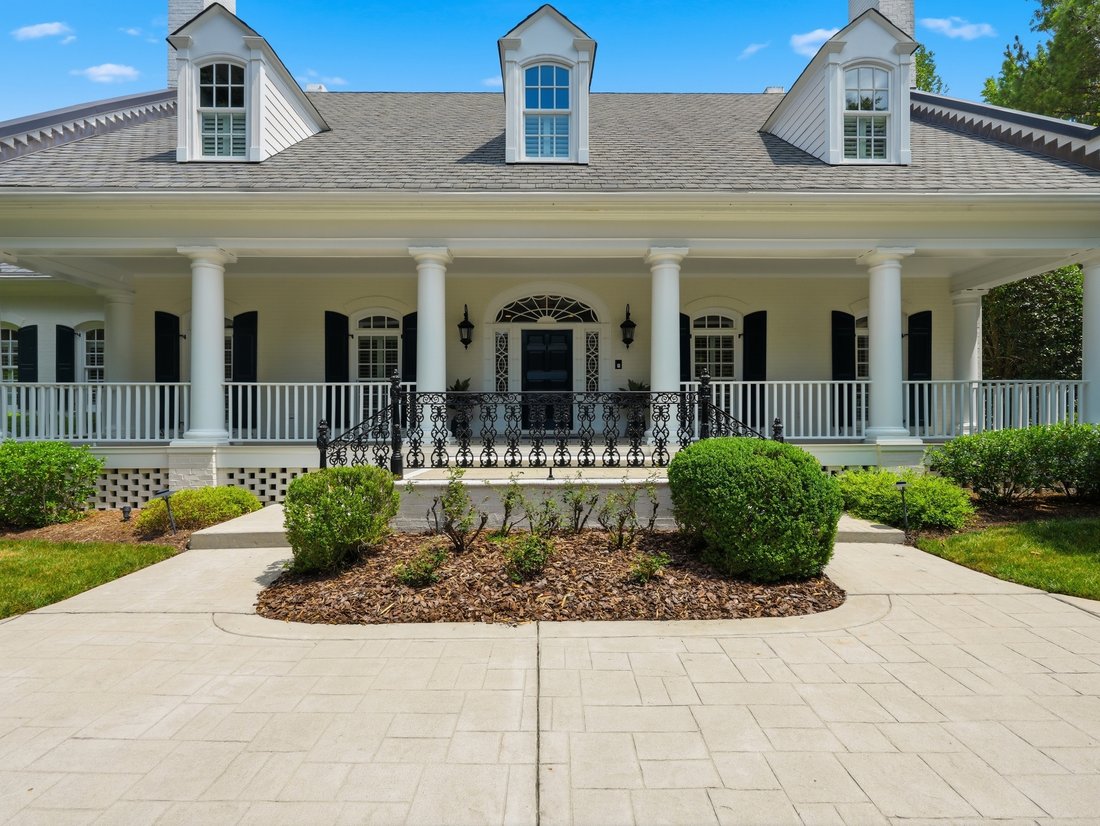
Elegant and unmistakably distinguished, this William Poole-inspired luxury estate stands among the finest private residences in Cary’s luxury real estate market. Designed by acclaimed Raleigh architect-builder Richard Tilley and situated on 1.16 meticulously landscaped acres, this one-owner custom home offers a rare combination of architectural pedigree, privacy, and enduring quality. The arrival is designed to awe. Tucked at the end of a cul-de-sac, a private drive, framed by lush, park-like landscaping, culminates in a gracious circular motor court before the home’s commanding Southern Colonial Revival façade. A stately twin staircase ascends to an oversized custom-crafted entry door, creating an unforgettable introduction marked by architectural grandeur and sophistication. Inside, a light-filled foyer immediately captures attention with sweeping sightlines extending through the home to the sparkling saltwater pool beyond. This breathtaking view establishes a seamless connection between the refined interior and resort-inspired outdoor living spaces. Offering five bedrooms, five full baths, and one half bath, the home balances the stately character of traditional architecture with thoughtfully curated contemporary updates, each bedroom with its own en suite bath. Exquisite formal and informal living areas provide perfect settings for entertaining and everyday living, while modern finishes and amenities elevate comfort and functionality. At the heart of the home is a remarkable chef’s kitchen designed for those who appreciate fine craftsmanship and effortless hospitality. Anchored by German ALNO cabinetry with integrated electronic lift systems, the space showcases a level of quality seldom encountered even among luxury residences. Premium Miele appliances, a built-in coffee station, retractable vent hood, convection cooktop, and separate refrigerator and freezer combine beauty and performance in a kitchen where European innovation meets Southern hospitality. Serving as a private retreat on the main level, the primary suite features a luxuriously renovated spa bath with refined finishes and an oversized walk-in closet. Nearby, a private executive office with bespoke floor-to-ceiling millwork provides an inspiring setting for work, study, or quiet reflection. Upstairs, a dramatic catwalk overlooks both the foyer and family room, while a separate rear staircase leads to an extraordinary entertainment wing. This versatile space includes a billiards room, wet bar, dual climate-controlled wine storage, exercise room, and flexible bonus space more commonly associated with an exclusive club than a private home. The spacious three-car garage features professionally finished epoxy floors and a separate enclosed storage room. Exceptional storage is integrated throughout the home, highlighted by a walk-up third-floor attic offering flexibility for storage and future expansion. Outdoors, the property unfolds as a private retreat. A broad stone terrace surrounds the pristine pool, while manicured gardens and mature evergreens provide beauty, privacy, and tranquility. Overlooking the grounds, the covered colonnade offers shaded spaces for dining and relaxation, complemented by an outdoor kitchen and dedicated pool bath. Equally suited for quiet mornings, casual gatherings, or elegant entertaining, the outdoor living experience is both sophisticated and inviting. Drifting beyond the bounds of its own acreage, discover the easy pace of Cary. Less than a mile from Koka Booth Amphitheatre and a stroll around Symphony Lake, enjoy evenings where the faint sounds of live music drift through the air. With dining, shopping, parks, and entertainment just minutes away, Regency Park Estates places the best of Cary right at your fingertips. Rich in character and thoughtfully updated for modern living, this is more than a home. It is a legacy estate, a property of enduring significance that stands among Cary’s most distinguished residences.
-
Art der Immobilie
Haus
-
Baujahr
1998
-
Preis/Quadratfuß
$370
Funktionen
- Garage
- Begehbarer Kleiderschrank
- Kamin
- Garten
- Outdoor-Küche
- Aufzug
- Terrasse
- Modern
- Pool
Funktionen
Lot
- Privatsphäre
- Renoviert
- Modern
Innenbereich
- Office
- Kamin
- Klimaanlage
- Bar
- Aufzug
- Keller
- Begehbarer Kleiderschrank
Outdoor
- Terrasse
- Pool
- Garage
- Outdoor-Küche
- Garten
Erkunden Sie die Gegend
105 Bronzewood Court , Cary, NC 27518, North Carolina, Vereinigte Staaten
Auf Google Maps anzeigen
Preis pro sqft
Niedrig
Hoch
Vor 2 Jahren beigetreten
Sie haben sich nach diesem Objekt erkundigt
Der Agent wird sich in Kürze mit Ihnen in Verbindung setzen
Gelistet von
3
Angebote
2024
Beigetreten
Besichtigung mit Meghan Hammes buchen
Wählen Sie ein Datum und ob Sie eine virtuelle oder persönliche Besichtigung mit dem Makler wünschen.
Bevorzugtes Datum
Art der Tour

Hodge & Kittrell Sotheby's International Realty
169 East Chatham Street, 27511, Cary, North Carolina, United States
Agenturprofil anzeigen
Zuletzt aktualisiert
Juli 6
Erstmalig gelistet
Jun 25
Angebotslink
Angebotsreferenz
3KHZ3M
Vertragsstatus
Vertrag ausstehend
Das Vertrauen der führenden Makler der Welt
Die Makler hinter den außergewöhnlichsten Immobilien der Welt inserieren bei JamesEdition.
- Angebote von Sotheby's, Christie's, BARNES und Engel & Völkers
- Jedes Angebot wird vor der Veröffentlichung geprüft
- Verbinden Sie sich direkt mit verifizierten Maklern
Indem Sie fortfahren, akzeptieren Sie unsere Nutzungsbedingungen und Datenschutzrichtlinie.
brokerages we
partnered with
partnered with