
$2,800,750
Kontingente Mit Genehmigtem Projekt
- 24.61 Ac lot
- Aktualisiert: August 27
Über die Immobilie
Beschreibung wurde automatisch übersetzt.
Die Beschreibung wird in der Originalsprache angezeigt.
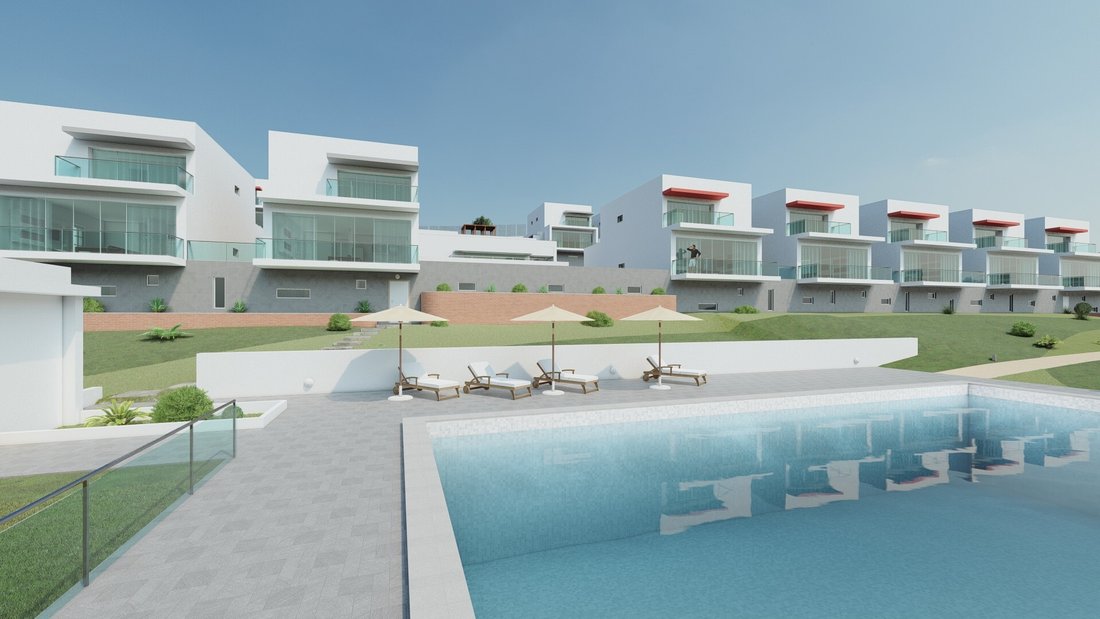
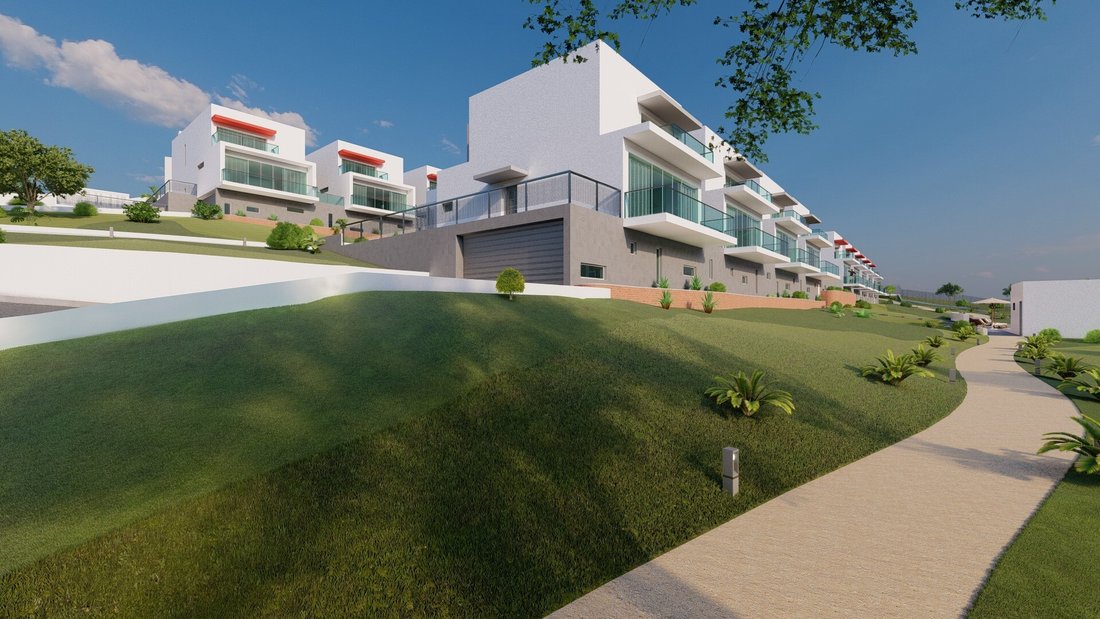
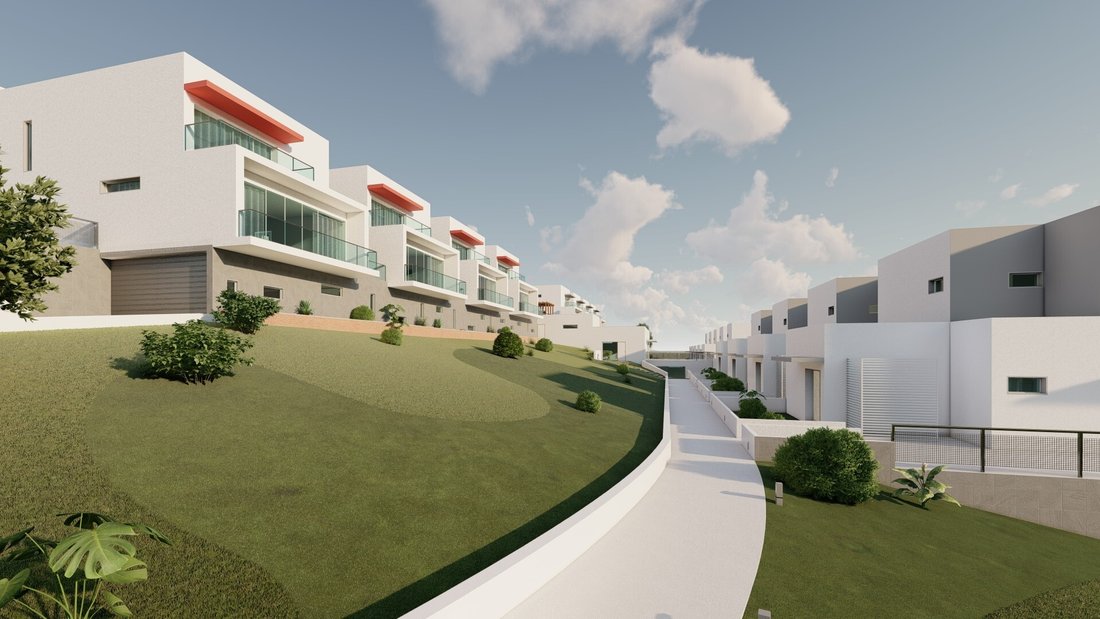
The Zibreira Project, approved by the Torres Vedras City Council, has an area of 99570 m2, and 17 dwellings will be built under a horizontal property regime, the land has a slope oriented to the southwest, providing a good solar orientation. and an extensive rural landscape. 2 housing complexes will be implemented, 8 T3 and 9 T2.
Construction Area 2715 m2, condominium rooms 230.00 M2, an
Construction Area 2715 m2, condominium rooms 230.00 M2, an
The Zibreira Project, approved by the Torres Vedras City Council, has an area of 99570 m2, and 17 dwellings will be built under a horizontal property regime, the land has a slope oriented to the southwest, providing a good solar orientation. and an extensive rural landscape. 2 housing complexes will be implemented, 8 T3 and 9 T2.
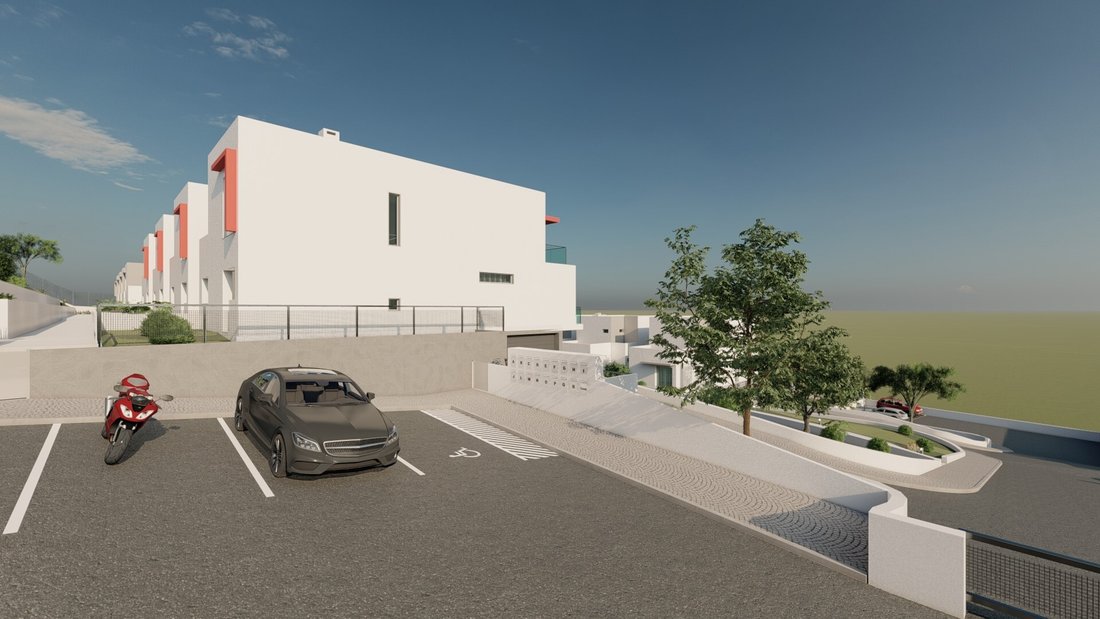
Construction Area 2715 m2, condominium rooms 230.00 M2, annex to the pool: 30 m2. It will also have 34 parking spaces, of which 31 are in the basement.
A public square will be created/ Construction in a Reinforced Concrete structure.
Energy Rating: Exempt
#ref:W6388
Construction Area 2715 m2, condominium rooms 230.00 M2, annex to the pool: 30 m2. It will also have 34 parking spaces, of which 31 are in the basement.
A public square will be created/ Construction in a Reinforced Concrete structure.
Energy Rating: Exempt
#ref:W6388
-
Art der Immobilie
Land
-
Emissionen
NI
-
Verbrauch
X
Erkunden Sie die Gegend
Carvoeira e Carmoes, Lissabon, Portugal
Auf Google Maps anzeigen
Preis pro sqft
Niedrig
Hoch
Vor 2 Monaten beigetreten
Sie haben sich nach diesem Objekt erkundigt
Der Agent wird sich in Kürze mit Ihnen in Verbindung setzen
Gelistet von
76
Angebote
2026
Beigetreten
Besichtigung mit the agent buchen
Wählen Sie ein Datum und ob Sie eine virtuelle oder persönliche Besichtigung mit dem Makler wünschen.
Bevorzugtes Datum
Art der Tour
Zuletzt aktualisiert
August 27
Erstmalig gelistet
August 27
Angebotsreferenz
W6388-0522957824
Ähnliche Immobilien in der Nähe
Neue Angebote in Carvoeira e Carmoes


Entdecken Sie mehr Häuser zum Verkauf
Carvoeira e Carmoes, Lissabon, Portugal Immobilienarten
- Häuser zum Verkauf in Carvoeira e Carmoes, Lissabon, Portugal
- Wohnungen zum Verkauf in Carvoeira e Carmoes, Lissabon, Portugal
- Farm Ranches zum Verkauf in Carvoeira e Carmoes, Lissabon, Portugal
- Fincas zum Verkauf in Carvoeira e Carmoes, Lissabon, Portugal
- Landhaus zum Verkauf in Carvoeira e Carmoes, Lissabon, Portugal
- Land zum Verkauf in Carvoeira e Carmoes, Lissabon, Portugal
- Villen zum Verkauf in Carvoeira e Carmoes, Lissabon, Portugal
Carvoeira e Carmoes, Lissabon, Portugal beliebte Suchanfragen
- Panorama Immobilien in Carvoeira e Carmoes, Lissabon, Portugal
- Immobilien mit Meerblick in Carvoeira e Carmoes, Lissabon, Portugal
- Immobilien mit Terrasse in Carvoeira e Carmoes, Lissabon, Portugal
- Immobilien mit Bar in Carvoeira e Carmoes, Lissabon, Portugal
- Immobilien mit Office in Carvoeira e Carmoes, Lissabon, Portugal
- Immobilien mit Aufzug in Carvoeira e Carmoes, Lissabon, Portugal
- Blick auf die Stadt Immobilien in Carvoeira e Carmoes, Lissabon, Portugal
- Immobilien mit Bergblick in Carvoeira e Carmoes, Lissabon, Portugal
- Immobilien mit Garten in Carvoeira e Carmoes, Lissabon, Portugal
- Immobilien mit Outdoor-Küche in Carvoeira e Carmoes, Lissabon, Portugal
- Gesicherte Wohnanlage Immobilien in Carvoeira e Carmoes, Lissabon, Portugal
- Privatsphäre Immobilien in Carvoeira e Carmoes, Lissabon, Portugal
- Anlageimmobilie Immobilien in Carvoeira e Carmoes, Lissabon, Portugal
- Moderne Immobilien in Carvoeira e Carmoes, Lissabon, Portugal
- Neubauten Immobilien in Carvoeira e Carmoes, Lissabon, Portugal
- Immobilien mit Fitnessstudio in Carvoeira e Carmoes, Lissabon, Portugal
- Immobilien mit Sauna in Carvoeira e Carmoes, Lissabon, Portugal
- Immobilien mit Bibliothek in Carvoeira e Carmoes, Lissabon, Portugal
- Immobilien mit Klimaanlage in Carvoeira e Carmoes, Lissabon, Portugal
- Immobilien mit Weinkeller in Carvoeira e Carmoes, Lissabon, Portugal
- Immobilien mit Whirlpool in Carvoeira e Carmoes, Lissabon, Portugal
- Immobilien mit Kamin in Carvoeira e Carmoes, Lissabon, Portugal
- Immobilien mit Pool in Carvoeira e Carmoes, Lissabon, Portugal
- Immobilien mit Garage in Carvoeira e Carmoes, Lissabon, Portugal
- Immobilien mit Balkon in Carvoeira e Carmoes, Lissabon, Portugal
- Immobilien mit Offene Küche in Carvoeira e Carmoes, Lissabon, Portugal
- am Strand Immobilien in Carvoeira e Carmoes, Lissabon, Portugal
- Immobilien mit Wasserblick in Carvoeira e Carmoes, Lissabon, Portugal
- Immobilien mit Ozeanblick in Carvoeira e Carmoes, Lissabon, Portugal
Verwandte Leitfäden & Geschichten
Das Vertrauen der führenden Makler der Welt
Die Makler hinter den außergewöhnlichsten Immobilien der Welt inserieren bei JamesEdition.
- Angebote von Sotheby's, Christie's, BARNES und Engel & Völkers
- Jedes Angebot wird vor der Veröffentlichung geprüft
- Verbinden Sie sich direkt mit verifizierten Maklern
Indem Sie fortfahren, akzeptieren Sie unsere Nutzungsbedingungen und Datenschutzrichtlinie.