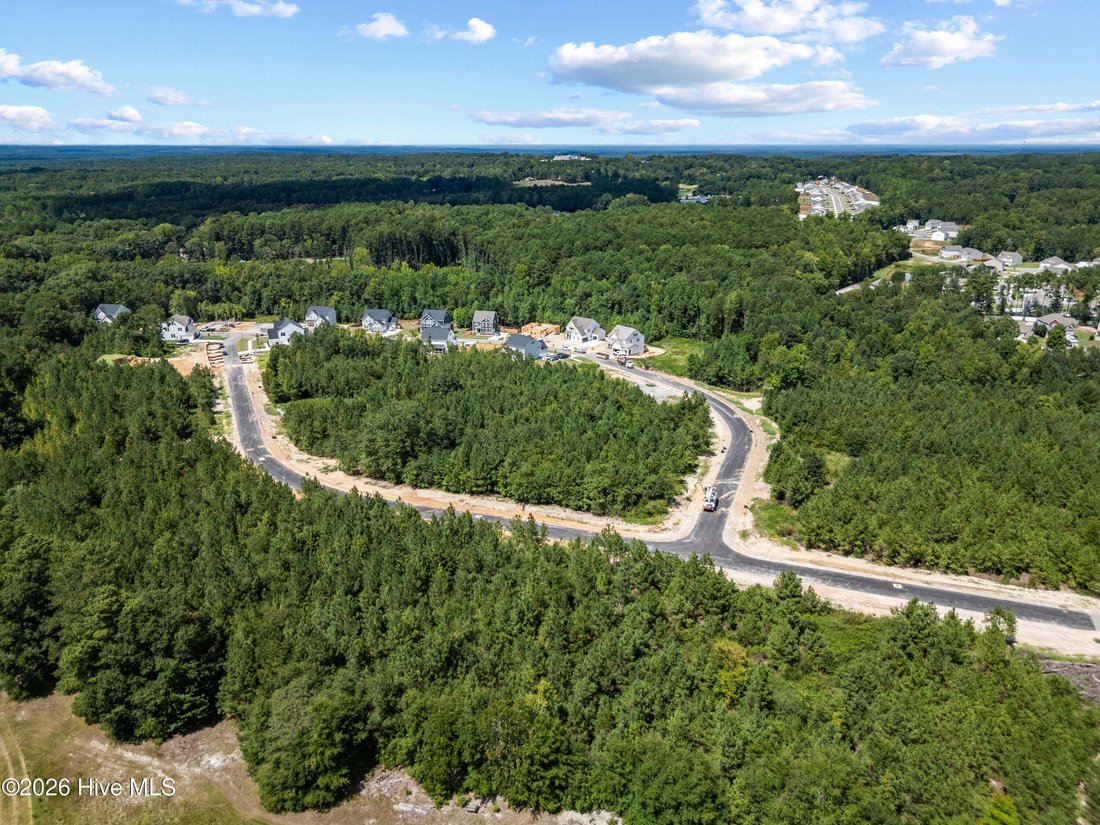
Einfamilienhaus In Karthago
- 4 Schlafz.
- 5 Bäder
- 3,362 Sqft
- 26,572 Sqft lot
- Aktualisiert: Heute
- Quelle: Hive MLS (North Carolina Regional) MLS#100615750
Über die Immobilie
concept living. The chef’s kitchen boasts large center island, abundant counterspace and spacious walk-in pantry offering plenty of storage! The main living area flows seamlessly between the family room and dining area/kitchen. Enjoy cozy evenings in front of the fireplace o
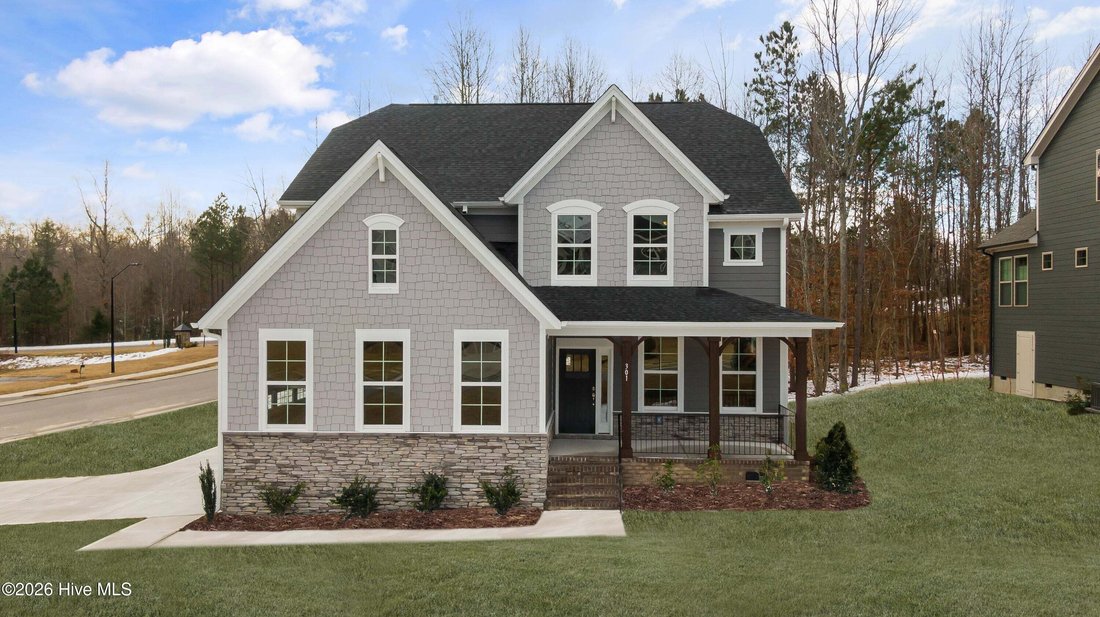
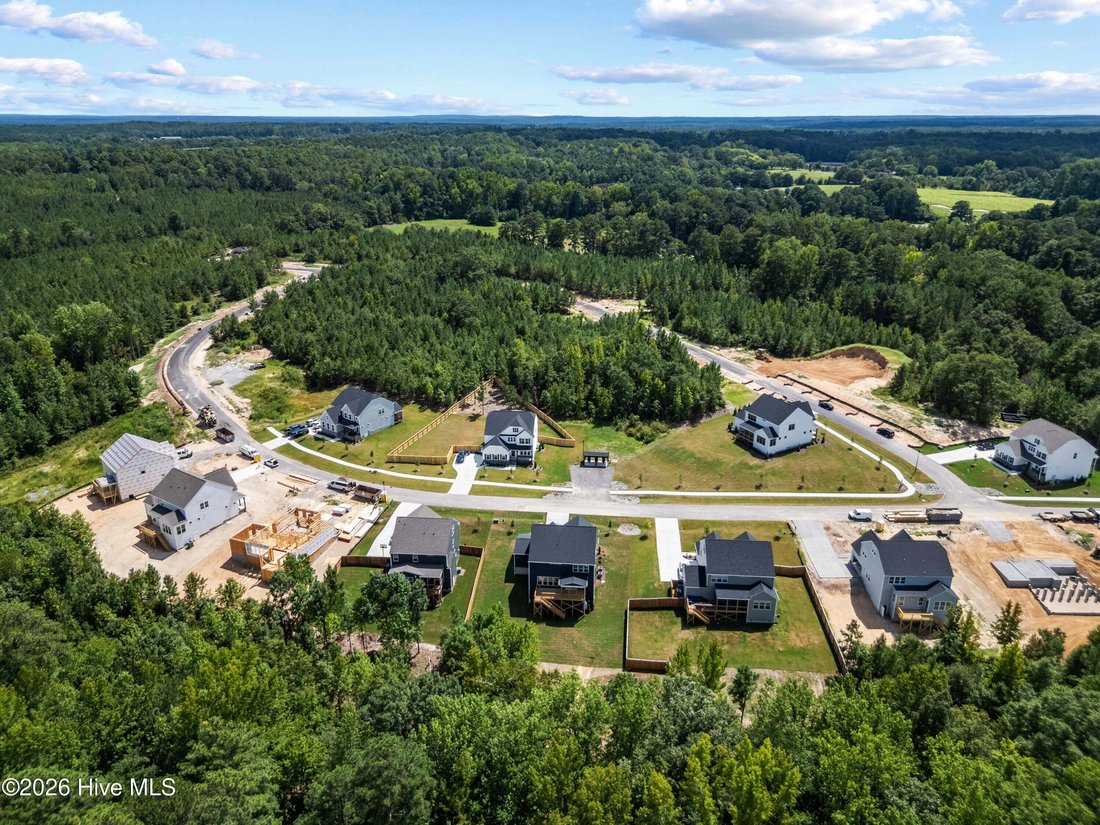
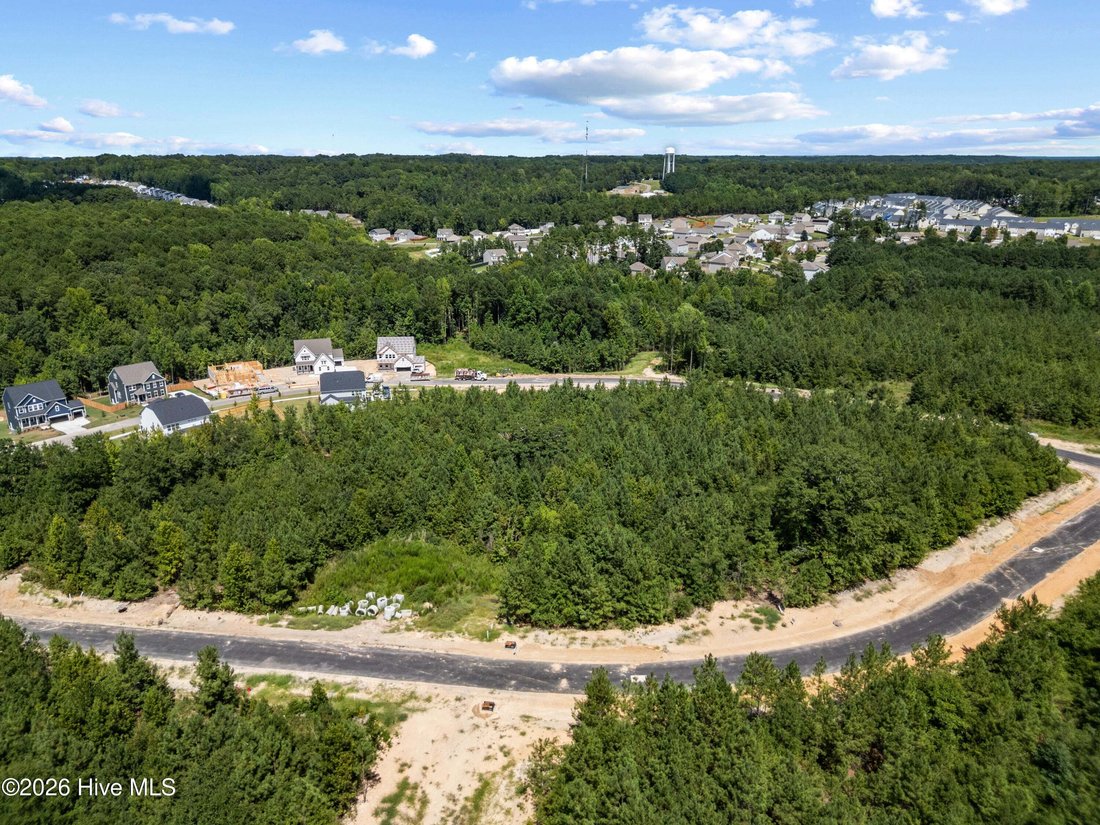
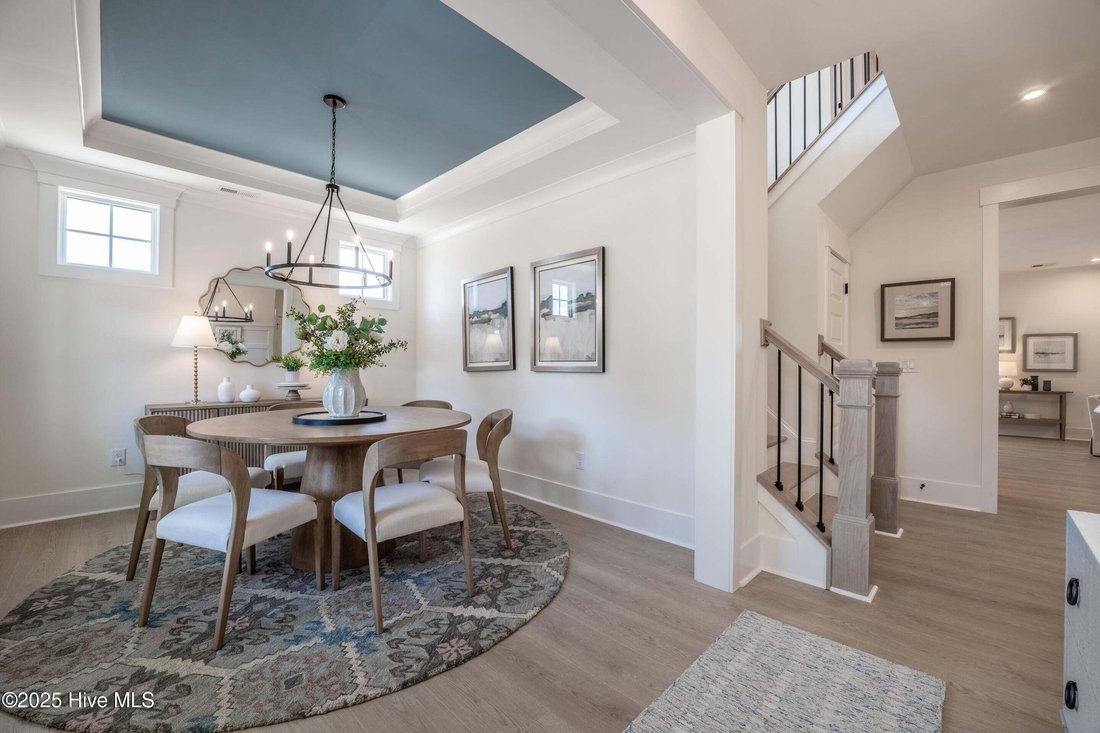
concept living. The chef’s kitchen boasts large center island, abundant counterspace and spacious walk-in pantry offering plenty of storage! The main living area flows seamlessly between the family room and dining area/kitchen. Enjoy cozy evenings in front of the fireplace or take in the sunlight in your morning room with windows all around. The first-floor guest suite features closet space and ensuite bath with shower. Flex spaces include a flex room just off the foyer and loft area on the second floor. The Primary Suite is found on the second level and features TWO WALK-IN CLOSETS and ensuite bath with double vanity and 8’ SPA SHOWER. Two additional bedrooms, both with walk-in closets, a shared hall bath and laundry room are also found on the second floor. A FINISHED THIRD FLOOR offers endless possibilities, with a walk-in closet and full bath, you can use this space as another bedroom, private home office or dream playroom. Conveniently located just 20 minutes from Southern Pines, with easy access to Hwy 22, US 501 and US 1, Tyson’s Trail Estates makes both commuting and exploring the area effortless. Enjoy nearby healthcare, shopping, dining and recreational options in the Town of Carthage. Plus, with Fort Bragg just a short drive away, it’s an ideal location for military families. Home is not built - photos are from builder’s library and shown as examples only (colors, features and options will vary).
PROMOTIONAL RATE AS LOW AS 4.99%! Special financing available on select PRESALE and under-construction homes with NFM Lending. Promotional rate may vary based on market conditions and timing of closing. Buyer qualification and restrictions apply. Ask onsite sales consultant for current rate and details. Limited-time offer. Rates, terms, eligible homes, and program availability are subject to change or withdrawal without notice.
-
Art der Immobilie
Haus
-
Etagen
3
-
Baujahr
2026
-
Preis/Quadratfuß
$187
Funktionen
- Begehbarer Kleiderschrank
- Garage
- Kamin
- Offene Küche
- Neubauten
- Hohe Decke
- Waschküche
- Kücheninsel
Erkunden Sie die Gegend
Der Agent wird sich in Kürze mit Ihnen in Verbindung setzen
Gelistet von
Besichtigung mit the agent buchen
Wählen Sie ein Datum und ob Sie eine virtuelle oder persönliche Besichtigung mit dem Makler wünschen.
The data relating to real estate on this website comes in part from the Internet Data Exchange program of Hive MLS. All information is deemed reliable but not guaranteed and should be independently verified. All properties are subject to prior sale, change, or withdrawal. Neither listing broker(s) nor Continental Real Estate Group, Inc shall be responsible for any typographical errors, misinformation, or misprints, and shall be held totally harmless from any damages arising from reliance upon these data. Copyright ©2026 Hive MLS LLC. All Rights Reserved.
Das Vertrauen der führenden Makler der Welt
Die Makler hinter den außergewöhnlichsten Immobilien der Welt inserieren bei JamesEdition.
- Angebote von Sotheby's, Christie's, BARNES und Engel & Völkers
- Jedes Angebot wird vor der Veröffentlichung geprüft
- Verbinden Sie sich direkt mit verifizierten Maklern
Indem Sie fortfahren, akzeptieren Sie unsere Nutzungsbedingungen und Datenschutzrichtlinie.
partnered with