Einfamilienhaus In Cartersville
- 4 Schlafz.
- 4 Bäder
- 3,706 Sqft
- 39,640 Sqft lot
- Aktualisiert: Heute
- Quelle: First Multiple Listing Service (FMLS) MLS#7864442
Über die Immobilie
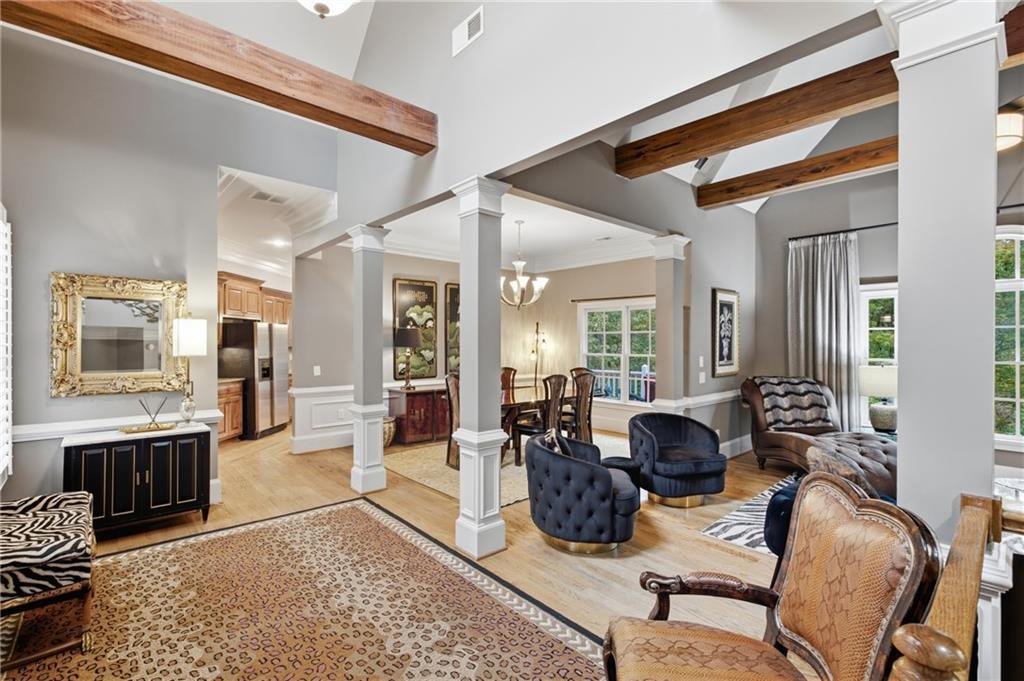
From the moment you enter, you’ll appreciate the soaring ceilings, gorgeous exposed wood beams, extensive crown molding, wood-
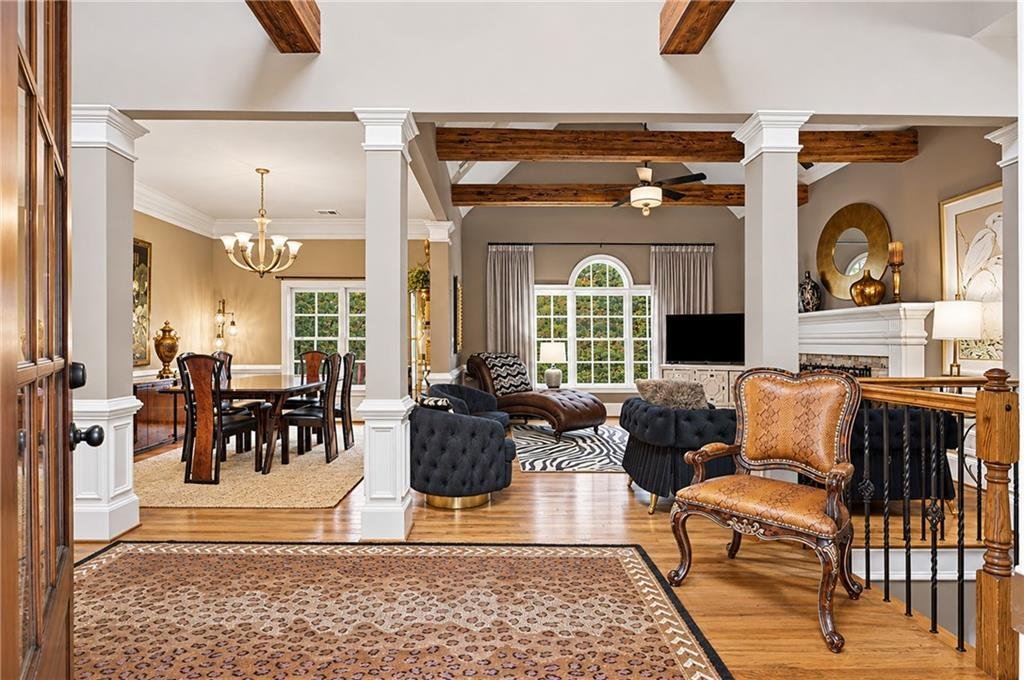
From the moment you enter, you’ll appreciate the soaring ceilings, gorgeous exposed wood beams, extensive crown molding, wood-burning stone fireplace, and open living and dining areas. The spacious kitchen features beautiful wood cabinetry, granite countertops, an island with sink and breakfast bar, double ovens, separate cooktop, and walk-in pantry. A bright breakfast room opens to an amazing screened-in porch, perfect for morning coffee while enjoying the peaceful wooded views! The porch connects to an expansive deck wrapping around the back of the home, overlooking the woods and adjoining Corps of Engineers property. A beautifully designed half bath and spacious laundry room with utility sink complete the main level.
Now, here’s where this home gets really interesting! Just a few steps down is a cozy sitting area with an electric fireplace and access to another private deck. This level also features the spacious primary suite with tray ceiling, walk-in closet, and luxurious bath offering separate vanities, tiled walk-in shower with bench, jetted tub, and plantation shutters.
Down a few more steps, you’ll discover a spacious family room with a wood-burning fireplace and large windows overlooking the woods, two generously sized bedrooms with walk-in closets, a Jack-and-Jill bathroom, and additional storage.
Continue down to the next level, where another cozy sitting area with an electric fireplace leads to a spacious bedroom with walk-in closet and private full bath featuring an oversized vanity, tub/shower combination, and linen closet, and an extra large walk-in closet in the hallway. This private space could easily serve as a second primary suite or guest retreat! An additional oversized walk-in closet is conveniently located in the hallway.
And there’s MORE! A few steps farther down leads to the daylight basement with a large unfinished room ready for your imagination! Home gym, workshop, hobby room, or additional living space, the possibilities are endless!
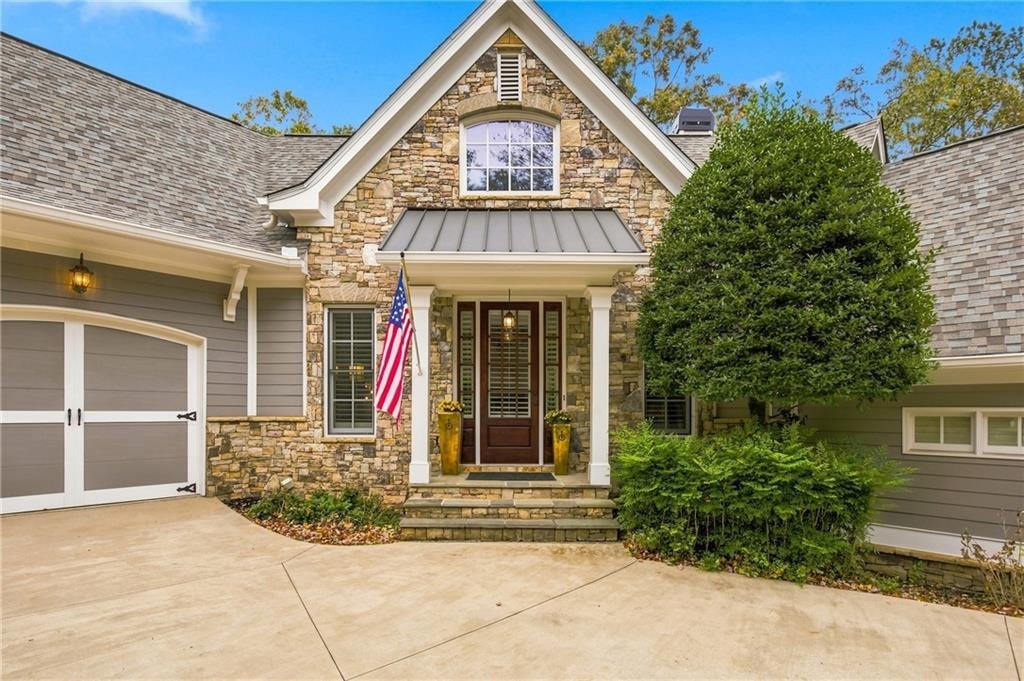
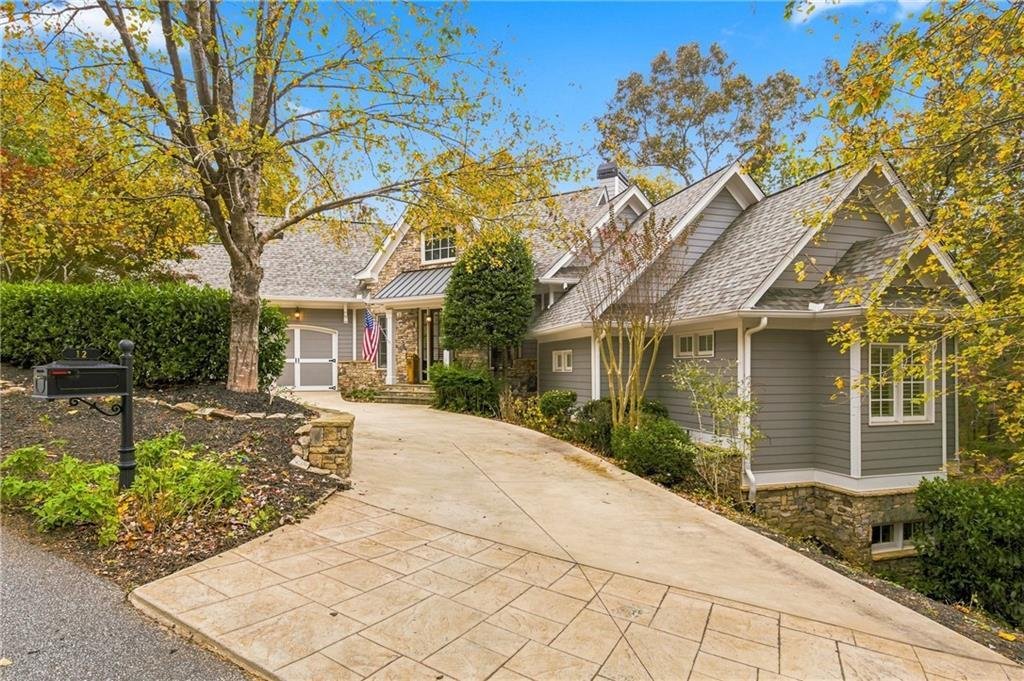
What truly makes this property special is the SETTING! Situated on just under an acre of peaceful woods backing to Corps of Engineers property, you’ll enjoy beautiful views, exceptional privacy, and very little yard maintenance. Spend your time relaxing on the decks instead of mowing the lawn!
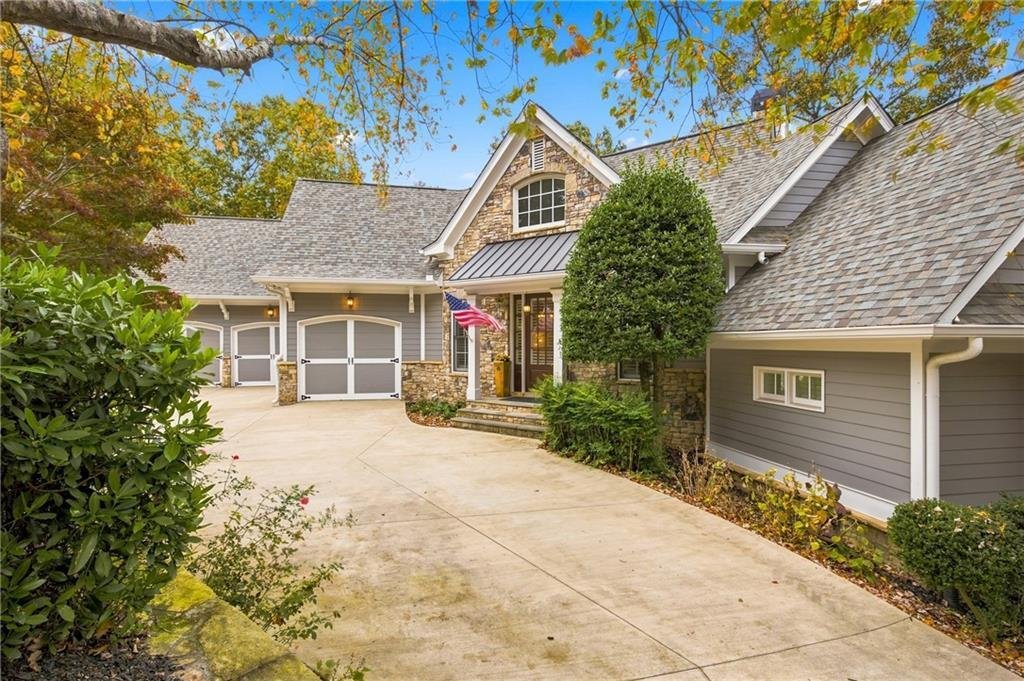
Additional features include a BRAND-NEW ROOF, newer water heater, one HVAC system replaced in 2022, NEW eco-friendly Berber carpet made in the USA from recycled materials, NEW driveway, NEW interior and exterior paint, all-electric utilities, and a spacious 3-CAR GARAGE!
And let’s talk LOCATION! Nestled within a beautiful GATED COMMUNITY overlooking Lake Allatoona, surrounded by impressive homes, many valued at over $1 million! Residents enjoy a community pool and pavilion. Just a minute from I-75, a short drive to Red Top Mountain State Park, minutes from Park Marina for boating and lake adventures, and approximately 10 minutes to charming Downtown Cartersville with fantastic restaurants, shops, and entertainment! LakePoint Sports Complex and shopping along Joe Frank Harris Parkway are also just minutes away!
This is NOT your typical home, and that’s exactly what makes it so special! If you’re looking for unique architecture, incredible character, flexible living spaces, a 3-car garage, and peaceful wooded privacy, THIS COULD BE THE ONE!
-
Art der Immobilie
Haus
-
Baujahr
2007
-
Preis/Quadratfuß
$207
Funktionen
- Garage
- Begehbarer Kleiderschrank
- Kamin
- Pool
- Gesicherte Wohnanlage
- Bergblick
- Fitnessstudio
- Terrasse
- Garten
Lot
- Gesicherte Wohnanlage
- Bergblick
- Privatsphäre
Innenbereich
- Hohe Decke
- Kamin
- Kücheninsel
- Bar
- Waschküche
- Keller
- Begehbarer Kleiderschrank
- Fitnessstudio
Outdoor
- Terrasse
- Parkplatz
- Pool
- Garage
- Garten
Erkunden Sie die Gegend
Der Agent wird sich in Kürze mit Ihnen in Verbindung setzen
Gelistet von
Besichtigung mit the agent buchen
Wählen Sie ein Datum und ob Sie eine virtuelle oder persönliche Besichtigung mit dem Makler wünschen.
Listings on this website come from the FMLS IDX Compilation and may be held by brokerage firms other than the owner of this website. The listing brokerage is identified in any listing details. Information is deemed reliable but is not guaranteed. If you believe any FMLS listing contains material that infringes your copyrighted work, please https://www.fmls.com/dmca to review our DMCA policy and learn how to submit a takedown request. © 2026 FMLS.
Ähnliche Immobilien in der Nähe
Neue Angebote in Cartersville

Entdecken Sie mehr Häuser zum Verkauf
Cartersville, GA, Vereinigte Staaten Immobilienarten
Cartersville, GA, Vereinigte Staaten beliebte Suchanfragen
- Immobilien mit Pool in Cartersville, GA, Vereinigte Staaten
- Immobilien mit Garten in Cartersville, GA, Vereinigte Staaten
- Immobilien mit Tennisplatz in Cartersville, GA, Vereinigte Staaten
- Immobilien mit Offene Küche in Cartersville, GA, Vereinigte Staaten
- Immobilien mit Wasserblick in Cartersville, GA, Vereinigte Staaten
- am Wasser Immobilien in Cartersville, GA, Vereinigte Staaten
- Immobilien mit Seeblick in Cartersville, GA, Vereinigte Staaten
- Neubauten Immobilien in Cartersville, GA, Vereinigte Staaten
- Immobilien mit Spielzimmer in Cartersville, GA, Vereinigte Staaten
- Panorama Immobilien in Cartersville, GA, Vereinigte Staaten
- Immobilien mit Aufzug in Cartersville, GA, Vereinigte Staaten
- Immobilien mit Kino in Cartersville, GA, Vereinigte Staaten
- am See Immobilien in Cartersville, GA, Vereinigte Staaten
- Immobilien mit Bergblick in Cartersville, GA, Vereinigte Staaten
- Gesicherte Wohnanlage Immobilien in Cartersville, GA, Vereinigte Staaten
- Immobilien mit Klimaanlage in Cartersville, GA, Vereinigte Staaten
- am Fluss Immobilien in Cartersville, GA, Vereinigte Staaten
- Pferdesport Immobilien in Cartersville, GA, Vereinigte Staaten
- Immobilien mit Hallenbad in Cartersville, GA, Vereinigte Staaten
- Duplex Immobilien in Cartersville, GA, Vereinigte Staaten
Verwandte Leitfäden & Geschichten
Das Vertrauen der führenden Makler der Welt
Die Makler hinter den außergewöhnlichsten Immobilien der Welt inserieren bei JamesEdition.
- Angebote von Sotheby's, Christie's, BARNES und Engel & Völkers
- Jedes Angebot wird vor der Veröffentlichung geprüft
- Verbinden Sie sich direkt mit verifizierten Maklern
Indem Sie fortfahren, akzeptieren Sie unsere Nutzungsbedingungen und Datenschutzrichtlinie.
partnered with