$2,460,140
Herrenhaus Von 1927 — Weinhotel | Vila Chã De Ourique, Cartaxo
- 27 Schlafz.
- 27 Bäder
- 30,613 Sqft
- 1.26 Ac lot
- Aktualisiert: Heute
- 2
Über die Immobilie
Beschreibung wurde automatisch übersetzt.
Die Beschreibung wird in der Originalsprache angezeigt.
Eight minutes from the A1 motorway and forty minutes from Lisbon, this remarkable property was born in 1927 as a manor house and has grown over the course of a century to become one of the most ambitious wine tourism projects in the Ribatejo region. With a total area of 5,091 m2 and a built area of 2,602 m2, Casa de 1927 combines the noble architecture of the original manor with a large-scale cont
Eight minutes from the A1 motorway and forty minutes from Lisbon, this remarkable property was born in 1927 as a manor house and has grown over the course of a century to become one of the most ambitious wine tourism projects in the Ribatejo region. With a total area of 5,091 m2 and a built area of 2,602 m2, Casa de 1927 combines the noble architecture of the original manor with a large-scale contemporary intervention, designed as a four-star wine hotel — but with enough flexibility to accommodate other equally distinguished uses, such as assisted senior living residences.
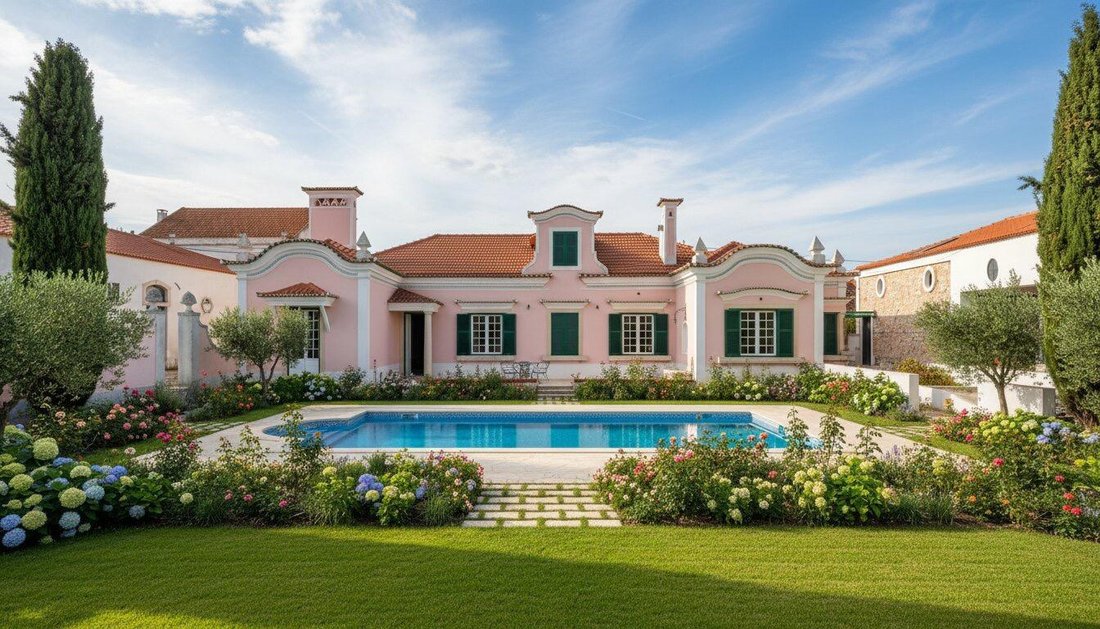
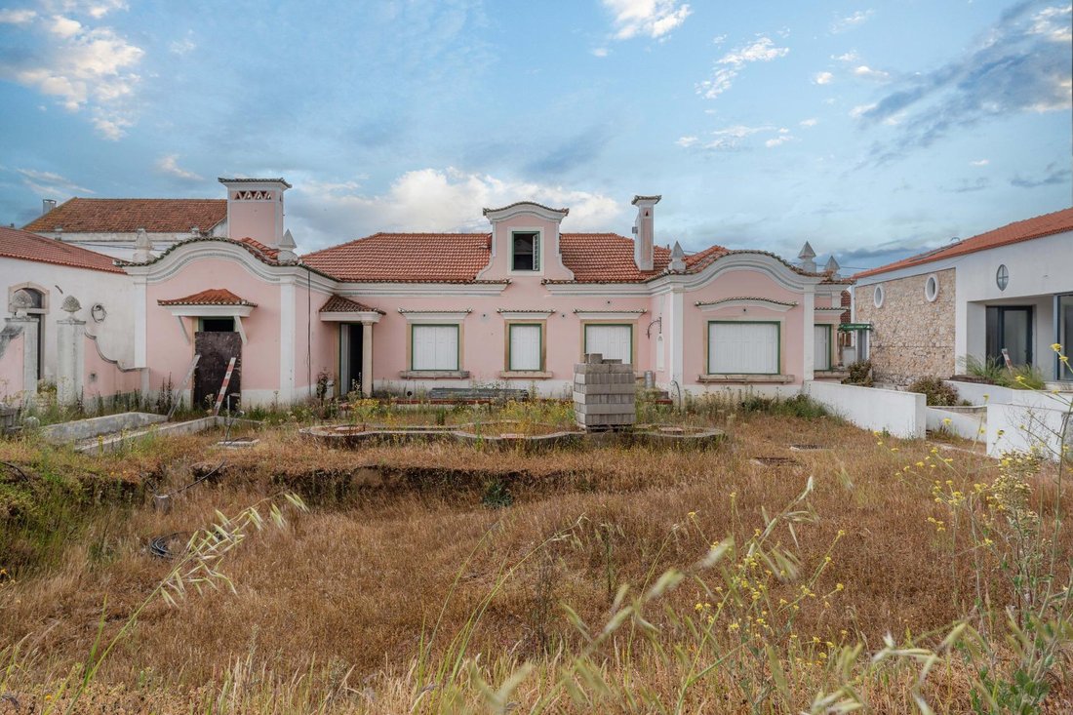
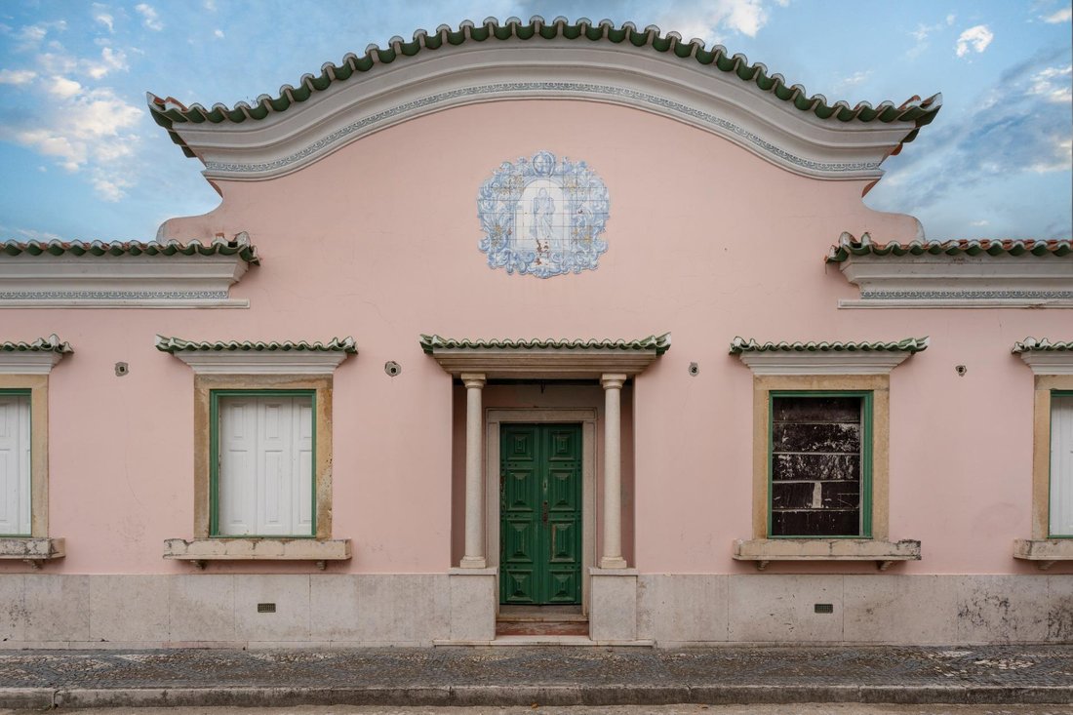
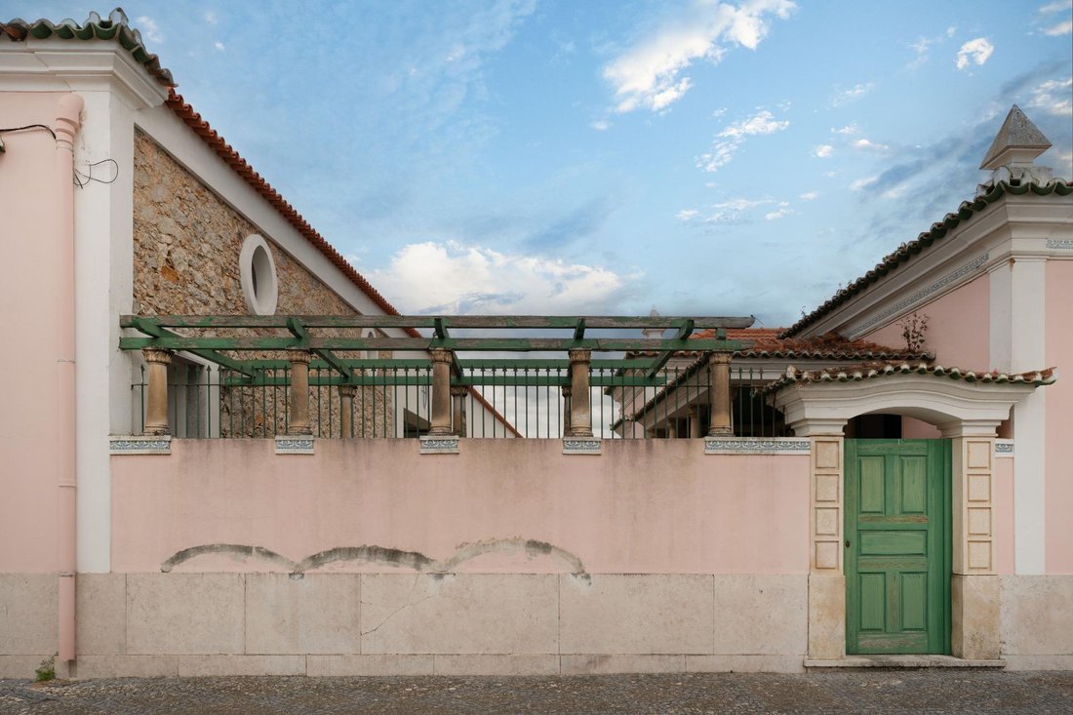
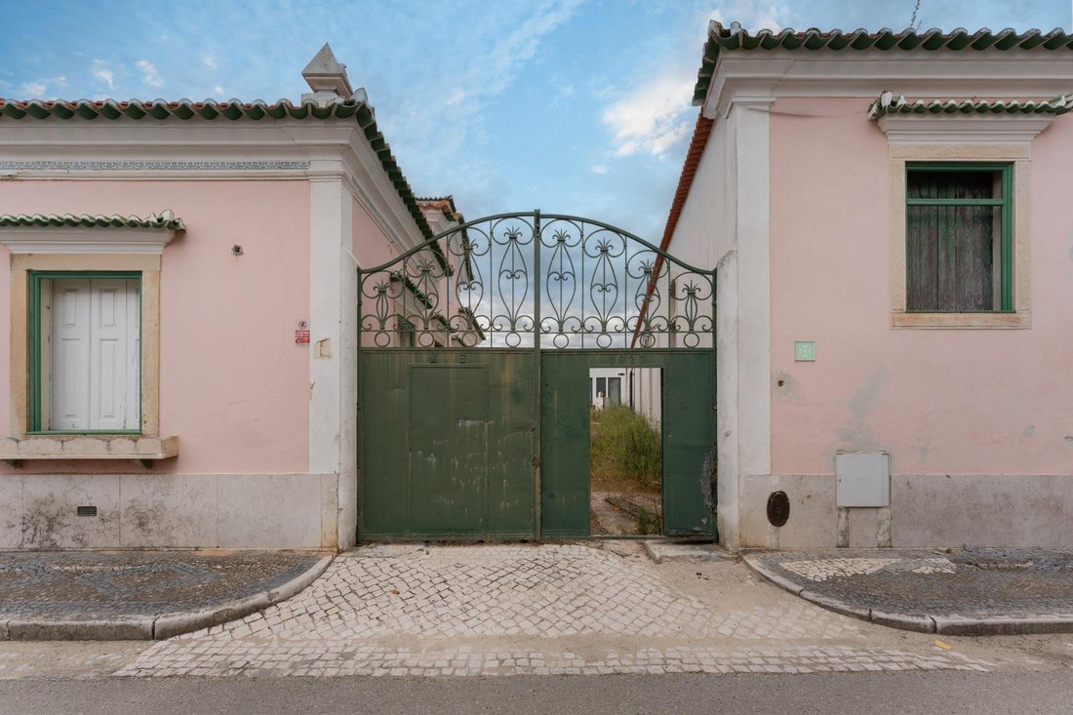
The ensemble is made up of several volumes: the main early-twentieth-century house, with its pink stately façade, green window frames, and clay-tile roof, and the warehouses and wine cellars that surround it to the north, east, and south, creating an open courtyard at the heart of the property. The refurbishment project — already holding a construction permit issued by the Cartaxo Municipal Council — has equipped the complex with a complete four-star hotel infrastructure, comprising 23 accommodation units distributed across 14 mezzanine suites and 9 double rooms, with the capacity to expand to 30 rooms in a second phase, and 46 fixed beds. The preliminary energy certificate places the building in class B.
The interior programme is of a richness rarely found at this scale. The events hall, with its generous ceiling height, exposed wooden truss roof, and industrial-style exposed technical ducting, connects through a stone arch to a second space, creating a sequence of rooms with capacity for more than 50 people. The restaurant with its support bar, the wine shop with a relaxation room, and the lounge bar in the former warehouses — where the original rustic stonework converses with restored oak barrels — form the social heart of the project. A gym and a spa with changing facilities round out the wellness offering. All of these areas are climate-controlled by state-of-the-art VRF systems with energy recovery and mechanical controlled ventilation, and illuminated by LED solutions compliant with applicable efficiency requirements.
The mezzanine suites feature hardwood flooring, bathrooms clad in stone mosaic and marble panels, and suspended wood-and-metal staircases connecting the lower floor to the mezzanine beneath the trussed ceiling. Double-glazed skylights with solar protection create a filtered, even natural light throughout the day. The bathrooms in the service areas alternate between gold mosaic tiling and white marble-effect stone, with recessed linear drains.
Outside, the project includes a swimming pool with a composite-decking sun terrace, a flowing water feature, a vertical herb garden, plantings of vines and rose bushes in the courtyard, white limestone paving, and shaded pergolas. Parking accommodates 19 open-air spaces, two of which are reserved for reduced-mobility access. Domestic hot water is produced by 24 solar thermal panels on the roof, meeting close to 58% of the building’s needs.
On the Ribatejo Wine Route, twelve kilometres from Santarém and sixty from Lisbon, in the heart of the Lezíria do Tejo where the river and the vineyards define the landscape, Casa de 1927 is an investment opportunity in an advanced state of execution, with permits issued, project approved, and technical infrastructure installed. A property that carries a century of history and is ready to write its next chapter.
The ensemble is made up of several volumes: the main early-twentieth-century house, with its pink stately façade, green window frames, and clay-tile roof, and the warehouses and wine cellars that surround it to the north, east, and south, creating an open courtyard at the heart of the property. The refurbishment project — already holding a construction permit issued by the Cartaxo Municipal Council — has equipped the complex with a complete four-star hotel infrastructure, comprising 23 accommodation units distributed across 14 mezzanine suites and 9 double rooms, with the capacity to expand to 30 rooms in a second phase, and 46 fixed beds. The preliminary energy certificate places the building in class B.
The interior programme is of a richness rarely found at this scale. The events hall, with its generous ceiling height, exposed wooden truss roof, and industrial-style exposed technical ducting, connects through a stone arch to a second space, creating a sequence of rooms with capacity for more than 50 people. The restaurant with its support bar, the wine shop with a relaxation room, and the lounge bar in the former warehouses — where the original rustic stonework converses with restored oak barrels — form the social heart of the project. A gym and a spa with changing facilities round out the wellness offering. All of these areas are climate-controlled by state-of-the-art VRF systems with energy recovery and mechanical controlled ventilation, and illuminated by LED solutions compliant with applicable efficiency requirements.
The mezzanine suites feature hardwood flooring, bathrooms clad in stone mosaic and marble panels, and suspended wood-and-metal staircases connecting the lower floor to the mezzanine beneath the trussed ceiling. Double-glazed skylights with solar protection create a filtered, even natural light throughout the day. The bathrooms in the service areas alternate between gold mosaic tiling and white marble-effect stone, with recessed linear drains.
Outside, the project includes a swimming pool with a composite-decking sun terrace, a flowing water feature, a vertical herb garden, plantings of vines and rose bushes in the courtyard, white limestone paving, and shaded pergolas. Parking accommodates 19 open-air spaces, two of which are reserved for reduced-mobility access. Domestic hot water is produced by 24 solar thermal panels on the roof, meeting close to 58% of the building’s needs.
On the Ribatejo Wine Route, twelve kilometres from Santarém and sixty from Lisbon, in the heart of the Lezíria do Tejo where the river and the vineyards define the landscape, Casa de 1927 is an investment opportunity in an advanced state of execution, with permits issued, project approved, and technical infrastructure installed. A property that carries a century of history and is ready to write its next chapter.
-
Art der Immobilie
Villa
-
Baujahr
1927
-
Preis/Quadratfuß
$80
-
Emissionen
G
-
Verbrauch
B
Funktionen
Erkunden Sie die Gegend
Vila Chã de Ourique, Santarém, Cartaxo, Distrikt Santarém, Portugal
Auf Google Maps anzeigen
Preis pro sqft
Niedrig
Hoch
Vor 1 Jahr beigetreten
Sie haben sich nach diesem Objekt erkundigt
Der Agent wird sich in Kürze mit Ihnen in Verbindung setzen
Gelistet von
103
Angebote
2025
Beigetreten
Besichtigung mit the agent buchen
Wählen Sie ein Datum und ob Sie eine virtuelle oder persönliche Besichtigung mit dem Makler wünschen.
Bevorzugtes Datum
Art der Tour
Zuletzt aktualisiert
Heute
Erstmalig gelistet
Mai 19
Angebotsreferenz
0133/12858
Ähnliche Immobilien in der Nähe
Neue Angebote in Vila Chã de Ourique

Entdecken Sie mehr Häuser zum Verkauf
Vila Chã de Ourique, Distrikt Santarém, Portugal Immobilienarten
Vila Chã de Ourique, Distrikt Santarém, Portugal beliebte Suchanfragen
- Immobilien mit Aufzug in Vila Chã de Ourique, Distrikt Santarém, Portugal
- Immobilien mit Outdoor-Küche in Vila Chã de Ourique, Distrikt Santarém, Portugal
- Anlageimmobilie Immobilien in Vila Chã de Ourique, Distrikt Santarém, Portugal
- Immobilien mit Hallenbad in Vila Chã de Ourique, Distrikt Santarém, Portugal
Verwandte Leitfäden & Geschichten
Das Vertrauen der führenden Makler der Welt
Die Makler hinter den außergewöhnlichsten Immobilien der Welt inserieren bei JamesEdition.
- Angebote von Sotheby's, Christie's, BARNES und Engel & Völkers
- Jedes Angebot wird vor der Veröffentlichung geprüft
- Verbinden Sie sich direkt mit verifizierten Maklern
Indem Sie fortfahren, akzeptieren Sie unsere Nutzungsbedingungen und Datenschutzrichtlinie.