Jenseits Des Builder Standards: Gehobenes Design, Flexibles Wohnen, Blick Auf Die Berge
- 4 Schlafz.
- 4 Bäder
- 2,944 Sqft
- 6,099 Sqft lot
- MLS#260012966
Über die Immobilie
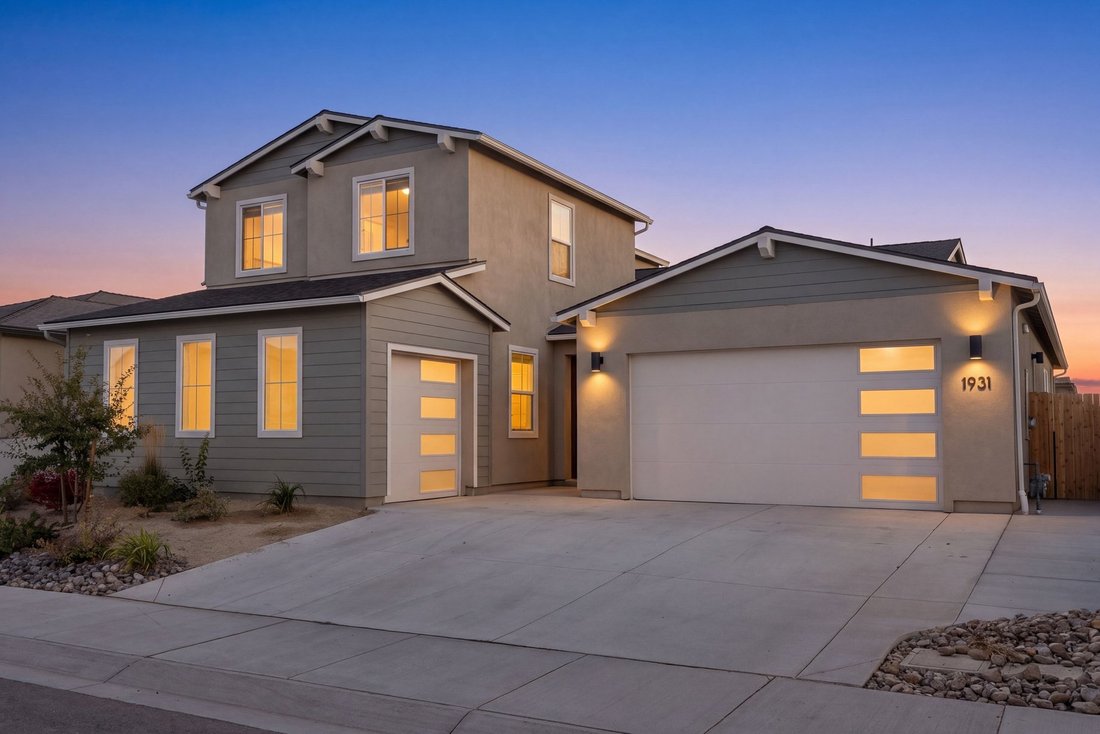
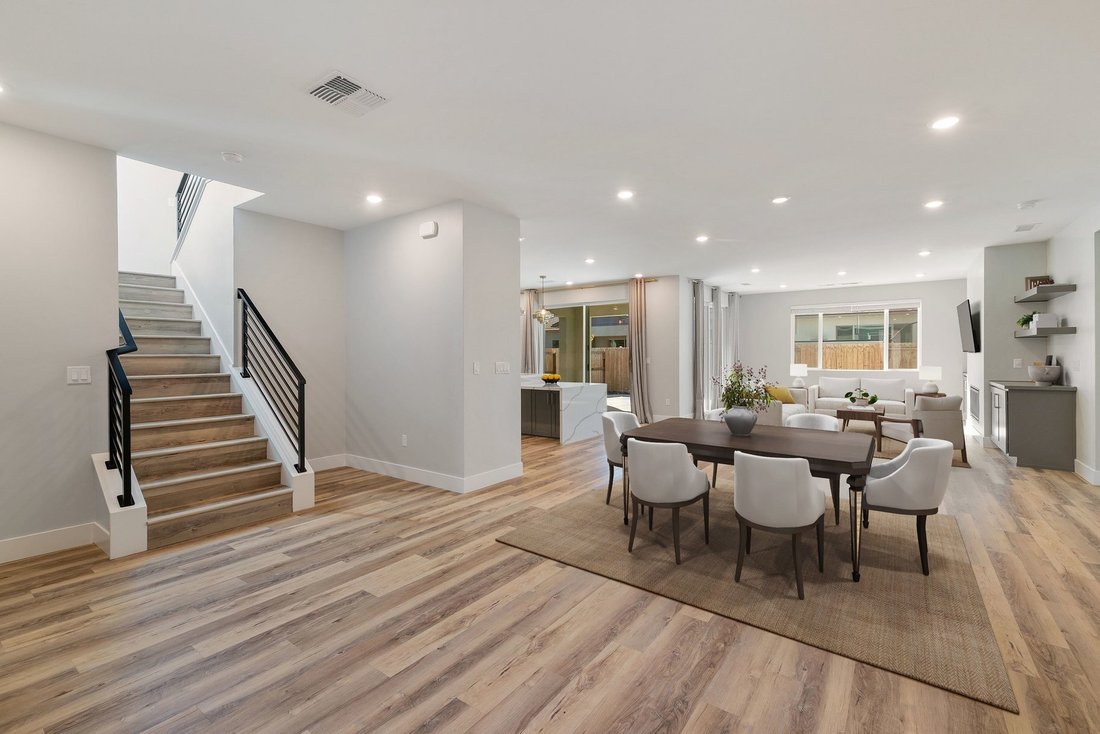
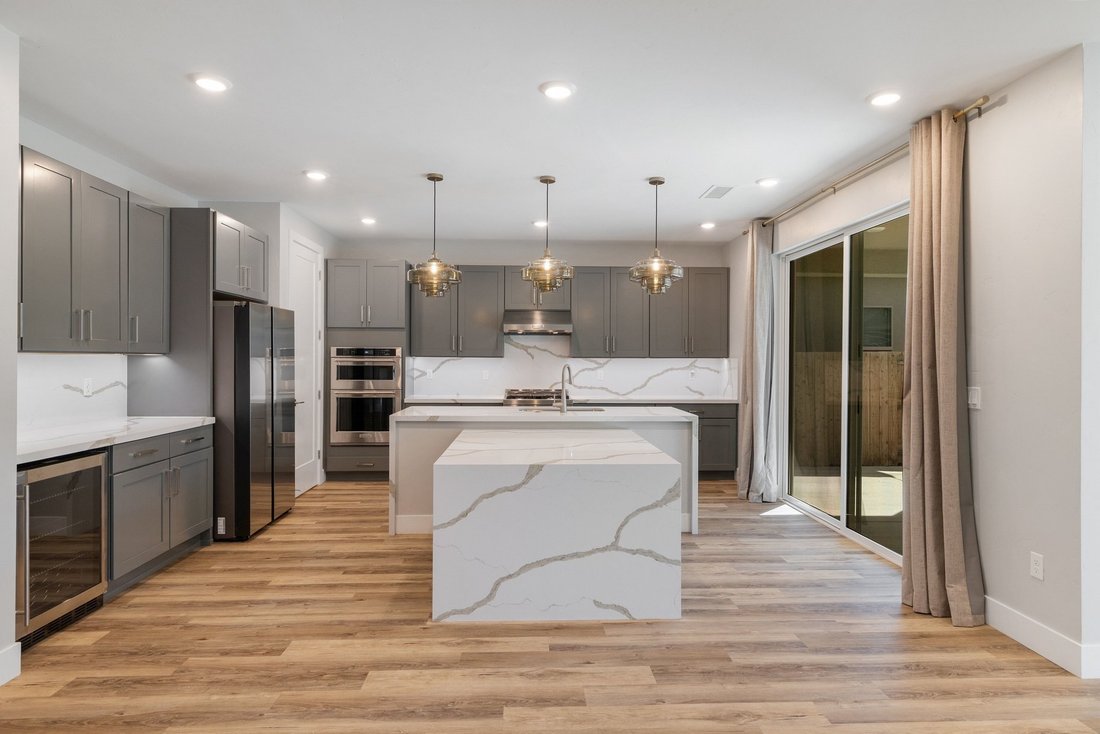
Built in 2024 and thoughtfully elevated far beyond the standard builder offering, this beautifully curated residence pairs refined modern design with exceptional functionality and captivating mountain views. Offering four bedrooms plus a main level dedicated office/den, a three-car garage, and the highly desirable convenience of a main-level primary suite, the home has been meticulously enhance
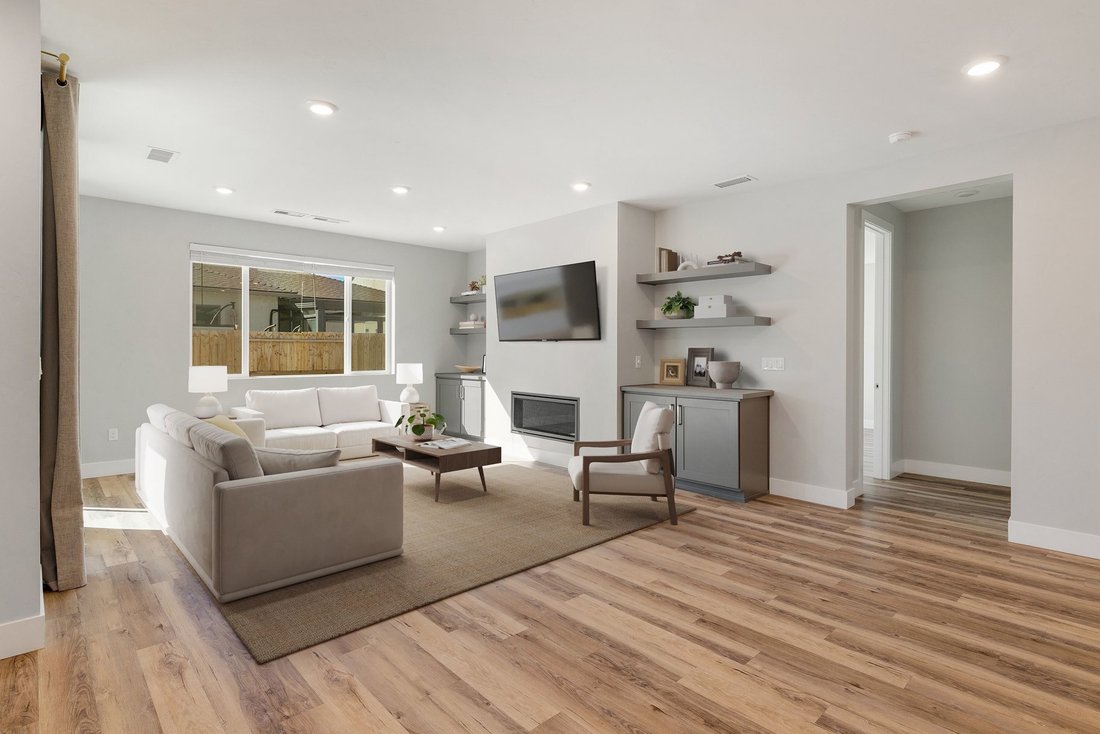
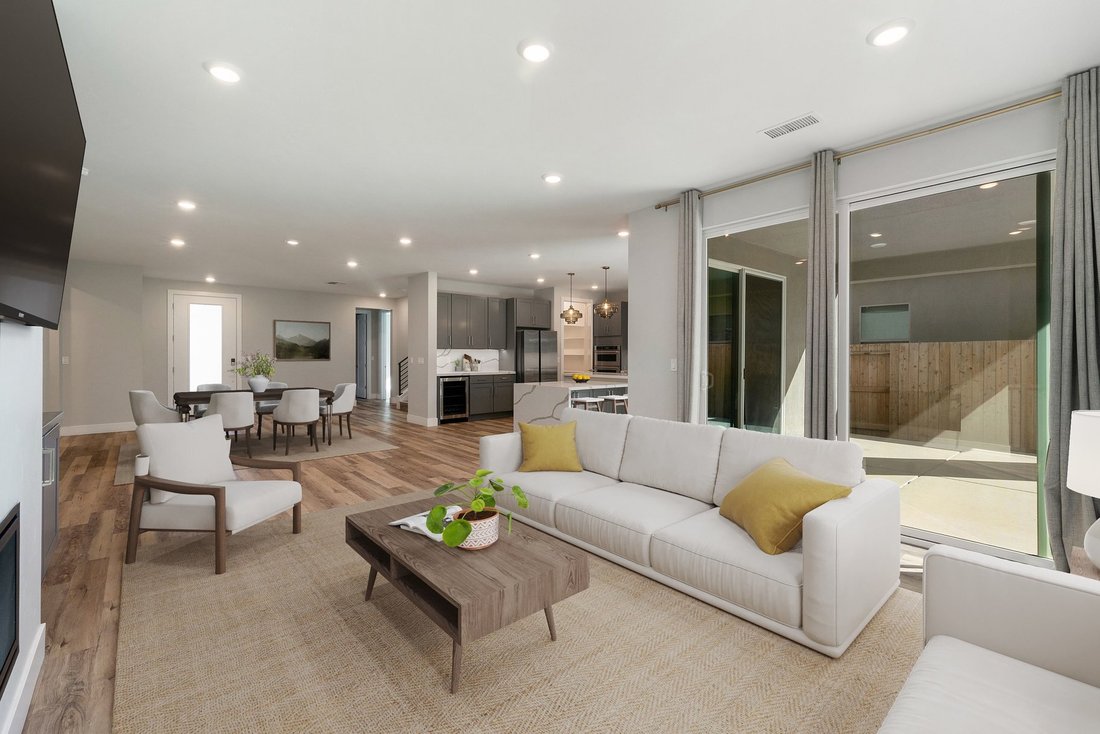
Built in 2024 and thoughtfully elevated far beyond the standard builder offering, this beautifully curated residence pairs refined modern design with exceptional functionality and captivating mountain views. Offering four bedrooms plus a main level dedicated office/den, a three-car garage, and the highly desirable convenience of a main-level primary suite, the home has been meticulously enhanced with upgrades that extend well beyond what meets the eye. Adding to the versatility of the floor plan is an additional suite on the main level, creating an ideal arrangement for multi- generational living, extended family, or overnight guests while allowing for comfort and privacy within their own space. At the heart of the home, a sophisticated kitchen showcases rich Graphite colored maple cabinetry with soft-close doors and drawers, an extended island, roll-out storage, under-cabinet lighting, wine refrigerator, and a premium KitchenAid appliance suite. Designed for effortless entertaining, the kitchen flows seamlessly into the great room, where a sleek linear fireplace is framed by custom built-in cabinetry and floating shelving. Dual set of expansive glass doors invite natural light while creating an easy connection to the outdoor living spaces. The main-level primary suite offers a private retreat complete with outdoor access and a beautifully appointed spa-inspired bath. A freestanding soaking tub, elevated plumbing fixtures, and an oversized rainfall shower in addition to the traditional shower head create a serene, resort-like experience. Quality is equally evident in the details you don’t immediately see. Whole-home interior wall insulation enhances privacy and sound reduction, while hand- textured walls, upgraded millwork, designer lighting and plumbing fixtures, and an extensive collection of electrical upgrades and pre-wiring speak to the level of thought invested during construction. Even the garage spaces were finished, complementing the home’s generous three-car configuration. Outside, low-maintenance xeriscape landscaping creates an ideal lock-and-leave lifestyle while allowing the setting itself to take center stage. Whether hosting an evening with friends or enjoying a quiet night outdoors, the backyard is framed by gorgeous mountain views that provide a distinctly Northern Nevada backdrop. Nearly new yet extensively enhanced, this is a residence where thoughtful design, elevated finishes, flexible living spaces, and substantial behind-the-walls upgrades come together beautifully, offering the ease of new construction without the limitations of builder-standard living.
-
Art der Immobilie
Haus
-
Baujahr
2024
-
Preis/Quadratfuß
$271
Funktionen
- Garage
- Bergblick
- Garten
- Kamin
- Modern
- Neubauten
- Wohnraum im Freien
- Office
- Kücheninsel
Erkunden Sie die Gegend
Der Agent wird sich in Kürze mit Ihnen in Verbindung setzen
Gelistet von
Besichtigung mit Tawny Garrick buchen
Wählen Sie ein Datum und ob Sie eine virtuelle oder persönliche Besichtigung mit dem Makler wünschen.

footprint with the opening of the new
footprint with the opening of the new Reno office at 5301 Kietzke Lane. Located
in one of Reno’s most sought-after professional corridors, this sophisticated,
light-filled space is conveniently situated just minutes from downtown Reno, the
Reno-Tahoe International Airport, and the thriving Midtown District.
We are especially excited to share this premier address with Charles Schwab,
whose presence on the ground level reinforces the building’s stature as a hub
for trusted, high-level service.
Our Reno team is composed of seasoned real estate professionals who are deeply
connected to the local market, bringing an elevated standard of client service,
innovative marketing, and global reach to Northern Nevada buyers and sellers.
Whether it’s a luxury estate, investment property, or family home, the Reno
office embodies the legacy and prestige of the Sotheby’s International Realty
brand, tailored to the vibrant and growing Reno-Tahoe region.
Ähnliche Immobilien in der Nähe
Neue Angebote in Carson City


Entdecken Sie mehr Häuser zum Verkauf
Carson City, NV, Vereinigte Staaten Immobilienarten
Carson City, NV, Vereinigte Staaten beliebte Suchanfragen
- Immobilien mit Wasserblick in Carson City, NV, Vereinigte Staaten
- Moderne Immobilien in Carson City, NV, Vereinigte Staaten
- Immobilien mit Offene Küche in Carson City, NV, Vereinigte Staaten
- Gesicherte Wohnanlage Immobilien in Carson City, NV, Vereinigte Staaten
- Immobilien mit Pool in Carson City, NV, Vereinigte Staaten
- Immobilien mit Outdoor-Küche in Carson City, NV, Vereinigte Staaten
- am Wasser Immobilien in Carson City, NV, Vereinigte Staaten
- Immobilien mit Golfblick in Carson City, NV, Vereinigte Staaten
- Luxusvilla Immobilien in Carson City, NV, Vereinigte Staaten
- am See Immobilien in Carson City, NV, Vereinigte Staaten
- Immobilien mit Bibliothek in Carson City, NV, Vereinigte Staaten
- Immobilien mit Dampfsauna in Carson City, NV, Vereinigte Staaten
- Immobilien mit Aufzug in Carson City, NV, Vereinigte Staaten
Verwandte Leitfäden & Geschichten
Das Vertrauen der führenden Makler der Welt
Die Makler hinter den außergewöhnlichsten Immobilien der Welt inserieren bei JamesEdition.
- Angebote von Sotheby's, Christie's, BARNES und Engel & Völkers
- Jedes Angebot wird vor der Veröffentlichung geprüft
- Verbinden Sie sich direkt mit verifizierten Maklern
Indem Sie fortfahren, akzeptieren Sie unsere Nutzungsbedingungen und Datenschutzrichtlinie.
partnered with