$2,520,449
Bauernhof Mit Weinberg In Der Nähe Von Alenquer
- 5 Schlafz.
- 4 Bäder
- 11,905 Sqft
- 7.17 Ac lot
- Aktualisiert: Juni 18
- 27
Über die Immobilie
Beschreibung wurde automatisch übersetzt.
Die Beschreibung wird in der Originalsprache angezeigt.
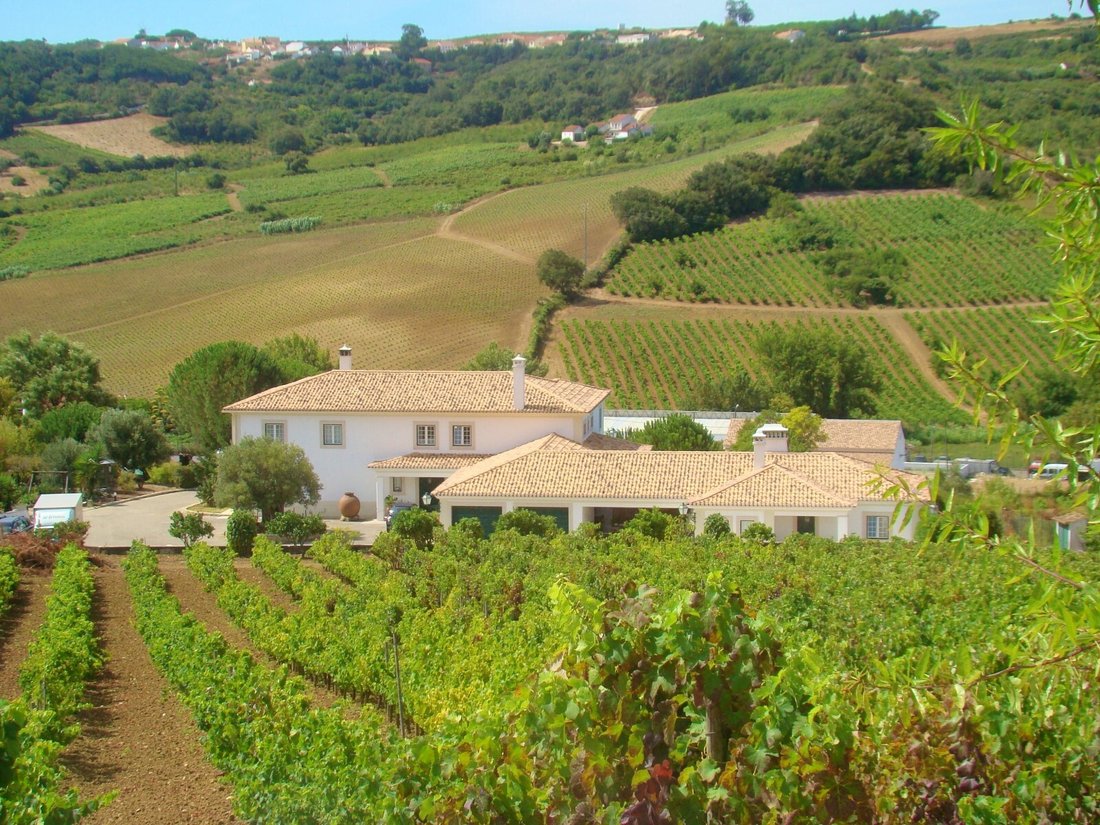
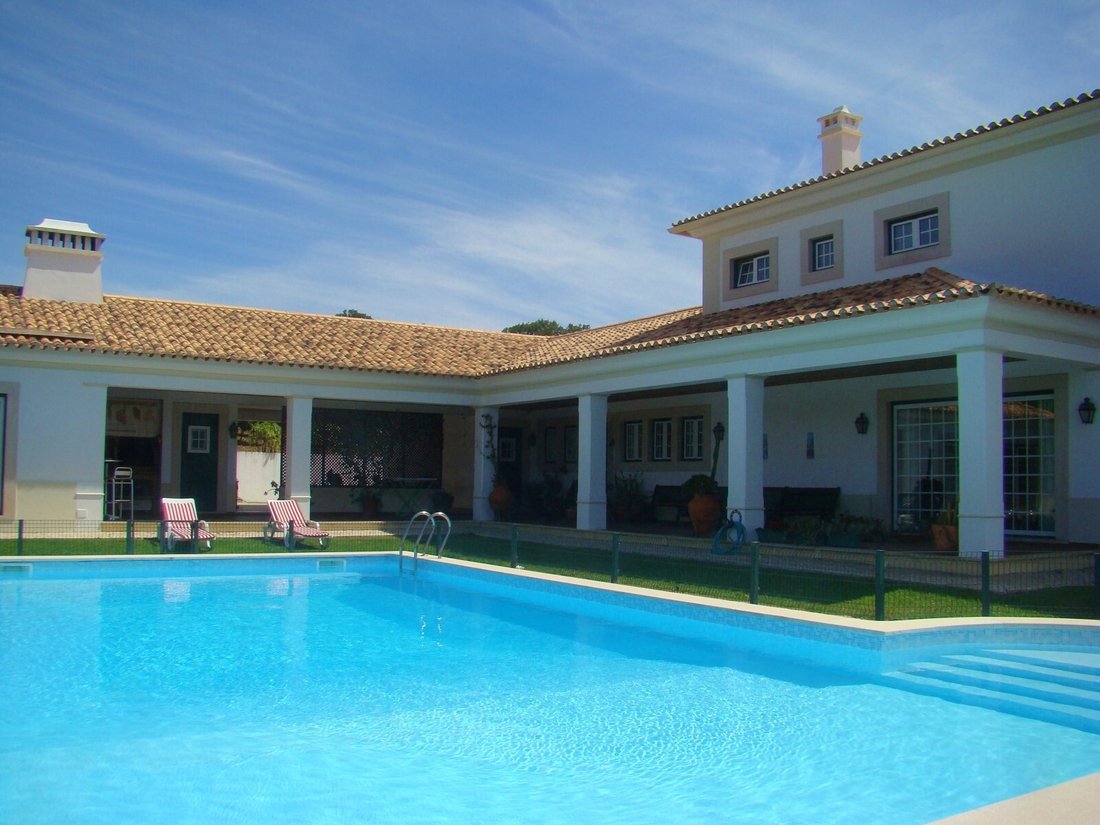
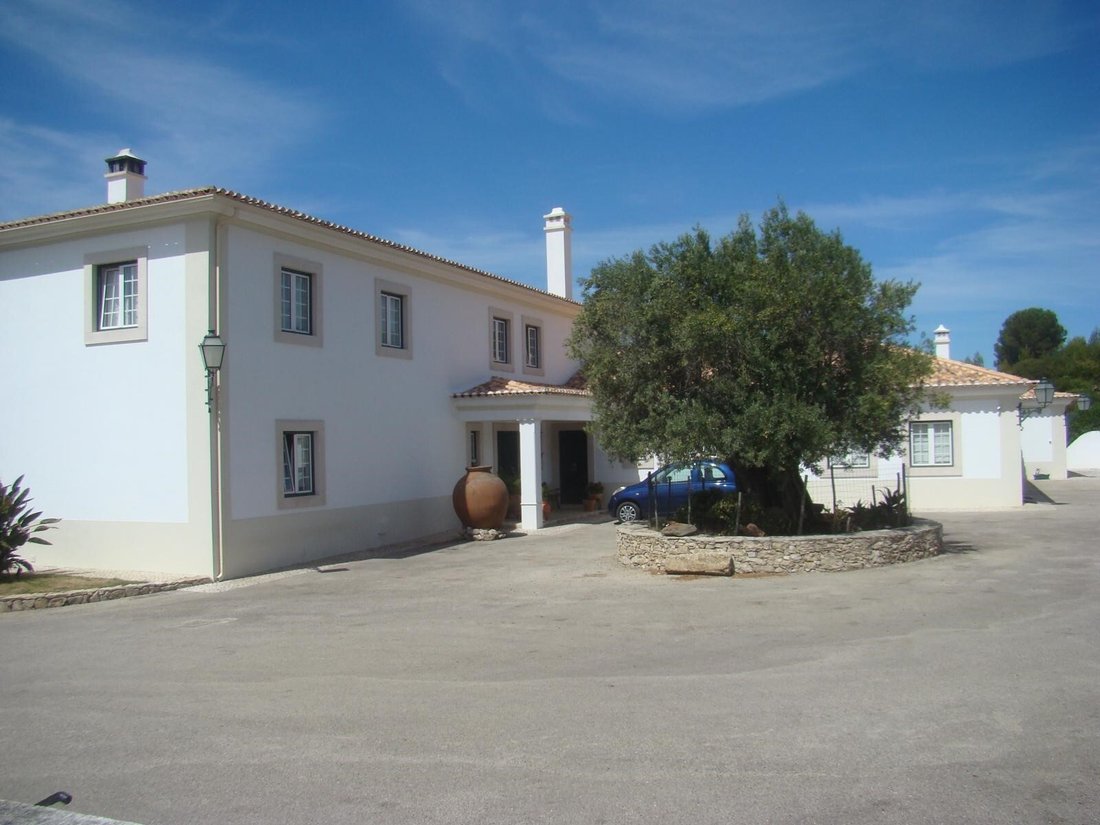
Bauernhof mit Weinberg, bestehend aus Land mit einer Gesamtfläche von 29.000m2, mehrere Wohnungen, mit einer Gesamtbaufläche von 1106m2. Das Haupthaus von 776m2 hat, in r/ch, ein großes Wohnzimmer mit Kamin, Frühstücksraum, Esszimmer, Küche (18, 60m2), Suite für Gäste, Büro (21, 60m2), Flur und Treppe zum ersten Stock. Und im Ausland, L-förmige Terrasse am Pool und Terrasse vor dem Gebäude. Im ers
Farm with vineyard, consisting of land with a total area of 29,000m2, several dwellings, with a total construction area of 1106m2. The main house of 776m2 has, in r/ch, a large lounge with fireplace, breakfast room, dining room, kitchen (18, 60m2), Suite for guests, Office (21, 60m2), hall and stairway to the first floor. And abroad, L-shaped terrace at the swimming pool and terrace in front of th
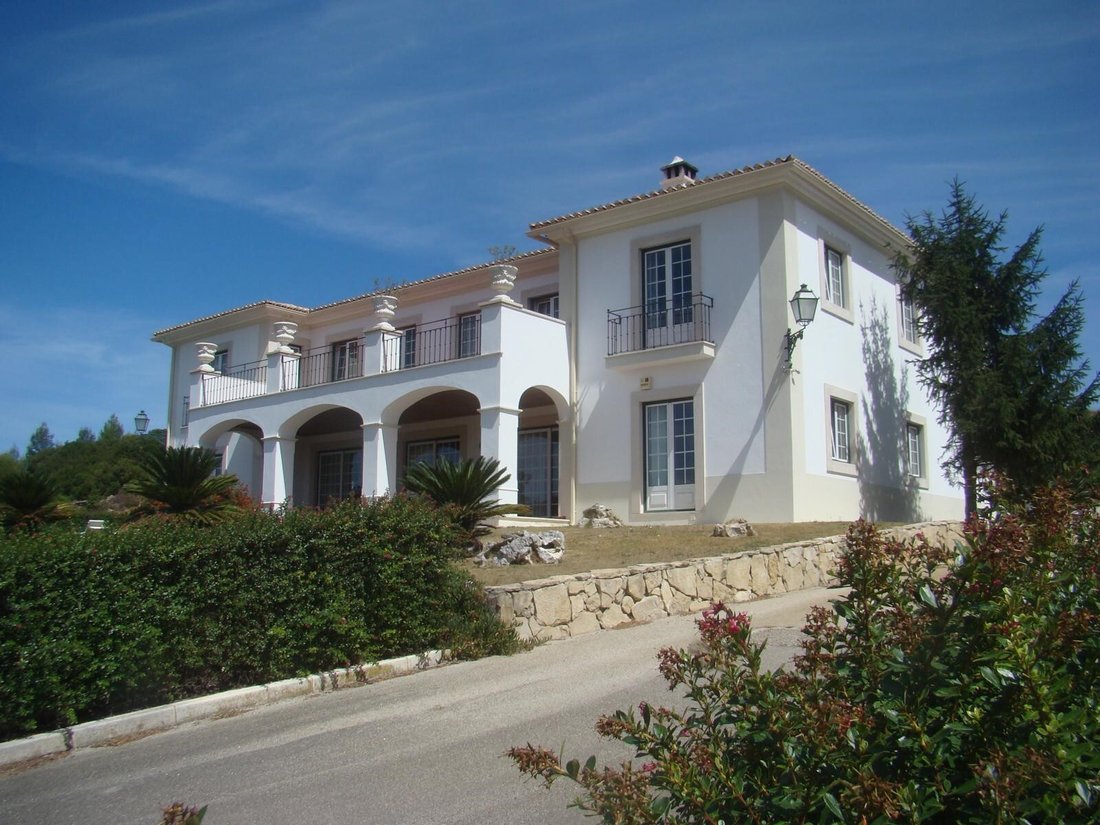
Bauernhof mit Weinberg, bestehend aus Land mit einer Gesamtfläche von 29.000m2, mehrere Wohnungen, mit einer Gesamtbaufläche von 1106m2. Das Haupthaus von 776m2 hat, in r/ch, ein großes Wohnzimmer mit Kamin, Frühstücksraum, Esszimmer, Küche (18, 60m2), Suite für Gäste, Büro (21, 60m2), Flur und Treppe zum ersten Stock. Und im Ausland, L-förmige Terrasse am Pool und Terrasse vor dem Gebäude. Im ersten Stock, Suite mit begehbarem Kleiderschrank (46 m 2), 3 Schlafzimmer mit Kleiderschrank (22,70m2, 24, 25m2 und 80m2, 20m2), Badezimmer für soziale Räume (16,90m 2), Wohnzimmer (22, 50m2), Terrasse mit Panoramablick.
Alle Fliesen sind handdekoriert, Fenster und Türen aus Aluminium mit Doppelverglasung, Flip-Flop-Stop-System, Rollläden und Aluminium-Jalousien. Lackierte Innentüren mit Porzellanknöpfen, schwimmende Deck in den Zimmern.
Ambient-Sound Zentralheizung mit Diesel, Zentralstaubsauger, Alarm an Prosegur Überwachungsgesellschaft angeschlossen.
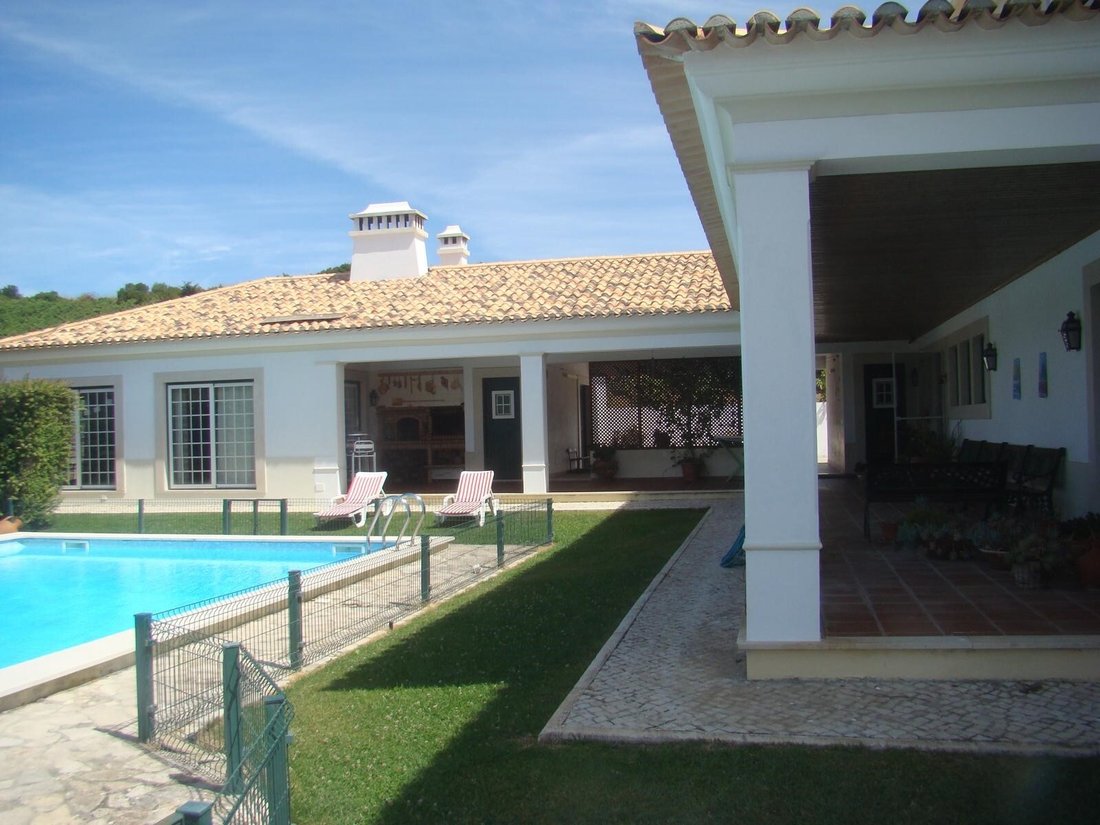
Unabhängige Lounge/’Tertulia’ vor dem Schwimmbad, mit Bad, Maschinenraum, Backofen und Grill.
2 Garagen mit Toren. Garten mit automatischer Bewässerung. 12mx6m Pool.Bohrung mit 70m Tiefe. Es gibt Wasser aus dem öffentlichen Netz an der Grenze des Grundstücks,
Lager mit einer Fläche von 330m2, 2 Etagen, mit im Erdgeschoss, 2 Zimmer von 100 m 2, ein Badezimmer und eine Veranda. Auf dem Dachboden, 2 Zimmer von 100 m 2. Garage für 4 Autos. Weinkeller im unabhängigen Gebäude mit 70 m2, eine Mühle, mehrere Holzfässer, Traubenbrecher, 2 Traubenpressen.
Der Traktor und die landwirtschaftlichen Geräte sind nicht im Preis inbegriffen, können aber verhandelbar sein.
Weinberg mit 5.000 m2, 25% Tafeltraube. Olivenhain, Obstgarten (einschließlich Arbutus Bereich), mehrere Obstbäume und Gemüsegarten.
HINWEIS: Die Fiiling der Wohnungen sind nicht inbegriffen, können aber separat ausgehandelt werden.
Grundstück mit Mauer und Zaun. Asphaltierte Straße vom Eingangstor plus dem Hof rund um das Haupthaus.
12 km von Carregado, 10 km von Alenquer und Sobral de Monte Agraço, 4 km von Arruda dos Vinhos und 30 Minuten von Lissabon.
Energieklasse: D
#Ref:Qui2168
Alle Fliesen sind handdekoriert, Fenster und Türen aus Aluminium mit Doppelverglasung, Flip-Flop-Stop-System, Rollläden und Aluminium-Jalousien. Lackierte Innentüren mit Porzellanknöpfen, schwimmende Deck in den Zimmern.
Ambient-Sound Zentralheizung mit Diesel, Zentralstaubsauger, Alarm an Prosegur Überwachungsgesellschaft angeschlossen.
Unabhängige Lounge/’Tertulia’ vor dem Schwimmbad, mit Bad, Maschinenraum, Backofen und Grill.
2 Garagen mit Toren. Garten mit automatischer Bewässerung. 12mx6m Pool.Bohrung mit 70m Tiefe. Es gibt Wasser aus dem öffentlichen Netz an der Grenze des Grundstücks,
Lager mit einer Fläche von 330m2, 2 Etagen, mit im Erdgeschoss, 2 Zimmer von 100 m 2, ein Badezimmer und eine Veranda. Auf dem Dachboden, 2 Zimmer von 100 m 2. Garage für 4 Autos. Weinkeller im unabhängigen Gebäude mit 70 m2, eine Mühle, mehrere Holzfässer, Traubenbrecher, 2 Traubenpressen.
Der Traktor und die landwirtschaftlichen Geräte sind nicht im Preis inbegriffen, können aber verhandelbar sein.
Weinberg mit 5.000 m2, 25% Tafeltraube. Olivenhain, Obstgarten (einschließlich Arbutus Bereich), mehrere Obstbäume und Gemüsegarten.
HINWEIS: Die Fiiling der Wohnungen sind nicht inbegriffen, können aber separat ausgehandelt werden.
Grundstück mit Mauer und Zaun. Asphaltierte Straße vom Eingangstor plus dem Hof rund um das Haupthaus.
12 km von Carregado, 10 km von Alenquer und Sobral de Monte Agraço, 4 km von Arruda dos Vinhos und 30 Minuten von Lissabon.
Energieklasse: D
#Ref:Qui2168
Farm with vineyard, consisting of land with a total area of 29,000m2, several dwellings, with a total construction area of 1106m2. The main house of 776m2 has, in r/ch, a large lounge with fireplace, breakfast room, dining room, kitchen (18, 60m2), Suite for guests, Office (21, 60m2), hall and stairway to the first floor. And abroad, L-shaped terrace at the swimming pool and terrace in front of the building. On the first floor, suite with walk-in closet (46 m 2), 3 bedrooms with Wardrobe (22,70m2, 24, 25m2 and 80m2, 20m2), bathroom to support social rooms (16,90m 2), living room (22, 50m2), terrace with panoramic view.
All tiles are hand-decorated, Windows and doors in aluminium with double glazing, flip flop stop system, shutters and aluminum blinds. Lacquered interior doors with porcelain knobs, floating deck in the rooms.
Ambient sound. Central heating by diesel, central Vacuum, alarm connected to Prosegur surveillance company.
Independent Lounge/’Tertulia’ in front of the swimming pool, with bathroom, engine room, oven and barbecue.
2 Garages with gates. Garden with automatic watering. 12mx6m pool. Borehole with 70m depth. There is water from the public network at the border of the property,
Warehouse with the area of 330m2, 2 floors, having on ground floor, 2 rooms of 100 m 2 , a bathroom and a front porch. On the attic, 2 rooms of 100 m 2. Garage for 4 cars. Wine cellar in independent building with 70 m2, a mill, several wooden barrels, grape crusher, 2 grape presses.
The tractor and agricultural implements are not included in the price but can be negotiable.
Vineyard with 5,000 m2, 25% of table grape. Olive grove, Orchard (including Arbutus area), several fruit trees and vegetable garden.
NOTE: The fiiling of the dwellings are not included but can be negotiated separately.
Property with wall and fence. Paved road from the entrance gate plus the yard surrounding the main house.
12 km from Carregado, 10 km from Alenquer and Sobral de Monte Agraço, 4 km from Arruda dos Vinhos and 30 minutes from Lisbon.
Energy Rating: D
#ref:QUI2168
All tiles are hand-decorated, Windows and doors in aluminium with double glazing, flip flop stop system, shutters and aluminum blinds. Lacquered interior doors with porcelain knobs, floating deck in the rooms.
Ambient sound. Central heating by diesel, central Vacuum, alarm connected to Prosegur surveillance company.
Independent Lounge/’Tertulia’ in front of the swimming pool, with bathroom, engine room, oven and barbecue.
2 Garages with gates. Garden with automatic watering. 12mx6m pool. Borehole with 70m depth. There is water from the public network at the border of the property,
Warehouse with the area of 330m2, 2 floors, having on ground floor, 2 rooms of 100 m 2 , a bathroom and a front porch. On the attic, 2 rooms of 100 m 2. Garage for 4 cars. Wine cellar in independent building with 70 m2, a mill, several wooden barrels, grape crusher, 2 grape presses.
The tractor and agricultural implements are not included in the price but can be negotiable.
Vineyard with 5,000 m2, 25% of table grape. Olive grove, Orchard (including Arbutus area), several fruit trees and vegetable garden.
NOTE: The fiiling of the dwellings are not included but can be negotiated separately.
Property with wall and fence. Paved road from the entrance gate plus the yard surrounding the main house.
12 km from Carregado, 10 km from Alenquer and Sobral de Monte Agraço, 4 km from Arruda dos Vinhos and 30 minutes from Lisbon.
Energy Rating: D
#ref:QUI2168
-
Art der Immobilie
Finca
-
Etagen
2
-
Baujahr
2003
-
Preis/Quadratfuß
$211
-
Emissionen
NI
-
Verbrauch
D
Funktionen
Erkunden Sie die Gegend
Carregado e Cadafais, Lissabon, Portugal
Auf Google Maps anzeigen
Preis pro sqft
Niedrig
Hoch
Vor 7 Jahren beigetreten
Sie haben sich nach diesem Objekt erkundigt
Der Agent wird sich in Kürze mit Ihnen in Verbindung setzen
Gelistet von
31
Angebote
2019
Beigetreten
Besichtigung mit the agent buchen
Wählen Sie ein Datum und ob Sie eine virtuelle oder persönliche Besichtigung mit dem Makler wünschen.
Bevorzugtes Datum
Art der Tour
GLOBALQUINTAS- Sociedade de Mediação Imobiliária, Lda
Cartaxo e Vale da Pinta, Santarém, Portugal
Agenturprofil anzeigen
Zuletzt aktualisiert
Juni 18
Erstmalig gelistet
Oktober 16, 2020
Angebotsreferenz
QUI2168-0506917288
Ähnliche Immobilien in der Nähe
Neue Angebote in Carregado e Cadafais

Entdecken Sie mehr Häuser zum Verkauf
Carregado e Cadafais, Lissabon, Portugal Immobilienarten
- Land zum Verkauf in Carregado e Cadafais, Lissabon, Portugal
- Villen zum Verkauf in Carregado e Cadafais, Lissabon, Portugal
- Häuser zum Verkauf in Carregado e Cadafais, Lissabon, Portugal
- Farm Ranches zum Verkauf in Carregado e Cadafais, Lissabon, Portugal
- Fincas zum Verkauf in Carregado e Cadafais, Lissabon, Portugal
Carregado e Cadafais, Lissabon, Portugal beliebte Suchanfragen
- Panorama Immobilien in Carregado e Cadafais, Lissabon, Portugal
- Immobilien mit Terrasse in Carregado e Cadafais, Lissabon, Portugal
- Immobilien mit Bar in Carregado e Cadafais, Lissabon, Portugal
- Immobilien mit Office in Carregado e Cadafais, Lissabon, Portugal
- Blick auf die Stadt Immobilien in Carregado e Cadafais, Lissabon, Portugal
- Immobilien mit Bergblick in Carregado e Cadafais, Lissabon, Portugal
- Immobilien mit Garten in Carregado e Cadafais, Lissabon, Portugal
- Privatsphäre Immobilien in Carregado e Cadafais, Lissabon, Portugal
- Anlageimmobilie Immobilien in Carregado e Cadafais, Lissabon, Portugal
- Immobilien mit Fitnessstudio in Carregado e Cadafais, Lissabon, Portugal
- Immobilien mit Klimaanlage in Carregado e Cadafais, Lissabon, Portugal
- Immobilien mit Weinkeller in Carregado e Cadafais, Lissabon, Portugal
- Immobilien mit Whirlpool in Carregado e Cadafais, Lissabon, Portugal
- Immobilien mit Kamin in Carregado e Cadafais, Lissabon, Portugal
- Immobilien mit Pool in Carregado e Cadafais, Lissabon, Portugal
- Immobilien mit Garage in Carregado e Cadafais, Lissabon, Portugal
- Immobilien mit Balkon in Carregado e Cadafais, Lissabon, Portugal
- Immobilien mit Weinberg in Carregado e Cadafais, Lissabon, Portugal
- Immobilien mit Offene Küche in Carregado e Cadafais, Lissabon, Portugal
- Renoviert Immobilien in Carregado e Cadafais, Lissabon, Portugal
- Immobilien mit Wasserblick in Carregado e Cadafais, Lissabon, Portugal
Verwandte Leitfäden & Geschichten
Das Vertrauen der führenden Makler der Welt
Die Makler hinter den außergewöhnlichsten Immobilien der Welt inserieren bei JamesEdition.
- Angebote von Sotheby's, Christie's, BARNES und Engel & Völkers
- Jedes Angebot wird vor der Veröffentlichung geprüft
- Verbinden Sie sich direkt mit verifizierten Maklern
Indem Sie fortfahren, akzeptieren Sie unsere Nutzungsbedingungen und Datenschutzrichtlinie.