$2,803,678
Preis gesenkt um $405,351 am Sep 30, 2026
Freistehendes Einfamilienhaus Carnaxide E Queijas
- 4 Schlafz.
- 6 Bäder
- 2,444 Sqft
- 6,749 Sqft lot
- Aktualisiert: Oktober 2
Über die Immobilie
Beschreibung wurde automatisch übersetzt.
Die Beschreibung wird in der Originalsprache angezeigt.
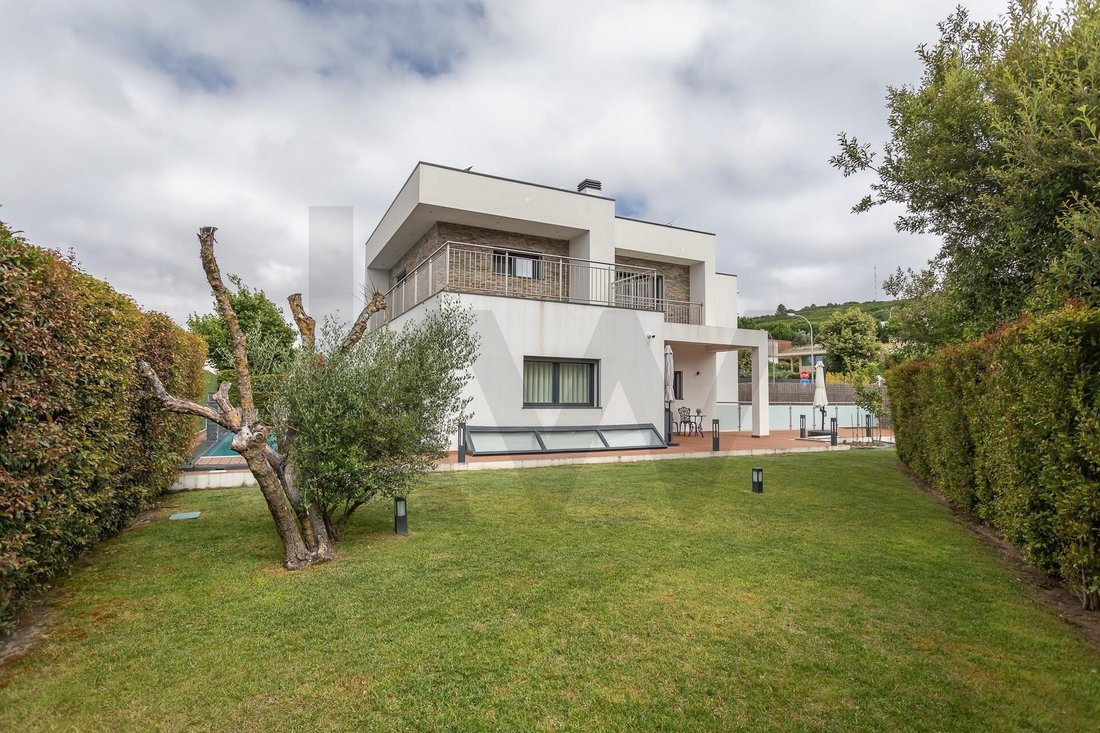
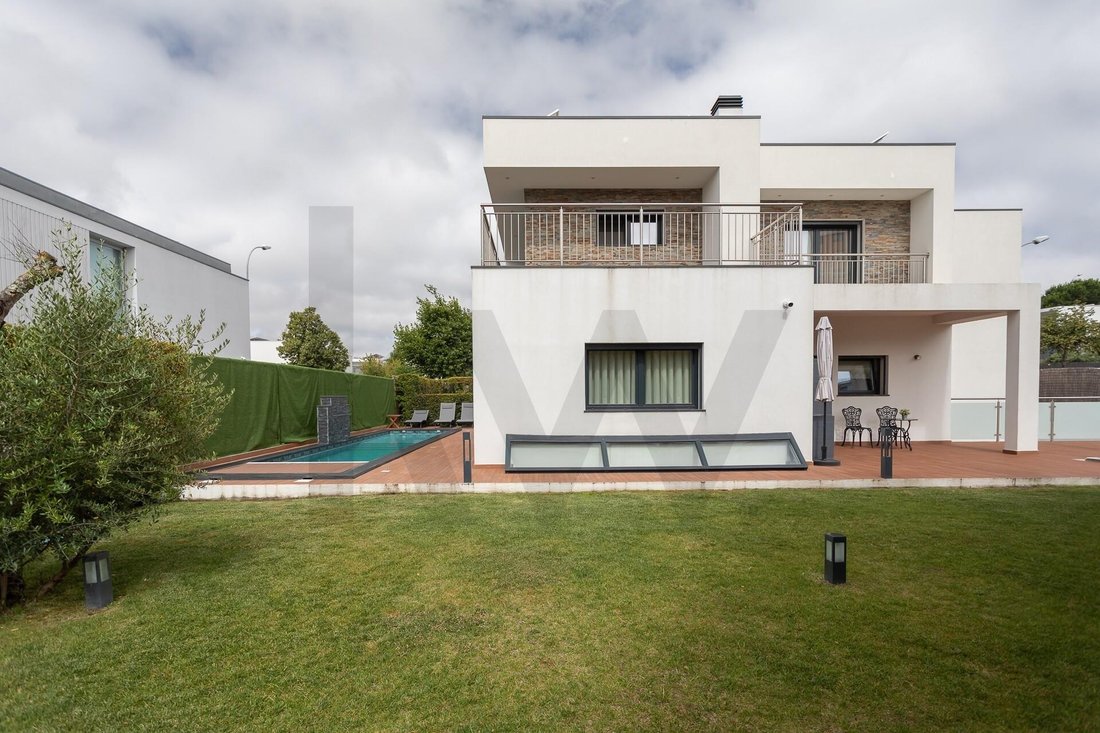
If you are looking for the perfect balance between luxury, technology, and sustainability, this magnificent contemporary architectural villa (built in 2023) is the ideal choice. Located in the prestigious and exclusive Urbanização Vila Utopia, in Carnaxide, the property stands out for its abundant natural light, top-of-the-line finishes, and maximum energy efficiency.
Spatial Layout Acros
Spatial Layout Acros
If you are looking for the perfect balance between luxury, technology, and sustainability, this magnificent contemporary architectural villa (built in 2023) is the ideal choice. Located in the prestigious and exclusive Urbanização Vila Utopia, in Carnaxide, the property stands out for its abundant natural light, top-of-the-line finishes, and maximum energy efficiency.
Spatial Layout Across 3 Floors
Ground Floor (Social Area and Suite):
- Spacious living room flooded with natural light, with a seamless transition to the outdoors.
- Modern fully equipped kitchen.
- 1 complete suite, ideal for guests or those who prefer comfort on the ground floor.
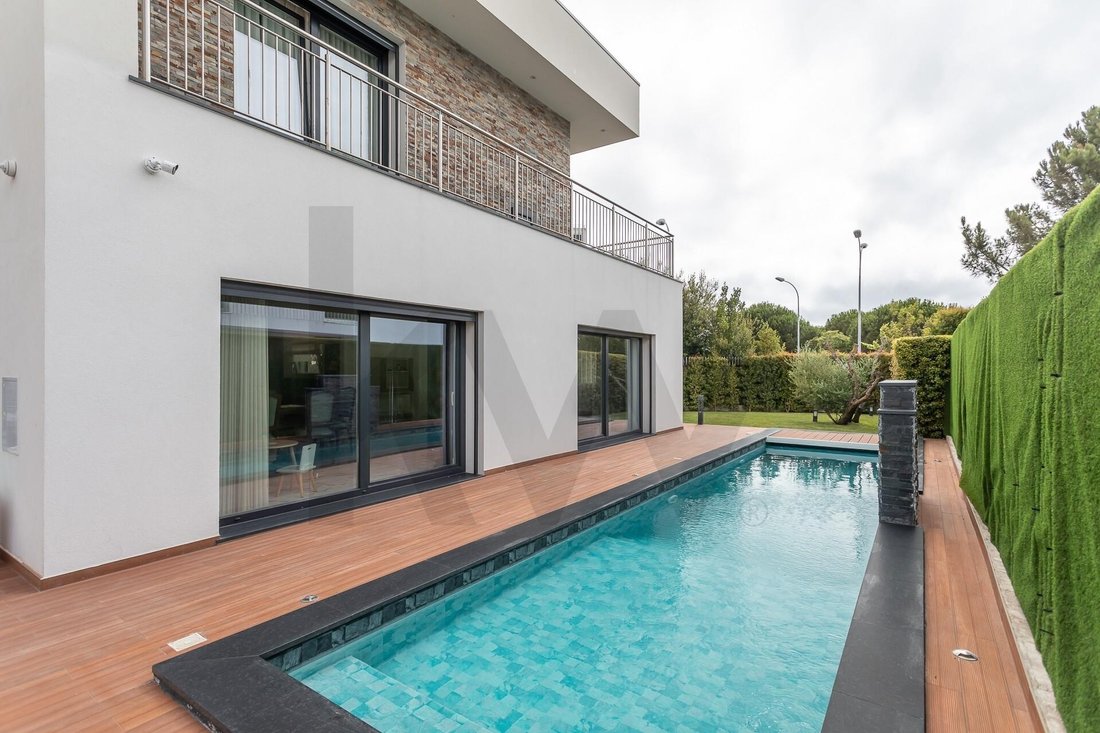
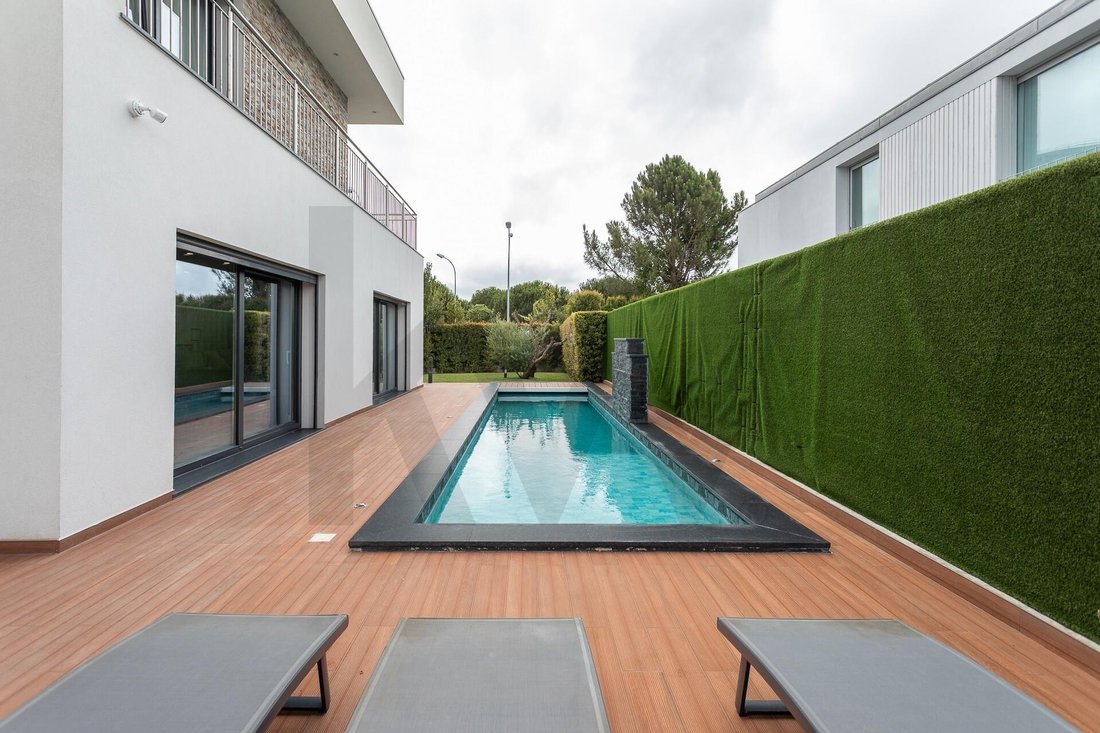
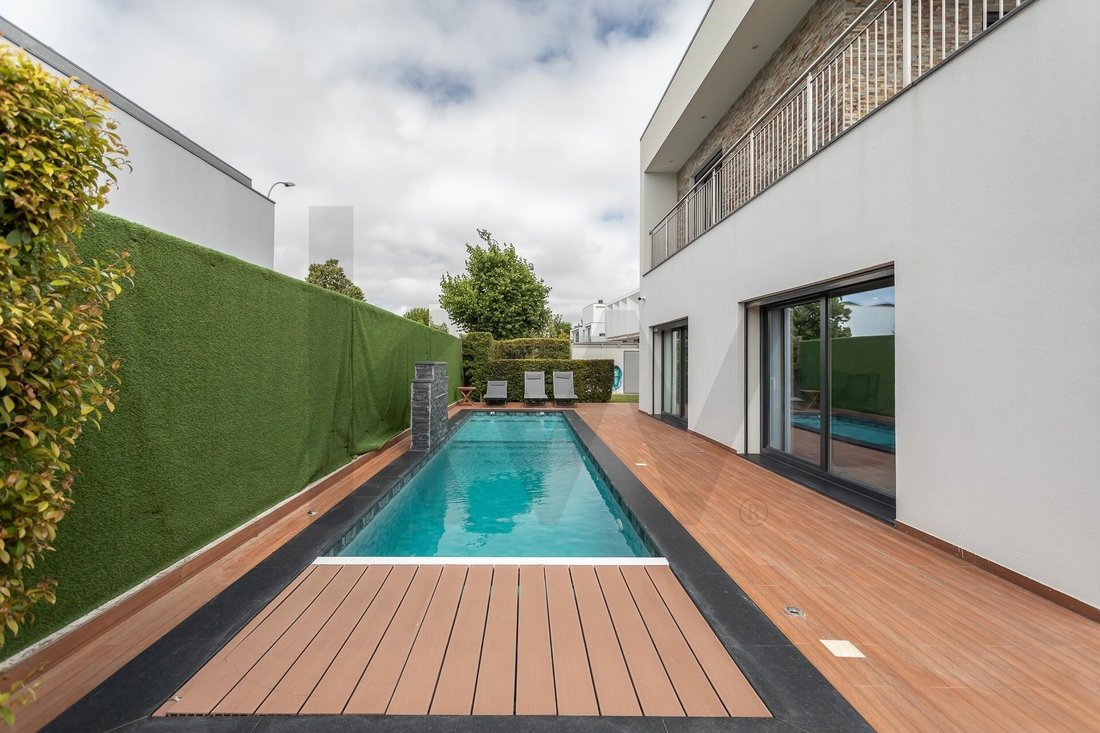
- Direct access to the spacious garden and the fantastic saltwater pool.
First Floor (Private Area):
- Comprises 3 superb suites, highlighted by the Master Suite equipped with a walk-in closet and a whirlpool bathtub.
- Access to a fantastic private terrace, perfect for moments of tranquility and outdoor leisure.
Basement (Parking, Work, and Wellness):
- Very generous garage with space for two cars and additional room for a third vehicle.
- A versatile annex-style space, currently optimized with a private office (perfect for remote work) and a gym.
- Independent and highly functional laundry area.
- Additional support room, ideal for housing residential staff, guests, or serving as a multipurpose space.
Technology, Comfort, and Security
This home was designed to offer the highest standards of modern comfort:
- Full home automation: Intelligent and centralized control of all house functions.
- Climate control and insulation: Excellent thermal comfort ensured through underfloor heating, ducted air conditioning, and high-end triple-glazed window frames.
- Robust security: Elegance and maximum protection combined with solid iron gates.
Elite Sustainability
- Energy Certificate A+: A future-proof and eco-friendly home.
- Equipped with photovoltaic panels, ensuring a drastic reduction in environmental footprint and energy costs.
About Vila Utopia, Carnaxide
Living in Vila Utopia means enjoying a benchmark urban concept where modern architecture coexists with tranquility and security. Located in a strategic area of Oeiras, it offers privileged access to Lisbon and the Cascais Line, proximity to prestigious international schools, hospitals, shopping centers, and services.
Spatial Layout Across 3 Floors
Ground Floor (Social Area and Suite):
- Spacious living room flooded with natural light, with a seamless transition to the outdoors.
- Modern fully equipped kitchen.
- 1 complete suite, ideal for guests or those who prefer comfort on the ground floor.
- Direct access to the spacious garden and the fantastic saltwater pool.
First Floor (Private Area):
- Comprises 3 superb suites, highlighted by the Master Suite equipped with a walk-in closet and a whirlpool bathtub.
- Access to a fantastic private terrace, perfect for moments of tranquility and outdoor leisure.
Basement (Parking, Work, and Wellness):
- Very generous garage with space for two cars and additional room for a third vehicle.
- A versatile annex-style space, currently optimized with a private office (perfect for remote work) and a gym.
- Independent and highly functional laundry area.
- Additional support room, ideal for housing residential staff, guests, or serving as a multipurpose space.
Technology, Comfort, and Security
This home was designed to offer the highest standards of modern comfort:
- Full home automation: Intelligent and centralized control of all house functions.
- Climate control and insulation: Excellent thermal comfort ensured through underfloor heating, ducted air conditioning, and high-end triple-glazed window frames.
- Robust security: Elegance and maximum protection combined with solid iron gates.
Elite Sustainability
- Energy Certificate A+: A future-proof and eco-friendly home.
- Equipped with photovoltaic panels, ensuring a drastic reduction in environmental footprint and energy costs.
About Vila Utopia, Carnaxide
Living in Vila Utopia means enjoying a benchmark urban concept where modern architecture coexists with tranquility and security. Located in a strategic area of Oeiras, it offers privileged access to Lisbon and the Cascais Line, proximity to prestigious international schools, hospitals, shopping centers, and services.
-
Art der Immobilie
Haus
-
Preis/Quadratfuß
$1,147
Funktionen
Erkunden Sie die Gegend
Carnaxide und Queijas, Lissabon, Portugal
Auf Google Maps anzeigen
Preis pro sqft
Niedrig
Hoch
Vor 1 Monat beigetreten
Sie haben sich nach diesem Objekt erkundigt
Der Agent wird sich in Kürze mit Ihnen in Verbindung setzen
Gelistet von
1
Angebote
2026
Beigetreten
Besichtigung mit António Bessa Monteiro buchen
Wählen Sie ein Datum und ob Sie eine virtuelle oder persönliche Besichtigung mit dem Makler wünschen.
Bevorzugtes Datum
Art der Tour

Zuletzt aktualisiert
Oktober 2
Erstmalig gelistet
Juli 9
Angebotsreferenz
2134981261063814
Das Vertrauen der führenden Makler der Welt
Die Makler hinter den außergewöhnlichsten Immobilien der Welt inserieren bei JamesEdition.
- Angebote von Sotheby's, Christie's, BARNES und Engel & Völkers
- Jedes Angebot wird vor der Veröffentlichung geprüft
- Verbinden Sie sich direkt mit verifizierten Maklern
Indem Sie fortfahren, akzeptieren Sie unsere Nutzungsbedingungen und Datenschutzrichtlinie.