$824,900
Freistehendes Einfamilienhaus Carmel
- 5 Schlafz.
- 4 Bäder
- 4,764 Sqft
- 13,504 Sqft lot
- Aktualisiert: Heute
- MLS#22122655
Über die Immobilie
Beschreibung wurde automatisch übersetzt.
Die Beschreibung wird in der Originalsprache angezeigt.
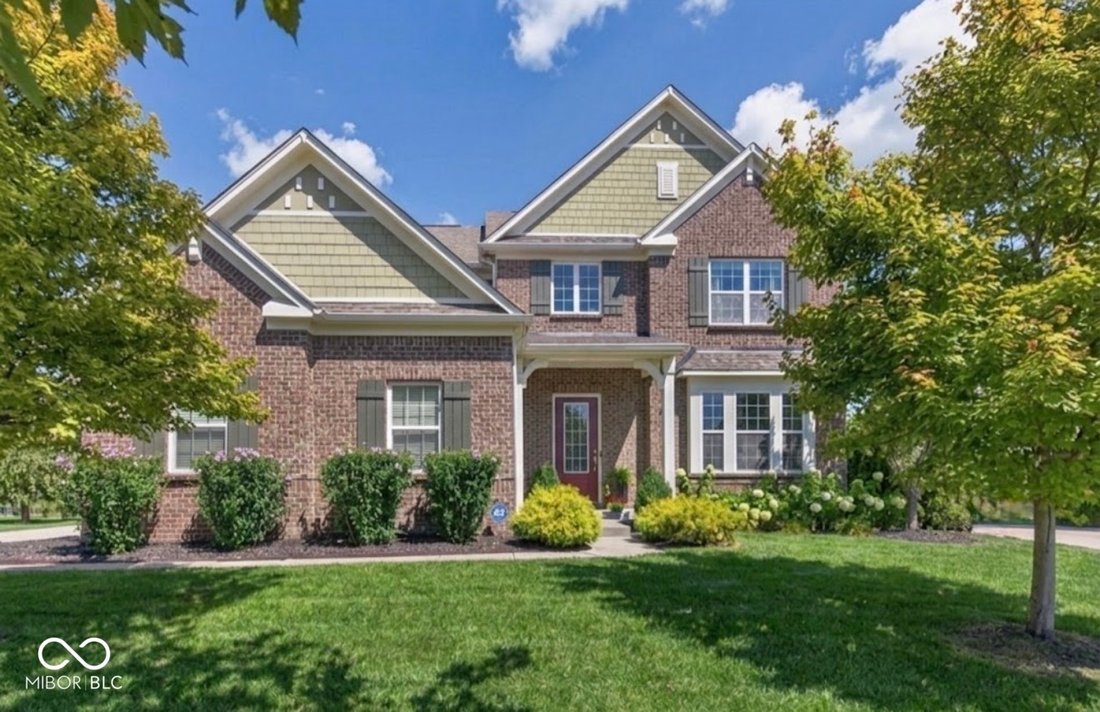
Welcome to a one-of-a-kind Drees build in beautiful Lakeside Park! This is the only model of it’s kind in the entire neighborhood and offers so much flexibility - including a main floor bedroom (currently used as an office) & bathroom that can easily be converted to an in-law’s suite. In addition to flexibility, this home offers tons of natural light and large living spaces. Enter the generous
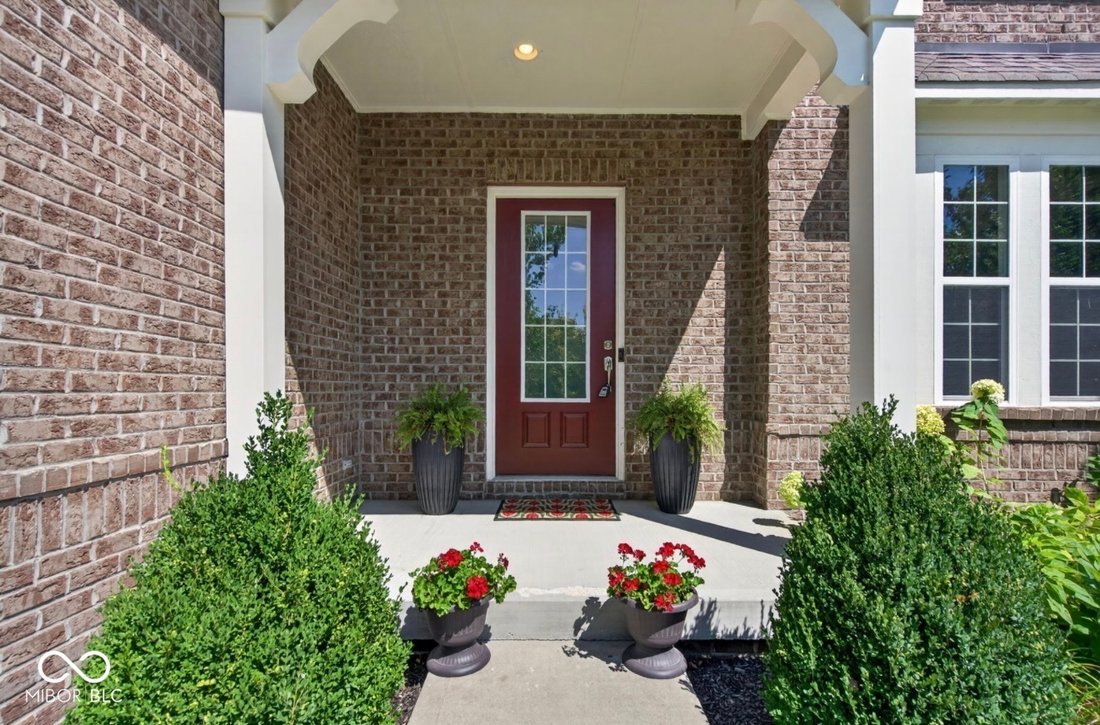
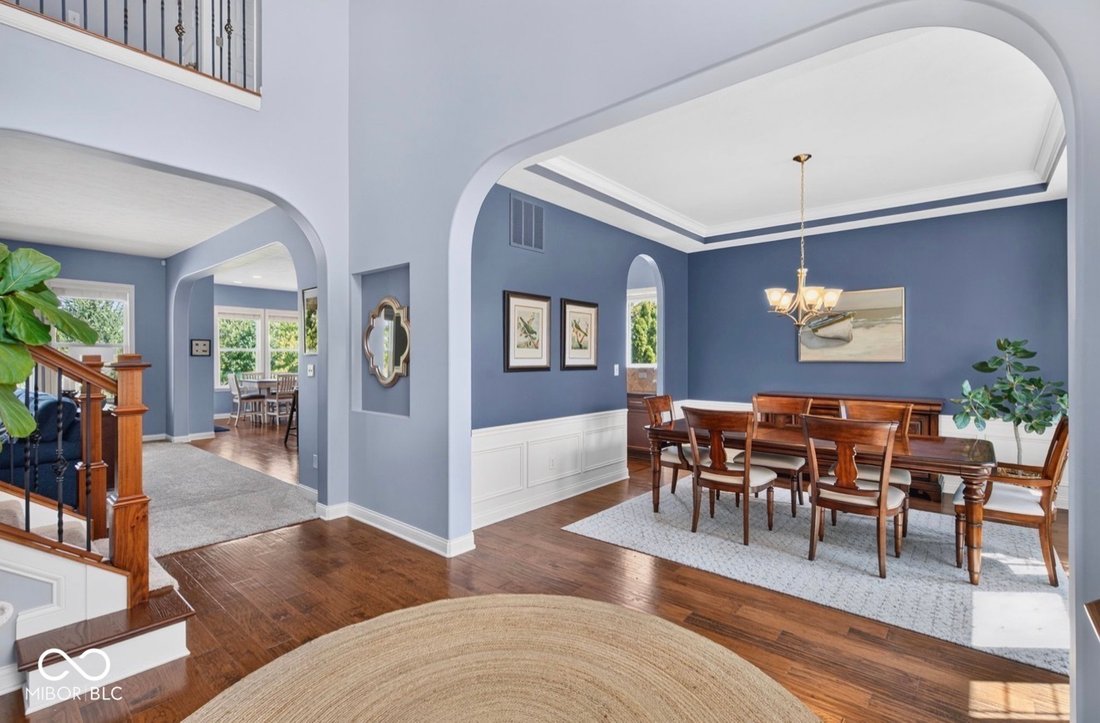
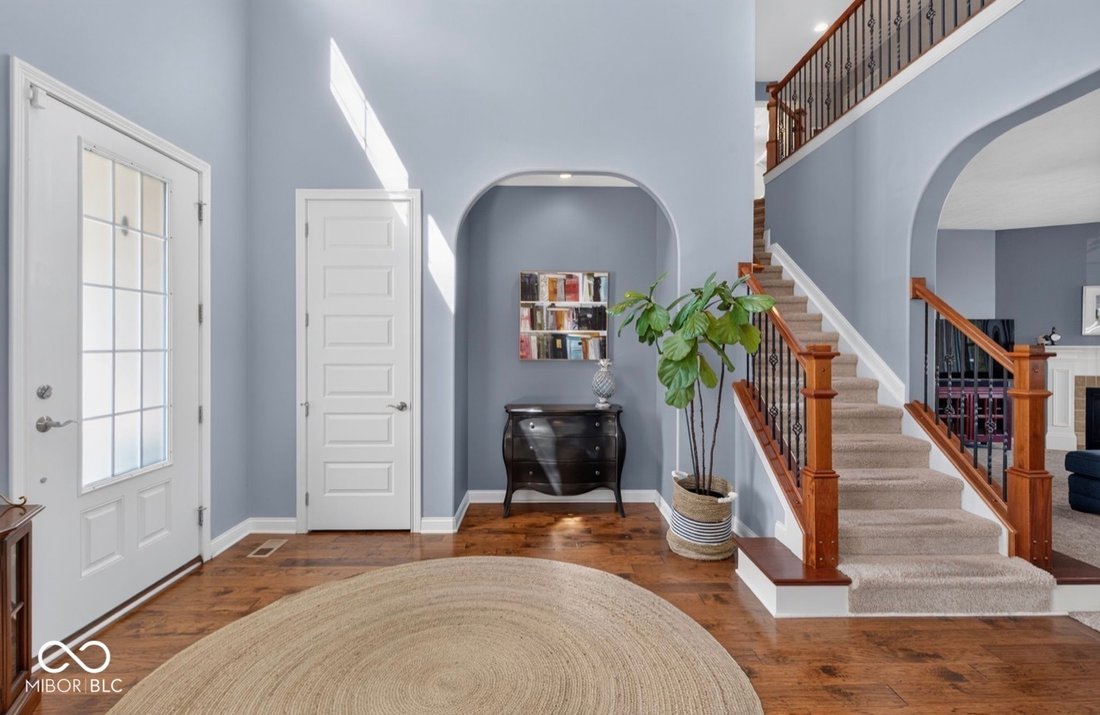
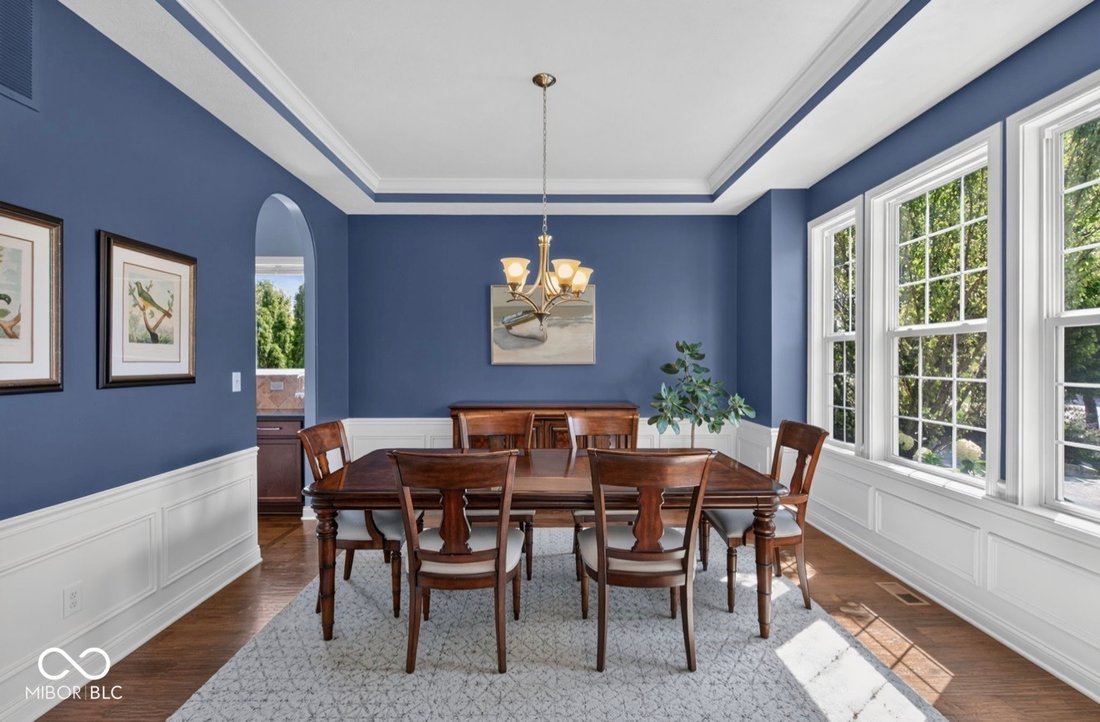
Welcome to a one-of-a-kind Drees build in beautiful Lakeside Park! This is the only model of it’s kind in the entire neighborhood and offers so much flexibility - including a main floor bedroom (currently used as an office) & bathroom that can easily be converted to an in-law’s suite. In addition to flexibility, this home offers tons of natural light and large living spaces. Enter the generous and welcoming two story foyer which easily flows in to the formal dining space bridged by a large butler’s pantry to a chef’s-dream kitchen. Huge center island, granite countertops, warm wood cabinetry, gas cooktop, double ovens and large double basin sink make cooking and entertaining a dream. The breakfast nook offers plenty of space for a large table for family or guests, alike, and opens to your gorgeous covered patio and extended paver patio with gas firepit. Your furry family members will love the fully fenced yard w mature trees. Back inside is a generous family room w gas fireplace, large mudroom w built in storage/cabinetry and boot bench directly off of your 3 car garage. A large spacious hallway greets you on the 2nd level along w 4 nicely sized bedrooms, all with walk in closets. The 3rd bedroom features it’s own en-suite bathroom while bedrooms 2 & 3 offer a jack-and-jill bathroom complete with double sinks and shower/tub combo. The stunning primary suite fits even the largest of furniture & offers a custom walk-in closet & spa-like bathroom with giant walk-in shower, garden soaking tub, water closet and his/hers sinks. The 2nd level laundry room makes dirty clothes a little more tolerable and has plenty of room for storage & offers a ”slop” sink for soaking. And if that weren’t enough, a fully finished basement w egress windows, entertainment space, two storage rooms and roughed-in full bathroom allow for even more entertaining! Truly a spectacular neighborhood with walking paths, lifeguarded pool, tons of green space and an amazingly welcoming community await
-
Art der Immobilie
Haus
-
Baujahr
2012
-
Preis/Quadratfuß
$173
Funktionen
- Begehbarer Kleiderschrank
- Garage
- Kamin
- Pool
- Feuergrube
- Garten
- Gasherd
- Stein Arbeitsplatten
- Waschküche
Funktionen
Innenbereich
- Office
- Kamin
- Kücheninsel
- Gasherd
- Waschküche
- Keller
- Stein Arbeitsplatten
- Begehbarer Kleiderschrank
Outdoor
- Feuergrube
- Pool
- Garage
- Garten
Erkunden Sie die Gegend
2572 Heathermoor Park Drive N, Carmel, IN 46074, Sheridan Road, Indiana, Vereinigte Staaten
Auf Google Maps anzeigen
Preis pro sqft
Niedrig
Hoch
Vor 3 Jahren beigetreten
Sie haben sich nach diesem Objekt erkundigt
Der Agent wird sich in Kürze mit Ihnen in Verbindung setzen
Gelistet von
1
Angebote
2023
Beigetreten
Besichtigung mit Megan Porterfield buchen
Wählen Sie ein Datum und ob Sie eine virtuelle oder persönliche Besichtigung mit dem Makler wünschen.
Bevorzugtes Datum
Art der Tour

Indianapolis/Carmel
11595 N. Meridian Street, Suite 200, 46032, Carmel, United States
Agenturprofil anzeigen
Zuletzt aktualisiert
Heute
Erstmalig gelistet
Aug 28
Angebotsreferenz
2152554621459032
Angebotsstatus
Ähnliche Immobilien in der Nähe
Neue Angebote in Westfield

Entdecken Sie mehr Häuser zum Verkauf
Westfield, IN, Vereinigte Staaten Immobilienarten
Westfield, IN, Vereinigte Staaten beliebte Suchanfragen
- Immobilien mit Pool in Westfield, IN, Vereinigte Staaten
- am Wasser Immobilien in Westfield, IN, Vereinigte Staaten
- Moderne Immobilien in Westfield, IN, Vereinigte Staaten
- Immobilien mit Outdoor-Küche in Westfield, IN, Vereinigte Staaten
- Immobilien mit Golfblick in Westfield, IN, Vereinigte Staaten
- Immobilien mit Kino in Westfield, IN, Vereinigte Staaten
- Gesicherte Wohnanlage Immobilien in Westfield, IN, Vereinigte Staaten
- Pferdesport Immobilien in Westfield, IN, Vereinigte Staaten
- Blick auf die Stadt Immobilien in Westfield, IN, Vereinigte Staaten
Verwandte Leitfäden & Geschichten
Das Vertrauen der führenden Makler der Welt
Die Makler hinter den außergewöhnlichsten Immobilien der Welt inserieren bei JamesEdition.
- Angebote von Sotheby's, Christie's, BARNES und Engel & Völkers
- Jedes Angebot wird vor der Veröffentlichung geprüft
- Verbinden Sie sich direkt mit verifizierten Maklern
Indem Sie fortfahren, akzeptieren Sie unsere Nutzungsbedingungen und Datenschutzrichtlinie.
brokerages we
partnered with
partnered with