

$1,214,344
Wohnanlage Carlington Central Park
- 5 Schlafz.
- 3 Bäder
- Aktualisiert: September 16
Über die Immobilie
Beschreibung wurde automatisch übersetzt.
Die Beschreibung wird in der Originalsprache angezeigt.
Set on one of Ottawa’s most coveted residential streets, this beautifully updated 5-bedroom, 2.5-bathroom residence offers timeless character with thoughtful modern upgrades and exceptional outdoor living. The bright main level is designed with family living in mind, offering two inviting living rooms, a dedicated dining room, a powder room, and a convenient mudroom with access to the attached gar
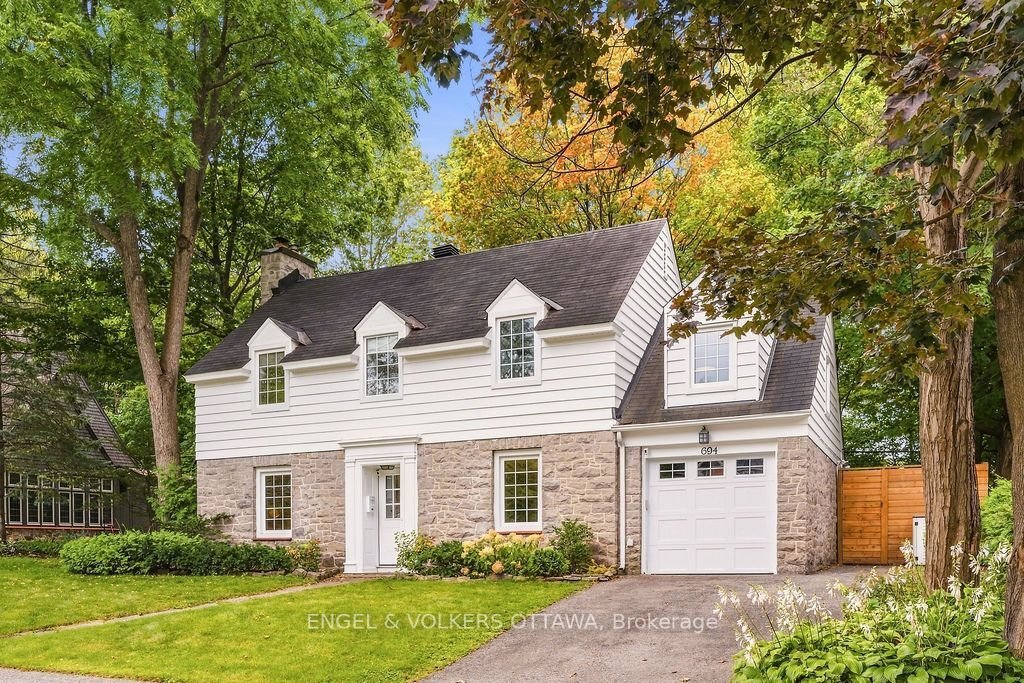
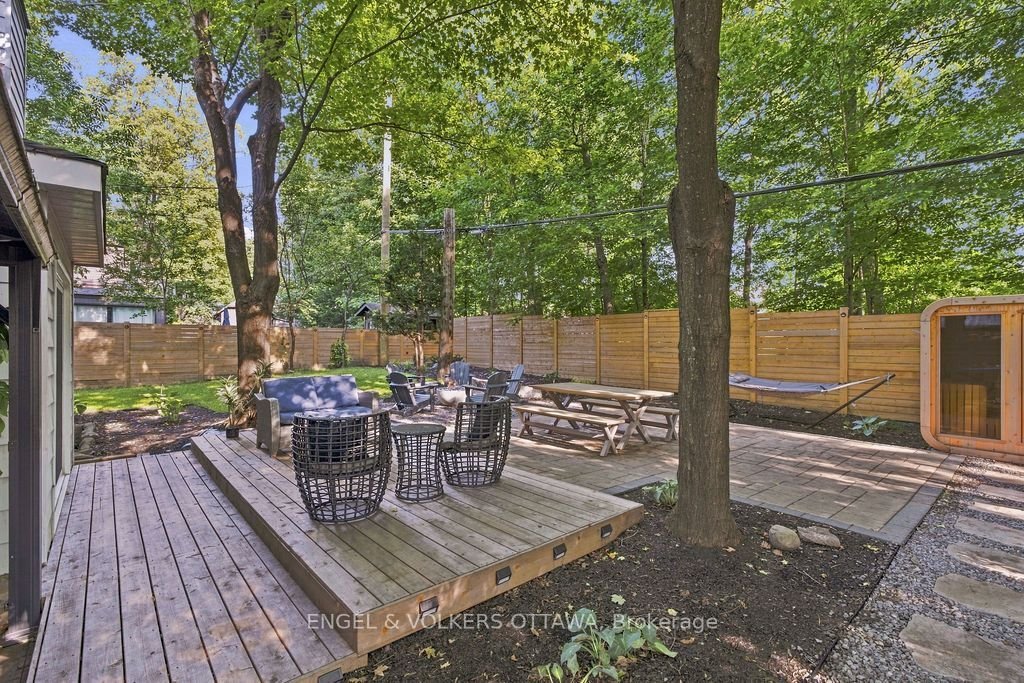
Set on one of Ottawa’s most coveted residential streets, this beautifully updated 5-bedroom, 2.5-bathroom residence offers timeless character with thoughtful modern upgrades and exceptional outdoor living. The bright main level is designed with family living in mind, offering two inviting living rooms, a dedicated dining room, a powder room, and a convenient mudroom with access to the attached garage and side entrance. The updated kitchen offers lots of cabinetry, quartz countertops and a comfortable breakfast bar. Oversized patio doors open to a truly remarkable private backyard, with no rear neighbours and rare direct access to a wooded walking path just beyond the gate. Recently transformed for fantastic outdoor enjoyment, the yard features a new cedar fence, beautiful interlock, exterior lighting, a built-in gas fire pit, sauna and 8-person hot tub - an exceptional setting for unwinding in complete privacy. The second level offers a spacious primary bedroom with a walk-in closet and an ensuite bath, four additional well-proportioned bedrooms and an updated main bathroom. A recently refinished basement provides valuable additional living space, generous storage and a comfortable laundry area. An exceptional location just steps from all that Westboro and Civic Hospital have to offer, including shops, cafes, restaurants, parks and recreation. Ideally situated within the sought-after Elmdale Public School and Nepean High School catchments. All major components of this home have been updated, including electrical panel, heat pumps, windows, heating system - please see attachment for full list of updates!
-
Art der Immobilie
Haus
Funktionen
Erkunden Sie die Gegend
694 ISLAND PARK Drive, Ottawa, Ontario, Kanada
Auf Google Maps anzeigen
Preis pro sqft
Niedrig
Hoch
Vor 1 Jahr beigetreten
Sie haben sich nach diesem Objekt erkundigt
Der Agent wird sich in Kürze mit Ihnen in Verbindung setzen
Gelistet von
5
Angebote
2025
Beigetreten
Besichtigung mit Irina Popova buchen
Wählen Sie ein Datum und ob Sie eine virtuelle oder persönliche Besichtigung mit dem Makler wünschen.
Bevorzugtes Datum
Art der Tour

Zuletzt aktualisiert
September 16
Erstmalig gelistet
Sep 16
Maklerlizenz
Angebotsreferenz
X13786592
Ähnliche Immobilien in der Nähe
Neue Angebote in Ottawa






Entdecken Sie mehr Häuser zum Verkauf
Ottawa, Kanada Immobilienarten
Ottawa, Kanada beliebte Suchanfragen
- Immobilien mit Pool in Ottawa, Kanada
- Immobilien mit Garten in Ottawa, Kanada
- Immobilien mit Terrasse in Ottawa, Kanada
- Immobilien mit Garage in Ottawa, Kanada
- Immobilien mit Balkon in Ottawa, Kanada
- Immobilien mit Wasserblick in Ottawa, Kanada
- Immobilien mit Fitnessstudio in Ottawa, Kanada
- Immobilien mit Offene Küche in Ottawa, Kanada
- Renoviert Immobilien in Ottawa, Kanada
- Blick auf die Stadt Immobilien in Ottawa, Kanada
- Moderne Immobilien in Ottawa, Kanada
- am Wasser Immobilien in Ottawa, Kanada
- Immobilien mit Sauna in Ottawa, Kanada
- Panorama Immobilien in Ottawa, Kanada
- Immobilien mit Spielzimmer in Ottawa, Kanada
- Immobilien mit Kino in Ottawa, Kanada
- Immobilien mit Flussblick in Ottawa, Kanada
- Immobilien mit Bibliothek in Ottawa, Kanada
- Immobilien mit Bergblick in Ottawa, Kanada
- Immobilien mit Aufzug in Ottawa, Kanada
- Neubauten Immobilien in Ottawa, Kanada
- Immobilien mit Tennisplatz in Ottawa, Kanada
- Pferdesport Immobilien in Ottawa, Kanada
- Immobilien mit Golfblick in Ottawa, Kanada
- Immobilien mit Hallenbad in Ottawa, Kanada
- am See Immobilien in Ottawa, Kanada
- Immobilien mit Privatstrand in Ottawa, Kanada
- Luxusvilla Immobilien in Ottawa, Kanada
- am Strand Immobilien in Ottawa, Kanada
Ottawa, Kanada nachbarschaften
- Häuser zum Verkauf in Nepean, Kanada
- Häuser zum Verkauf in Cardinal Heights, Kanada
- Häuser zum Verkauf in Kanata, Kanada
- Häuser zum Verkauf in Stittsville, Kanada
- Häuser zum Verkauf in Vanier, Kanada
- Häuser zum Verkauf in Gloucester, Kanada
- Häuser zum Verkauf in Rockcliffe Park, Kanada
- Häuser zum Verkauf in Woodlawn, Kanada
- Häuser zum Verkauf in Fitzroy Harbour, Kanada
- Häuser zum Verkauf in North Gower, Kanada
- Häuser zum Verkauf in Somerset Ward, Kanada
- Häuser zum Verkauf in Vars, Kanada
Verwandte Leitfäden & Geschichten
Das Vertrauen der führenden Makler der Welt
Die Makler hinter den außergewöhnlichsten Immobilien der Welt inserieren bei JamesEdition.
- Angebote von Sotheby's, Christie's, BARNES und Engel & Völkers
- Jedes Angebot wird vor der Veröffentlichung geprüft
- Verbinden Sie sich direkt mit verifizierten Maklern
Indem Sie fortfahren, akzeptieren Sie unsere Nutzungsbedingungen und Datenschutzrichtlinie.