$1,303,368
Halb Freistehende Villa In Parede
- 2 Schlafz.
- 3 Bäder
- 2,013 Sqft
- 2,315 Sqft lot
- Aktualisiert: Heute
Über die Immobilie
Beschreibung wurde automatisch übersetzt.
Die Beschreibung wird in der Originalsprache angezeigt.
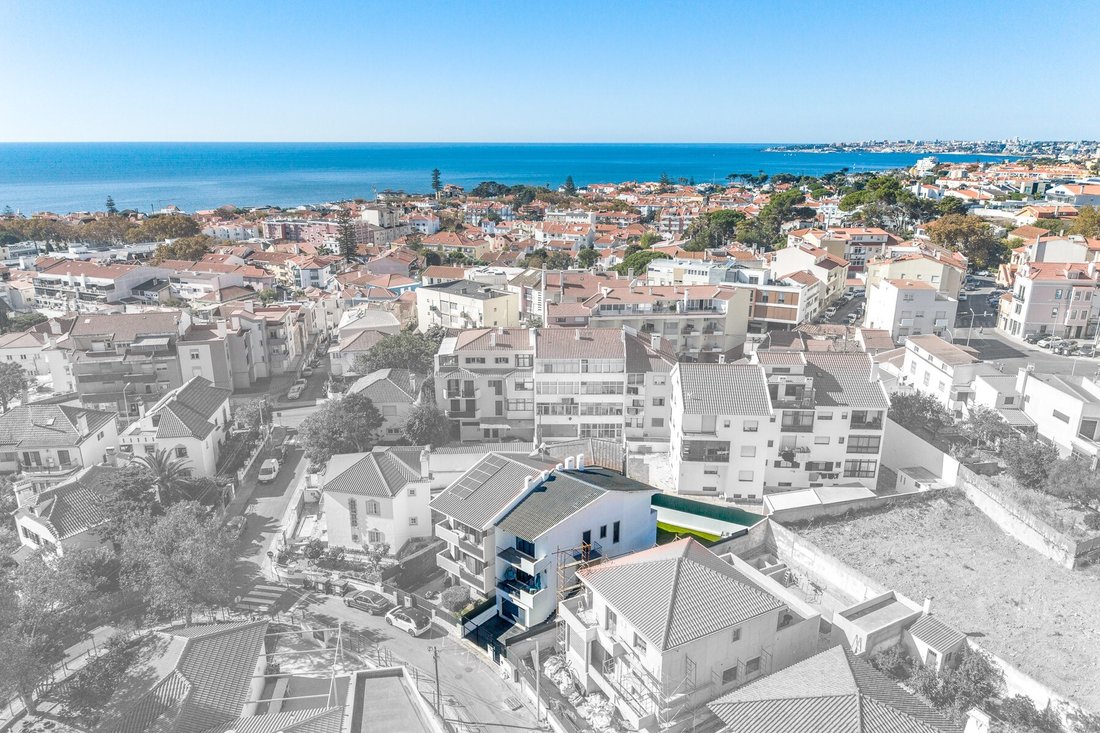
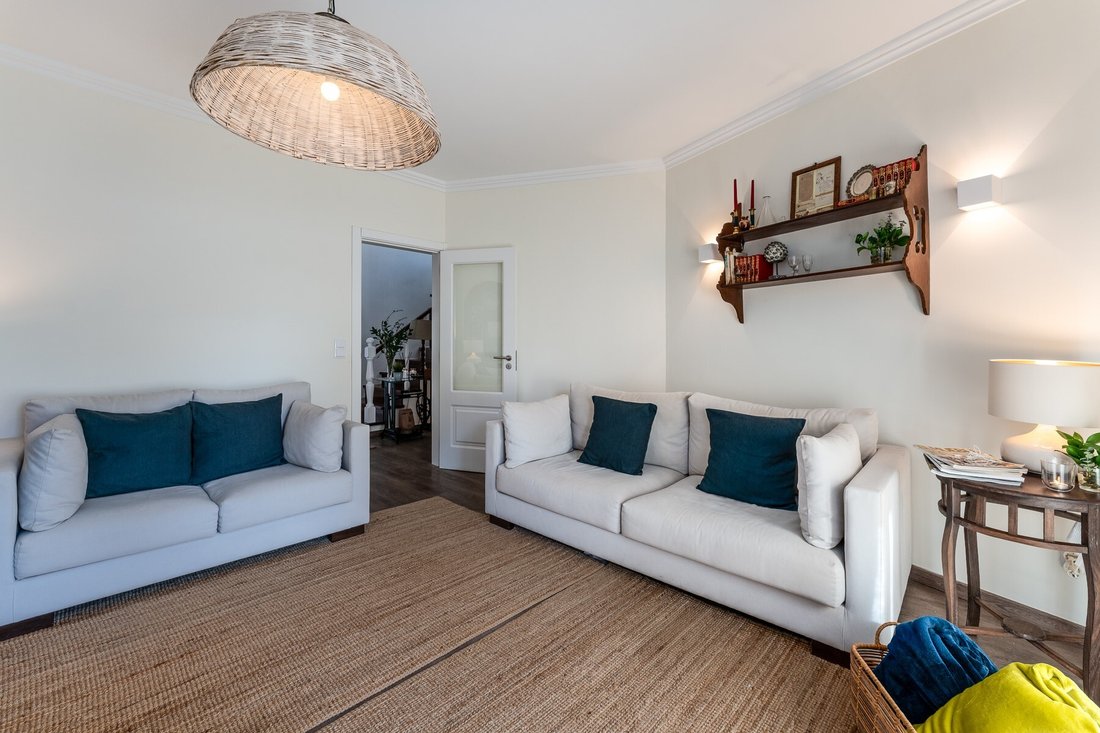
Located in the centre of Parede, this semi-detached home forms part of a pair of just two houses. Generous interiors, abundant natural light and versatile spaces come together in a convenient setting for everyday life.
On the main floor, the entrance hall leads to a living room with a balcony and a full bathroom. The spacious kitchen incorporates a dining area and a dedicated laundry spa
On the main floor, the entrance hall leads to a living room with a balcony and a full bathroom. The spacious kitchen incorporates a dining area and a dedicated laundry spa
Located in the centre of Parede, this semi-detached home forms part of a pair of just two houses. Generous interiors, abundant natural light and versatile spaces come together in a convenient setting for everyday life.
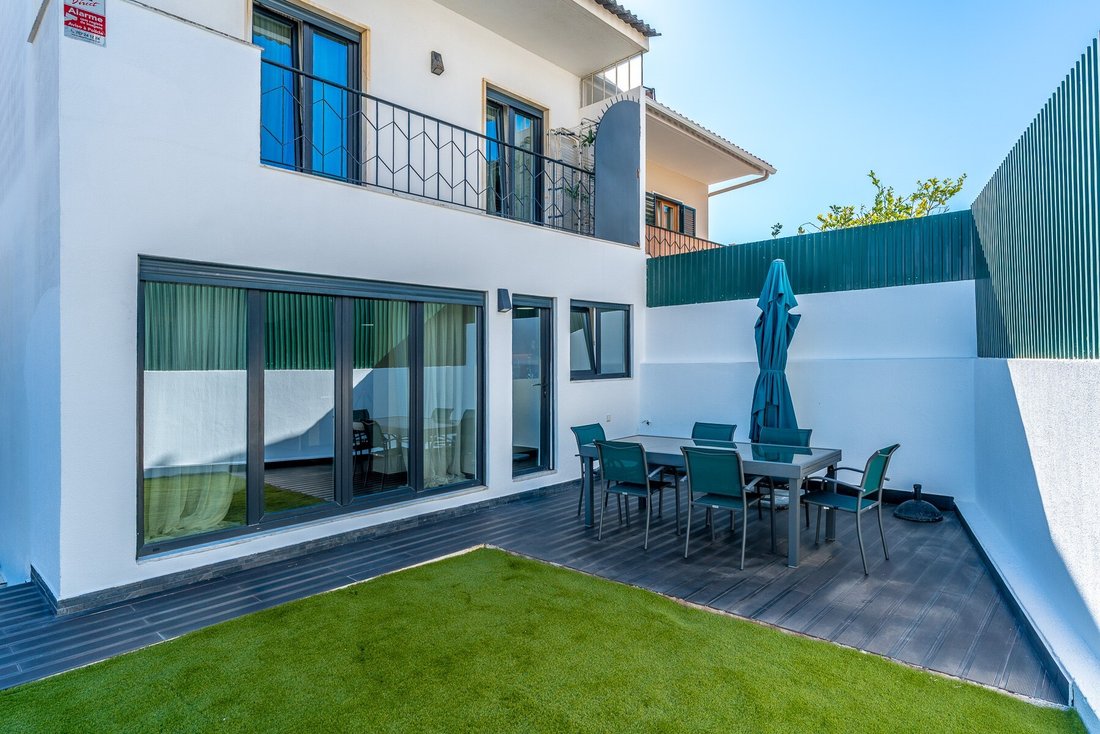
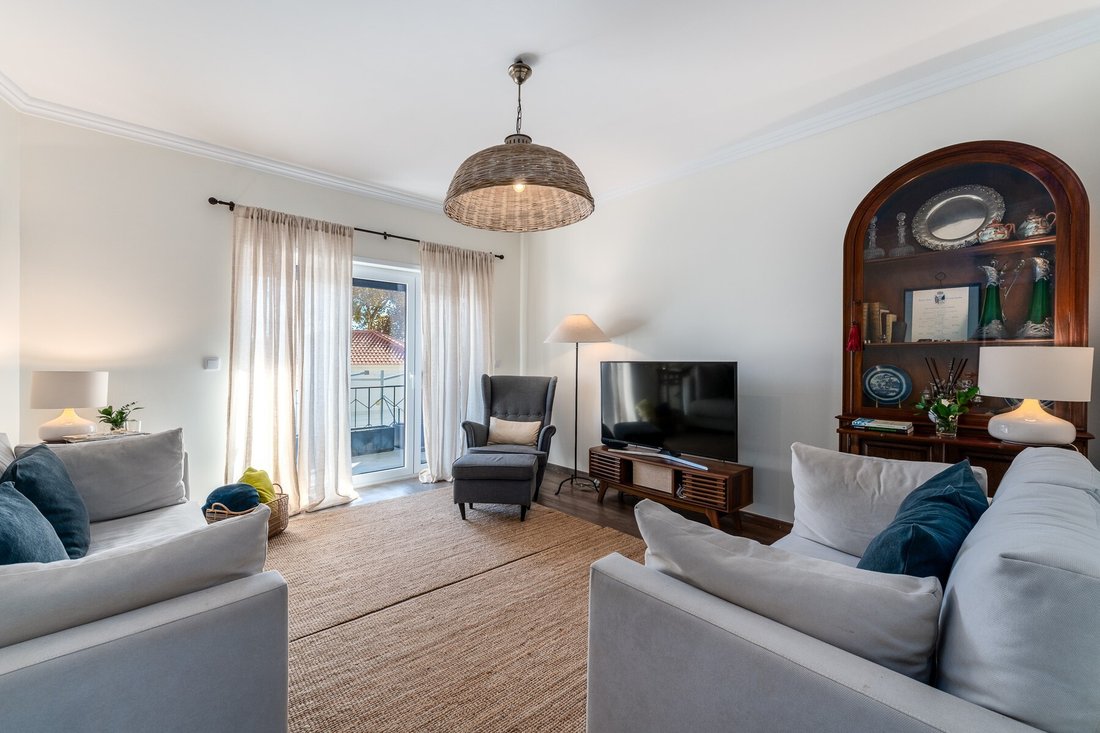
On the main floor, the entrance hall leads to a living room with a balcony and a full bathroom. The spacious kitchen incorporates a dining area and a dedicated laundry space. Extensive glazing fills this part of the home with natural light, while direct outdoor access connects the kitchen and dining area to the terrace.
The terrace offers a natural extension of the living space, with room for outdoor dining, entertaining and relaxing. The outdoor area also offers potential for a swimming pool, subject to technical feasibility and the necessary planning approvals.
Upstairs, the principal suite benefits from a particularly generous layout, created by combining two bedrooms, and has its own private balcony. The second bedroom features two balconies, one enjoying a partial sea view. An additional full bathroom serves this floor.
At the property’s entrance level, a large garage provides direct internal access to the house and basement through a security door. An exterior staircase beside the garage also leads to the main entrance.
The basement provides further flexibility, with a multipurpose room suited to a studio, playroom or home office, alongside a bathroom and a storage area.
Double glazing and thermally insulated windows throughout contribute to year-round comfort.
The beach and train station are within walking distance, while international schools and NOVA University’s Carcavelos campus are a short distance away.
The beach and train station are within walking distance, while international schools and NOVA University’s Carcavelos campus are a short distance away.
A versatile home with space to live, work and entertain in the heart of Parede.
Energy Rating: D
#ref:W-04CD2H
On the main floor, the entrance hall leads to a living room with a balcony and a full bathroom. The spacious kitchen incorporates a dining area and a dedicated laundry space. Extensive glazing fills this part of the home with natural light, while direct outdoor access connects the kitchen and dining area to the terrace.
The terrace offers a natural extension of the living space, with room for outdoor dining, entertaining and relaxing. The outdoor area also offers potential for a swimming pool, subject to technical feasibility and the necessary planning approvals.
Upstairs, the principal suite benefits from a particularly generous layout, created by combining two bedrooms, and has its own private balcony. The second bedroom features two balconies, one enjoying a partial sea view. An additional full bathroom serves this floor.
At the property’s entrance level, a large garage provides direct internal access to the house and basement through a security door. An exterior staircase beside the garage also leads to the main entrance.
The basement provides further flexibility, with a multipurpose room suited to a studio, playroom or home office, alongside a bathroom and a storage area.
Double glazing and thermally insulated windows throughout contribute to year-round comfort.
The beach and train station are within walking distance, while international schools and NOVA University’s Carcavelos campus are a short distance away.
The beach and train station are within walking distance, while international schools and NOVA University’s Carcavelos campus are a short distance away.
A versatile home with space to live, work and entertain in the heart of Parede.
Energy Rating: D
#ref:W-04CD2H
-
Art der Immobilie
Haus
-
Etagen
3
-
Preis/Quadratfuß
$647
-
Emissionen
NI
-
Verbrauch
D
Funktionen
- Garten
- Terrasse
- Garage
- Meerblick
- Blick auf die Stadt
- Renoviert
- Keller
- Gasherd
- Wasserblick
Funktionen
Lot
Innenbereich
- Gasherd
- Keller
- Stein Arbeitsplatten
Outdoor
Erkunden Sie die Gegend
Carcavelos und Parede, Lissabon, Portugal
Auf Google Maps anzeigen
Preis pro sqft
Niedrig
Hoch
Vor 4 Jahren beigetreten
Sie haben sich nach diesem Objekt erkundigt
Der Agent wird sich in Kürze mit Ihnen in Verbindung setzen
Gelistet von
120
Angebote
2022
Beigetreten
Besichtigung mit the agent buchen
Wählen Sie ein Datum und ob Sie eine virtuelle oder persönliche Besichtigung mit dem Makler wünschen.
Bevorzugtes Datum
Art der Tour

Engel & Völkers | Cascais & Estoril
Quinta da Marinha Hotel Rua das Palmeiras 141, 2750-002, Cascais e Estoril, Lisboa, Portugal
Agenturprofil anzeigen
Zuletzt aktualisiert
Heute
Erstmalig gelistet
November 11
Angebotsreferenz
W-04CD2H-0526964014
Ähnliche Immobilien in der Nähe
Neue Angebote in Carcavelos und Parede


Entdecken Sie mehr Häuser zum Verkauf
Carcavelos und Parede, Lissabon, Portugal Immobilienarten
- Wohnungen zum Verkauf in Carcavelos und Parede, Lissabon, Portugal
- Häuser zum Verkauf in Carcavelos und Parede, Lissabon, Portugal
- Villen zum Verkauf in Carcavelos und Parede, Lissabon, Portugal
- Stadthäuser zum Verkauf in Carcavelos und Parede, Lissabon, Portugal
- Penthouses zum Verkauf in Carcavelos und Parede, Lissabon, Portugal
- Land zum Verkauf in Carcavelos und Parede, Lissabon, Portugal
- Farm Ranches zum Verkauf in Carcavelos und Parede, Lissabon, Portugal
- Chateaus zum Verkauf in Carcavelos und Parede, Lissabon, Portugal
Carcavelos und Parede, Lissabon, Portugal beliebte Suchanfragen
- Panorama Immobilien in Carcavelos und Parede, Lissabon, Portugal
- Immobilien mit Meerblick in Carcavelos und Parede, Lissabon, Portugal
- Immobilien mit Terrasse in Carcavelos und Parede, Lissabon, Portugal
- Immobilien mit Bar in Carcavelos und Parede, Lissabon, Portugal
- Immobilien mit Spielzimmer in Carcavelos und Parede, Lissabon, Portugal
- Immobilien mit Office in Carcavelos und Parede, Lissabon, Portugal
- Immobilien mit Aufzug in Carcavelos und Parede, Lissabon, Portugal
- Blick auf die Stadt Immobilien in Carcavelos und Parede, Lissabon, Portugal
- Immobilien mit Bergblick in Carcavelos und Parede, Lissabon, Portugal
- Immobilien mit Garten in Carcavelos und Parede, Lissabon, Portugal
- Immobilien mit Outdoor-Küche in Carcavelos und Parede, Lissabon, Portugal
- Immobilien mit Golfblick in Carcavelos und Parede, Lissabon, Portugal
- Duplex Immobilien in Carcavelos und Parede, Lissabon, Portugal
- Küste Immobilien in Carcavelos und Parede, Lissabon, Portugal
- Gesicherte Wohnanlage Immobilien in Carcavelos und Parede, Lissabon, Portugal
- Privatsphäre Immobilien in Carcavelos und Parede, Lissabon, Portugal
- am Wasser Immobilien in Carcavelos und Parede, Lissabon, Portugal
- Immobilien auf Hügeln in Carcavelos und Parede, Lissabon, Portugal
- Anlageimmobilie Immobilien in Carcavelos und Parede, Lissabon, Portugal
- Moderne Immobilien in Carcavelos und Parede, Lissabon, Portugal
- Pferdesport Immobilien in Carcavelos und Parede, Lissabon, Portugal
- Neubauten Immobilien in Carcavelos und Parede, Lissabon, Portugal
- Immobilien mit Fitnessstudio in Carcavelos und Parede, Lissabon, Portugal
- Immobilien mit Sauna in Carcavelos und Parede, Lissabon, Portugal
- Immobilien mit Dampfsauna in Carcavelos und Parede, Lissabon, Portugal
- Immobilien mit Bibliothek in Carcavelos und Parede, Lissabon, Portugal
- Immobilien mit Klimaanlage in Carcavelos und Parede, Lissabon, Portugal
- am Ozean Immobilien in Carcavelos und Parede, Lissabon, Portugal
- Immobilien mit Weinkeller in Carcavelos und Parede, Lissabon, Portugal
- Immobilien mit Whirlpool in Carcavelos und Parede, Lissabon, Portugal
- Immobilien mit Kamin in Carcavelos und Parede, Lissabon, Portugal
- Immobilien mit Pool in Carcavelos und Parede, Lissabon, Portugal
- Immobilien mit Garage in Carcavelos und Parede, Lissabon, Portugal
- Immobilien mit Balkon in Carcavelos und Parede, Lissabon, Portugal
- Immobilien mit Tennisplatz in Carcavelos und Parede, Lissabon, Portugal
- am Meer Immobilien in Carcavelos und Parede, Lissabon, Portugal
- Luxusvilla Immobilien in Carcavelos und Parede, Lissabon, Portugal
- Immobilien mit Offene Küche in Carcavelos und Parede, Lissabon, Portugal
- Renoviert Immobilien in Carcavelos und Parede, Lissabon, Portugal
- Immobilien mit Kino in Carcavelos und Parede, Lissabon, Portugal
- am Strand Immobilien in Carcavelos und Parede, Lissabon, Portugal
- Immobilien mit Hallenbad in Carcavelos und Parede, Lissabon, Portugal
- Immobilien mit Wasserblick in Carcavelos und Parede, Lissabon, Portugal
- Immobilien mit Ozeanblick in Carcavelos und Parede, Lissabon, Portugal
Carcavelos und Parede, Lissabon, Portugal nachbarschaften
Verwandte Leitfäden & Geschichten
Das Vertrauen der führenden Makler der Welt
Die Makler hinter den außergewöhnlichsten Immobilien der Welt inserieren bei JamesEdition.
- Angebote von Sotheby's, Christie's, BARNES und Engel & Völkers
- Jedes Angebot wird vor der Veröffentlichung geprüft
- Verbinden Sie sich direkt mit verifizierten Maklern
Indem Sie fortfahren, akzeptieren Sie unsere Nutzungsbedingungen und Datenschutzrichtlinie.