$1,157,840
Villa Mit Vier Schlafzimmern, Garten Und Garage In Parede
- 4 Schlafz.
- 3 Bäder
- 1,927 Sqft
- 4,543 Sqft lot
- Aktualisiert: Juni 18
-
1
Ansichten der letzten 30 Tage
Über die Immobilie
Beschreibung wurde automatisch übersetzt.
Die Beschreibung wird in der Originalsprache angezeigt.
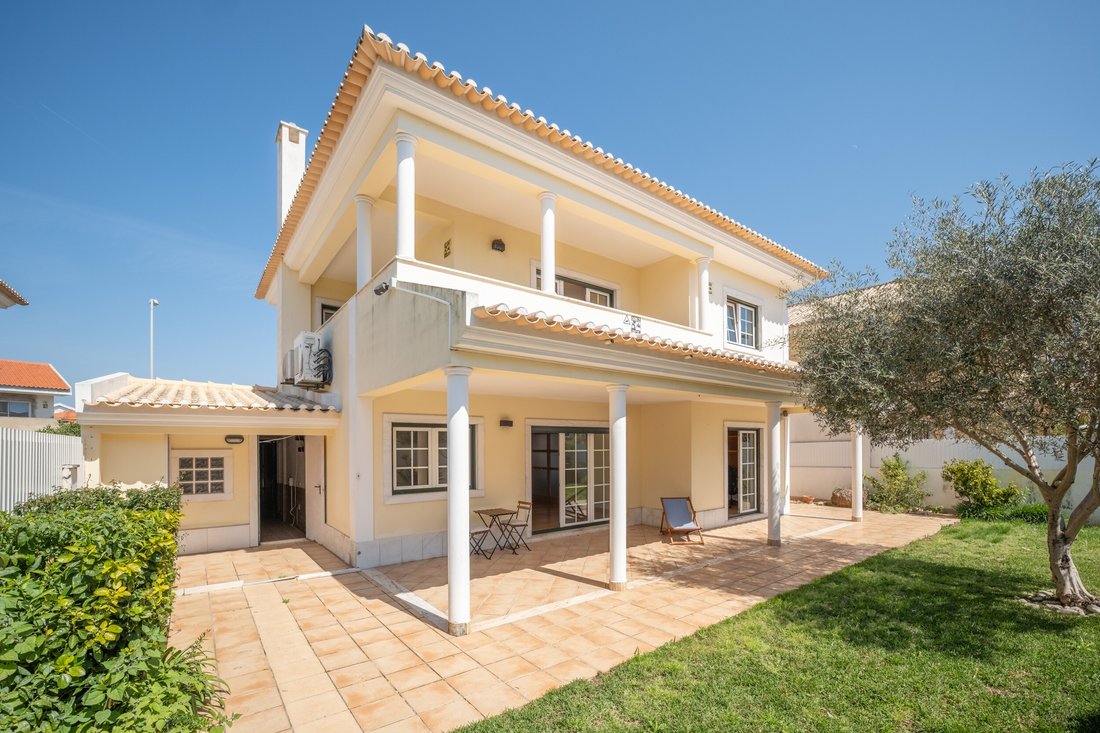
Villa mit großzügigen Räumen, 201 m² Bruttofläche, entworfen, um Komfort und natürliches Licht zu maximieren.
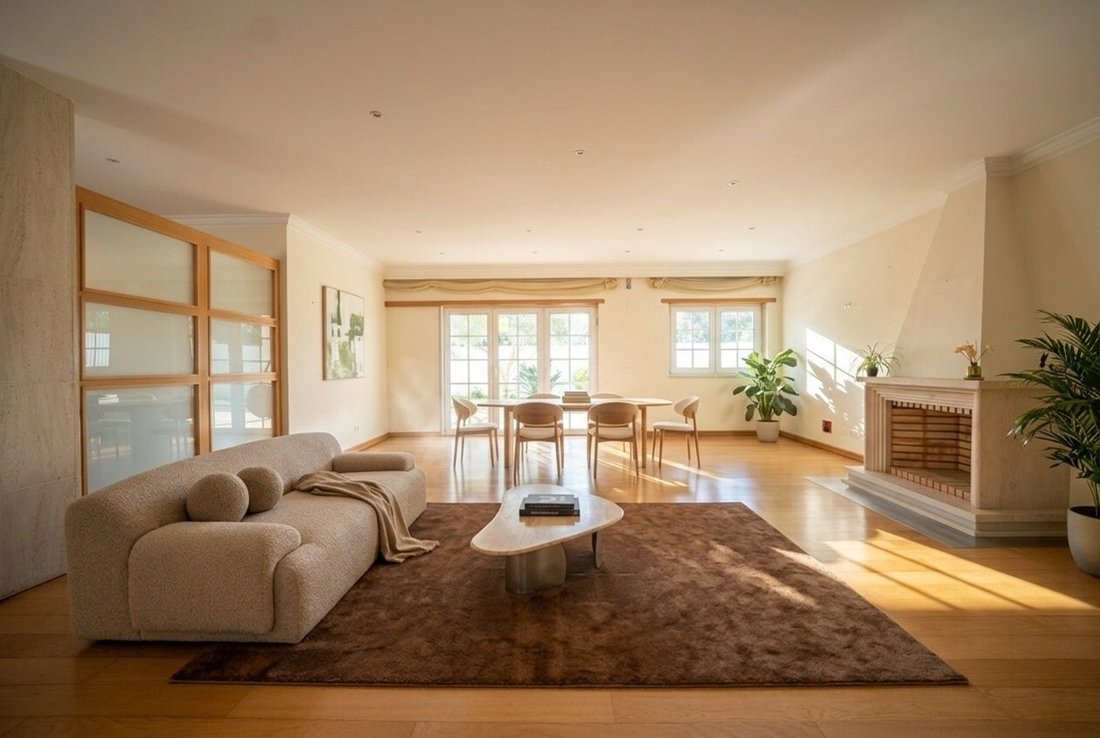
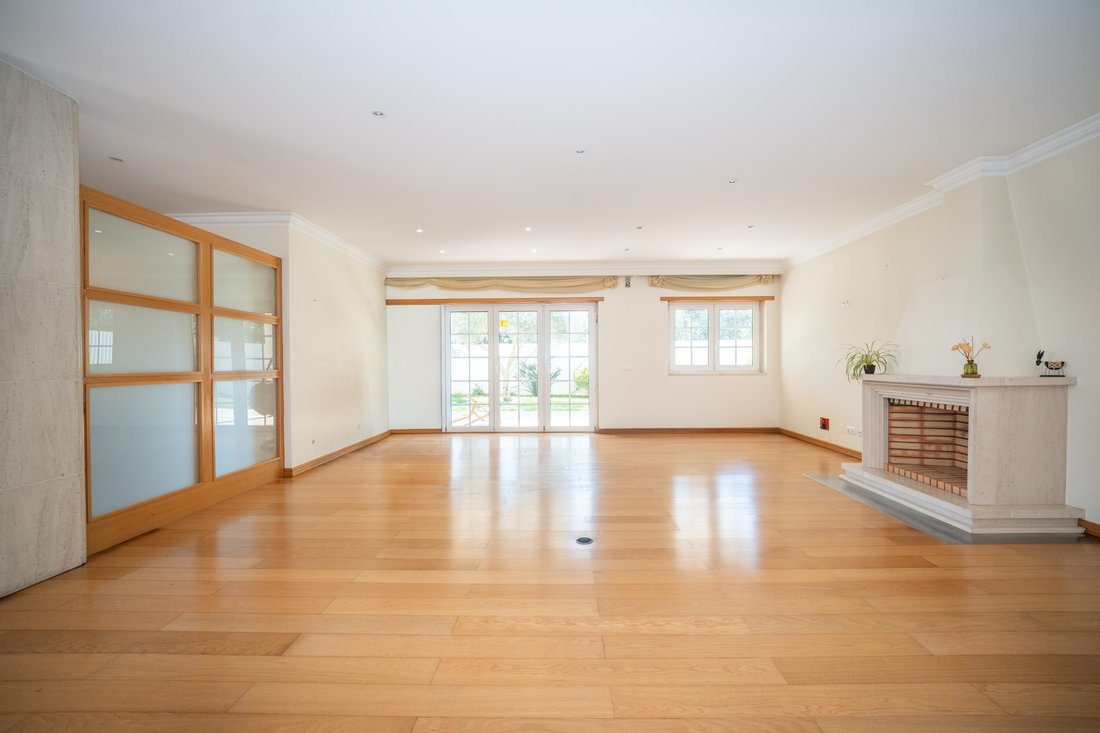
Das Erdgeschoss ist das soziale Herz des Hauses. Das 39 m² große Wohnzimmer mit Kamin bietet den perfekten Raum, um zwei separate Bereiche einzurichten, z. B. eine gemütliche Lounge und einen Essbereich zur Unterhaltung der Gäste. Die voll ausgestattete Küche mit TEKA-Geräten ist auf 1
Das Erdgeschoss ist das soziale Herz des Hauses. Das 39 m² große Wohnzimmer mit Kamin bietet den perfekten Raum, um zwei separate Bereiche einzurichten, z. B. eine gemütliche Lounge und einen Essbereich zur Unterhaltung der Gäste. Die voll ausgestattete Küche mit TEKA-Geräten ist auf 1
Villa with generous spaces, 179m² of gross private area, designed to maximize comfort and natural light.
The ground floor is the social heart of the house, where the 39m² living room with fireplace offers the perfect space to create two distinct areas, such as a cozy lounge and a dining area for entertaining guests. The fully equipped kitchen with TEKA appliances is equally functional at 15m²,
The ground floor is the social heart of the house, where the 39m² living room with fireplace offers the perfect space to create two distinct areas, such as a cozy lounge and a dining area for entertaining guests. The fully equipped kitchen with TEKA appliances is equally functional at 15m²,
Villa mit großzügigen Räumen, 201 m² Bruttofläche, entworfen, um Komfort und natürliches Licht zu maximieren.
Das Erdgeschoss ist das soziale Herz des Hauses. Das 39 m² große Wohnzimmer mit Kamin bietet den perfekten Raum, um zwei separate Bereiche einzurichten, z. B. eine gemütliche Lounge und einen Essbereich zur Unterhaltung der Gäste. Die voll ausgestattete Küche mit TEKA-Geräten ist auf 15 m² ebenso funktionell eingerichtet und bietet direkten Zugang zum Garten. Hinzu kommt ein 13 m² großes Büro, das sich ideal für Arbeiten im Homeoffice eignet, oder eine Bibliothek im Erdgeschoss. Für maximalen Komfort gibt es auch ein WC und eine private Boxgarage für ein Auto, die mit einem elektrischen Ladesystem und direktem Zugang zum Haus ausgestattet ist.
Im ersten Stock ist der Ruhebereich so gestaltet, dass Privatsphäre oberste Priorität hat. Die Master-Suite mit Balkon erstreckt sich über 20 m² und verfügt über ein eigenes Bad. Auf dieser Etage befinden sich auch zwei weitere Schlafzimmer mit einer Größe von 13 m² und 12 m², beide mit viel Stauraum und einem Gemeinschaftsbad. Das gesamte Design dieser Etage betont die Verbindung zur Natur durch Balkone und Terrassen, die freie Ausblicke und Freizeitmomente im Freien ermöglichen.
Die Villa ist so konzipiert, dass sie maximalen Komfort bietet. Sie verfügt über eine Klimaanlage, elektrische Rollläden, Sonnenkollektoren für die Warmwasserbereitung und einen Abstellraum, der bei der Organisation hilft. Aus Sicherheitsgründen ist es mit einem CCTV-Überwachungssystem ausgestattet.
Das Hotel liegt in Murtal, nur vier Autominuten vom Bahnhof Parede entfernt. Alle Dienstleistungen und Geschäfte sind innerhalb von 5,10 Minuten erreichbar.
Dies ist eine seltene Gelegenheit, eine Immobilie mit weit überdurchschnittlichen Nutzflächen zu erwerben, bei der die funktionale Aufteilung eine klare Trennung zwischen den Sozial- und Ruhezonen gewährleistet. Große Öffnungen und mehrere Fassaden garantieren den ganzen Tag über ein sonniges Zuhause.
Für weitere Informationen zu dieser Immobilie oder anderen exklusiven Möglichkeiten zögern Sie nicht, uns für ein erstes Gespräch zu kontaktieren. Wir sind eine Boutique-Immobilienagentur, die es sich zur Aufgabe gemacht hat, nationale und internationale Kunden mit Exzellenz und fundierten Marktkenntnissen zu betreuen. Unser Ziel ist es, unsere Kunden zu vertreten und die besten verfügbaren Immobilien zu präsentieren.
Energieeffizienzklasse: B-
#Referenz: ORIAPRO4808
Das Erdgeschoss ist das soziale Herz des Hauses. Das 39 m² große Wohnzimmer mit Kamin bietet den perfekten Raum, um zwei separate Bereiche einzurichten, z. B. eine gemütliche Lounge und einen Essbereich zur Unterhaltung der Gäste. Die voll ausgestattete Küche mit TEKA-Geräten ist auf 15 m² ebenso funktionell eingerichtet und bietet direkten Zugang zum Garten. Hinzu kommt ein 13 m² großes Büro, das sich ideal für Arbeiten im Homeoffice eignet, oder eine Bibliothek im Erdgeschoss. Für maximalen Komfort gibt es auch ein WC und eine private Boxgarage für ein Auto, die mit einem elektrischen Ladesystem und direktem Zugang zum Haus ausgestattet ist.
Im ersten Stock ist der Ruhebereich so gestaltet, dass Privatsphäre oberste Priorität hat. Die Master-Suite mit Balkon erstreckt sich über 20 m² und verfügt über ein eigenes Bad. Auf dieser Etage befinden sich auch zwei weitere Schlafzimmer mit einer Größe von 13 m² und 12 m², beide mit viel Stauraum und einem Gemeinschaftsbad. Das gesamte Design dieser Etage betont die Verbindung zur Natur durch Balkone und Terrassen, die freie Ausblicke und Freizeitmomente im Freien ermöglichen.
Die Villa ist so konzipiert, dass sie maximalen Komfort bietet. Sie verfügt über eine Klimaanlage, elektrische Rollläden, Sonnenkollektoren für die Warmwasserbereitung und einen Abstellraum, der bei der Organisation hilft. Aus Sicherheitsgründen ist es mit einem CCTV-Überwachungssystem ausgestattet.
Das Hotel liegt in Murtal, nur vier Autominuten vom Bahnhof Parede entfernt. Alle Dienstleistungen und Geschäfte sind innerhalb von 5,10 Minuten erreichbar.
Dies ist eine seltene Gelegenheit, eine Immobilie mit weit überdurchschnittlichen Nutzflächen zu erwerben, bei der die funktionale Aufteilung eine klare Trennung zwischen den Sozial- und Ruhezonen gewährleistet. Große Öffnungen und mehrere Fassaden garantieren den ganzen Tag über ein sonniges Zuhause.
Für weitere Informationen zu dieser Immobilie oder anderen exklusiven Möglichkeiten zögern Sie nicht, uns für ein erstes Gespräch zu kontaktieren. Wir sind eine Boutique-Immobilienagentur, die es sich zur Aufgabe gemacht hat, nationale und internationale Kunden mit Exzellenz und fundierten Marktkenntnissen zu betreuen. Unser Ziel ist es, unsere Kunden zu vertreten und die besten verfügbaren Immobilien zu präsentieren.
Energieeffizienzklasse: B-
#Referenz: ORIAPRO4808
Villa with generous spaces, 179m² of gross private area, designed to maximize comfort and natural light.
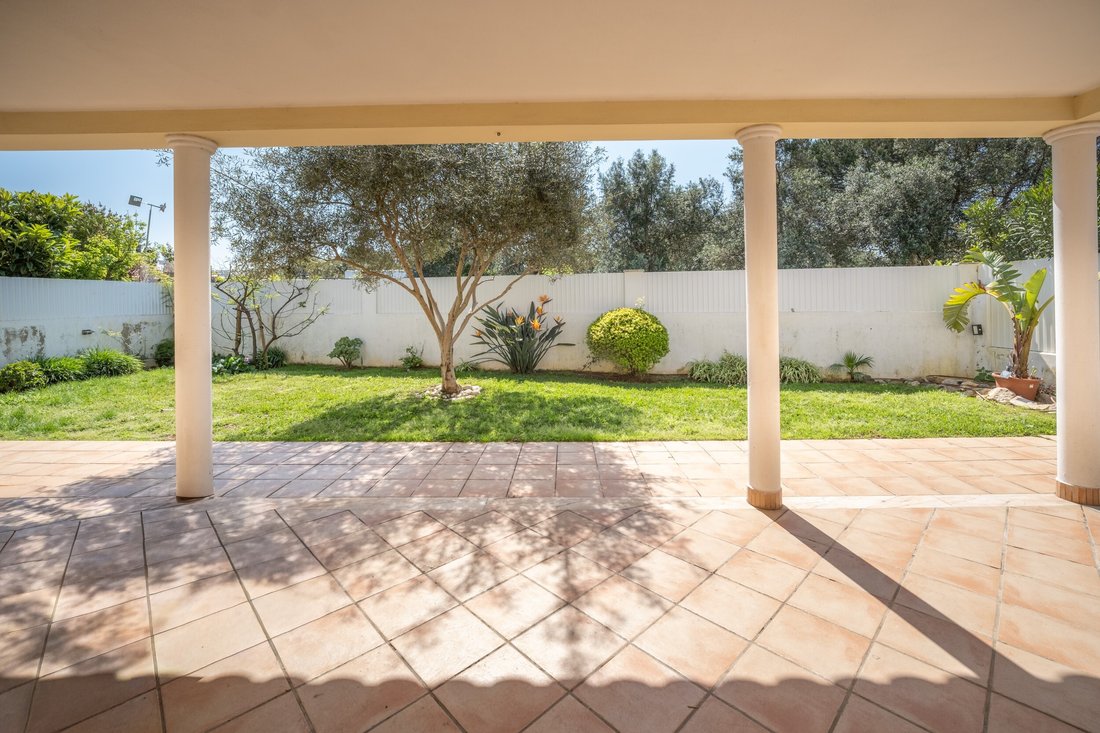
The ground floor is the social heart of the house, where the 39m² living room with fireplace offers the perfect space to create two distinct areas, such as a cozy lounge and a dining area for entertaining guests. The fully equipped kitchen with TEKA appliances is equally functional at 15m², with direct access to the garden, complemented by a 13m² office, ideal for remote work or a ground-floor library. For total convenience, there is also a WC and a private box garage for one car, equipped with an electric charging system and direct access to the house.

On the first floor, the resting area is designed with privacy as the priority. The master suite with a balcony extends over 20m² and includes a private bathroom. This floor also features two additional bedrooms, measuring 13m² and 12m², both with ample wardrobe space and a shared bathroom. The entire design of this floor emphasizes a connection to the outdoors through balconies and terraces, allowing for open views and outdoor leisure moments.
The villa is designed to provide maximum comfort, featuring air conditioning, electric shutters, solar panels for water heating and a storage room to help with organization. For security, it is equipped with a CCTV surveillance system.
Located in Murtal, just a four minute drive to Parede train station, with all services and shops within 5,10 minutes.
This is a rare opportunity to acquire a property with usable areas well above average, where the functional layout ensures a clear separation between the social and resting zones. Large openings and multiple façades guarantee a sunny home throughout the day.
For more information about this property or other exclusive opportunities, do not hesitate to contact us for an initial meeting. We are a boutique real estate agency dedicated to serving national and international clients with excellence and deep market knowledge. Our commitment is to represent our clients and present the best available properties.
Energy Rating: B-
#ref:ORIAPRO4808
The ground floor is the social heart of the house, where the 39m² living room with fireplace offers the perfect space to create two distinct areas, such as a cozy lounge and a dining area for entertaining guests. The fully equipped kitchen with TEKA appliances is equally functional at 15m², with direct access to the garden, complemented by a 13m² office, ideal for remote work or a ground-floor library. For total convenience, there is also a WC and a private box garage for one car, equipped with an electric charging system and direct access to the house.
On the first floor, the resting area is designed with privacy as the priority. The master suite with a balcony extends over 20m² and includes a private bathroom. This floor also features two additional bedrooms, measuring 13m² and 12m², both with ample wardrobe space and a shared bathroom. The entire design of this floor emphasizes a connection to the outdoors through balconies and terraces, allowing for open views and outdoor leisure moments.
The villa is designed to provide maximum comfort, featuring air conditioning, electric shutters, solar panels for water heating and a storage room to help with organization. For security, it is equipped with a CCTV surveillance system.
Located in Murtal, just a four minute drive to Parede train station, with all services and shops within 5,10 minutes.
This is a rare opportunity to acquire a property with usable areas well above average, where the functional layout ensures a clear separation between the social and resting zones. Large openings and multiple façades guarantee a sunny home throughout the day.
For more information about this property or other exclusive opportunities, do not hesitate to contact us for an initial meeting. We are a boutique real estate agency dedicated to serving national and international clients with excellence and deep market knowledge. Our commitment is to represent our clients and present the best available properties.
Energy Rating: B-
#ref:ORIAPRO4808
-
Art der Immobilie
Haus
-
Preis/Quadratfuß
$600
-
Emissionen
NI
-
Verbrauch
B-
Funktionen
- Garten
- Terrasse
- Garage
- Kamin
- Bibliothek
- Wasserblick
- Waschtrockner
- Tor
- Office
Funktionen
Lot
Innenbereich
- Office
- Kamin
- Klimaanlage
- Waschtrockner
- Bibliothek
- Stein Arbeitsplatten
Outdoor
Erkunden Sie die Gegend
Carcavelos und Parede, Lissabon, Portugal
Auf Google Maps anzeigen
Preis pro sqft
Niedrig
Hoch

Vor 7 Jahren beigetreten
Sie haben sich nach diesem Objekt erkundigt
Der Agent wird sich in Kürze mit Ihnen in Verbindung setzen
Gelistet von
2
Angebote
2026
Beigetreten
Besichtigung mit Patricia Ferrão buchen
Wählen Sie ein Datum und ob Sie eine virtuelle oder persönliche Besichtigung mit dem Makler wünschen.
Bevorzugtes Datum
Art der Tour

ORIA Real Estate Advisors
Avenida da Liberdade 245 9E, 1250-143, Santo António, Lisboa, Portugal
Agenturprofil anzeigen
ORIA is a leading real estate advisory in Portugal in finding and securing properties for private individuals, fami
ORIA is a leading real estate advisory in Portugal in finding and securing properties for private individuals, family offices, and property investors.
Combining an international mindset and profound local market expertise, our bespoke service gives our clients the insider’s edge on the Portuguese real estate market.
Since 2014, we’ve focused on forging deep connections with prominent real estate agencies, established developers, and well-connected individuals to shape our network and help our clients find and secure the property they’re truly seeking. On or off market, no exclusives to push.
AMI 21049
Combining an international mindset and profound local market expertise, our bespoke service gives our clients the insider’s edge on the Portuguese real estate market.
Since 2014, we’ve focused on forging deep connections with prominent real estate agencies, established developers, and well-connected individuals to shape our network and help our clients find and secure the property they’re truly seeking. On or off market, no exclusives to push.
AMI 21049
Zuletzt aktualisiert
Juni 18
Erstmalig gelistet
Apr 9
Angebotsreferenz
ORIAPRO4808-0525585248
Ähnliche Immobilien in der Nähe
Neue Angebote in Carcavelos und Parede



Entdecken Sie mehr Häuser zum Verkauf
Carcavelos und Parede, Portugal Immobilienarten
- Wohnungen zum Verkauf in Carcavelos und Parede, Portugal
- Häuser zum Verkauf in Carcavelos und Parede, Portugal
- Villen zum Verkauf in Carcavelos und Parede, Portugal
- Stadthäuser zum Verkauf in Carcavelos und Parede, Portugal
- Land zum Verkauf in Carcavelos und Parede, Portugal
- Farm Ranches zum Verkauf in Carcavelos und Parede, Portugal
- Chateaus zum Verkauf in Carcavelos und Parede, Portugal
Carcavelos und Parede, Portugal beliebte Suchanfragen
- Panorama Immobilien in Carcavelos und Parede, Portugal
- Immobilien mit Meerblick in Carcavelos und Parede, Portugal
- Immobilien mit Terrasse in Carcavelos und Parede, Portugal
- Immobilien mit Bar in Carcavelos und Parede, Portugal
- Immobilien mit Spielzimmer in Carcavelos und Parede, Portugal
- Immobilien mit Office in Carcavelos und Parede, Portugal
- Immobilien mit Flussblick in Carcavelos und Parede, Portugal
- Immobilien mit Aufzug in Carcavelos und Parede, Portugal
- Blick auf die Stadt Immobilien in Carcavelos und Parede, Portugal
- Immobilien mit Bergblick in Carcavelos und Parede, Portugal
- Immobilien mit Garten in Carcavelos und Parede, Portugal
- Immobilien mit Outdoor-Küche in Carcavelos und Parede, Portugal
- Immobilien mit Golfblick in Carcavelos und Parede, Portugal
- Duplex Immobilien in Carcavelos und Parede, Portugal
- Küste Immobilien in Carcavelos und Parede, Portugal
- Gesicherte Wohnanlage Immobilien in Carcavelos und Parede, Portugal
- Privatsphäre Immobilien in Carcavelos und Parede, Portugal
- am Wasser Immobilien in Carcavelos und Parede, Portugal
- Anlageimmobilie Immobilien in Carcavelos und Parede, Portugal
- Moderne Immobilien in Carcavelos und Parede, Portugal
- Pferdesport Immobilien in Carcavelos und Parede, Portugal
- Neubauten Immobilien in Carcavelos und Parede, Portugal
- Immobilien mit Fitnessstudio in Carcavelos und Parede, Portugal
- Immobilien mit Sauna in Carcavelos und Parede, Portugal
- Immobilien mit Dampfsauna in Carcavelos und Parede, Portugal
- Immobilien mit Bibliothek in Carcavelos und Parede, Portugal
- Immobilien mit Klimaanlage in Carcavelos und Parede, Portugal
- am Ozean Immobilien in Carcavelos und Parede, Portugal
- Immobilien mit Weinkeller in Carcavelos und Parede, Portugal
- Immobilien mit Whirlpool in Carcavelos und Parede, Portugal
- Immobilien mit Kamin in Carcavelos und Parede, Portugal
- Immobilien mit Pool in Carcavelos und Parede, Portugal
- Immobilien mit Garage in Carcavelos und Parede, Portugal
- Immobilien mit Balkon in Carcavelos und Parede, Portugal
- Immobilien mit Tennisplatz in Carcavelos und Parede, Portugal
- am Meer Immobilien in Carcavelos und Parede, Portugal
- Immobilien mit Weinberg in Carcavelos und Parede, Portugal
- Luxusvilla Immobilien in Carcavelos und Parede, Portugal
- Immobilien mit Offene Küche in Carcavelos und Parede, Portugal
- Renoviert Immobilien in Carcavelos und Parede, Portugal
- Immobilien mit Kino in Carcavelos und Parede, Portugal
- am Strand Immobilien in Carcavelos und Parede, Portugal
- Immobilien mit Hallenbad in Carcavelos und Parede, Portugal
- Immobilien mit Wasserblick in Carcavelos und Parede, Portugal
- Immobilien mit Ozeanblick in Carcavelos und Parede, Portugal
Carcavelos und Parede, Portugal nachbarschaften
Verwandte Leitfäden & Geschichten
Das Vertrauen der führenden Makler der Welt
Die Makler hinter den außergewöhnlichsten Immobilien der Welt inserieren bei JamesEdition.
- Angebote von Sotheby's, Christie's, BARNES und Engel & Völkers
- Jedes Angebot wird vor der Veröffentlichung geprüft
- Verbinden Sie sich direkt mit verifizierten Maklern
Indem Sie fortfahren, akzeptieren Sie unsere Nutzungsbedingungen und Datenschutzrichtlinie.