$1,417,542
Villa D'architecte * Dpe A/A * Secteur Résidentiel Recherché
- 6 Schlafz.
- 1 Bäder
- 3,768 Sqft
- 1.13 Ac lot
- Aktualisiert: Juli 29
- 1
Über die Immobilie
Beschreibung wurde automatisch übersetzt.
Die Beschreibung wird in der Originalsprache angezeigt.
ARCHITECT-DESIGNED VILLA / DPE A/A / SOUGHT-AFTER RESIDENTIAL AREA / PROPRIETES PRIVEES / Bruno VUILLEMIN: [hidden information]
In a village with all amenities, in the heart of a desirable residential area, in a commanding position, discover this superb high-end architect-designed villa, built in 2024, facing due south and benefiting from remarkable brightness.
Built on one level
In a village with all amenities, in the heart of a desirable residential area, in a commanding position, discover this superb high-end architect-designed villa, built in 2024, facing due south and benefiting from remarkable brightness.
Built on one level
ARCHITECT-DESIGNED VILLA / DPE A/A / SOUGHT-AFTER RESIDENTIAL AREA / PROPRIETES PRIVEES / Bruno VUILLEMIN: [hidden information]
In a village with all amenities, in the heart of a desirable residential area, in a commanding position, discover this superb high-end architect-designed villa, built in 2024, facing due south and benefiting from remarkable brightness.
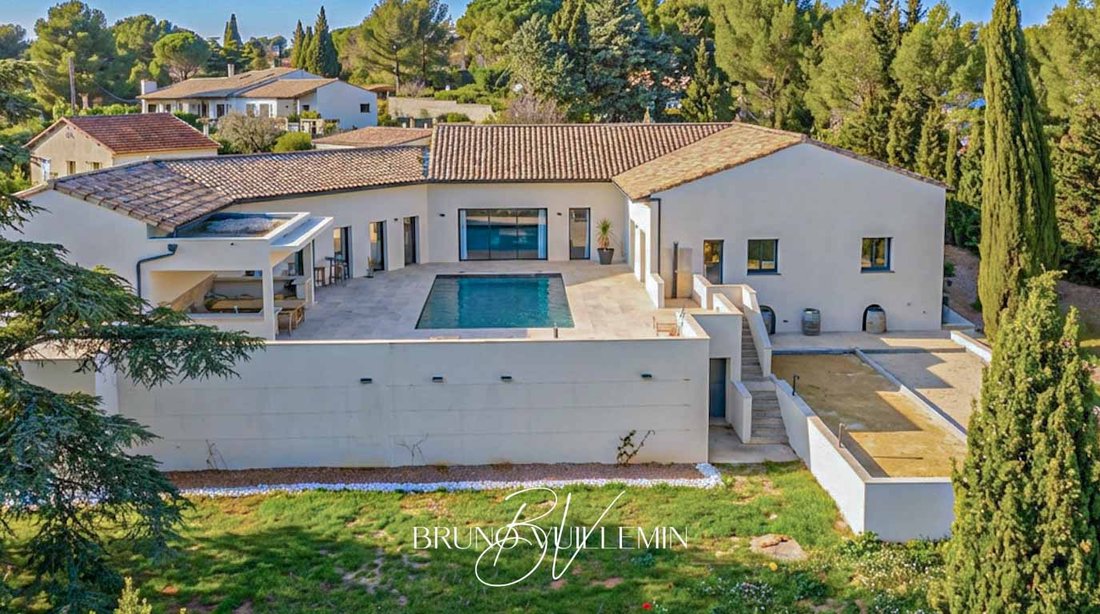
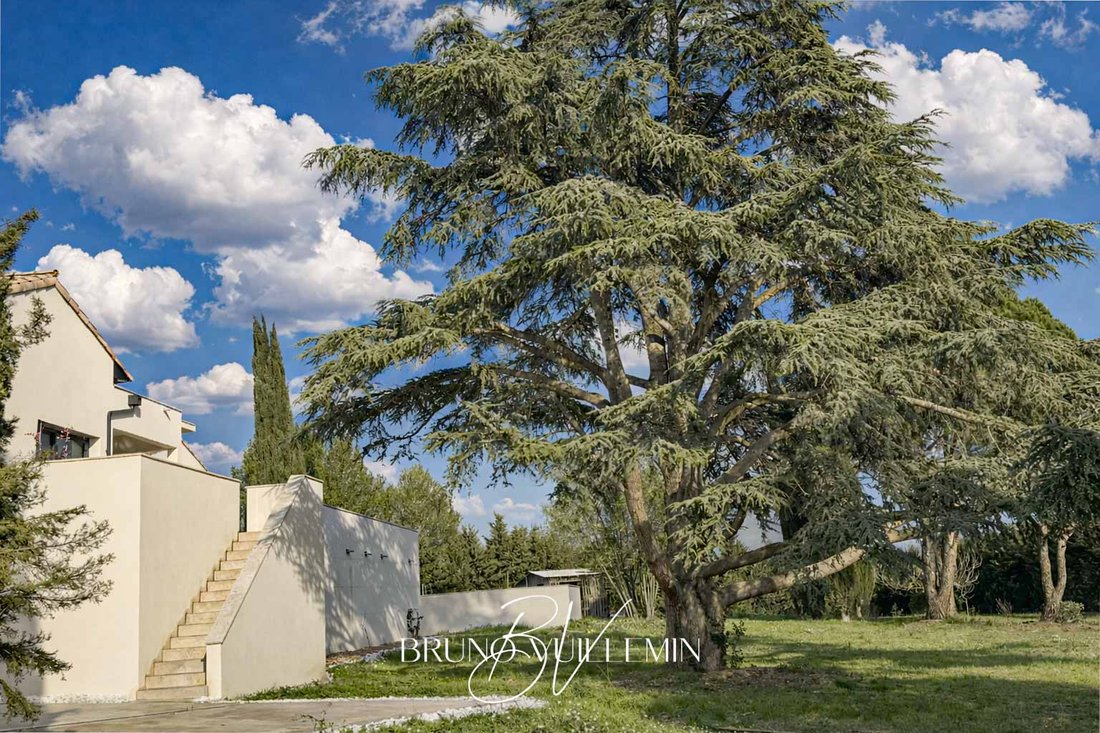
Built on one level, it offers approximately 350 m² of living space on a fenced and landscaped 4,600 m² plot, harmoniously planted with pines, cypresses, and other species.
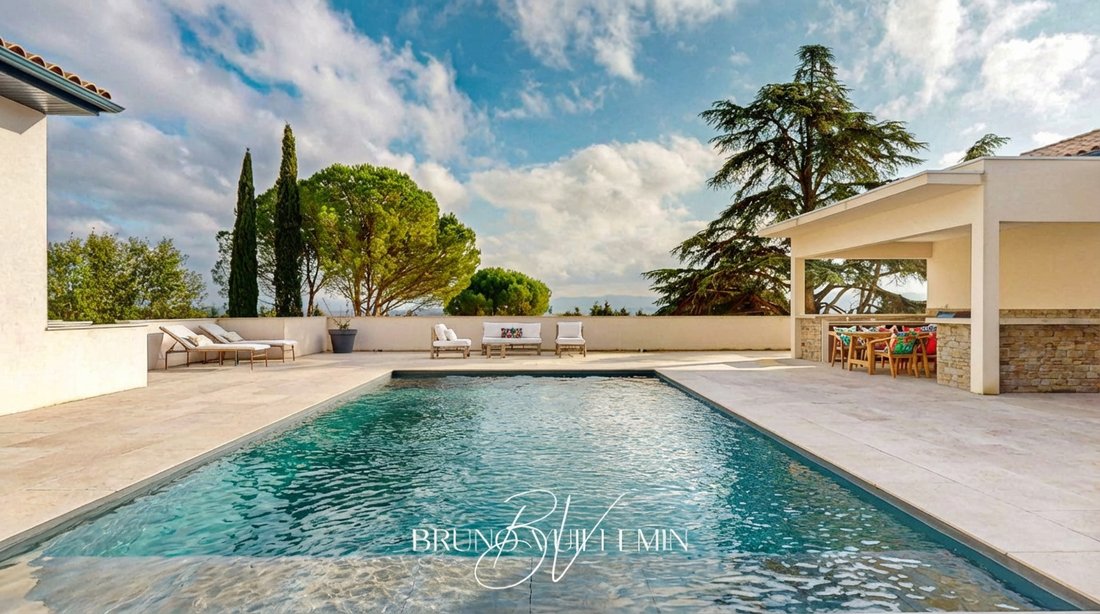
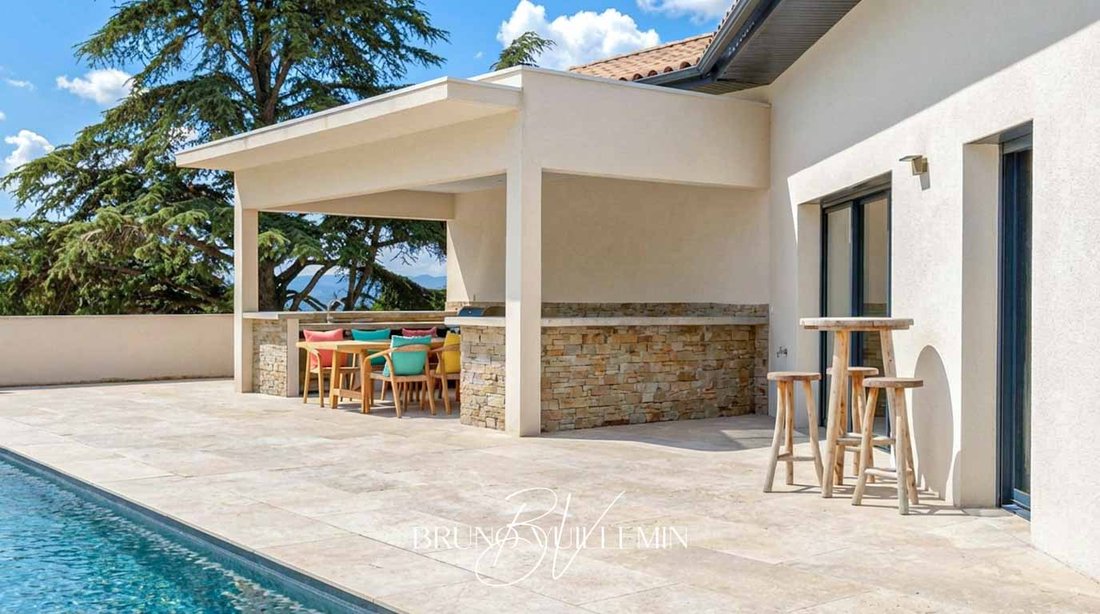
At the center of a large tiled area, a masonry pool measuring 11.00 m x 5.00 m (reinforced PVC liner), salt-treated with automated pH regulation, awaits you. A summer kitchen will welcome family and friends for days that naturally extend around two pétanque courts.
EXTERIORS / AN IDEAL SETTING FOR ENTERTAINING
Parking side: a masonry shelter allows covered parking for up to 3 vehicles (cars and motorcycles), complemented by a large outdoor parking area.
LAYOUT / 4 AREAS
1) Living area
- Entrance with dressing room
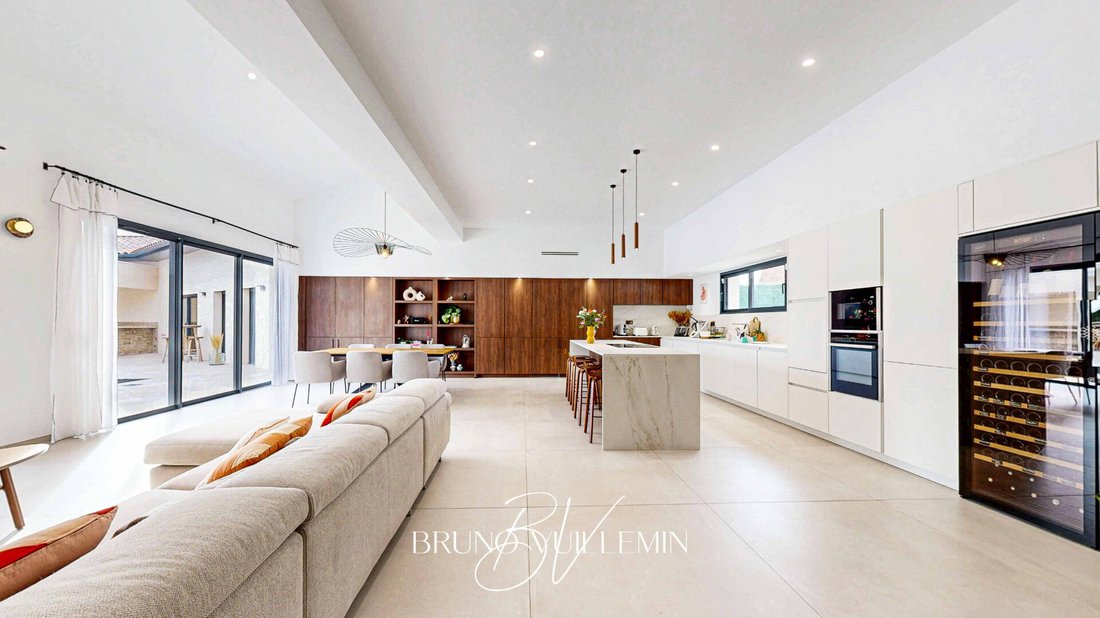
- 92 m² living room with high-end furnished and equipped kitchen, open due south onto terrace and pool
- 10 m² furnished laundry room
2) Sleeping area
- 4 bedrooms from 12 to 18 m² with closets
- Bathroom
- Separate WC
- 35 m² master suite including bedroom, dressing room, shower room, and WC, with direct access to the pool
3) Sports & relaxation area
- 34 m² gym/game room with direct pool access
- Spa equipped with hydromassage jets (relaxation & wellness)
- 16 m² TV/video lounge
- 15 m² office
A 38 m² one-bedroom apartment dedicated to family and friends, including:
4) Independent guest house
- Living room with kitchen (to be fitted)
- Bedroom
- Shower room
This space can also perfectly suit a home-based professional activity (office, workshop, practice, etc.).
Covered by ten-year warranties, this villa stands out for the quality of its design and materials, notably:
FEATURES & EQUIPMENT
- Aluminum joinery
- Heating by air-to-air heat pump with ducted ceiling network
- Integrated air conditioning, thermostat in each room
- Fully equipped smart home system (shutters, gate, etc.)
The originality of its layout, high-end features, and location make this property a rare find, worth discovering.
Visits will be organized only after qualification of buyers’ financing capacity.
Price: €1,260,000 including €60,000 VAT fees payable by the buyer, or €1,200,000 excluding fees. Estimated annual energy expenses (standard use): between €1,400 and €1,970 (2021-2023 prices). DPE: A, GES: A
Information on risks to which this property is exposed is available on the Géorisques website: [hidden information]
This listing was written under the editorial responsibility of Bruno VUILLEMIN, commercial agent registered with RSAC under number [hidden information]. Mandate: 460188. SAS PROPRIETES PRIVEES ZAC du Chêne Ferré 44 allée des cinq continents 44120 VERTOU. CPI card [hidden information] CCI Nantes St Nazaire. RCS Nantes [hidden information]. Percentage of fees including VAT payable by the buyer. Bruno VUILLEMIN (EI) Commercial Agent - RSAC Number: CARCASSONNE [hidden information].
Informationen zu den Risiken, denen diese Immobilie ausgesetzt ist, finden Sie auf der Website von Géorisques: https://www.georisques.gouv.fr/
In a village with all amenities, in the heart of a desirable residential area, in a commanding position, discover this superb high-end architect-designed villa, built in 2024, facing due south and benefiting from remarkable brightness.
Built on one level, it offers approximately 350 m² of living space on a fenced and landscaped 4,600 m² plot, harmoniously planted with pines, cypresses, and other species.
At the center of a large tiled area, a masonry pool measuring 11.00 m x 5.00 m (reinforced PVC liner), salt-treated with automated pH regulation, awaits you. A summer kitchen will welcome family and friends for days that naturally extend around two pétanque courts.
EXTERIORS / AN IDEAL SETTING FOR ENTERTAINING
Parking side: a masonry shelter allows covered parking for up to 3 vehicles (cars and motorcycles), complemented by a large outdoor parking area.
LAYOUT / 4 AREAS
1) Living area
- Entrance with dressing room
- 92 m² living room with high-end furnished and equipped kitchen, open due south onto terrace and pool
- 10 m² furnished laundry room
2) Sleeping area
- 4 bedrooms from 12 to 18 m² with closets
- Bathroom
- Separate WC
- 35 m² master suite including bedroom, dressing room, shower room, and WC, with direct access to the pool
3) Sports & relaxation area
- 34 m² gym/game room with direct pool access
- Spa equipped with hydromassage jets (relaxation & wellness)
- 16 m² TV/video lounge
- 15 m² office
A 38 m² one-bedroom apartment dedicated to family and friends, including:
4) Independent guest house
- Living room with kitchen (to be fitted)
- Bedroom
- Shower room
This space can also perfectly suit a home-based professional activity (office, workshop, practice, etc.).
Covered by ten-year warranties, this villa stands out for the quality of its design and materials, notably:
FEATURES & EQUIPMENT
- Aluminum joinery
- Heating by air-to-air heat pump with ducted ceiling network
- Integrated air conditioning, thermostat in each room
- Fully equipped smart home system (shutters, gate, etc.)
The originality of its layout, high-end features, and location make this property a rare find, worth discovering.
Visits will be organized only after qualification of buyers’ financing capacity.
Price: €1,260,000 including €60,000 VAT fees payable by the buyer, or €1,200,000 excluding fees. Estimated annual energy expenses (standard use): between €1,400 and €1,970 (2021-2023 prices). DPE: A, GES: A
Information on risks to which this property is exposed is available on the Géorisques website: [hidden information]
This listing was written under the editorial responsibility of Bruno VUILLEMIN, commercial agent registered with RSAC under number [hidden information]. Mandate: 460188. SAS PROPRIETES PRIVEES ZAC du Chêne Ferré 44 allée des cinq continents 44120 VERTOU. CPI card [hidden information] CCI Nantes St Nazaire. RCS Nantes [hidden information]. Percentage of fees including VAT payable by the buyer. Bruno VUILLEMIN (EI) Commercial Agent - RSAC Number: CARCASSONNE [hidden information].
Informationen zu den Risiken, denen diese Immobilie ausgesetzt ist, finden Sie auf der Website von Géorisques: https://www.georisques.gouv.fr/
-
Art der Immobilie
Villa
-
Baujahr
2024
-
Preis/Quadratfuß
$376
Funktionen
- Garten
- Pool
- Terrasse
- Begehbarer Kleiderschrank
- Spielzimmer
- Whirlpool
- Offene Küche
- Fitnessstudio
- Neubauten
Funktionen
Lot
- Neubauten
Innenbereich
- Hohe Decke
- Office
- Klimaanlage
- Kücheninsel
- Gasherd
- Whirlpool
- Waschküche
- Spielzimmer
- Offene Küche
- Stein Arbeitsplatten
- Begehbarer Kleiderschrank
- Fitnessstudio
Outdoor
- Terrasse
- Parkplatz
- Pool
- Garten
Erkunden Sie die Gegend
Carcassonne, Okzitanien, Frankreich
Auf Google Maps anzeigen
Preis pro sqft
Niedrig
Hoch
Vor 5 Monaten beigetreten
Sie haben sich nach diesem Objekt erkundigt
Der Agent wird sich in Kürze mit Ihnen in Verbindung setzen
Gelistet von
28
Angebote
2026
Beigetreten
Besichtigung mit the agent buchen
Wählen Sie ein Datum und ob Sie eine virtuelle oder persönliche Besichtigung mit dem Makler wünschen.
Bevorzugtes Datum
Art der Tour
Zuletzt aktualisiert
Juli 29
Erstmalig gelistet
Juli 29
Angebotsreferenz
460188VUB
Ähnliche Immobilien in der Nähe
Neue Angebote in Carcassonne

Entdecken Sie mehr Häuser zum Verkauf
Carcassonne, Okzitanien, Frankreich Immobilienarten
- Häuser zum Verkauf in Carcassonne, Okzitanien, Frankreich
- Wohnungen zum Verkauf in Carcassonne, Okzitanien, Frankreich
- Chateaus zum Verkauf in Carcassonne, Okzitanien, Frankreich
- Farm Ranches zum Verkauf in Carcassonne, Okzitanien, Frankreich
- Stadthäuser zum Verkauf in Carcassonne, Okzitanien, Frankreich
- Schlösser zum Verkauf in Carcassonne, Okzitanien, Frankreich
Carcassonne, Okzitanien, Frankreich beliebte Suchanfragen
- Immobilien mit Flussblick in Carcassonne, Okzitanien, Frankreich
- Immobilien mit Bergblick in Carcassonne, Okzitanien, Frankreich
- am Wasser Immobilien in Carcassonne, Okzitanien, Frankreich
- Immobilien auf Hügeln in Carcassonne, Okzitanien, Frankreich
- Pferdesport Immobilien in Carcassonne, Okzitanien, Frankreich
- Neubauten Immobilien in Carcassonne, Okzitanien, Frankreich
- Immobilien mit Pool in Carcassonne, Okzitanien, Frankreich
- Immobilien mit Weinberg in Carcassonne, Okzitanien, Frankreich
- Luxusvilla Immobilien in Carcassonne, Okzitanien, Frankreich
- Renoviert Immobilien in Carcassonne, Okzitanien, Frankreich
Verwandte Leitfäden & Geschichten
Das Vertrauen der führenden Makler der Welt
Die Makler hinter den außergewöhnlichsten Immobilien der Welt inserieren bei JamesEdition.
- Angebote von Sotheby's, Christie's, BARNES und Engel & Völkers
- Jedes Angebot wird vor der Veröffentlichung geprüft
- Verbinden Sie sich direkt mit verifizierten Maklern
Indem Sie fortfahren, akzeptieren Sie unsere Nutzungsbedingungen und Datenschutzrichtlinie.