$1,432,438
Un Domaine D'exception Au Coeur Du Cabardès, Aux Portes De Carcassonne
- 6 Schlafz.
- 1 Bäder
- 9,150 Sqft
- 4.76 Ac lot
- Aktualisiert: August 1
- 1
Über die Immobilie
Beschreibung wurde automatisch übersetzt.
Die Beschreibung wird in der Originalsprache angezeigt.
AN EXCEPTIONAL ESTATE IN THE HEART OF CABARDÈS, AT THE GATES OF CARCASSONNE / PROPRIETES / Bruno VUILLEMIN: [hidden information]
IMMERSIVE VIRTUAL MATTERPORT TOURS available for each building.
ESTATE on 2 hectares - 850m² Living Space - UNIQUE IN THE CARCASSONNE AREA
Situated in a dominant position over a sought-after village in Cabardès, just minutes from Carcassonne an
IMMERSIVE VIRTUAL MATTERPORT TOURS available for each building.
ESTATE on 2 hectares - 850m² Living Space - UNIQUE IN THE CARCASSONNE AREA
Situated in a dominant position over a sought-after village in Cabardès, just minutes from Carcassonne an
AN EXCEPTIONAL ESTATE IN THE HEART OF CABARDÈS, AT THE GATES OF CARCASSONNE / PROPRIETES / Bruno VUILLEMIN: [hidden information]
IMMERSIVE VIRTUAL MATTERPORT TOURS available for each building.
ESTATE on 2 hectares - 850m² Living Space - UNIQUE IN THE CARCASSONNE AREA
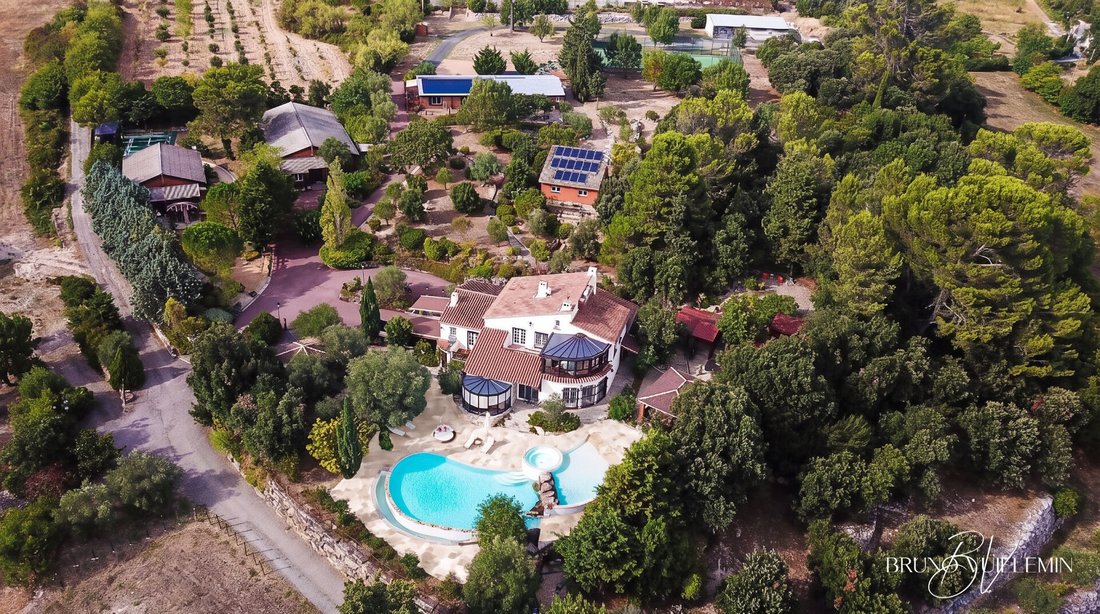
Situated in a dominant position over a sought-after village in Cabardès, just minutes from Carcassonne and its UNESCO-listed medieval city, this 2-hectare estate features a Mediterranean tree-lined park surrounding a unique architectural ensemble—a true art of living where reception, leisure, and family privacy each have their own space.
Designed for high-end tourism as well as generous family living or any other professional activity, this property includes:
- A manor house
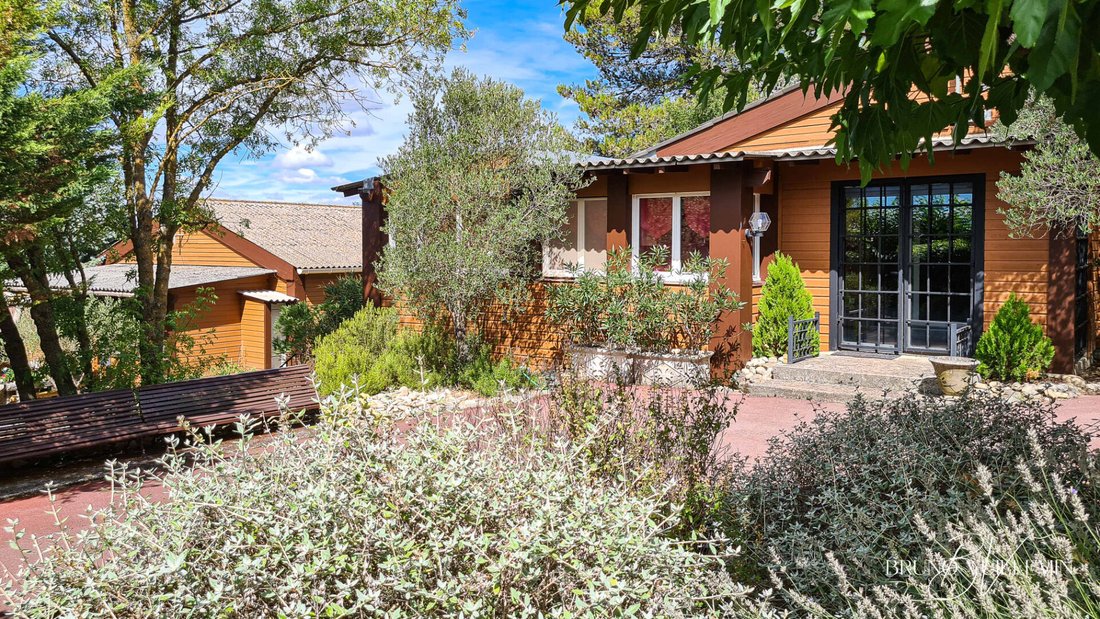
- Two independent apartments
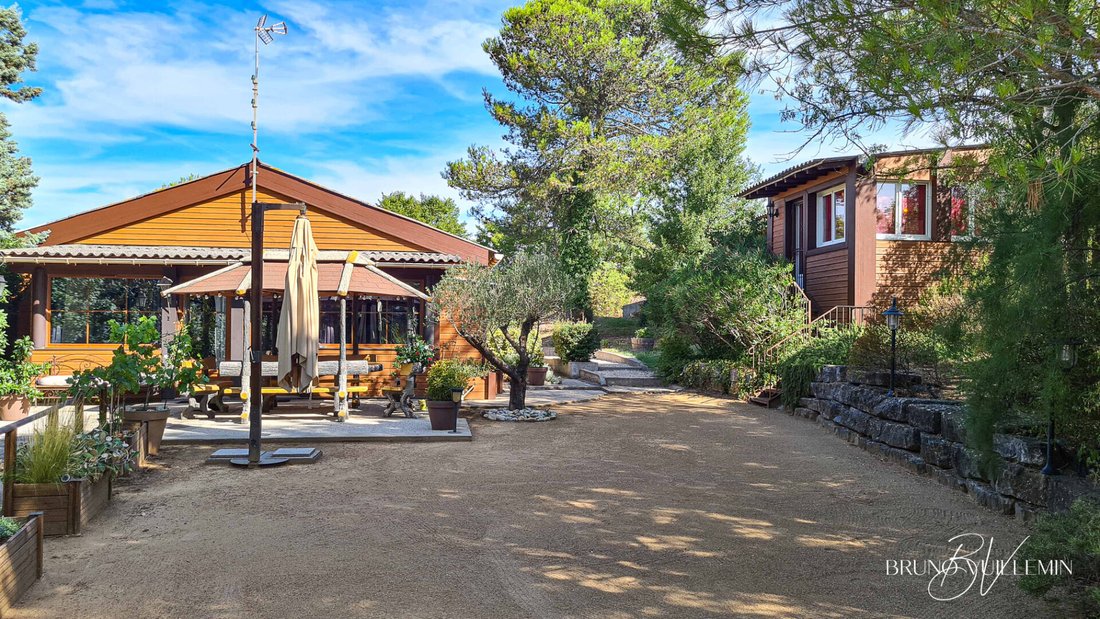
- A reception hall accommodating up to 120 guests
- A cinema-games-sports area with a hammam
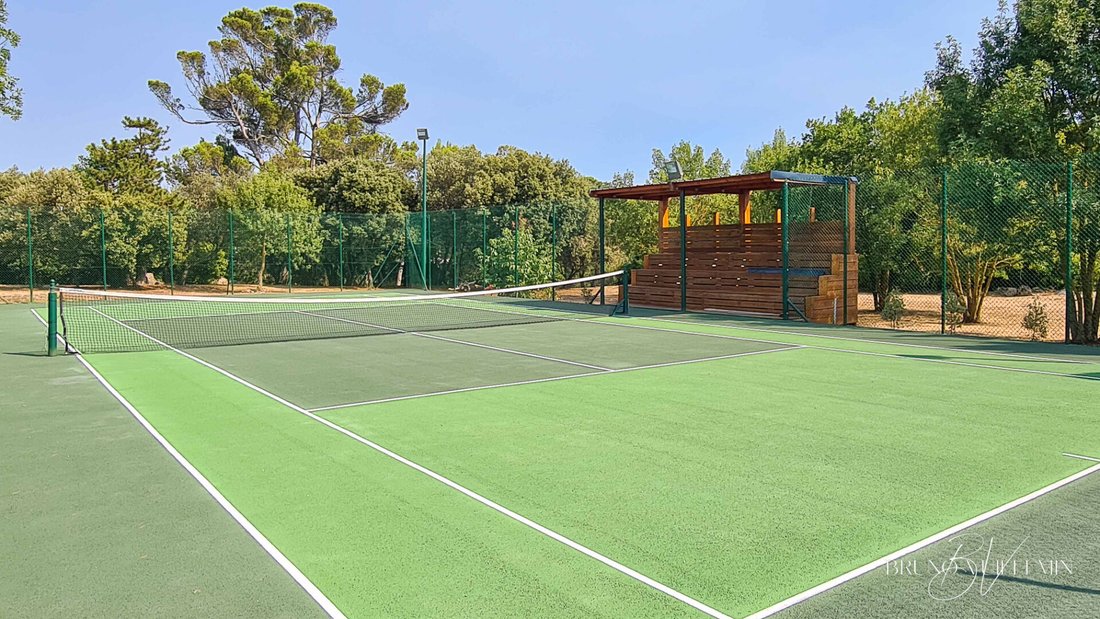
- Illuminated tennis and badminton courts, each with its own stands
THE MAIN HOUSE OF 300 m² LIVING SPACE
Built on two levels, the manor house combines character with contemporary comfort. Its fully equipped Gaggenau kitchen, open to the reception rooms, connects with a living room, a library, and an office flooded with light thanks to three verandas. Four bedrooms, including a suite with a dressing room, offer an intimate and refined setting.
A wine cellar, laundry room, pantry, and garage complete this space designed for daily life and entertaining. The house benefits from double glazing, an air/water heat pump, and ducted air conditioning.
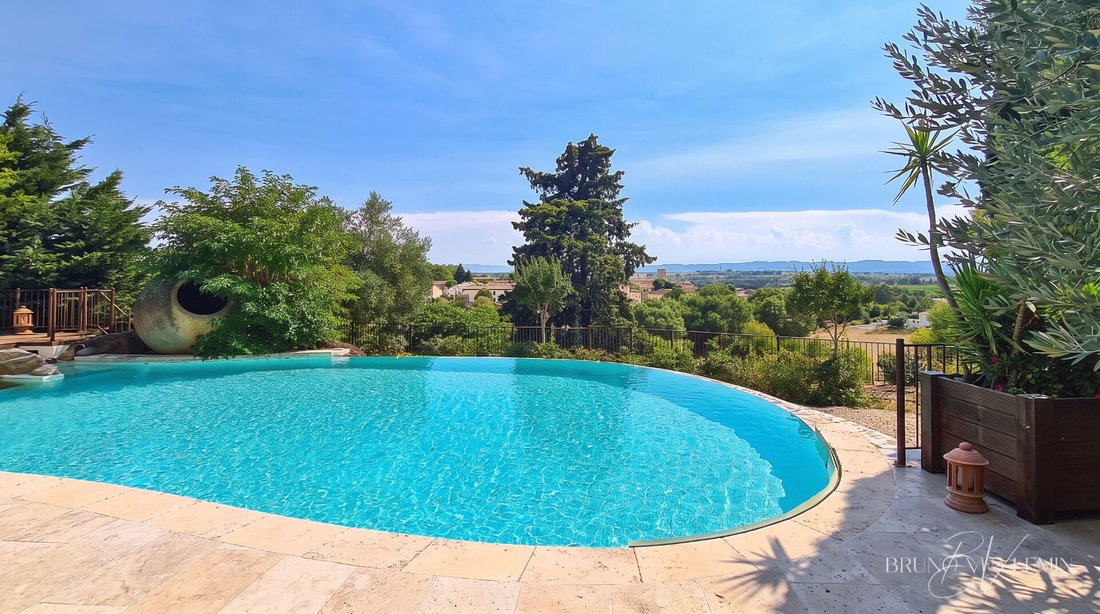
Outside, the salt-treated infinity pool, heated and equipped with a jacuzzi, along with the summer kitchen, extend the Mediterranean lifestyle right to the water’s edge.
TWO INDEPENDENT APARTMENTS
Two air-conditioned studios—a 53 m² and a 67 m² with mezzanine—each offer a fully equipped open kitchen and a private bathroom. Ideally configured for rental activity, they allow for a smooth operation of the estate’s tourism potential.
A 260 m² RECEPTION HALL
Air-conditioned and featuring two lounges and a fully equipped kitchen, this hall can host up to 120 seated guests for dinners. Its flexible layout opens many possibilities: additional gîtes, a loft, or even a garage for a car collection, depending on the future owners’ project.
A 265 m² CINEMA, GAMES, AND SPORTS AREA
Featuring foosball, billiards, table tennis, card game lounge, audio and video equipment, this convivial space extends to a gym equipped with high-end fitness machines, a hammam, and a bathroom with a balneotherapy bathtub. The roof of this building is fitted with solar panels (9 kW) with production monitoring via tablet.
COMPLETE FACILITIES
The estate also includes a 200 m² workshop-garage, a 47 m² insulated outbuilding fully serviced and adaptable into an apartment, a gazebo, a vegetable garden, and a chicken coop—not to mention the illuminated tennis and badminton courts, each with its own stands.
A PROJECT WITH MULTIPLE PURPOSES
Meticulously maintained, this estate is equally suited as an exceptional family residence or a tourism business project, guest rooms, receptions, seminars, supported by existing infrastructure.
Price: €1,250,000 including €50,000 fees payable by the buyer, or €1,200,000 excluding fees.
Energy Performance Certificate: Class B - Greenhouse Gas Emissions: Class B.
Estimated average annual energy costs for standard use based on 2021 energy prices: between €1,750 and €2,430.
This announcement was written under the editorial responsibility of Bruno VUILLEMIN, acting as a commercial agent registered with RSAC under No. .
Mandate: 460273 / The professional guarantees and secures your real estate project.
SAS PROPRIETES PRIVEES / ZAC du chêne ferré / 44 allée des cinq continents 44120 VERTOU, Professional card CPI [hidden information] CCI Nantes St Nazaire. RCS NANTES [hidden information]. Percentage of fees payable by the buyer included.
Bruno VUILLEMIN (EI) Commercial Agent - RSAC Number: CARCASSONNE [hidden information].
Informationen zu den Risiken, denen diese Immobilie ausgesetzt ist, finden Sie auf der Website von Géorisques: https://www.georisques.gouv.fr/
IMMERSIVE VIRTUAL MATTERPORT TOURS available for each building.
ESTATE on 2 hectares - 850m² Living Space - UNIQUE IN THE CARCASSONNE AREA
Situated in a dominant position over a sought-after village in Cabardès, just minutes from Carcassonne and its UNESCO-listed medieval city, this 2-hectare estate features a Mediterranean tree-lined park surrounding a unique architectural ensemble—a true art of living where reception, leisure, and family privacy each have their own space.
Designed for high-end tourism as well as generous family living or any other professional activity, this property includes:
- A manor house
- Two independent apartments
- A reception hall accommodating up to 120 guests
- A cinema-games-sports area with a hammam
- Illuminated tennis and badminton courts, each with its own stands
THE MAIN HOUSE OF 300 m² LIVING SPACE
Built on two levels, the manor house combines character with contemporary comfort. Its fully equipped Gaggenau kitchen, open to the reception rooms, connects with a living room, a library, and an office flooded with light thanks to three verandas. Four bedrooms, including a suite with a dressing room, offer an intimate and refined setting.
A wine cellar, laundry room, pantry, and garage complete this space designed for daily life and entertaining. The house benefits from double glazing, an air/water heat pump, and ducted air conditioning.
Outside, the salt-treated infinity pool, heated and equipped with a jacuzzi, along with the summer kitchen, extend the Mediterranean lifestyle right to the water’s edge.
TWO INDEPENDENT APARTMENTS
Two air-conditioned studios—a 53 m² and a 67 m² with mezzanine—each offer a fully equipped open kitchen and a private bathroom. Ideally configured for rental activity, they allow for a smooth operation of the estate’s tourism potential.
A 260 m² RECEPTION HALL
Air-conditioned and featuring two lounges and a fully equipped kitchen, this hall can host up to 120 seated guests for dinners. Its flexible layout opens many possibilities: additional gîtes, a loft, or even a garage for a car collection, depending on the future owners’ project.
A 265 m² CINEMA, GAMES, AND SPORTS AREA
Featuring foosball, billiards, table tennis, card game lounge, audio and video equipment, this convivial space extends to a gym equipped with high-end fitness machines, a hammam, and a bathroom with a balneotherapy bathtub. The roof of this building is fitted with solar panels (9 kW) with production monitoring via tablet.
COMPLETE FACILITIES
The estate also includes a 200 m² workshop-garage, a 47 m² insulated outbuilding fully serviced and adaptable into an apartment, a gazebo, a vegetable garden, and a chicken coop—not to mention the illuminated tennis and badminton courts, each with its own stands.
A PROJECT WITH MULTIPLE PURPOSES
Meticulously maintained, this estate is equally suited as an exceptional family residence or a tourism business project, guest rooms, receptions, seminars, supported by existing infrastructure.
Price: €1,250,000 including €50,000 fees payable by the buyer, or €1,200,000 excluding fees.
Energy Performance Certificate: Class B - Greenhouse Gas Emissions: Class B.
Estimated average annual energy costs for standard use based on 2021 energy prices: between €1,750 and €2,430.
This announcement was written under the editorial responsibility of Bruno VUILLEMIN, acting as a commercial agent registered with RSAC under No. .
Mandate: 460273 / The professional guarantees and secures your real estate project.
SAS PROPRIETES PRIVEES / ZAC du chêne ferré / 44 allée des cinq continents 44120 VERTOU, Professional card CPI [hidden information] CCI Nantes St Nazaire. RCS NANTES [hidden information]. Percentage of fees payable by the buyer included.
Bruno VUILLEMIN (EI) Commercial Agent - RSAC Number: CARCASSONNE [hidden information].
Informationen zu den Risiken, denen diese Immobilie ausgesetzt ist, finden Sie auf der Website von Géorisques: https://www.georisques.gouv.fr/
-
Art der Immobilie
Villa
-
Baujahr
1970
-
Preis/Quadratfuß
$156
Funktionen
- Pool
- Terrasse
- Garage
- Bergblick
- Tennisplatz
- Whirlpool
- Bar
- Stein Arbeitsplatten
Erkunden Sie die Gegend
Carcassonne, Okzitanien, Frankreich
Auf Google Maps anzeigen
Preis pro sqft
Niedrig
Hoch
Vor 4 Monaten beigetreten
Sie haben sich nach diesem Objekt erkundigt
Der Agent wird sich in Kürze mit Ihnen in Verbindung setzen
Gelistet von
27
Angebote
2026
Beigetreten
Besichtigung mit the agent buchen
Wählen Sie ein Datum und ob Sie eine virtuelle oder persönliche Besichtigung mit dem Makler wünschen.
Bevorzugtes Datum
Art der Tour
Zuletzt aktualisiert
August 1
Erstmalig gelistet
Jul 30
Angebotsreferenz
460273VUB
Ähnliche Immobilien in der Nähe
Neue Angebote in Carcassonne

Entdecken Sie mehr Häuser zum Verkauf
Carcassonne, Okzitanien, Frankreich Immobilienarten
- Häuser zum Verkauf in Carcassonne, Okzitanien, Frankreich
- Farm Ranches zum Verkauf in Carcassonne, Okzitanien, Frankreich
- Chateaus zum Verkauf in Carcassonne, Okzitanien, Frankreich
- Wohnungen zum Verkauf in Carcassonne, Okzitanien, Frankreich
- Stadthäuser zum Verkauf in Carcassonne, Okzitanien, Frankreich
- Schlösser zum Verkauf in Carcassonne, Okzitanien, Frankreich
Carcassonne, Okzitanien, Frankreich beliebte Suchanfragen
- Immobilien mit Flussblick in Carcassonne, Okzitanien, Frankreich
- Immobilien mit Bergblick in Carcassonne, Okzitanien, Frankreich
- am Wasser Immobilien in Carcassonne, Okzitanien, Frankreich
- Immobilien auf Hügeln in Carcassonne, Okzitanien, Frankreich
- Pferdesport Immobilien in Carcassonne, Okzitanien, Frankreich
- Neubauten Immobilien in Carcassonne, Okzitanien, Frankreich
- Immobilien mit Pool in Carcassonne, Okzitanien, Frankreich
- Immobilien mit Weinberg in Carcassonne, Okzitanien, Frankreich
- Luxusvilla Immobilien in Carcassonne, Okzitanien, Frankreich
- Renoviert Immobilien in Carcassonne, Okzitanien, Frankreich
Verwandte Leitfäden & Geschichten
Das Vertrauen der führenden Makler der Welt
Die Makler hinter den außergewöhnlichsten Immobilien der Welt inserieren bei JamesEdition.
- Angebote von Sotheby's, Christie's, BARNES und Engel & Völkers
- Jedes Angebot wird vor der Veröffentlichung geprüft
- Verbinden Sie sich direkt mit verifizierten Maklern
Indem Sie fortfahren, akzeptieren Sie unsere Nutzungsbedingungen und Datenschutzrichtlinie.