$779,962
Carcassonne Capucins Maison Piscine Potenzieller Standort Saisoniere
- 7 Schlafz.
- 7 Bäder
- 3,983 Sqft
- 11,303 Sqft lot
- Aktualisiert: Juni 6
Über die Immobilie
Beschreibung wurde automatisch übersetzt.
Die Beschreibung wird in der Originalsprache angezeigt.
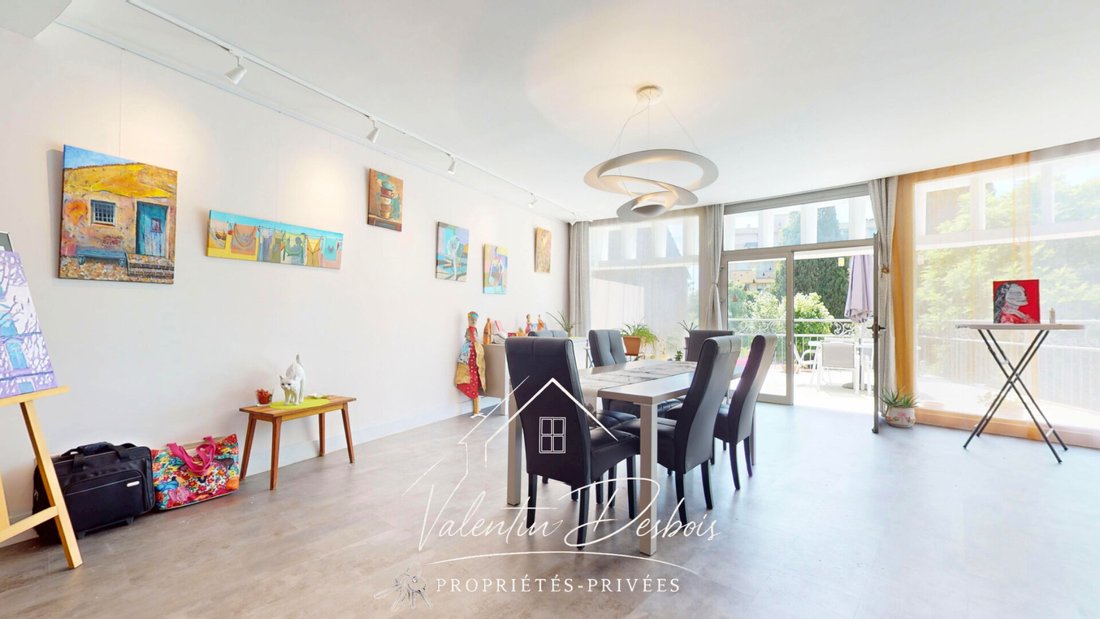
Located in the highly sought-after Capucins district, right in the heart of Carcassonne, Valentin DESBOIS offers you this exceptional property with nearly 370 m² of living space in a rare and privileged environment. Behind its elegant 1950s facade lies a unique home, fully renovated with taste, where the volumes, light, and charm captivate from the very first moments. Upon passing through its magn
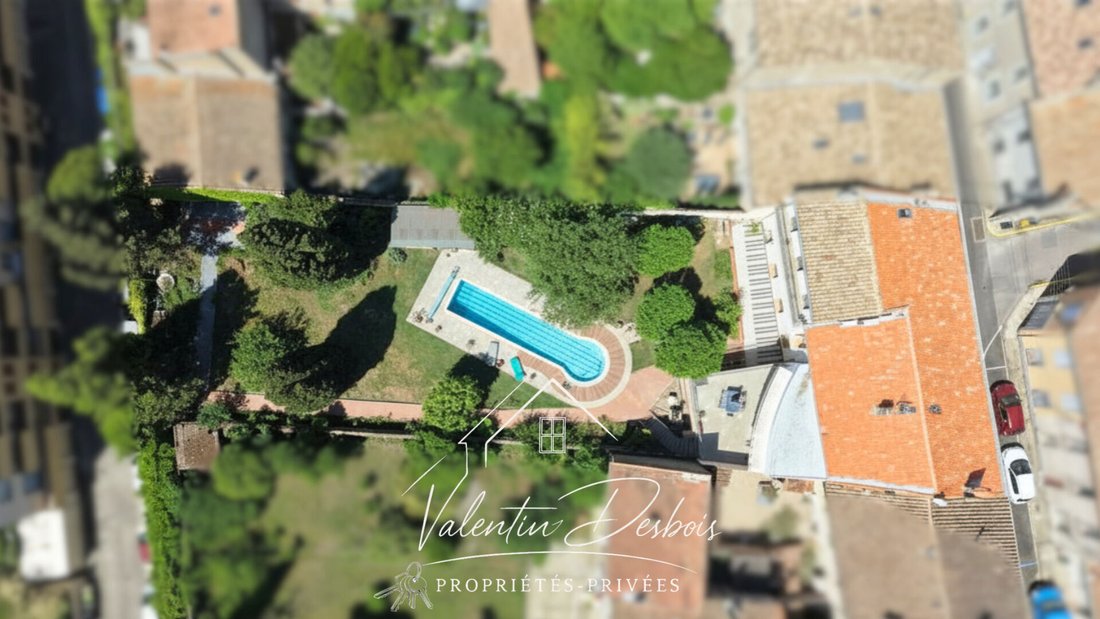
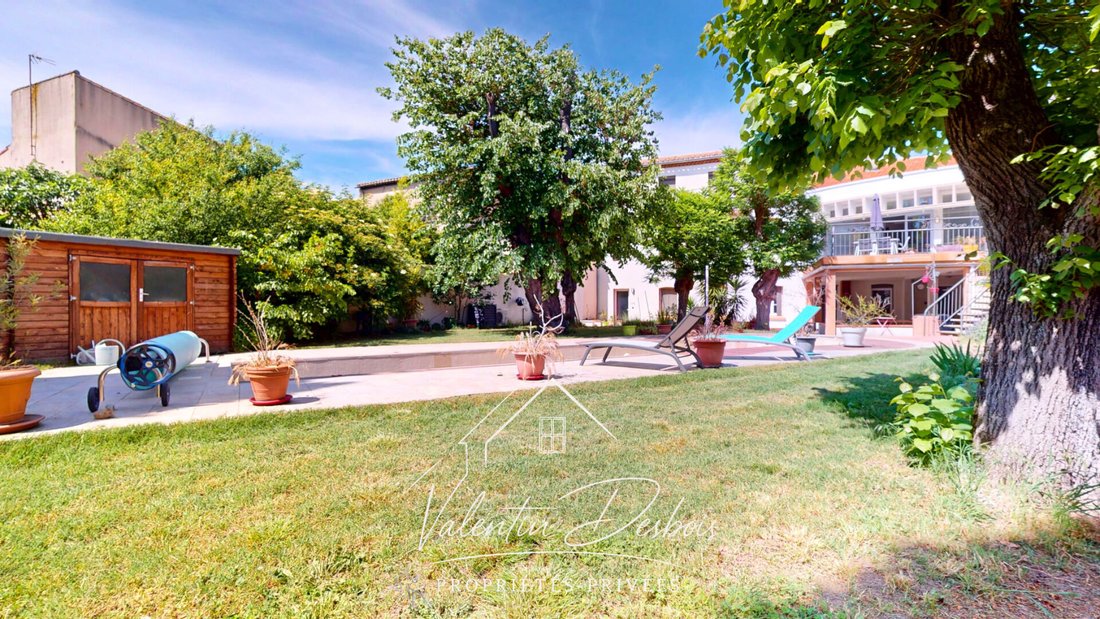
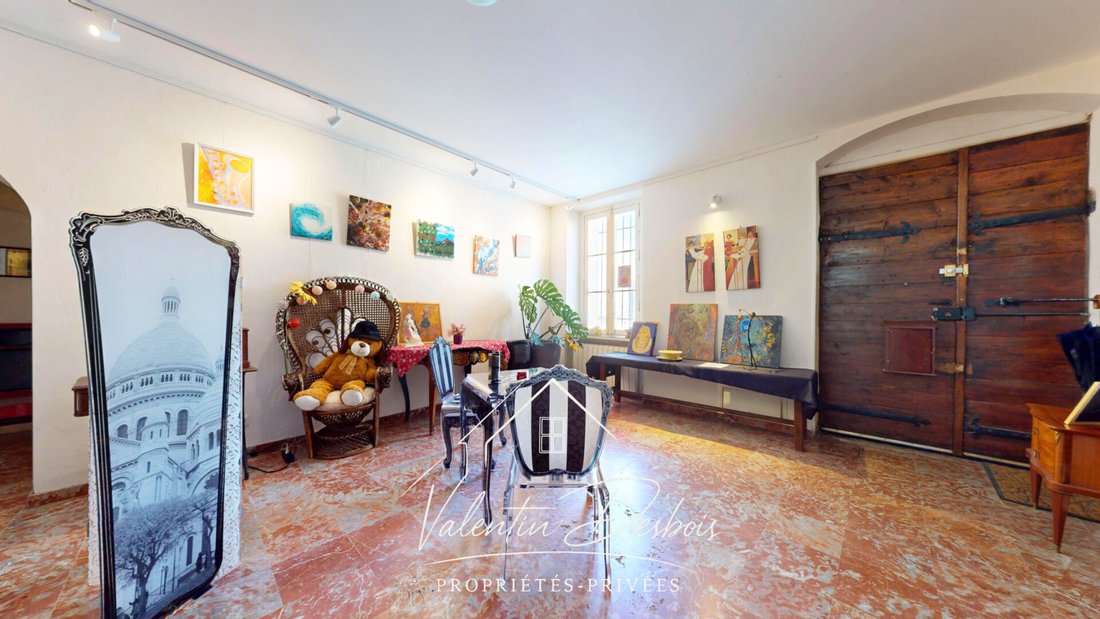
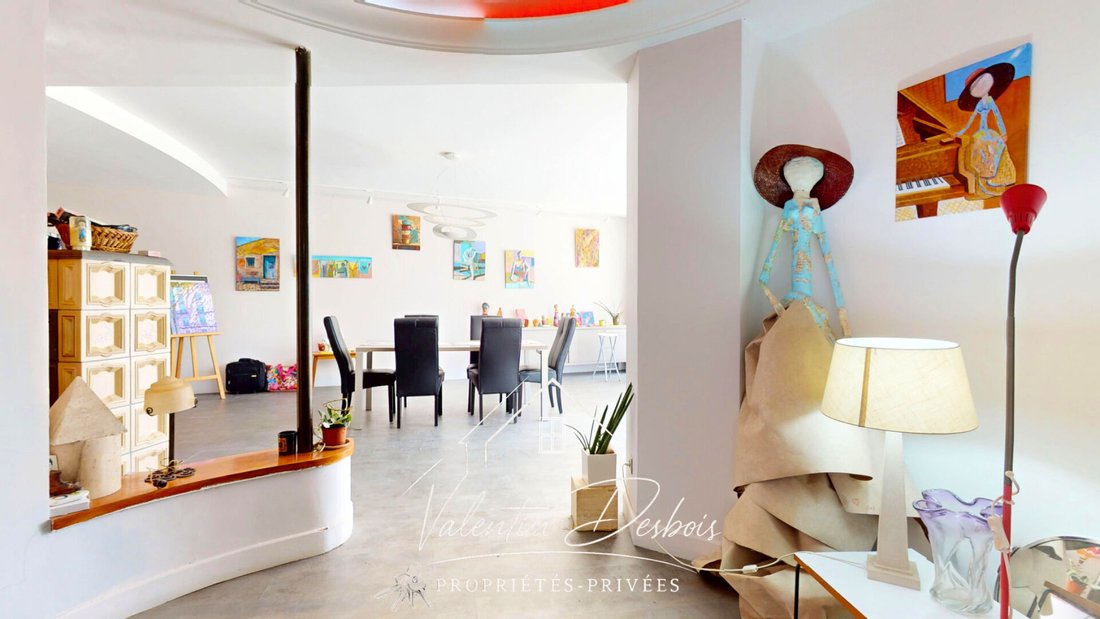
Located in the highly sought-after Capucins district, right in the heart of Carcassonne, Valentin DESBOIS offers you this exceptional property with nearly 370 m² of living space in a rare and privileged environment. Behind its elegant 1950s facade lies a unique home, fully renovated with taste, where the volumes, light, and charm captivate from the very first moments. Upon passing through its magnificent solid wood Lauragaise door, the exceptional character of the place is immediately revealed. An entrance hall with impressive volumes, enhanced by high ceilings and an atmosphere worthy of an art gallery, harmoniously distributes the different areas of the property. It includes a garage with an electric gate, a laundry room, several storage spaces, and a 27 m² room that can accommodate a studio, a professional activity, a workshop, or a wellness area. This level also serves two apartments, each comprising a kitchen, a living room, a bedroom, and a bathroom with WC, offering ideal potential for seasonal rental, guest rooms, or to host family and friends independently. Beyond this, the outdoor areas reveal a true haven of peace in the city center. Set on a wooded plot of over 1,050 m², the property benefits from a preserved garden, offering an absolutely remarkable sense of calm. The pool, elegantly integrated into the garden, along with a large covered terrace, allows full enjoyment of summer days in a peaceful setting. The garden also has direct pedestrian access to the banks of the Aude River and to a large free parking area just a few meters away—ideal for walking or cycling, a real asset for hosting or seasonal rental activities. On the first floor, a large landing illuminated by a natural light well serves the main residence. The living area spans nearly 57 m² and, thanks to large bay windows opening onto the south-facing terrace, offers an unobstructed view of the garden. A magnificent Nordic wood stove enhances the space, bringing a warm and refined atmosphere. An elegant separate 30 m² living room with a custom cherry wood library completes the living spaces. The house also features a fully equipped kitchen and a pantry. The sleeping area on the first floor includes two beautiful master suites with private bathrooms, one with WC, and a third bedroom with an independent bathroom/WC as well as a separate WC, offering a layout that is both comfortable and functional. The top floor houses two other large master suites with WCs measuring 18 m² and 23 m², providing even more comfort and privacy. A fully convertible attic completes the property, offering numerous additional layout possibilities. Previously operated as guest rooms, the property already generated about €25,000 in annual revenue, with an estimated potential reaching up to €60,000 per year thanks to the various spaces dedicated to hosting and rental. In terms of comfort, the house benefits from quality features including reversible air conditioning, excellent energy optimization, and equipment perfectly suited for a main residence as well as a high-end hosting activity. Rare on the Carcassonne market, this home elegantly combines old-world charm, successful architectural renovation, exceptional volumes, and outstanding potential. A unique property for lovers of character homes seeking to combine quality of life, premium location, and an ambitious family or professional project. Property tax: €7,400 Price: €699,000, seller fees included. Immersive virtual tour available on request. Energy Performance Certificate: C / Greenhouse Gas Emissions: A Estimated annual energy expenses for standard use between €3,540 and €4,800, indexed to 2021, 2022, and 2023. To visit and assist you with your project, contact Valentin DESBOIS at [hidden information] or by email at [hidden information]. According to article [hidden information].5 of the Monetary and Financial Code, an identity document will be requested for organizing the visit. This announcement was written under the editorial responsibility of Valentin DESBOIS, acting as a commercial agent registered with RSAC CARCASSONNE [hidden information] for SAS PROPRIETES PRIVEES, with a capital of €44,920, ZAC LE CHÊNE FERRÉ - 44 ALLÉE DES CINQ CONTINENTS 44120 VERTOU; SIRET [hidden information], RCS Nantes. Professional card for real estate transactions (T) and property management (G) no. CPI [hidden information] issued by the CCI Nantes - Saint Nazaire. Escrow account no. 30932508467 BPA SAINT-SEBA Valentin DESBOIS (EI) Commercial Agent - RSAC number: CARCASSONNE [hidden information].
Informationen zu den Risiken, denen diese Immobilie ausgesetzt ist, finden Sie auf der Website von Géorisques: https://www.georisques.gouv.fr/
Informationen zu den Risiken, denen diese Immobilie ausgesetzt ist, finden Sie auf der Website von Géorisques: https://www.georisques.gouv.fr/
-
Art der Immobilie
Villa
-
Preis/Quadratfuß
$195
Funktionen
- Garten
- Pool
- Terrasse
- Garage
- Bibliothek
- Renoviert
- Waschküche
- Hohe Decke
- Klimaanlage
Funktionen
Lot
- Renoviert
Innenbereich
- Hohe Decke
- Klimaanlage
- Waschküche
- Bibliothek
Outdoor
- Terrasse
- Balkon
- Parkplatz
- Pool
- Garage
- Garten
Erkunden Sie die Gegend
Carcassonne, Okzitanien, Frankreich
Auf Google Maps anzeigen
Preis pro sqft
Niedrig
Hoch
Vor 5 Monaten beigetreten
Sie haben sich nach diesem Objekt erkundigt
Der Agent wird sich in Kürze mit Ihnen in Verbindung setzen
Gelistet von
2
Angebote
2026
Beigetreten
Besichtigung mit the agent buchen
Wählen Sie ein Datum und ob Sie eine virtuelle oder persönliche Besichtigung mit dem Makler wünschen.
Bevorzugtes Datum
Art der Tour
Zuletzt aktualisiert
Juni 6
Erstmalig gelistet
Juni 6
Angebotsreferenz
450404VALD
Ähnliche Immobilien in der Nähe
Neue Angebote in Carcassonne




Entdecken Sie mehr Häuser zum Verkauf
Carcassonne, Okzitanien, Frankreich Immobilienarten
- Häuser zum Verkauf in Carcassonne, Okzitanien, Frankreich
- Farm Ranches zum Verkauf in Carcassonne, Okzitanien, Frankreich
- Chateaus zum Verkauf in Carcassonne, Okzitanien, Frankreich
- Wohnungen zum Verkauf in Carcassonne, Okzitanien, Frankreich
- Schlösser zum Verkauf in Carcassonne, Okzitanien, Frankreich
- Stadthäuser zum Verkauf in Carcassonne, Okzitanien, Frankreich
Carcassonne, Okzitanien, Frankreich beliebte Suchanfragen
- Immobilien mit Flussblick in Carcassonne, Okzitanien, Frankreich
- Immobilien mit Bergblick in Carcassonne, Okzitanien, Frankreich
- am Wasser Immobilien in Carcassonne, Okzitanien, Frankreich
- Immobilien auf Hügeln in Carcassonne, Okzitanien, Frankreich
- Pferdesport Immobilien in Carcassonne, Okzitanien, Frankreich
- Neubauten Immobilien in Carcassonne, Okzitanien, Frankreich
- Immobilien mit Pool in Carcassonne, Okzitanien, Frankreich
- Immobilien mit Weinberg in Carcassonne, Okzitanien, Frankreich
- Luxusvilla Immobilien in Carcassonne, Okzitanien, Frankreich
- Renoviert Immobilien in Carcassonne, Okzitanien, Frankreich
Verwandte Leitfäden & Geschichten
Das Vertrauen der führenden Makler der Welt
Die Makler hinter den außergewöhnlichsten Immobilien der Welt inserieren bei JamesEdition.
- Angebote von Sotheby's, Christie's, BARNES und Engel & Völkers
- Jedes Angebot wird vor der Veröffentlichung geprüft
- Verbinden Sie sich direkt mit verifizierten Maklern
Indem Sie fortfahren, akzeptieren Sie unsere Nutzungsbedingungen und Datenschutzrichtlinie.