$4,073,456
Oberste Straße. Die Adresse Sagt Alles...
- 3 Schlafz.
- 4 Bäder
- 6,836 Sqft lot
- Aktualisiert: September 28
- 17
Über die Immobilie
Beschreibung wurde automatisch übersetzt.
Die Beschreibung wird in der Originalsprache angezeigt.
Some homes impress. Others are simply unforgettable.
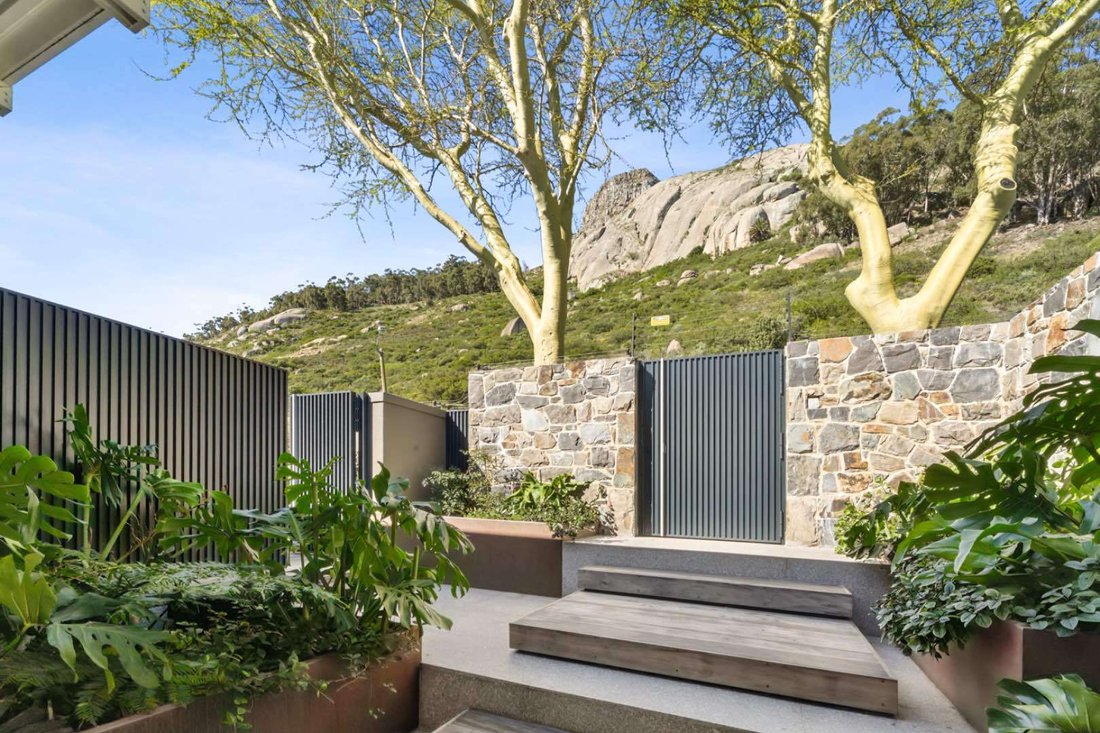
Perfectly positioned in a quiet cul-de-sac on the prestigious Top Road, with the Lion’s Head hiking trail literally on your doorstep, this remarkable residence occupies one of the Atlantic Seaboard’s most privileged positions.
Designed with the ideal due north-facing orientation and south entry access, every principal room is filled wit
Perfectly positioned in a quiet cul-de-sac on the prestigious Top Road, with the Lion’s Head hiking trail literally on your doorstep, this remarkable residence occupies one of the Atlantic Seaboard’s most privileged positions.
Designed with the ideal due north-facing orientation and south entry access, every principal room is filled wit
Some homes impress. Others are simply unforgettable.
Perfectly positioned in a quiet cul-de-sac on the prestigious Top Road, with the Lion’s Head hiking trail literally on your doorstep, this remarkable residence occupies one of the Atlantic Seaboard’s most privileged positions.
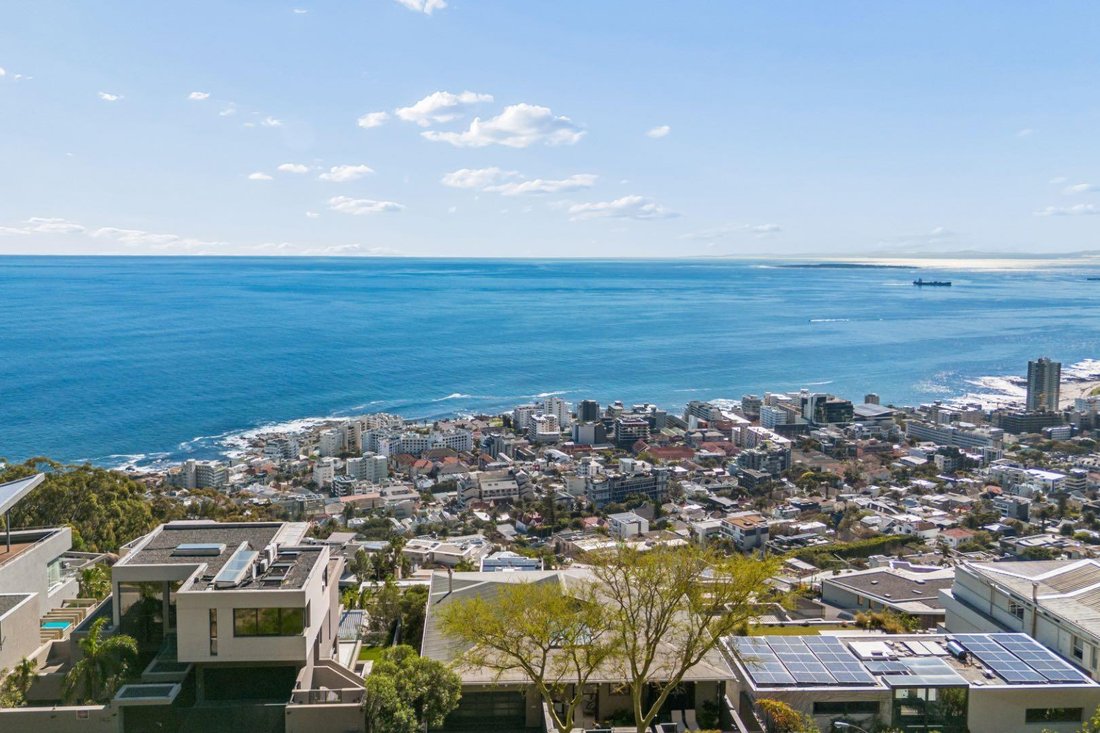
Designed with the ideal due north-facing orientation and south entry access, every principal room is filled with natural light while framing uninterrupted ocean, mountain and city views with exceptional privacy. To the west, panoramic views sweep across the Atlantic Ocean. To the east, Signal Hill frames spectacular sunrises, while the dramatic slopes of Lion’s Head rise behind the home, creating an ever-changing natural backdrop that few properties can ever claim.
A soaring double-volume entrance gallery welcomes you with an extraordinary bespoke sculpture that immediately establishes the home’s artistic character. Natural light pours in from a skylight above, introducing a residence where contemporary industrial design meets warmth, elegance and, timeless craftsmanship.
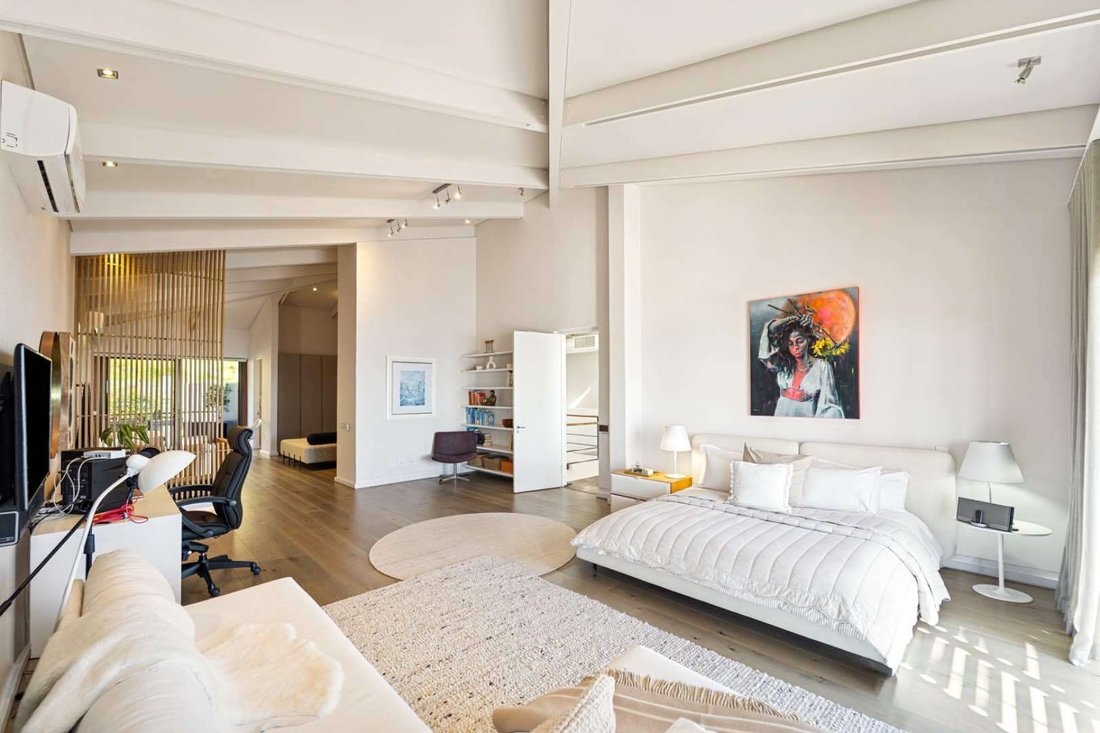
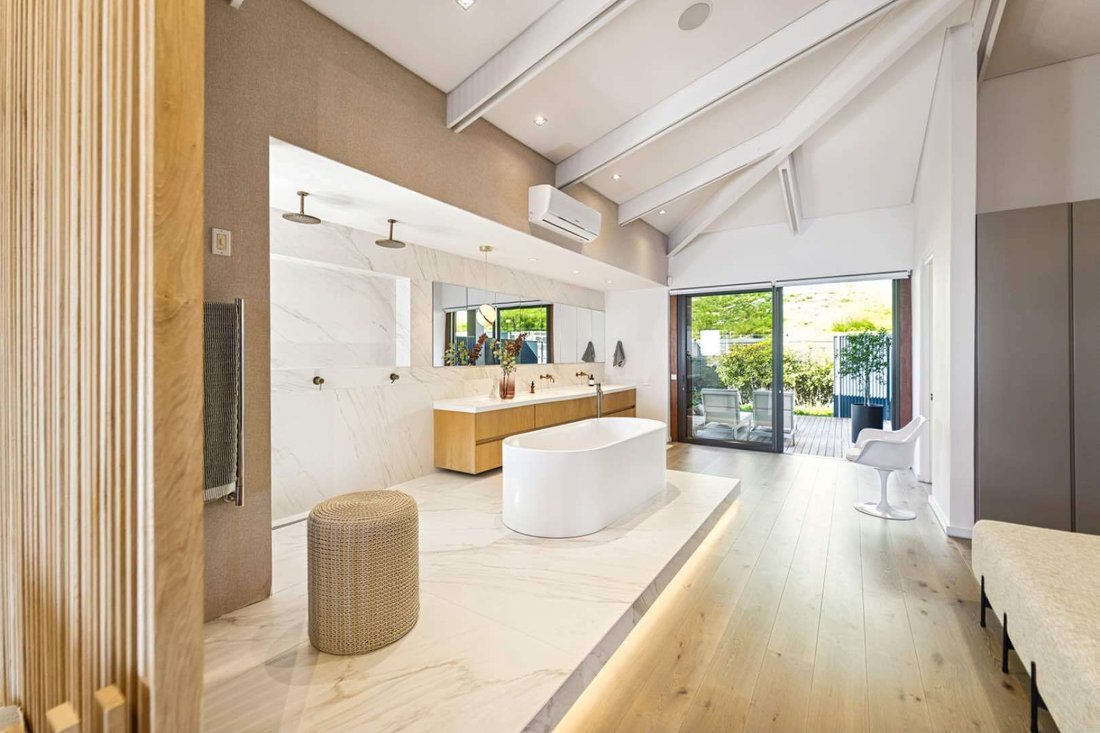
The upper level is dedicated to two bedrooms. The primary suite is an expansive sanctuary with a seating area, an impressive walk-in dressing room and, a magnificent spa-inspired bathroom. A freestanding bath forms the centrepiece, while warm timber finishes and clean architectural lines create understated luxury. To the rear, a tranquil private courtyard beneath Lion’s Head provides the perfect setting for morning yoga, quiet reflection or simply unwinding. To the front, floor-to-ceiling doors open onto a terrace overlooking the Atlantic Ocean, where each morning begins with sunrise over Signal Hill viewed directly from your bed. An additional spacious guest suite on this level enjoys the same magnificent ocean view, direct access to the terrace and a beautifully appointed en-suite bathroom.
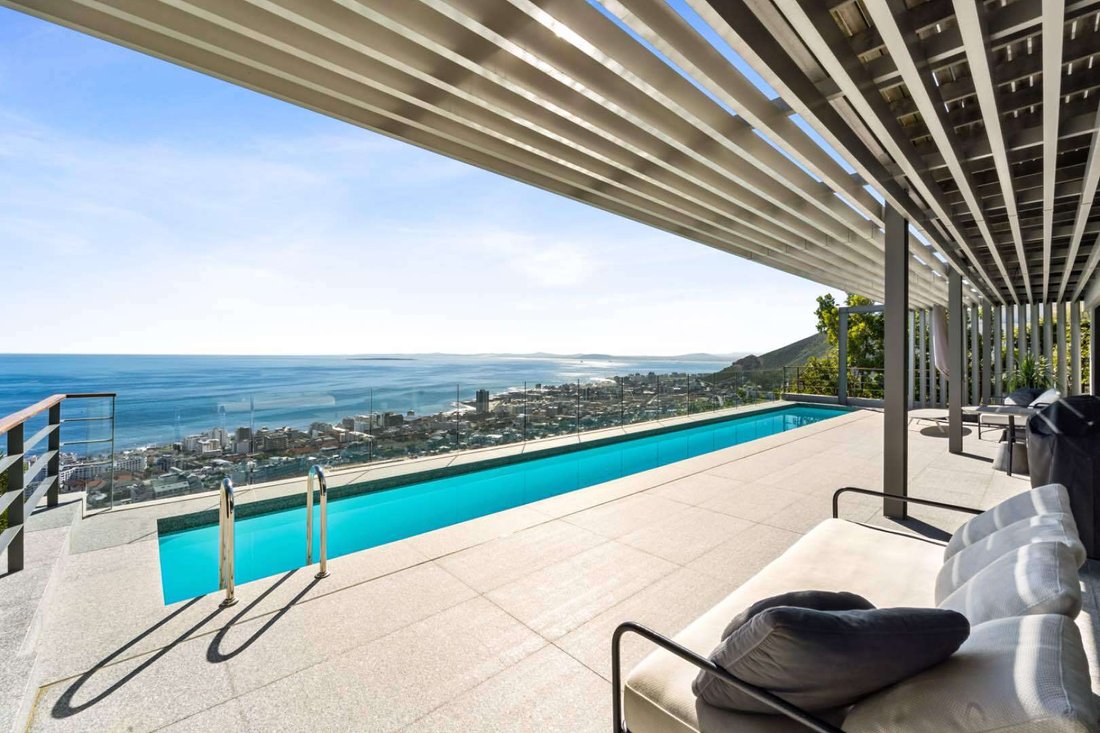
Descending from the entrance gallery one will find the main living area. Floor-to-ceiling double-glazed sliding doors dissolve the boundary between inside and out, connecting the open-plan living spaces with the pool terrace and uninterrupted Atlantic Ocean views.
Two beautifully appointed lounges, each with a wood-burning fireplace, cater effortlessly to both relaxed family living and elegant entertaining, while a fully integrated surround sound system enhances the experience throughout. The generous dining area flows naturally into a beautifully appointed kitchen, equipped with integrated Miele, Viking and Gaggenau appliances and wine fridge. The kitchen has a spacious scullery and laundry at the back.
This level also features a cosy cinema room, a luxurious en-suite guest bedroom, guest toilet and, storeroom. An additional versatile space down below with separate access from the main house is currently used as staff accommodation but can be a private wellness studio, yoga retreat, gym or creative workspace.
Completing the home is a double garage with direct access into the house, ensuring secure and convenient entry from street level.
This is a residence where architecture, art, light and location exist in perfect harmony.
A home that could only ever exist on Top Road.
This listing is presented by Karryn Cartoulis.
City and Atlantic Real Estate cc Trading as RE/MAX Living, an independently owned and operated franchise of RE/MAX SA. Registered with the PPRA.
Disclaimer: Any price displayed in a foreign currency is for information purposes only and is an estimate based on the applicable exchange rate at the time of publication. Exchange rate fluctuations may result in variations. The official asking price is the South African Rand (ZAR) price.
Perfectly positioned in a quiet cul-de-sac on the prestigious Top Road, with the Lion’s Head hiking trail literally on your doorstep, this remarkable residence occupies one of the Atlantic Seaboard’s most privileged positions.
Designed with the ideal due north-facing orientation and south entry access, every principal room is filled with natural light while framing uninterrupted ocean, mountain and city views with exceptional privacy. To the west, panoramic views sweep across the Atlantic Ocean. To the east, Signal Hill frames spectacular sunrises, while the dramatic slopes of Lion’s Head rise behind the home, creating an ever-changing natural backdrop that few properties can ever claim.
A soaring double-volume entrance gallery welcomes you with an extraordinary bespoke sculpture that immediately establishes the home’s artistic character. Natural light pours in from a skylight above, introducing a residence where contemporary industrial design meets warmth, elegance and, timeless craftsmanship.
The upper level is dedicated to two bedrooms. The primary suite is an expansive sanctuary with a seating area, an impressive walk-in dressing room and, a magnificent spa-inspired bathroom. A freestanding bath forms the centrepiece, while warm timber finishes and clean architectural lines create understated luxury. To the rear, a tranquil private courtyard beneath Lion’s Head provides the perfect setting for morning yoga, quiet reflection or simply unwinding. To the front, floor-to-ceiling doors open onto a terrace overlooking the Atlantic Ocean, where each morning begins with sunrise over Signal Hill viewed directly from your bed. An additional spacious guest suite on this level enjoys the same magnificent ocean view, direct access to the terrace and a beautifully appointed en-suite bathroom.
Descending from the entrance gallery one will find the main living area. Floor-to-ceiling double-glazed sliding doors dissolve the boundary between inside and out, connecting the open-plan living spaces with the pool terrace and uninterrupted Atlantic Ocean views.
Two beautifully appointed lounges, each with a wood-burning fireplace, cater effortlessly to both relaxed family living and elegant entertaining, while a fully integrated surround sound system enhances the experience throughout. The generous dining area flows naturally into a beautifully appointed kitchen, equipped with integrated Miele, Viking and Gaggenau appliances and wine fridge. The kitchen has a spacious scullery and laundry at the back.
This level also features a cosy cinema room, a luxurious en-suite guest bedroom, guest toilet and, storeroom. An additional versatile space down below with separate access from the main house is currently used as staff accommodation but can be a private wellness studio, yoga retreat, gym or creative workspace.
Completing the home is a double garage with direct access into the house, ensuring secure and convenient entry from street level.
This is a residence where architecture, art, light and location exist in perfect harmony.
A home that could only ever exist on Top Road.
This listing is presented by Karryn Cartoulis.
City and Atlantic Real Estate cc Trading as RE/MAX Living, an independently owned and operated franchise of RE/MAX SA. Registered with the PPRA.
Disclaimer: Any price displayed in a foreign currency is for information purposes only and is an estimate based on the applicable exchange rate at the time of publication. Exchange rate fluctuations may result in variations. The official asking price is the South African Rand (ZAR) price.
-
Art der Immobilie
Haus
Funktionen
- Pool
- Terrasse
- Garage
- Kamin
- Ozeanblick
- Kino
- Modern
- Fitnessstudio
- Bergblick
Funktionen
Lot
- Panorama
- Bergblick
- Wasserblick
- Ozeanblick
- Privatsphäre
- Modern
Innenbereich
- Hohe Decke
- Kamin
- Klimaanlage
- Gasherd
- Waschküche
- Kino
- Stein Arbeitsplatten
- Begehbarer Kleiderschrank
- Fitnessstudio
Outdoor
- Terrasse
- Balkon
- Pool
- Garage
- Tor
- Pergola
Erkunden Sie die Gegend
Fresnaye, Atlantikküste, Kapstadt
Auf Google Maps anzeigen
Preis pro sqft
Niedrig
Hoch

Vor 3 Jahren beigetreten
Sie haben sich nach diesem Objekt erkundigt
Der Agent wird sich in Kürze mit Ihnen in Verbindung setzen
Gelistet von
9
Angebote
2023
Beigetreten
Besichtigung mit Karryn Cartoulis buchen
Wählen Sie ein Datum und ob Sie eine virtuelle oder persönliche Besichtigung mit dem Makler wünschen.
Bevorzugtes Datum
Art der Tour

Zuletzt aktualisiert
September 28
Erstmalig gelistet
August 1
Angebotsreferenz
2540368
Ähnliche Immobilien in der Nähe
Neue Angebote in Fresnaye








Entdecken Sie mehr Häuser zum Verkauf
Fresnaye, Atlantikküste, Kapstadt Immobilienarten
Fresnaye, Atlantikküste, Kapstadt beliebte Suchanfragen
- Immobilien mit Terrasse in Fresnaye, Atlantikküste, Kapstadt
- Blick auf die Stadt Immobilien in Fresnaye, Atlantikküste, Kapstadt
- Gesicherte Wohnanlage Immobilien in Fresnaye, Atlantikküste, Kapstadt
- Immobilien in hohen Höhen in Fresnaye, Atlantikküste, Kapstadt
- Immobilien mit Weinkeller in Fresnaye, Atlantikküste, Kapstadt
- Immobilien mit Ozeanblick in Fresnaye, Atlantikküste, Kapstadt
Verwandte Leitfäden & Geschichten
Das Vertrauen der führenden Makler der Welt
Die Makler hinter den außergewöhnlichsten Immobilien der Welt inserieren bei JamesEdition.
- Angebote von Sotheby's, Christie's, BARNES und Engel & Völkers
- Jedes Angebot wird vor der Veröffentlichung geprüft
- Verbinden Sie sich direkt mit verifizierten Maklern
Indem Sie fortfahren, akzeptieren Sie unsere Nutzungsbedingungen und Datenschutzrichtlinie.