$932,721
Panoramablick Auf Den Tafelberg Kapstadt
- 4 Schlafz.
- 3 Bäder
- 3,510 Sqft
- 6,383 Sqft lot
- Aktualisiert: September 4
- 27
Über die Immobilie
Beschreibung wurde automatisch übersetzt.
Die Beschreibung wird in der Originalsprache angezeigt.
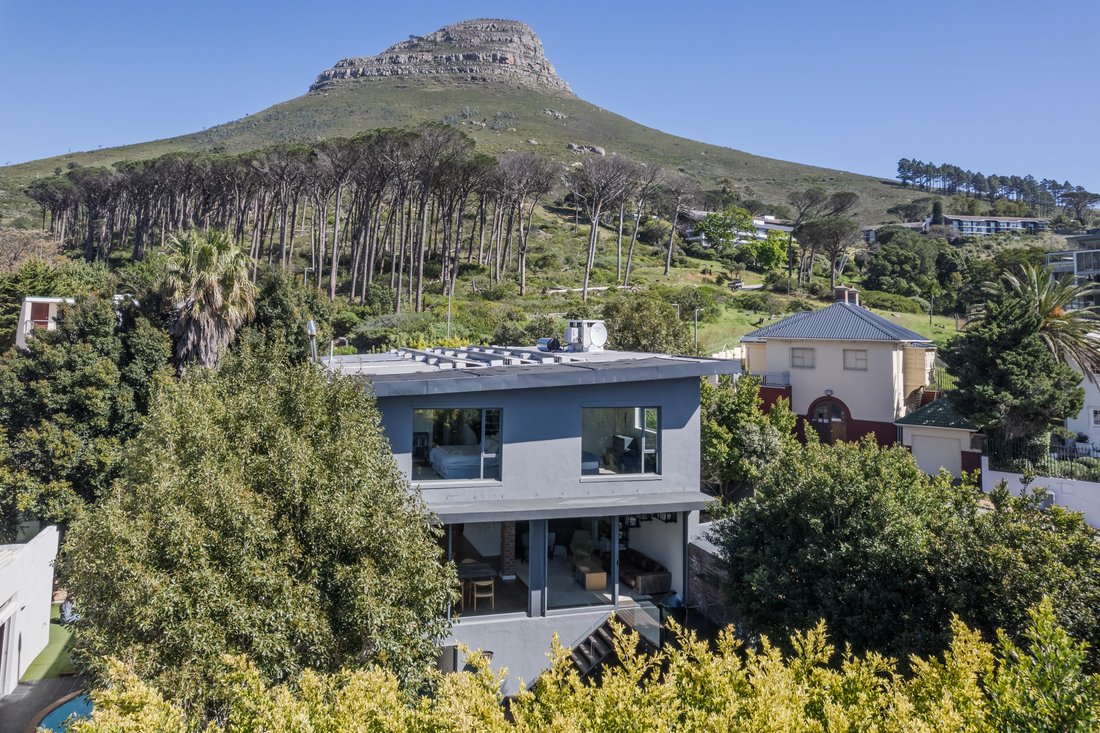
Erhebungen auf dem beliebten Kloof Nek sind die Hauptattraktionen. Die malerische Aussicht auf Kapstadt und den ikonischen Tafelberg zeichnet dieses gemütliche Familienhaus aus. Natürliches Licht durchflutet das Haus aus allen Blickwinkeln, während das umliegende Grün ein Gefühl der Natur ins Haus bringt.
Das Haus bietet großzügige Unterkünfte, einen offenen Wohnbereich und separate Perso
Das Haus bietet großzügige Unterkünfte, einen offenen Wohnbereich und separate Perso
Perched in sought-after Kloof Nek, elevation is the hero, with picturesque views of Cape Town and iconic Table Mountain defining this warm family home. Natural light fills the home from all angles, while the surrounding greenery brings a sense of nature indoors.
Offering generous accommodation, open-plan living and separate staff accommodation, the home combines space and comfort with a p
Offering generous accommodation, open-plan living and separate staff accommodation, the home combines space and comfort with a p
Erhebungen auf dem beliebten Kloof Nek sind die Hauptattraktionen. Die malerische Aussicht auf Kapstadt und den ikonischen Tafelberg zeichnet dieses gemütliche Familienhaus aus. Natürliches Licht durchflutet das Haus aus allen Blickwinkeln, während das umliegende Grün ein Gefühl der Natur ins Haus bringt.
Das Haus bietet großzügige Unterkünfte, einen offenen Wohnbereich und separate Personalunterkünfte und verbindet Platz und Komfort mit einem privaten Rückzugsort.
Raumhohe Fenster bieten einen Blick auf die grüne Umgebung. Der Außenbereich eignet sich ideal für Unterhaltung. Das pulsierende Zentrum von Kapstadt liegt nur wenige Schritte entfernt.
Nur wenige Gehminuten von den beliebten Restaurants in der Kloof Street entfernt. In der Nähe befinden sich die German International School, die St Cyprian’s School und die Camps Bay School sowie nur wenige Minuten vom Stadtzentrum, Stränden, Wanderwegen und Krankenhäusern entfernt. Es bietet Privatsphäre und Komfort.
Erdgeschoss
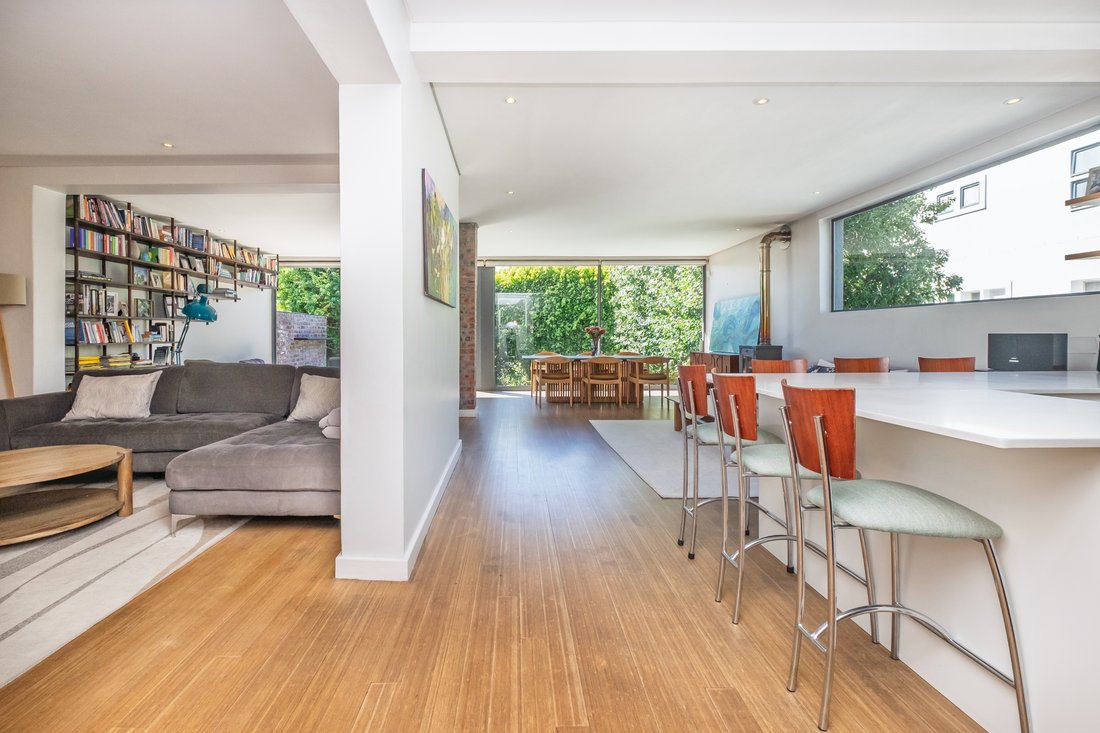
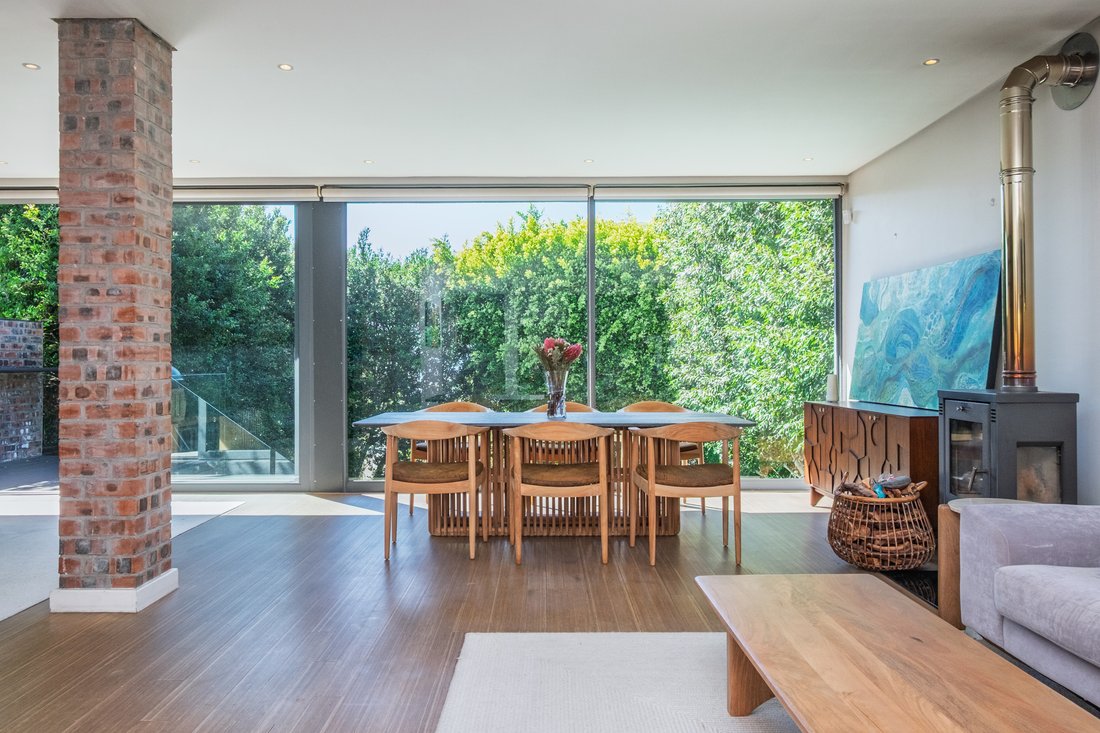
Im Erdgeschoss steht das offene Wohnen mit rohem Bambusboden und großen, vom Boden bis zur Decke reichenden Fenstern, die den Garten und den Tafelberg einrahmen, im Mittelpunkt.
Der offene Wohnraum erstreckt sich über die Küche, drei miteinander verbundene Wohnbereiche und den Essbereich und schafft so komfortable Räume zum Entspannen und Zusammensein.
Sowohl in der Hauptlounge als auch im Esszimmer befindet sich ein Holzkamin. Der Speisesaal bietet eine grüne Kulisse. Hintertüren führen auf den Balkon, der zum Garten und zum Unterhaltungsbereich führt.
Die moderne Küche bietet eine großzügige Ablagefläche, Einbauschränke und eine große Frühstücksecke, ideal für ein entspanntes Essen.
Mit zwei Sanitäranlagen, direktem Zugang zum Trockenhof und zusätzlichen Sanitäranlagen in der Personalunterkunft ist es sowohl praktisch als auch praktisch.
Dieses Haus ist energieeffizient und verfügt über einen Deye-Wechselrichter (8 kW), zwei Sunsynk-Batterien (6,5 kW), 15 Jinko-Solarmodule (470 W) und zwei 1.000-Liter-JoJo-Tanks.
Erster Stock/Schlafzimmer
Im Obergeschoss bieten vier geräumige Schlafzimmer jeweils einen eigenen Ausblick mit Blick auf den Tafelberg, Lion’s Head oder Devil’s Peak.
Ein Sicherheitstor an der Treppe versperrt den Schlafbereich vom Rest des Hauses.
Alle mit Deckenventilatoren, Einbauschränken, Wandheizungen und doppelt verglasten Fenstern. Das Hauptschlafzimmer umrahmt den Tafelberg. Die deckenhohen Fenster bieten einen Blick auf den Garten und ein voll ausgestattetes eigenes Bad.
Ein voll ausgestattetes Gemeinschaftsbad befindet sich zwischen den Schlafzimmern zwei und drei. Das vierte Schlafzimmer eignet sich ideal als Heimbüro, Gästezimmer oder Spielzimmer.
Garten-/Unterhaltungsbereich
Der Garten ist für das Leben im Freien konzipiert und verfügt über eine große Holzterrasse und einen eingebauten Grill, der sich ideal für Unterhaltung eignet. Die Terrasse erstreckt sich bis zum Swimmingpool mit einer neu installierten Pumpe und einem Heizsystem. Daneben befindet sich ein Poolraum mit Küchenzeile und ein geräumiger Astrobereich, der viel Platz für Sommertage, Kinder- und Familienaktivitäten bietet.
Eine separate Personalunterkunft umfasst eine Küchenzeile, ein Badezimmer mit Dusche, Toilette und Waschbecken sowie zwei Sanitärstellen, die über das Seitentor oder den Garten zugänglich sind.
Sicherheit und zusätzliche Funktionen:
- Doppelgarage
- Zwei überdachte Parkplätze abseits der Straße (vor den Garagen)
- Alarmanlage
- Elektrozaun
- VIDEOÜBERWACHUNG
- Innen- und Außenbalken
- Sicherheitstor, das den Schlafzimmerboden trennt
- Klare Einbruchstangen
Bitte kontaktieren Sie den Agenten, um eine private Besichtigung zu vereinbaren. Besichtigungen sind ausschließlich nach Vereinbarung möglich.
Das Haus bietet großzügige Unterkünfte, einen offenen Wohnbereich und separate Personalunterkünfte und verbindet Platz und Komfort mit einem privaten Rückzugsort.
Raumhohe Fenster bieten einen Blick auf die grüne Umgebung. Der Außenbereich eignet sich ideal für Unterhaltung. Das pulsierende Zentrum von Kapstadt liegt nur wenige Schritte entfernt.
Nur wenige Gehminuten von den beliebten Restaurants in der Kloof Street entfernt. In der Nähe befinden sich die German International School, die St Cyprian’s School und die Camps Bay School sowie nur wenige Minuten vom Stadtzentrum, Stränden, Wanderwegen und Krankenhäusern entfernt. Es bietet Privatsphäre und Komfort.
Erdgeschoss
Im Erdgeschoss steht das offene Wohnen mit rohem Bambusboden und großen, vom Boden bis zur Decke reichenden Fenstern, die den Garten und den Tafelberg einrahmen, im Mittelpunkt.
Der offene Wohnraum erstreckt sich über die Küche, drei miteinander verbundene Wohnbereiche und den Essbereich und schafft so komfortable Räume zum Entspannen und Zusammensein.
Sowohl in der Hauptlounge als auch im Esszimmer befindet sich ein Holzkamin. Der Speisesaal bietet eine grüne Kulisse. Hintertüren führen auf den Balkon, der zum Garten und zum Unterhaltungsbereich führt.
Die moderne Küche bietet eine großzügige Ablagefläche, Einbauschränke und eine große Frühstücksecke, ideal für ein entspanntes Essen.
Mit zwei Sanitäranlagen, direktem Zugang zum Trockenhof und zusätzlichen Sanitäranlagen in der Personalunterkunft ist es sowohl praktisch als auch praktisch.
Dieses Haus ist energieeffizient und verfügt über einen Deye-Wechselrichter (8 kW), zwei Sunsynk-Batterien (6,5 kW), 15 Jinko-Solarmodule (470 W) und zwei 1.000-Liter-JoJo-Tanks.
Erster Stock/Schlafzimmer
Im Obergeschoss bieten vier geräumige Schlafzimmer jeweils einen eigenen Ausblick mit Blick auf den Tafelberg, Lion’s Head oder Devil’s Peak.
Ein Sicherheitstor an der Treppe versperrt den Schlafbereich vom Rest des Hauses.
Alle mit Deckenventilatoren, Einbauschränken, Wandheizungen und doppelt verglasten Fenstern. Das Hauptschlafzimmer umrahmt den Tafelberg. Die deckenhohen Fenster bieten einen Blick auf den Garten und ein voll ausgestattetes eigenes Bad.
Ein voll ausgestattetes Gemeinschaftsbad befindet sich zwischen den Schlafzimmern zwei und drei. Das vierte Schlafzimmer eignet sich ideal als Heimbüro, Gästezimmer oder Spielzimmer.
Garten-/Unterhaltungsbereich
Der Garten ist für das Leben im Freien konzipiert und verfügt über eine große Holzterrasse und einen eingebauten Grill, der sich ideal für Unterhaltung eignet. Die Terrasse erstreckt sich bis zum Swimmingpool mit einer neu installierten Pumpe und einem Heizsystem. Daneben befindet sich ein Poolraum mit Küchenzeile und ein geräumiger Astrobereich, der viel Platz für Sommertage, Kinder- und Familienaktivitäten bietet.
Eine separate Personalunterkunft umfasst eine Küchenzeile, ein Badezimmer mit Dusche, Toilette und Waschbecken sowie zwei Sanitärstellen, die über das Seitentor oder den Garten zugänglich sind.
Sicherheit und zusätzliche Funktionen:
- Doppelgarage
- Zwei überdachte Parkplätze abseits der Straße (vor den Garagen)
- Alarmanlage
- Elektrozaun
- VIDEOÜBERWACHUNG
- Innen- und Außenbalken
- Sicherheitstor, das den Schlafzimmerboden trennt
- Klare Einbruchstangen
Bitte kontaktieren Sie den Agenten, um eine private Besichtigung zu vereinbaren. Besichtigungen sind ausschließlich nach Vereinbarung möglich.
Perched in sought-after Kloof Nek, elevation is the hero, with picturesque views of Cape Town and iconic Table Mountain defining this warm family home. Natural light fills the home from all angles, while the surrounding greenery brings a sense of nature indoors.
Offering generous accommodation, open-plan living and separate staff accommodation, the home combines space and comfort with a private sanctuary feel.
Floor-to-ceiling windows overlook the surrounding greenery, while the outdoor area is ideal for entertaining, with Cape Town’s vibrant heart just steps away.
Within walking distance of popular Kloof Street restaurants, with the German International School, St Cyprian’s School and Camps Bay School nearby, and just minutes from the city centre, beaches, hiking trails and hospitals, this home offers privacy and convenience.
Ground Floor
The ground floor centres around open-plan living, with raw bamboo flooring and expansive floor-to-ceiling windows framing the garden and Table Mountain.
The open-plan living space flows across the kitchen, three interconnected lounging areas and the dining area, creating comfortable spaces to relax and gather.
A wood-burning fireplace features in both the main lounge and dining room. The dining room enjoys a leafy backdrop, while stack-back doors open onto the balcony, leading to the garden and entertainment area.
The modern kitchen offers generous counter space, built-in cupboards and a large breakfast nook, ideal for relaxed dining.
With two plumbing points, direct access to the drying yard and additional plumbing points in the staff accommodation, it is both practical and convenient.
This home is energy-efficient with an Deye inverter (8kW), two Sunsynk batteries (6.5kW), 15 Jinko solar panels (470W), and two 1,000-litre JoJo tanks.
First Floor/Bedrooms
Upstairs, four well-sized bedrooms each enjoy their own outlook, with views extending towards Table Mountain, Lion’s Head, or Devil’s Peak.
A security gate at the stairs closes off the bedroom section from the rest of the home.
All with ceiling fans, built-in cupboards, wall-panel heaters and double-glazed windows. The main bedroom frames Table Mountain, while floor to ceiling windows overlook the garden, with a full en-suite bathroom.
A full shared bathroom sits between bedrooms two and three, while the fourth bedroom is ideal as a home office, guest bedroom or playroom.
Garden/Entertainment Area
The garden is designed for outdoor living, with a large wooden deck and built-in braai ideal for entertaining. The deck extends to the swimming pool with a newly installed pump and heating system. Alongside is a pool room with a kitchenette and spacious astro area provide plenty of space for summer days, children and family activities.
A separate staff accommodation includes a kitchenette, bathroom with shower, toilet and basin, and two plumbing points, with access via the side gate or garden.
Security and Additional Features:
- Double garage
- Two off-street covered parking bays (in front of garages)
- Alarm system
- Electric fencing
- CCTV
- Indoor and outdoor beams
- Security gate separating the bedroom floor
- Clear burglar bars
Please contact the agent to arrange a private viewing. Viewings are strictly by appointment only.
Offering generous accommodation, open-plan living and separate staff accommodation, the home combines space and comfort with a private sanctuary feel.
Floor-to-ceiling windows overlook the surrounding greenery, while the outdoor area is ideal for entertaining, with Cape Town’s vibrant heart just steps away.
Within walking distance of popular Kloof Street restaurants, with the German International School, St Cyprian’s School and Camps Bay School nearby, and just minutes from the city centre, beaches, hiking trails and hospitals, this home offers privacy and convenience.
Ground Floor
The ground floor centres around open-plan living, with raw bamboo flooring and expansive floor-to-ceiling windows framing the garden and Table Mountain.
The open-plan living space flows across the kitchen, three interconnected lounging areas and the dining area, creating comfortable spaces to relax and gather.
A wood-burning fireplace features in both the main lounge and dining room. The dining room enjoys a leafy backdrop, while stack-back doors open onto the balcony, leading to the garden and entertainment area.
The modern kitchen offers generous counter space, built-in cupboards and a large breakfast nook, ideal for relaxed dining.
With two plumbing points, direct access to the drying yard and additional plumbing points in the staff accommodation, it is both practical and convenient.
This home is energy-efficient with an Deye inverter (8kW), two Sunsynk batteries (6.5kW), 15 Jinko solar panels (470W), and two 1,000-litre JoJo tanks.
First Floor/Bedrooms
Upstairs, four well-sized bedrooms each enjoy their own outlook, with views extending towards Table Mountain, Lion’s Head, or Devil’s Peak.
A security gate at the stairs closes off the bedroom section from the rest of the home.
All with ceiling fans, built-in cupboards, wall-panel heaters and double-glazed windows. The main bedroom frames Table Mountain, while floor to ceiling windows overlook the garden, with a full en-suite bathroom.
A full shared bathroom sits between bedrooms two and three, while the fourth bedroom is ideal as a home office, guest bedroom or playroom.
Garden/Entertainment Area
The garden is designed for outdoor living, with a large wooden deck and built-in braai ideal for entertaining. The deck extends to the swimming pool with a newly installed pump and heating system. Alongside is a pool room with a kitchenette and spacious astro area provide plenty of space for summer days, children and family activities.
A separate staff accommodation includes a kitchenette, bathroom with shower, toilet and basin, and two plumbing points, with access via the side gate or garden.
Security and Additional Features:
- Double garage
- Two off-street covered parking bays (in front of garages)
- Alarm system
- Electric fencing
- CCTV
- Indoor and outdoor beams
- Security gate separating the bedroom floor
- Clear burglar bars
Please contact the agent to arrange a private viewing. Viewings are strictly by appointment only.
-
Art der Immobilie
Haus
-
Etagen
3
-
Preis/Quadratfuß
$265
Funktionen
Erkunden Sie die Gegend
101 Kloof Nek Rd, Gardens, Cape Town, 8001, South Africa, City Bowl, Kapstadt
Auf Google Maps anzeigen
Preis pro sqft
Niedrig
Hoch

Vor 2 Jahren beigetreten
Sie haben sich nach diesem Objekt erkundigt
Der Agent wird sich in Kürze mit Ihnen in Verbindung setzen
Gelistet von
14
Angebote
2024
Beigetreten
Besichtigung mit Damian Barnard buchen
Wählen Sie ein Datum und ob Sie eine virtuelle oder persönliche Besichtigung mit dem Makler wünschen.
Bevorzugtes Datum
Art der Tour

OnePointFive
UNIT F8A, WESTLAKE SQUARE, I WESTLAKE DRIVE, CAPE TOWN, 7945, Cape Town, South Africa
Agenturprofil anzeigen
At OnePointFive, we pride ourselves on delivering an unparalleled, luxurious real estate experience that blends pr
At OnePointFive, we pride ourselves on delivering an unparalleled, luxurious real estate experience that blends premium service with exceptional value. Nestled in the heart of the Mother City, our agency specializes in showcasing the finest properties Cape Town and the Western Cape has to offer, all while maintaining a refreshingly competitive selling cost.
Zuletzt aktualisiert
September 4
Erstmalig gelistet
September 4
Ähnliche Immobilien in der Nähe
Neue Angebote in Gardens





Entdecken Sie mehr Häuser zum Verkauf
Gardens, City Bowl, Kapstadt Immobilienarten
Gardens, City Bowl, Kapstadt beliebte Suchanfragen
- Immobilien mit Meerblick in Gardens, City Bowl, Kapstadt
- Immobilien mit Spielzimmer in Gardens, City Bowl, Kapstadt
- Blick auf die Stadt Immobilien in Gardens, City Bowl, Kapstadt
- Immobilien mit Garten in Gardens, City Bowl, Kapstadt
- Duplex Immobilien in Gardens, City Bowl, Kapstadt
- Gesicherte Wohnanlage Immobilien in Gardens, City Bowl, Kapstadt
- am Wasser Immobilien in Gardens, City Bowl, Kapstadt
- Immobilien auf Hügeln in Gardens, City Bowl, Kapstadt
- Neubauten Immobilien in Gardens, City Bowl, Kapstadt
- Immobilien mit Bibliothek in Gardens, City Bowl, Kapstadt
- am Ozean Immobilien in Gardens, City Bowl, Kapstadt
- Immobilien mit Offene Küche in Gardens, City Bowl, Kapstadt
- Immobilien mit Ozeanblick in Gardens, City Bowl, Kapstadt
Verwandte Leitfäden & Geschichten
Das Vertrauen der führenden Makler der Welt
Die Makler hinter den außergewöhnlichsten Immobilien der Welt inserieren bei JamesEdition.
- Angebote von Sotheby's, Christie's, BARNES und Engel & Völkers
- Jedes Angebot wird vor der Veröffentlichung geprüft
- Verbinden Sie sich direkt mit verifizierten Maklern
Indem Sie fortfahren, akzeptieren Sie unsere Nutzungsbedingungen und Datenschutzrichtlinie.