$1,843,599
Moderne Raffinesse In Constantia Upper
- 5 Schlafz.
- 5 Bäder
- 8,106 Sqft
- 21,248 Sqft lot
- 14
Über die Immobilie
Beschreibung wurde automatisch übersetzt.
Die Beschreibung wird in der Originalsprache angezeigt.
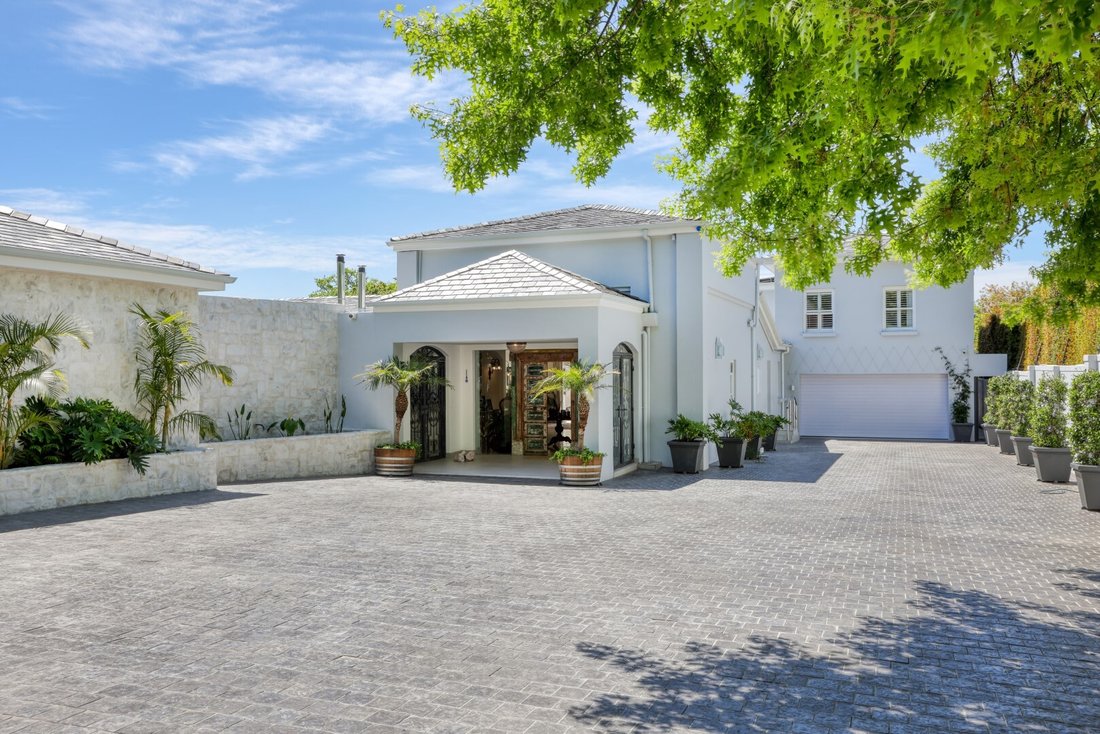
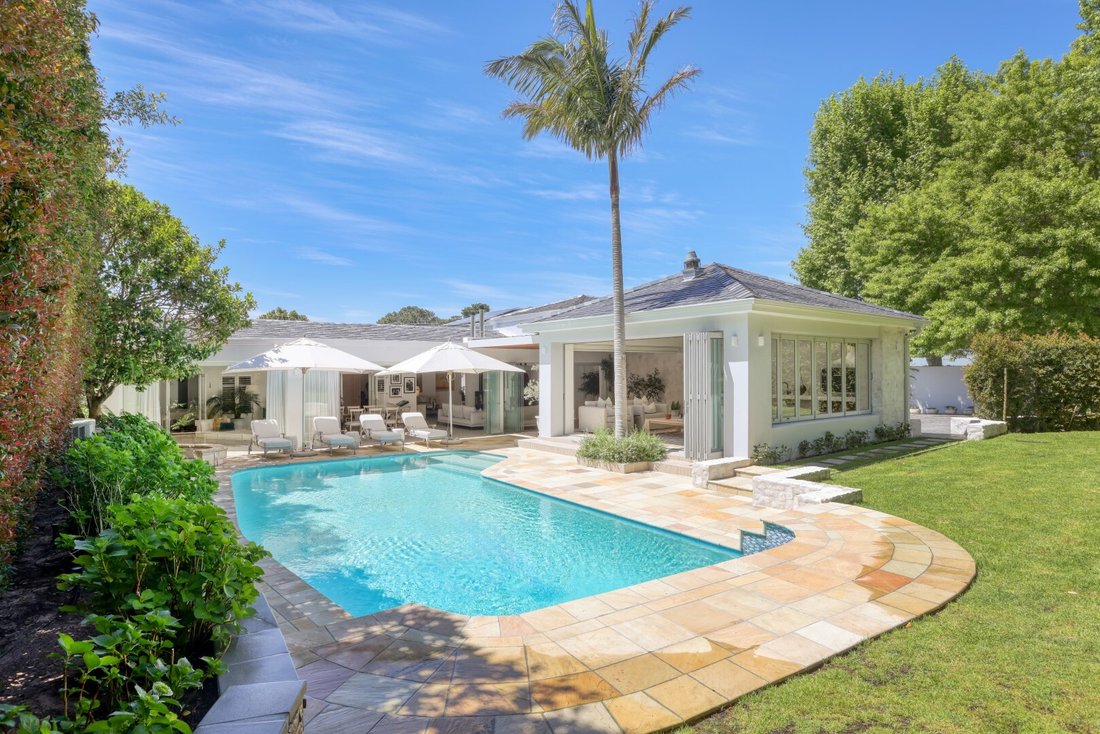
Tucked away in a prestigious pocket of Constantia Upper, this sleek and stylish home offers an ideal blend of effortless entertaining and family comfort. Set on nearly half an acre, this exceptional property is approximately 753 m² under roof.
Step into the striking entrance hall highlighted by a glass enclosed wine cellar. The living areas are thoughtfully designed for both relaxed summe
Step into the striking entrance hall highlighted by a glass enclosed wine cellar. The living areas are thoughtfully designed for both relaxed summe
Tucked away in a prestigious pocket of Constantia Upper, this sleek and stylish home offers an ideal blend of effortless entertaining and family comfort. Set on nearly half an acre, this exceptional property is approximately 753 m² under roof.
Step into the striking entrance hall highlighted by a glass enclosed wine cellar. The living areas are thoughtfully designed for both relaxed summer days and cosy winter evenings, enhanced by multiple fireplaces throughout.
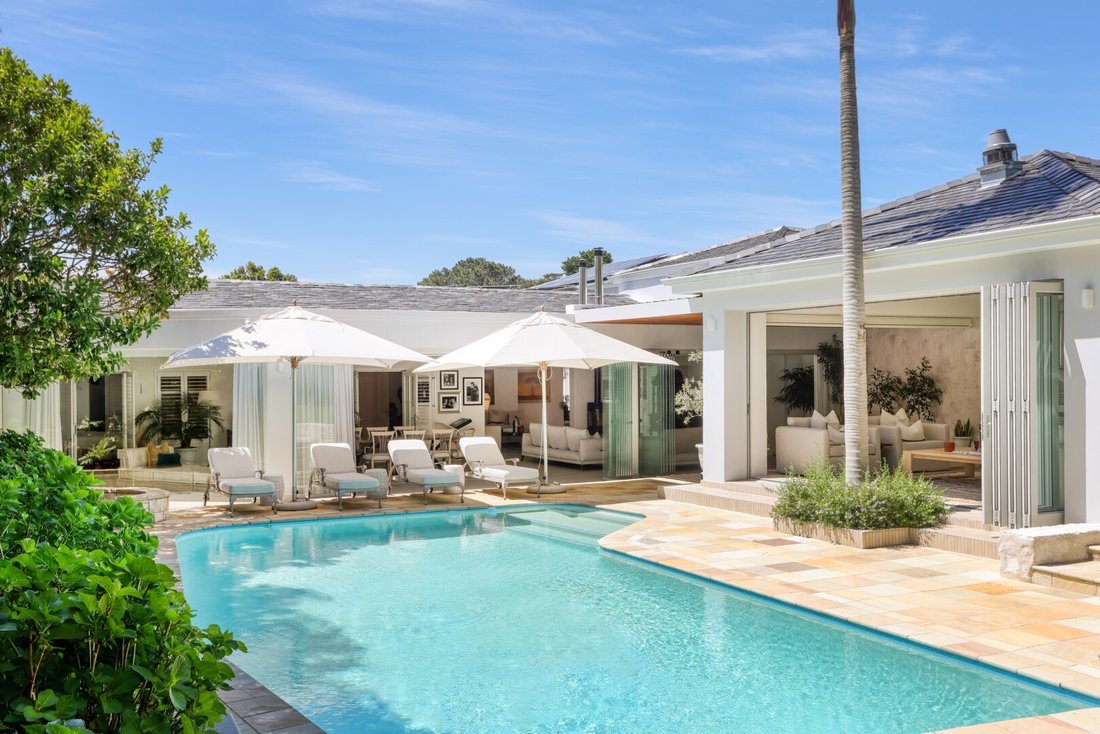
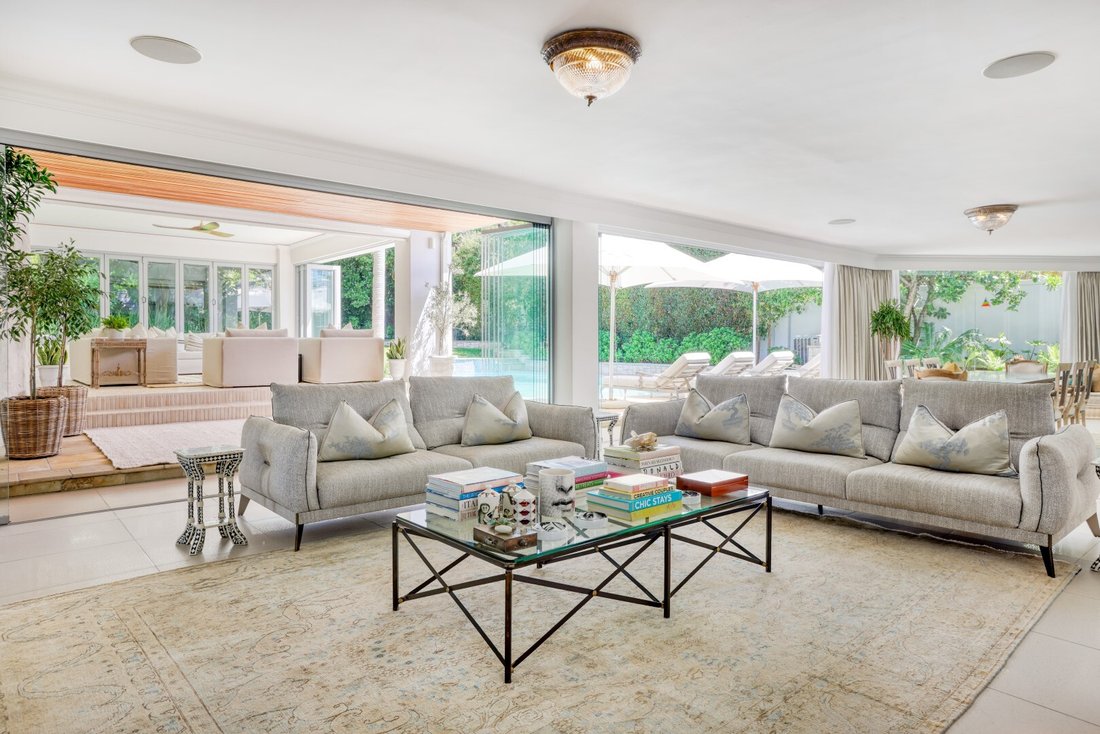
The formal lounge features a statement fireplace and a custom built bar, flowing seamlessly into a casual family space that opens to a newly enclosed entertainment room with stackback glass doors. This versatile area includes a built in stainless steel Modi braai with extractor fan and an Italian Alpha pizza oven which is perfect for year round indoor/outdoor entertaining.
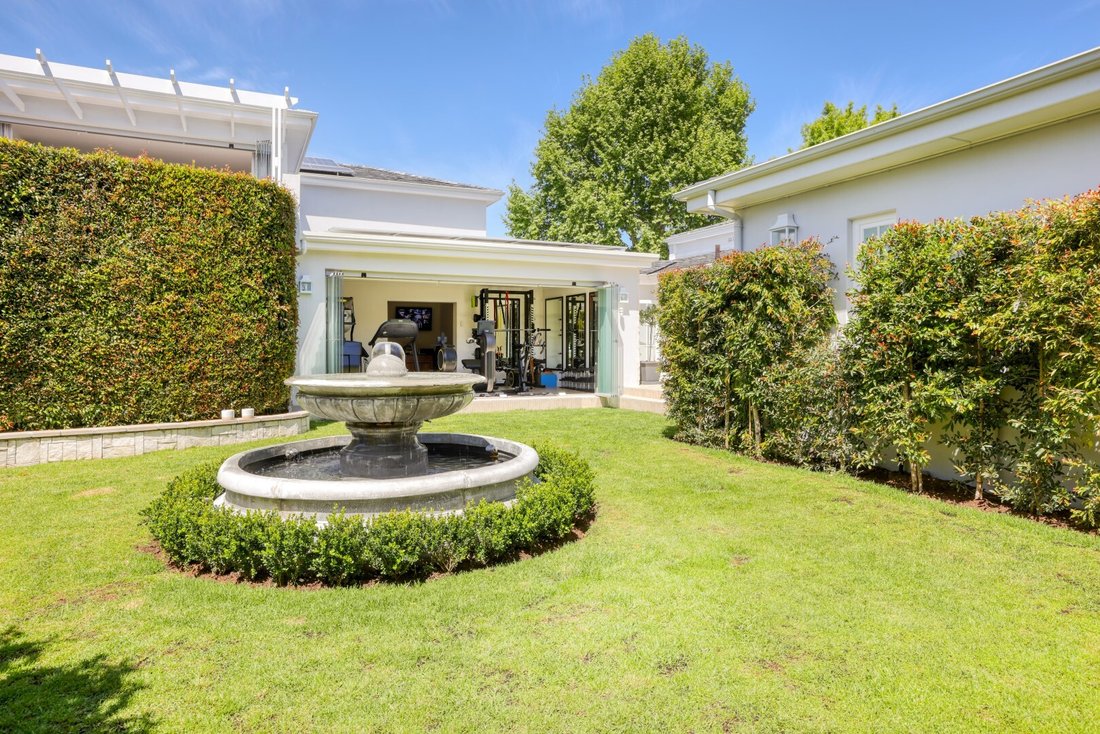
The home’s style is defined by elegant finishes, including sandstone and marble floors, aluminium windows, glass stack-back doors, and American shutters. Outdoors, a beautifully landscaped, low maintenance, and private garden wraps around a generous swimming pool, creating the ultimate in leisure. There is a gym, study and games room, so this home really has something for everyone.
Three spacious bedrooms are privately positioned, each offering garden access, air conditioning, and luxurious details such as Oggie wood flooring. The master suite impresses with an Italian Rimadesio fitted dressing room, a marble bathroom, and a built-in sauna. Additionally, a further 2 bedrooms in a completely separate self contained flatlet, both bedrooms en-suite, its own kitchen, lounge area and a north facing balcony, ideal for guests or extended family.
At the heart of the home lies a well-designed kitchen, fully equipped with Miele appliances and an Italian Ilve gas/electric stove, making it both functional and stylish. The property will seamlessly run during any power shortages with inverters, batteries, solar panels and its own generator.
Accessed via a generous driveway with parking for eight or more cars, the property includes a triple garage. There are also staff quarters.
Finished to perfection, this home is move in ready and waiting to be enjoyed.
RECEPTION ROOMS:
Entrance Hall
Formal lounge with fireplace.
Bar
Family room and dinning area with feature fireplace.
Entertainment room with glass stack-back doors and built in Modi braai with extractor fan and Alpha pizza oven.
Games room
KITCHEN:
Miele appliances
Oven and hob and Ilve gas/electric stove.
Separate laundry room.
BEDROOMS & BATHROOMS:
Main bedroom: En-suite (bath, shower, basin, loo, built-in sauna, heater and heated towel rail), walk-in closet, aircon, Oggie flooring, french doors to garden.
Bedroom 2: En-suite, BICS, Oggie flooring.
Bedroom 3: BICS, Oggie flooring.
Family Bathroom
Private flatlet: 2 bedrooms both en-suite, fully equipped kitchen, lounge with aircon, and terrace.
Guest loo
EXTRAS INCLUDE:
Glass enclosed wine cellar
Sandstone and marble flooring
American shutters
Aluminum framed windows
Swimming pool
Landscaped garden with water feature.
Mountain views.
Triple garage
Gym with glass stack-back doors to garden.
Staff accommodation
Additional storage facilities
Tool shed
4 Geysers
Water filtration, borehole, and automated irrigation system.
Security: 13 Security cameras, electric fencing, alarm system.
Step into the striking entrance hall highlighted by a glass enclosed wine cellar. The living areas are thoughtfully designed for both relaxed summer days and cosy winter evenings, enhanced by multiple fireplaces throughout.
The formal lounge features a statement fireplace and a custom built bar, flowing seamlessly into a casual family space that opens to a newly enclosed entertainment room with stackback glass doors. This versatile area includes a built in stainless steel Modi braai with extractor fan and an Italian Alpha pizza oven which is perfect for year round indoor/outdoor entertaining.
The home’s style is defined by elegant finishes, including sandstone and marble floors, aluminium windows, glass stack-back doors, and American shutters. Outdoors, a beautifully landscaped, low maintenance, and private garden wraps around a generous swimming pool, creating the ultimate in leisure. There is a gym, study and games room, so this home really has something for everyone.
Three spacious bedrooms are privately positioned, each offering garden access, air conditioning, and luxurious details such as Oggie wood flooring. The master suite impresses with an Italian Rimadesio fitted dressing room, a marble bathroom, and a built-in sauna. Additionally, a further 2 bedrooms in a completely separate self contained flatlet, both bedrooms en-suite, its own kitchen, lounge area and a north facing balcony, ideal for guests or extended family.
At the heart of the home lies a well-designed kitchen, fully equipped with Miele appliances and an Italian Ilve gas/electric stove, making it both functional and stylish. The property will seamlessly run during any power shortages with inverters, batteries, solar panels and its own generator.
Accessed via a generous driveway with parking for eight or more cars, the property includes a triple garage. There are also staff quarters.
Finished to perfection, this home is move in ready and waiting to be enjoyed.
RECEPTION ROOMS:
Entrance Hall
Formal lounge with fireplace.
Bar
Family room and dinning area with feature fireplace.
Entertainment room with glass stack-back doors and built in Modi braai with extractor fan and Alpha pizza oven.
Games room
KITCHEN:
Miele appliances
Oven and hob and Ilve gas/electric stove.
Separate laundry room.
BEDROOMS & BATHROOMS:
Main bedroom: En-suite (bath, shower, basin, loo, built-in sauna, heater and heated towel rail), walk-in closet, aircon, Oggie flooring, french doors to garden.
Bedroom 2: En-suite, BICS, Oggie flooring.
Bedroom 3: BICS, Oggie flooring.
Family Bathroom
Private flatlet: 2 bedrooms both en-suite, fully equipped kitchen, lounge with aircon, and terrace.
Guest loo
EXTRAS INCLUDE:
Glass enclosed wine cellar
Sandstone and marble flooring
American shutters
Aluminum framed windows
Swimming pool
Landscaped garden with water feature.
Mountain views.
Triple garage
Gym with glass stack-back doors to garden.
Staff accommodation
Additional storage facilities
Tool shed
4 Geysers
Water filtration, borehole, and automated irrigation system.
Security: 13 Security cameras, electric fencing, alarm system.
-
Art der Immobilie
Haus
-
Preis/Quadratfuß
$227
Funktionen
- Garten
- Pool
- Terrasse
- Garage
- Weinkeller
- Spielzimmer
- Sauna
- Fitnessstudio
- Bergblick
Funktionen
Lot
- Bergblick
Innenbereich
- Hohe Decke
- Office
- Kamin
- Klimaanlage
- Bar
- Waschküche
- Sauna
- Spielzimmer
- Weinkeller
- Stein Arbeitsplatten
- Begehbarer Kleiderschrank
- Fitnessstudio
Outdoor
- Terrasse
- Balkon
- Parkplatz
- Pool
- Garage
- Wohnraum im Freien
- Pergola
- Garten
Erkunden Sie die Gegend
Constantia, Hout Bay, South Peninsula, Kapstadt
Auf Google Maps anzeigen
Preis pro sqft
Niedrig
Hoch
Vor 3 Jahren beigetreten
Sie haben sich nach diesem Objekt erkundigt
Der Agent wird sich in Kürze mit Ihnen in Verbindung setzen
Gelistet von
3
Angebote
2023
Beigetreten
Besichtigung mit Jo Thomas buchen
Wählen Sie ein Datum und ob Sie eine virtuelle oder persönliche Besichtigung mit dem Makler wünschen.
Bevorzugtes Datum
Art der Tour

Zuletzt aktualisiert
Juni 17
Erstmalig gelistet
Mar 30
Angebotsreferenz
SIR116763
Ähnliche Immobilien in der Nähe
Neue Angebote in Hout Bay








Entdecken Sie mehr Häuser zum Verkauf
Hout Bay, Kapstadt, Südafrika Immobilienarten
- Häuser zum Verkauf in Hout Bay, Kapstadt, Südafrika
- Land zum Verkauf in Hout Bay, Kapstadt, Südafrika
- Anwesen zum Verkauf in Hout Bay, Kapstadt, Südafrika
- Wohnungen zum Verkauf in Hout Bay, Kapstadt, Südafrika
- Stadthäuser zum Verkauf in Hout Bay, Kapstadt, Südafrika
- Villen zum Verkauf in Hout Bay, Kapstadt, Südafrika
Hout Bay, Kapstadt, Südafrika beliebte Suchanfragen
- Immobilien mit Meerblick in Hout Bay, Kapstadt, Südafrika
- Blick auf die Stadt Immobilien in Hout Bay, Kapstadt, Südafrika
- Immobilien mit Bergblick in Hout Bay, Kapstadt, Südafrika
- Immobilien mit Garten in Hout Bay, Kapstadt, Südafrika
- Gesicherte Wohnanlage Immobilien in Hout Bay, Kapstadt, Südafrika
- Immobilien in hohen Höhen in Hout Bay, Kapstadt, Südafrika
- am Wasser Immobilien in Hout Bay, Kapstadt, Südafrika
- Anlageimmobilie Immobilien in Hout Bay, Kapstadt, Südafrika
- Moderne Immobilien in Hout Bay, Kapstadt, Südafrika
- Pferdesport Immobilien in Hout Bay, Kapstadt, Südafrika
- Neubauten Immobilien in Hout Bay, Kapstadt, Südafrika
- Immobilien mit Fitnessstudio in Hout Bay, Kapstadt, Südafrika
- Immobilien mit Pool in Hout Bay, Kapstadt, Südafrika
- Immobilien mit Tennisplatz in Hout Bay, Kapstadt, Südafrika
- Immobilien mit Hallenbad in Hout Bay, Kapstadt, Südafrika
Verwandte Leitfäden & Geschichten
Das Vertrauen der führenden Makler der Welt
Die Makler hinter den außergewöhnlichsten Immobilien der Welt inserieren bei JamesEdition.
- Angebote von Sotheby's, Christie's, BARNES und Engel & Völkers
- Jedes Angebot wird vor der Veröffentlichung geprüft
- Verbinden Sie sich direkt mit verifizierten Maklern
Indem Sie fortfahren, akzeptieren Sie unsere Nutzungsbedingungen und Datenschutzrichtlinie.