

$1,031,680
Preis gesenkt um $179,026 am Oct 14, 2026
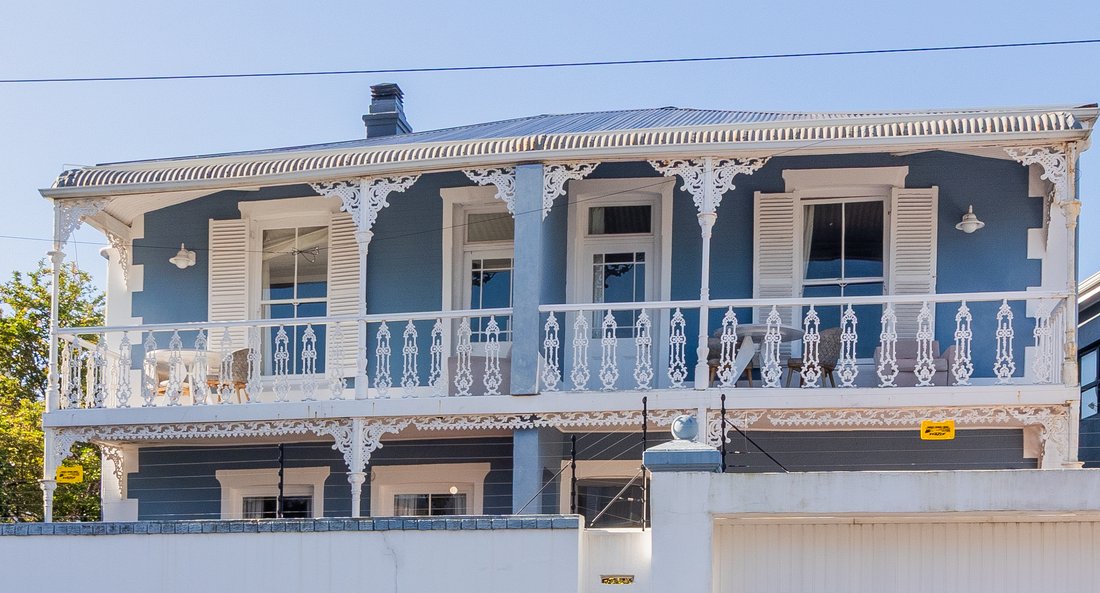
Luxuriöses Meisterwerk Im Viktorianischen Stil Mit Majestätischem Bergblick
- 3 Schlafz.
- 2 Bäder
- 4,317 Sqft lot
- Aktualisiert: Oktober 16
- 2
Über die Immobilie
Beschreibung wurde automatisch übersetzt.
Die Beschreibung wird in der Originalsprache angezeigt.
Now taking Offers from R17,000,000 Plus Vat
No Transfer Duty Payable.
Beautifully timeless Victorian elegance, with contemporary luxury-- this exceptional double-storey heritage residence is situated in the exclusive and highly sought-after enclave of Newlands Village. Offering a sanctuary of privacy, sophistication and effortless indoor-outdoor living, the home enjoys proximity
No Transfer Duty Payable.
Beautifully timeless Victorian elegance, with contemporary luxury-- this exceptional double-storey heritage residence is situated in the exclusive and highly sought-after enclave of Newlands Village. Offering a sanctuary of privacy, sophistication and effortless indoor-outdoor living, the home enjoys proximity
Now taking Offers from R17,000,000 Plus Vat
No Transfer Duty Payable.
Beautifully timeless Victorian elegance, with contemporary luxury-- this exceptional double-storey heritage residence is situated in the exclusive and highly sought-after enclave of Newlands Village. Offering a sanctuary of privacy, sophistication and effortless indoor-outdoor living, the home enjoys proximity to elite schools, Cavendish Square, artisan village cafes, acclaimed restaurants and world-class amenities, creating an enviable lifestyle in one of Cape Town’s most desirable neighbourhoods.
The Ground Level: State Level Entertaining
The high embossed ceilings add a sense of grandeur and volume throughout the home. Downstairs boasts an exceptional layout designed for effortless living and entertaining, featuring two elegant reception rooms and a formal dining room, each warmed by its own cozy fireplace. The dining room flows seamlessly into a designer island kitchen, complete with premium Zimbabwean leather-finish granite countertops, a high-end Smeg oven and built-in microwave, and an included fridge. The signature kitchen island provides ample storage and workspace, including a Miele built-in electric cooker and a separate Miele gas cooker. This kitchen enclave is an entertainer’s dream!
The exquisite Portuguese tiled flooring kitchen integrates beautifully with the main family room, where electronic blinds and expansive glass doors seamlessly open onto a serene al fresco patio, complete with timber decking, two pergolas, built in braai and a tranquil recycling koi pond – perfect for long lazy summer evenings, bird visits and soirées. An annex off the kitchen reception area provides the perfect setup for a quiet home office, or study and includes a discreet guest toilet for convenience.
The Upper Level: Private Suite Sanctuaries
The top floor can be accessed by not one, but two staircases! Variety is the spice of life after all! Both staircases lead you to a luxurious sanctuary hosting three exquisite bedrooms.
The master bedroom is a lavish retreat boasting its own wood-burning fireplace, air-conditioning, custom-made built in cupboards and a private viewing deck with partial mountain views. Perfect for yoga! The plush ensuite bathroom features a free-standing classic-coloured cast iron bath, walk-in rain and power shower, toilet and vanity.
The second sun-drenched, spacious bedroom has direct access to a large private balcony, beautifully finished with Portuguese tiles and commanding magnificent views of the rear slopes of Table Mountain, framed by mature blossoming trees. Air conditioning adds an extra touch of comfort and luxury.
The third generously proportioned bedroom also enjoys direct access to the tiled balcony, where breathtaking views of Table Mountain’s dramatic rear slopes provide the perfect setting for a morning coffee or evening sundowner. This room shares a beautifully appointed, full opulent bathroom, thoughtfully designed to complement the heritage character of the home, while bespoke built-in cabinetry offers both style and a feeling of pragmatic indulgence.
Secondary Assets & Portfolio Potential - Secure Parking & Utilities:
Rounding out this incredible property is a large direct access garage currently utilized as a laundry room—with the washing machine and tumble dryer included in the sale—plus secure parking for two additional vehicles behind an automated security gate, including an aesthetic front fountain feature garden.
AirBnB & Investment Potential - Investment Performance:
This home has a highly proven, lucrative rental track record, with the current owner successfully renting the property out during the high-demand summer peak season. A substantial yield performance in the ultra-luxury short-term villa rental market.
No Transfer Duty Payable.
Beautifully timeless Victorian elegance, with contemporary luxury-- this exceptional double-storey heritage residence is situated in the exclusive and highly sought-after enclave of Newlands Village. Offering a sanctuary of privacy, sophistication and effortless indoor-outdoor living, the home enjoys proximity to elite schools, Cavendish Square, artisan village cafes, acclaimed restaurants and world-class amenities, creating an enviable lifestyle in one of Cape Town’s most desirable neighbourhoods.
The Ground Level: State Level Entertaining
The high embossed ceilings add a sense of grandeur and volume throughout the home. Downstairs boasts an exceptional layout designed for effortless living and entertaining, featuring two elegant reception rooms and a formal dining room, each warmed by its own cozy fireplace. The dining room flows seamlessly into a designer island kitchen, complete with premium Zimbabwean leather-finish granite countertops, a high-end Smeg oven and built-in microwave, and an included fridge. The signature kitchen island provides ample storage and workspace, including a Miele built-in electric cooker and a separate Miele gas cooker. This kitchen enclave is an entertainer’s dream!
The exquisite Portuguese tiled flooring kitchen integrates beautifully with the main family room, where electronic blinds and expansive glass doors seamlessly open onto a serene al fresco patio, complete with timber decking, two pergolas, built in braai and a tranquil recycling koi pond – perfect for long lazy summer evenings, bird visits and soirées. An annex off the kitchen reception area provides the perfect setup for a quiet home office, or study and includes a discreet guest toilet for convenience.
The Upper Level: Private Suite Sanctuaries
The top floor can be accessed by not one, but two staircases! Variety is the spice of life after all! Both staircases lead you to a luxurious sanctuary hosting three exquisite bedrooms.
The master bedroom is a lavish retreat boasting its own wood-burning fireplace, air-conditioning, custom-made built in cupboards and a private viewing deck with partial mountain views. Perfect for yoga! The plush ensuite bathroom features a free-standing classic-coloured cast iron bath, walk-in rain and power shower, toilet and vanity.
The second sun-drenched, spacious bedroom has direct access to a large private balcony, beautifully finished with Portuguese tiles and commanding magnificent views of the rear slopes of Table Mountain, framed by mature blossoming trees. Air conditioning adds an extra touch of comfort and luxury.
The third generously proportioned bedroom also enjoys direct access to the tiled balcony, where breathtaking views of Table Mountain’s dramatic rear slopes provide the perfect setting for a morning coffee or evening sundowner. This room shares a beautifully appointed, full opulent bathroom, thoughtfully designed to complement the heritage character of the home, while bespoke built-in cabinetry offers both style and a feeling of pragmatic indulgence.
Secondary Assets & Portfolio Potential - Secure Parking & Utilities:
Rounding out this incredible property is a large direct access garage currently utilized as a laundry room—with the washing machine and tumble dryer included in the sale—plus secure parking for two additional vehicles behind an automated security gate, including an aesthetic front fountain feature garden.
AirBnB & Investment Potential - Investment Performance:
This home has a highly proven, lucrative rental track record, with the current owner successfully renting the property out during the high-demand summer peak season. A substantial yield performance in the ultra-luxury short-term villa rental market.
-
Art der Immobilie
Landhaus
Funktionen
- Garten
- Terrasse
- Garage
- Kamin
- Modern
- Bergblick
- Pergola
- Waschtrockner
- Anlageimmobilie
Funktionen
Lot
- Bergblick
- Privatsphäre
- Anlageimmobilie
- Modern
Innenbereich
- Hohe Decke
- Office
- Kamin
- Klimaanlage
- Kücheninsel
- Gasherd
- Waschtrockner
- Waschküche
Outdoor
Erkunden Sie die Gegend
Newlands, Southern Suburbs, Kapstadt
Auf Google Maps anzeigen
Preis pro sqft
Niedrig
Hoch

Vor 3 Jahren beigetreten
Sie haben sich nach diesem Objekt erkundigt
Der Agent wird sich in Kürze mit Ihnen in Verbindung setzen
Gelistet von
17
Angebote
2023
Beigetreten
Besichtigung mit the agent buchen
Wählen Sie ein Datum und ob Sie eine virtuelle oder persönliche Besichtigung mit dem Makler wünschen.
Bevorzugtes Datum
Art der Tour

Southern Suburbs & Head office
262 Main Road, Kenilworth, Cape Town, South Africa
Agenturprofil anzeigen
Zuletzt aktualisiert
Oktober 16
Erstmalig gelistet
September 21
Angebotsreferenz
RL26736
Ähnliche Immobilien in der Nähe
Neue Angebote in Newlands






Entdecken Sie mehr Häuser zum Verkauf
Newlands, Southern Suburbs, Kapstadt Immobilienarten
Newlands, Southern Suburbs, Kapstadt beliebte Suchanfragen
- Blick auf die Stadt Immobilien in Newlands, Southern Suburbs, Kapstadt
- Immobilien mit Garten in Newlands, Southern Suburbs, Kapstadt
- Immobilien mit Outdoor-Küche in Newlands, Southern Suburbs, Kapstadt
- Anlageimmobilie Immobilien in Newlands, Southern Suburbs, Kapstadt
- Moderne Immobilien in Newlands, Southern Suburbs, Kapstadt
- Neubauten Immobilien in Newlands, Southern Suburbs, Kapstadt
- Immobilien mit Offene Küche in Newlands, Southern Suburbs, Kapstadt
Verwandte Leitfäden & Geschichten
Das Vertrauen der führenden Makler der Welt
Die Makler hinter den außergewöhnlichsten Immobilien der Welt inserieren bei JamesEdition.
- Angebote von Sotheby's, Christie's, BARNES und Engel & Völkers
- Jedes Angebot wird vor der Veröffentlichung geprüft
- Verbinden Sie sich direkt mit verifizierten Maklern
Indem Sie fortfahren, akzeptieren Sie unsere Nutzungsbedingungen und Datenschutzrichtlinie.