Gönnen Sie Sich Ein Großzügiges Familienleben Und Unterhaltung
- 7 Schlafz.
- 6 Bäder
- 6,653 Sqft
- Aktualisiert: Heute
- 1
Über die Immobilie
Set in the established and sought-after suburb of Vygeboom, Durbanville, this exceptional property offers an abundance of space, versatility, and opportunity. Designed for comfortable family living and effortless entertaining, the home combines generous reception areas, a
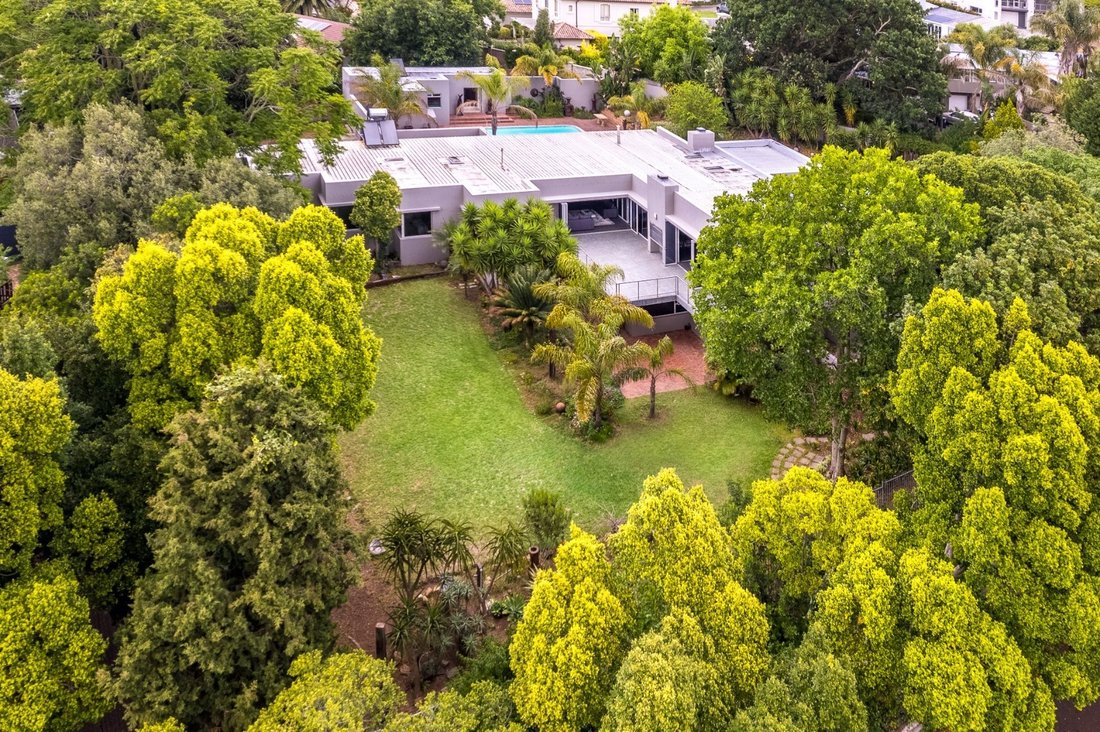
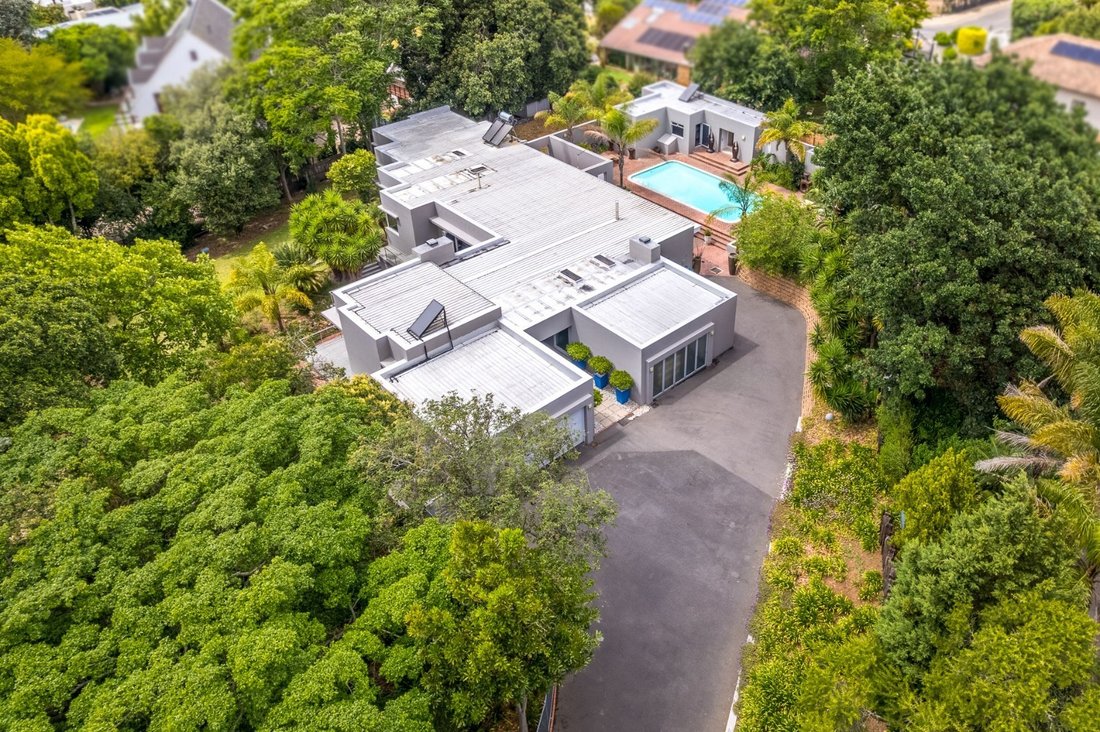
Set in the established and sought-after suburb of Vygeboom, Durbanville, this exceptional property offers an abundance of space, versatility, and opportunity. Designed for comfortable family living and effortless entertaining, the home combines generous reception areas, an established garden, a swimming pool, and two separate flats, making it ideal for an extended family, dual-living arrangement, or an investment opportunity.
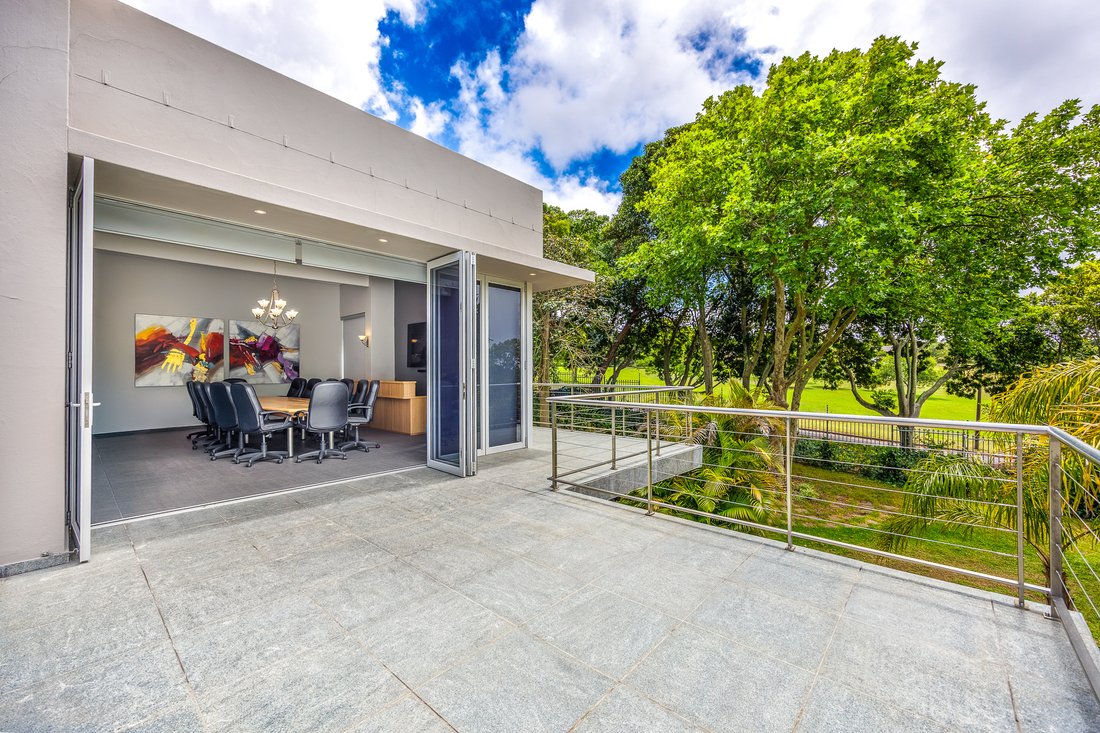
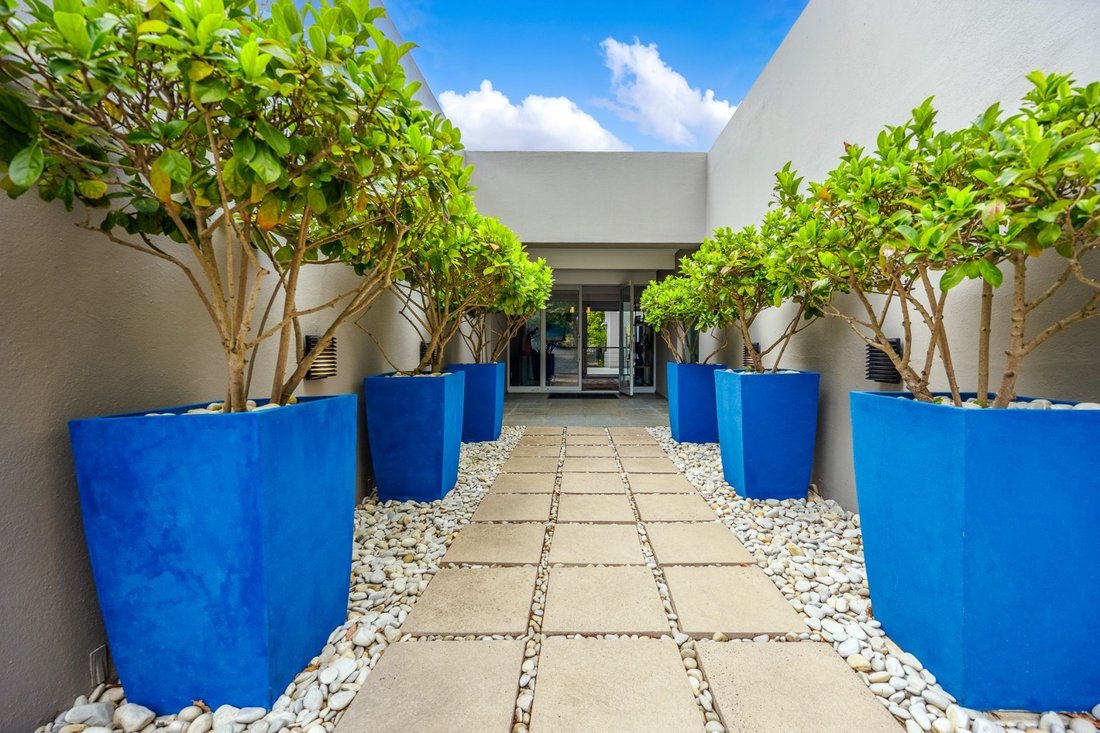
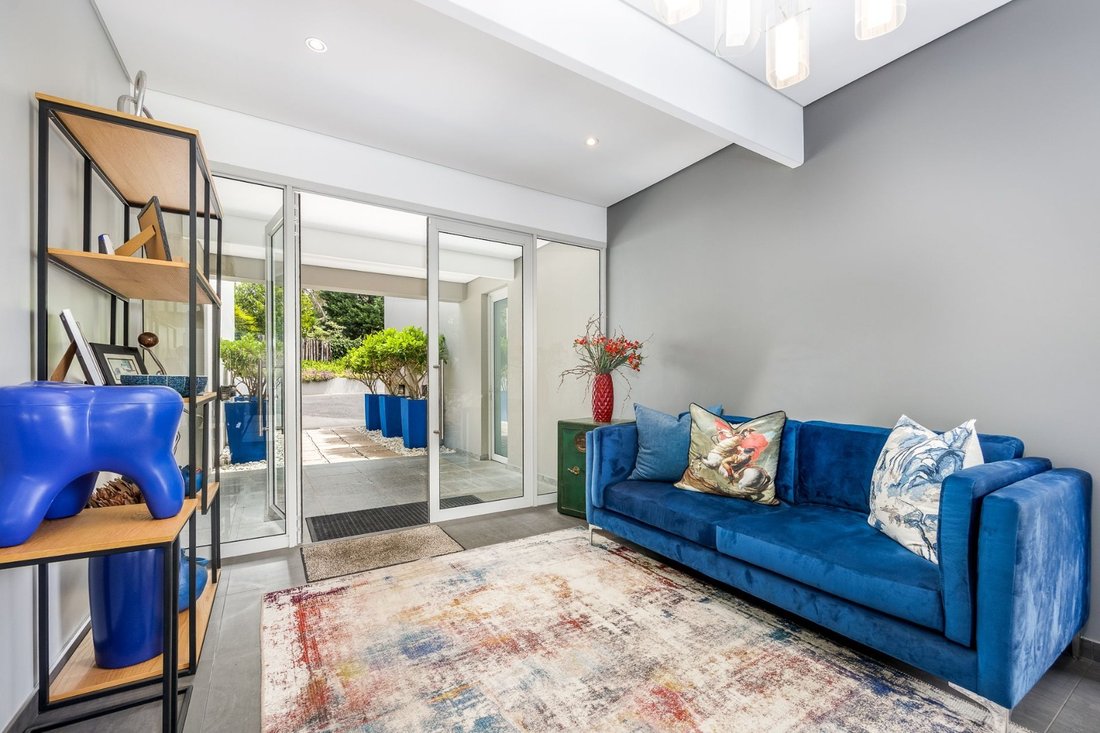
From the moment you enter, a large feature window draws your attention to the beautiful garden, creating a welcoming first impression. The spacious living areas flow seamlessly onto an expansive veranda overlooking the greenery, with the swimming pool positioned towards the rear of the property.
SPACIOUS LIVING & ENTERTAINING
The main lounge and dining area open onto the veranda and feature a working Piazzetta pellet fireplace, creating a warm and inviting atmosphere during the cooler months.
A second exceptionally spacious reception room offers endless possibilities and can easily be transformed into a formal lounge, games room, media room, home office, or additional dining area.
Entertaining is well catered for with both an outdoor built-in stainless-steel braai on the veranda and a separate indoor braai room fitted with opening louvres, allowing you to enjoy gatherings throughout the year.
A WELL-EQUIPPED FAMILY KITCHEN
The kitchen is designed with both practicality and family interaction in mind. It features granite countertops, a gas hob, electric oven, and ample cupboard space, complemented by a convenient galley-style scullery.
Wide-opening windows overlook the pool area, creating an easy connection between the kitchen and outdoor entertainment spaces. A dedicated study nook just off the kitchen provides the perfect spot for homework, household administration, or everyday family activities.
PRIVATE BEDROOM WING
The main residence offers four generously proportioned bedrooms, conveniently positioned together in a separate sleeping wing that can be closed off from the main living areas.
Three bedrooms share two full bathrooms, while the spacious main bedroom boasts extensive built-in cupboards, a full en-suite bathroom, and a separate toilet.
Additional conveniences include a guest toilet off the living area and a dedicated laundry room with direct access to a drying courtyard.
TWO SEPARATE FLATS – EXCEPTIONAL VERSATILITY
Adding significant value and flexibility to this property are two separate flats, ideal for extended family, independent living, visiting guests, or potential rental income.
Two-bedroom downstairs flat: Features an open-plan lounge and kitchenette, separate small scullery, full bathroom, convenient under-stair storage, and its own outdoor area with access to the garden.
One-bedroom poolside flat: Offers open-plan living, a kitchenette and a bathroom fitted with a shower, toilet, and basin.
These additional accommodation options make this property particularly appealing to buyers seeking space for a larger family or an opportunity to generate supplementary income.
OUTDOOR LIVING & ADDITIONAL FEATURES
The outdoor spaces are equally impressive, with a concrete swimming pool complemented by a sauna, outdoor shower, and changing room.
The established garden features mature trees, abundant birdlife, and plenty of space for gardening enthusiasts to create their own outdoor sanctuary.
Further practical features include:
Borehole pump
Two water storage tanks
Solar geysers
Garden shed
Separate outside toilet
Two tiled double garages accommodating four vehicles
Additional driveway parking for up to eight vehicles
AN EXCELLENT LOCATION
Positioned opposite a well-maintained green space in a peaceful, established part of Vygeboom, this property enjoys a convenient location close to many of Durbanville’s sought-after amenities.
Families will appreciate the proximity to reputable schools, including Gene Louw Primary, Durbanville Primary, Fairmont High, and Durbanville High.
Enjoy easy access to Sonstraal and Vygeboom Dams, Durbanville Golf Club, Tyger Valley Shopping Centre, and the renowned Durbanville Wine Valley. Excellent medical facilities are also nearby, while convenient access to the N1 provides connectivity to the greater Cape Town area.
A PROPERTY THAT OFFERS SO MUCH MORE THAN JUST A HOME.
With generous living spaces, exceptional entertainment facilities, two additional flats, and ample parking, this is a rare opportunity to secure a versatile property offering room for the whole family, space for guests, and exciting income-generating potential.
Contact us today to arrange your private viewing.
-
Art der Immobilie
Haus
-
Preis/Quadratfuß
$163
Funktionen
- Garten
- Pool
- Garage
- Kamin
- Sauna
- Offene Küche
- Wohnraum im Freien
- Waschküche
- Gasherd
Innenbereich
- Kamin
- Kücheninsel
- Gasherd
- Bar
- Waschküche
- Sauna
- Offene Küche
- Stein Arbeitsplatten
Outdoor
- Terrasse
- Balkon
- Parkplatz
- Pool
- Garage
- Wohnraum im Freien
- Garten
Erkunden Sie die Gegend
Der Agent wird sich in Kürze mit Ihnen in Verbindung setzen
Gelistet von
Besichtigung mit the agent buchen
Wählen Sie ein Datum und ob Sie eine virtuelle oder persönliche Besichtigung mit dem Makler wünschen.

Jawitz Properties was founded in 1969, by current Chairman Eskel Jawitz, and is one of South Africa’s leading re
Jawitz Properties was founded in 1969, by current Chairman Eskel Jawitz, and is one of South Africa’s leading residential property companies.
The company has its national head-office in Johannesburg, Gauteng and is represented by 58 sales offices and over 500 property professionals in the main provinces and metropolitan areas of South Africa including: 15 offices across Gauteng, 20 offices in the Western Cape, 4 offices along the Garden Route, 10 offices in Kwa-Zulu Natal, 4 offices in the Eastern Cape, 2 offices in North West Province, 2 offices in the Free State Province and an office in Mpumalanga. We also have one international office in Mauritius.
Through the excellence of our people, our industry leading technology and our dynamic marketing we look forward to helping you find your perfect property match!
Services: residential property services; sales and marketing; international sales; property management; rentals; and home loans.
Das Vertrauen der führenden Makler der Welt
Die Makler hinter den außergewöhnlichsten Immobilien der Welt inserieren bei JamesEdition.
- Angebote von Sotheby's, Christie's, BARNES und Engel & Völkers
- Jedes Angebot wird vor der Veröffentlichung geprüft
- Verbinden Sie sich direkt mit verifizierten Maklern
Indem Sie fortfahren, akzeptieren Sie unsere Nutzungsbedingungen und Datenschutzrichtlinie.