$1,029,513
Haus Cape Town Südafrika
- 4 Schlafz.
- 3 Bäder
- Aktualisiert: Heute
Über die Immobilie
Beschreibung wurde automatisch übersetzt.
Die Beschreibung wird in der Originalsprache angezeigt.
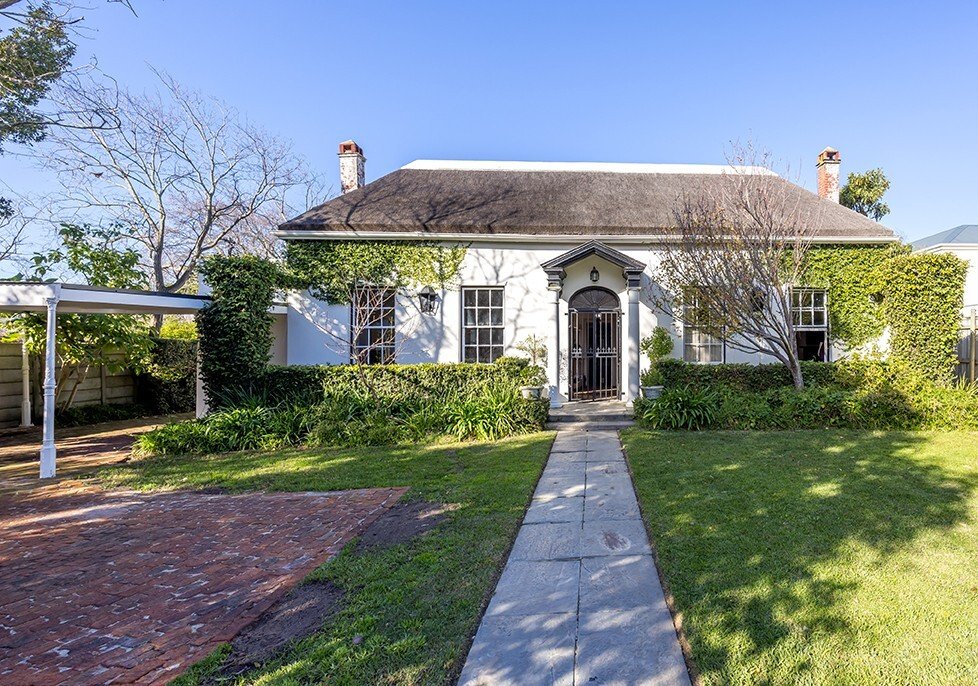
PALMYRA HOMESTEAD (c1830) HERITAGE BUILDING Make this historic homestead your own — a legacy to cherish for generations to come. or DEVELOPMENT OPPORTUNITY Explore the potential to rezone this large erf and integrate the historic homestead into new development. Palmyra Homestead is an officially declared Provincial Heritage Site. (9/2/111/0143 South African Heritage Resources Agency) (Land size 15
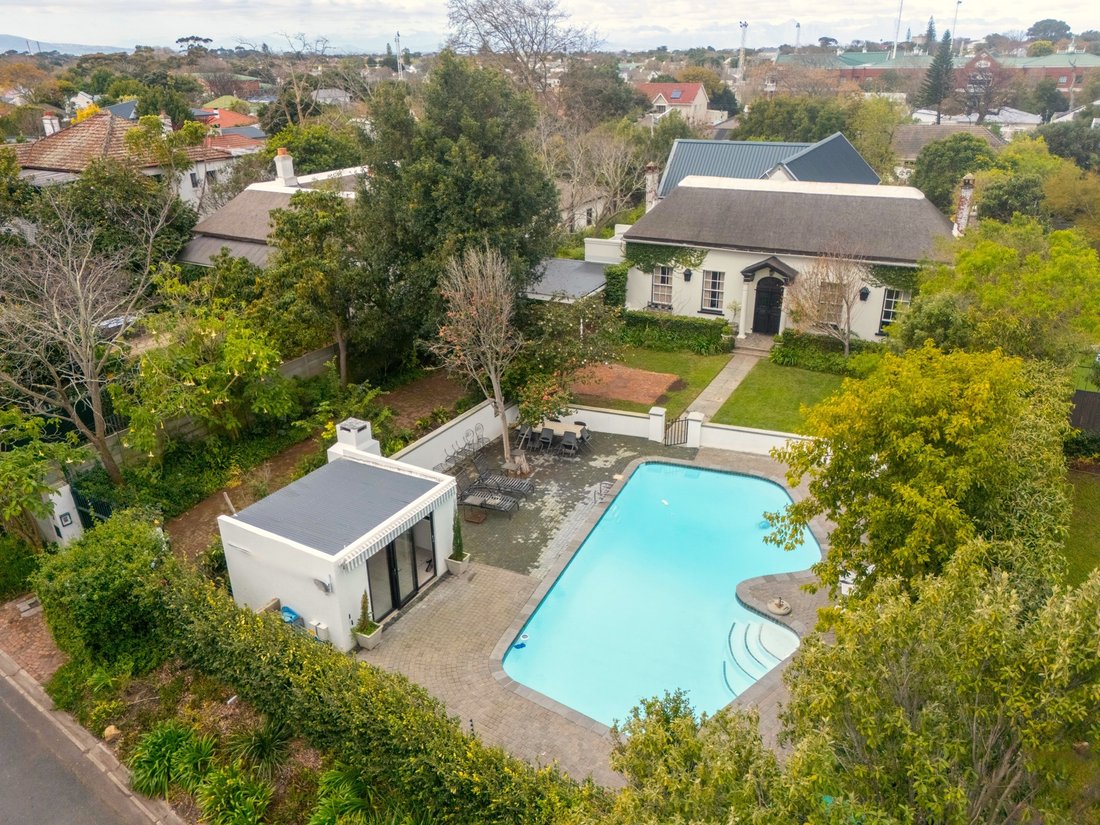
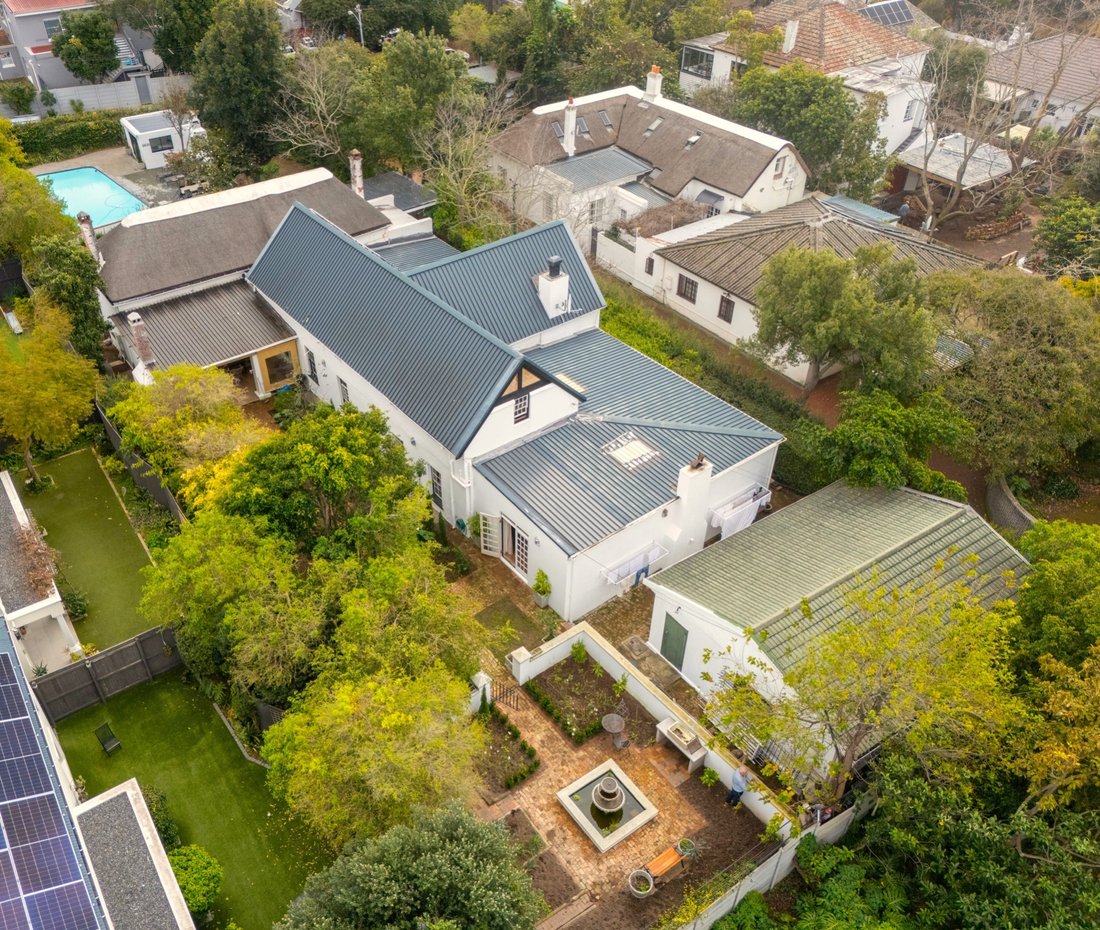
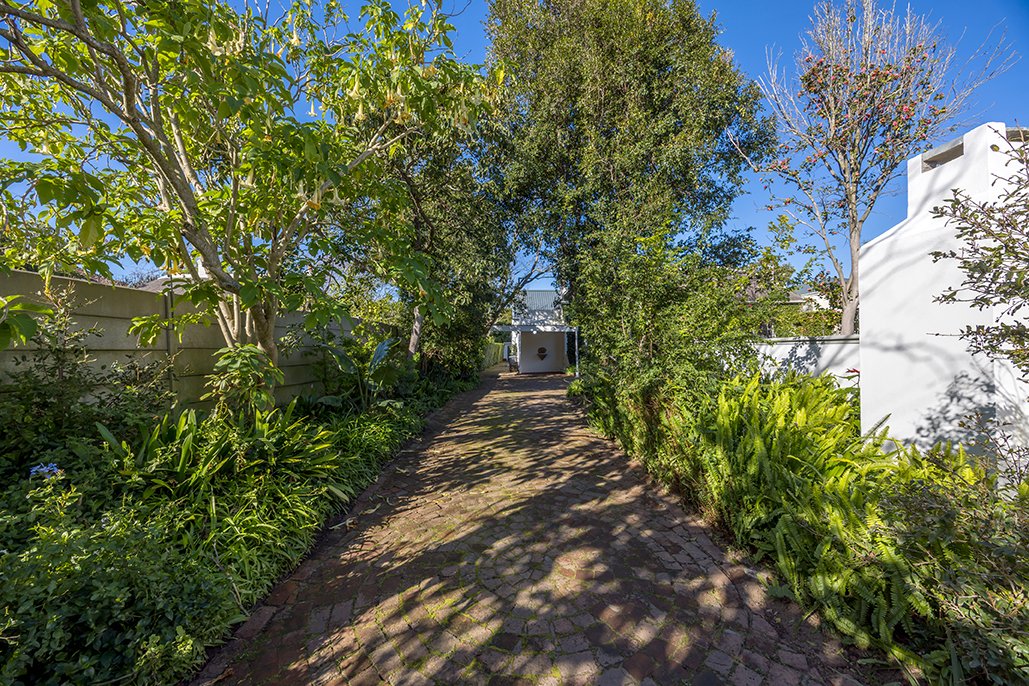
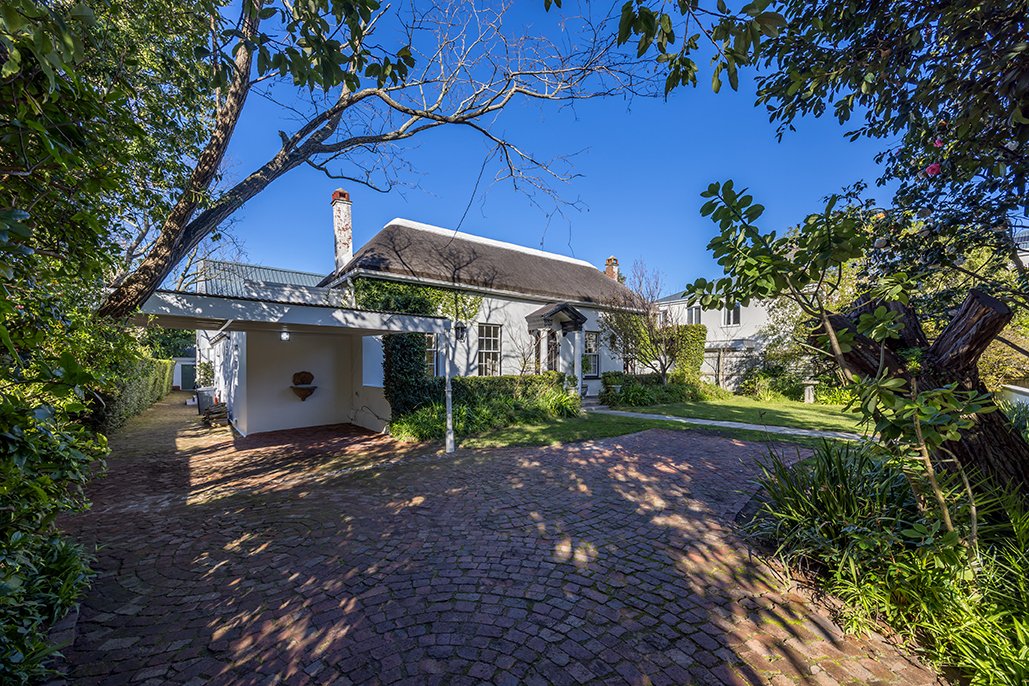
PALMYRA HOMESTEAD (c1830) HERITAGE BUILDING Make this historic homestead your own — a legacy to cherish for generations to come. or DEVELOPMENT OPPORTUNITY Explore the potential to rezone this large erf and integrate the historic homestead into new development. Palmyra Homestead is an officially declared Provincial Heritage Site. (9/2/111/0143 South African Heritage Resources Agency) (Land size 1525m²). The property features a rare 18th-century farmhouse that originally operated as a simple four-roomed cottage on the historic WELTEVREDEN ESTATE, with a distinctive portico addition dating back to the 1830s. Very few such early structures are known to exist in the suburbs of Cape Town. The distinctive main reception wing with its fine portico was added in the 1830’s and is an excellent example of its period. The building retains excellent layering and patina. (Wikipedia updated 9 March 2026) Later additions and extensions to the homestead are excluded from the heritage features. THIS CHARMING HOME, SET ON EXPANSIVE GROUNDS WITH BEAUTIFUL GARDENS, OFFERS THE FOLLOWING. A distinctive 1830’s entrance PORTICO leading into the hallway with wood flooring. FORMAL LOUNGE or FOURTH BEDROOM has a woodburning Victorian fireplace and wood flooring (currently utilized as a bedroom). MAIN BEDROOM has a woodburning Victorian fireplace, wood flooring and full EN-SUITE with cast iron bathtub, shower, and toilet. FORMAL DINING ROOM features a beautiful, pressed ceiling and wood flooring. SECOND BEDROOM with wood flooring. The spacious OPEN PLAN KITCHEN has a freestanding gas stove (9kg gas bottle) and a wooden butcher block. A sunny, north facing FAMILY ROOM has a wood burning stove fireplace, tiled and double doors leading to outside. FAMILY BATHROOM with cast iron bathtub, shower, and toilet. MEZZANINE FLOOR – offers a lounge and study area, third bedroom with integrated shower, hand basin and toilet. LOFT AREA – heritage section of the house currently used for storage. STUDY, studio or work from home office. FAMILY LOUNGE, INFORMAL DINING AREA, FIREPLACE, LIBRARY AND TV AREA – perfect for family get-togethers, watching sport, birthday parties, ‘pyjama’ lounge, reading sanctuary. Very spacious and sunny with access to the back garden leading to the undercover braai area. UNDERCOVER PATIO with built-in wood braai. Ideal for winter braais and entertainment. There is a large, freestanding storeroom at the back of the house which has 3phase electricity (was used as a bakery), Plus a laundry room and bathroom. An expansive fibreglass, chlorinated swimming pool is walled in and surrounded by beautiful trees and shrubs. There is a POOL HOUSE, with stackable aluminium doors, for entertaining and an outside woodburning braai fireplace. FURTHER FEATURES Well point, 5000 litre tank, new pump Automated sprinkler system Alarm system, beams, motion detectors owned by the seller Inverter system, rented from Go Solar with battery & 8 solar panels (R1700pm) and can be transferred to buyer Electric fence, separate alarm and not linked to armed response Electricity not prepaid. Connected to the COCT. 3phase electricity in the house and storeroom. Electric driveway gate Intercom system WIFI connected, repeaters, RSA Africa 4 x woodburning fireplaces Carport The thatch roof (west wing) was replaced 17 March 2023 and guaranteed for a period of two years. The rest of the roofing is IBR sheeting. The property is sold voetstoots with supporting architectural heritage documents covering general maintenance and repairs, scope of works and specifications. These reports were completed by Heritage practitioners and architects, together with consultation with Structural & Civil Engineers. A permit for minor works was granted for the proposed maintenance and repairs on 29 July 2022 by Heritage Western Cape and is valid for 3 years. An updated 2023 report by the Heritage architect is available. Claremont is a vibrant and picturesque neighbourhood nestled in the heart of the Southern Suburbs of Cape Town. From its tree-lined avenues, quaint semi-detached cottages and Kirstenbosch Botanical Gardens to its sought-after schools, Cavendish Shopping Mall, and top-class restaurants. Close to the beaches of False Bay, Newlands Cricket Stadium, and the Constantia Winelands. A 20-minute drive to the centre of Cape Town and the world-renowned V & A Waterfront located in the oldest working harbour in the Southern Hemisphere.
-
Art der Immobilie
Haus
Funktionen
- Garten
- Pool
- Kamin
- Offene Küche
- Bibliothek
- Tor
- Gasherd
- Office
- Waschküche
Funktionen
Innenbereich
- Office
- Kamin
- Gasherd
- Waschküche
- Offene Küche
- Bibliothek
Outdoor
- Parkplatz
- Pool
- Tor
- Garten
Erkunden Sie die Gegend
Stadtzentrum, City Bowl, Kapstadt
Auf Google Maps anzeigen
Preis pro sqft
Niedrig
Hoch
Vor 1 Monat beigetreten
Sie haben sich nach diesem Objekt erkundigt
Der Agent wird sich in Kürze mit Ihnen in Verbindung setzen
Gelistet von
5
Angebote
2026
Beigetreten
Besichtigung mit the agent buchen
Wählen Sie ein Datum und ob Sie eine virtuelle oder persönliche Besichtigung mit dem Makler wünschen.
Bevorzugtes Datum
Art der Tour
Zuletzt aktualisiert
Heute
Erstmalig gelistet
Oktober 15
Angebotsreferenz
ls-2655-150
Das Vertrauen der führenden Makler der Welt
Die Makler hinter den außergewöhnlichsten Immobilien der Welt inserieren bei JamesEdition.
- Angebote von Sotheby's, Christie's, BARNES und Engel & Völkers
- Jedes Angebot wird vor der Veröffentlichung geprüft
- Verbinden Sie sich direkt mit verifizierten Maklern
Indem Sie fortfahren, akzeptieren Sie unsere Nutzungsbedingungen und Datenschutzrichtlinie.