$2,068,419
Grove Im Kollektiv
- 5 Schlafz.
- 5 Bäder
- 6,018 Sqft
- 12,368 Sqft lot
- Aktualisiert: September 23
- 15
Über die Immobilie
Beschreibung wurde automatisch übersetzt.
Die Beschreibung wird in der Originalsprache angezeigt.
5 Bedrooms | 5 Bathrooms | Private Pool | Double Garage
A softer, quieter expression of home.
Inspired by the feeling of being nestled within mature planting and trees, Grove feels naturally private — a softer, quieter home shaped around stillness and retreat.
The residence has been designed to embrace its garden setting, with generous living and dining spaces opening to
A softer, quieter expression of home.
Inspired by the feeling of being nestled within mature planting and trees, Grove feels naturally private — a softer, quieter home shaped around stillness and retreat.
The residence has been designed to embrace its garden setting, with generous living and dining spaces opening to
5 Bedrooms | 5 Bathrooms | Private Pool | Double Garage
A softer, quieter expression of home.
Inspired by the feeling of being nestled within mature planting and trees, Grove feels naturally private — a softer, quieter home shaped around stillness and retreat.
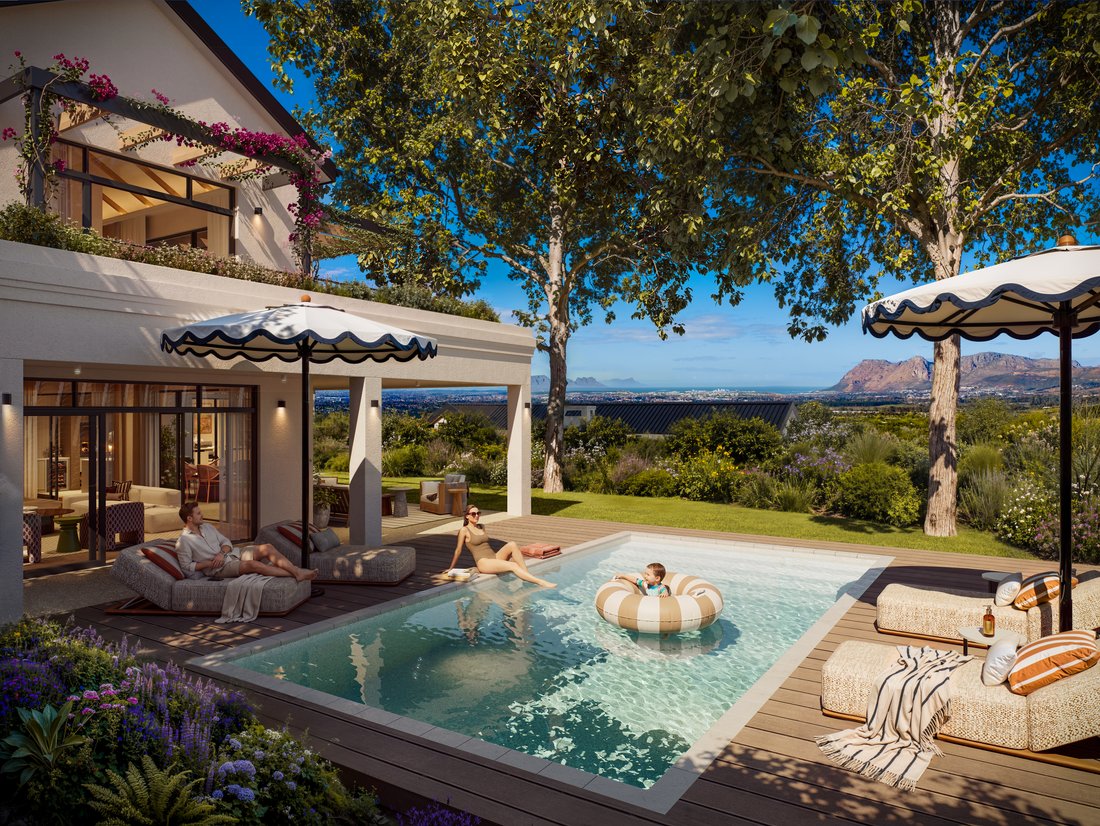
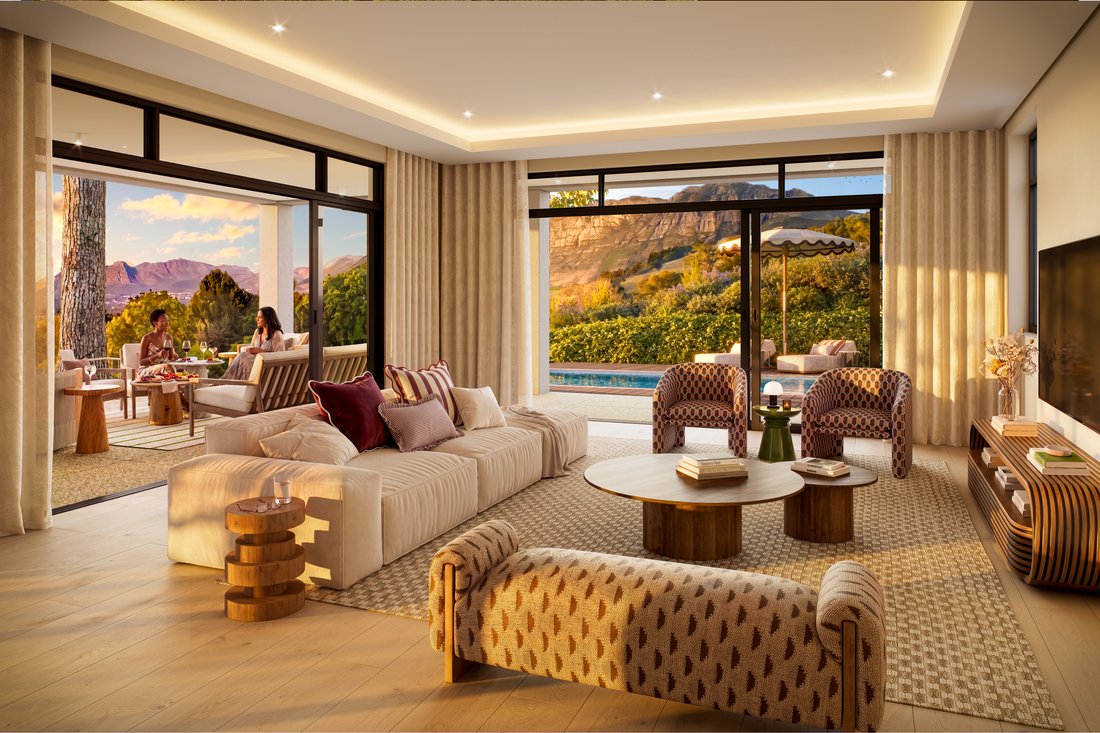
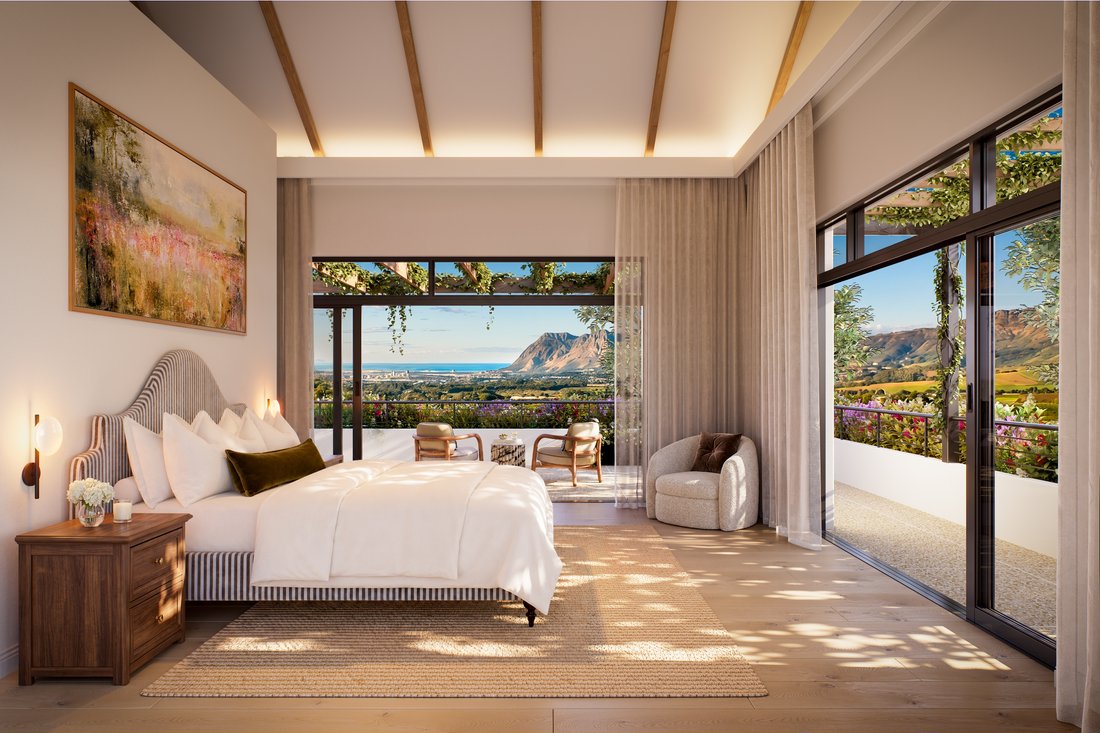
The residence has been designed to embrace its garden setting, with generous living and dining spaces opening towards covered terraces, landscaped gardens and a private swimming pool. Mature planting and greenery create a sense of privacy, while carefully positioned openings bring natural light and the surrounding landscape into the home.
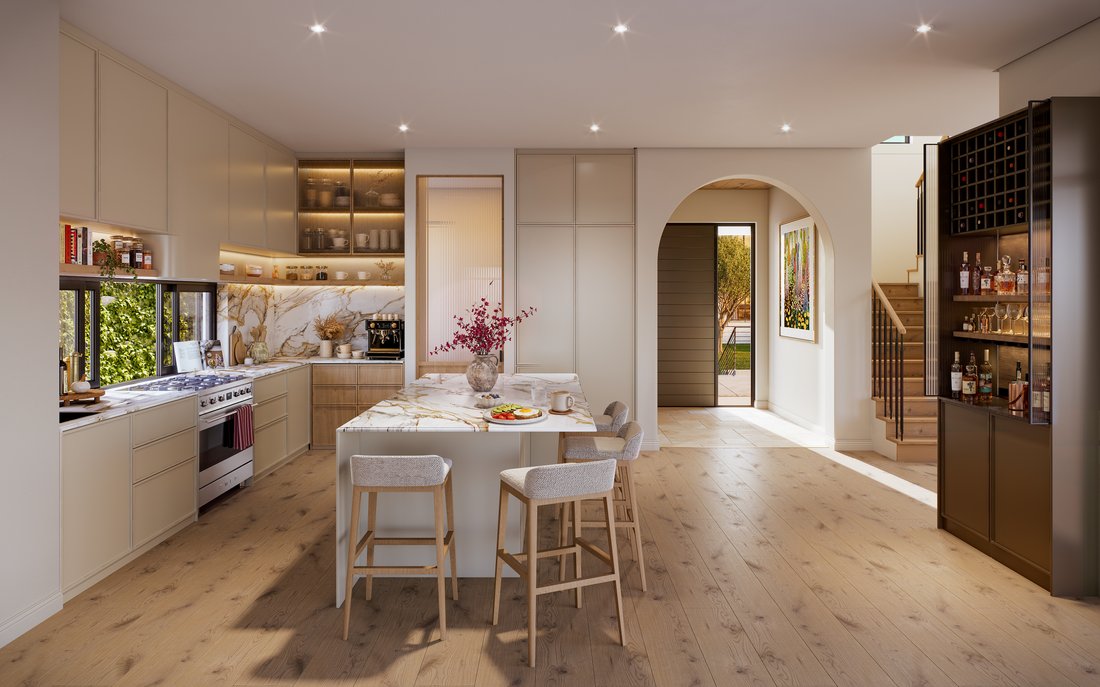
The bespoke kitchen sits at the heart of the residence, featuring integrated appliances, a concealed scullery and dedicated coffee station. Integrated bars, generous entertainment spaces and an outdoor kitchenette with built-in braai make it easy to move from quiet family moments to relaxed gatherings.
Warm materials, layered textures and bespoke joinery continue throughout the home, creating interiors that feel refined, comfortable and deeply connected to their surroundings.
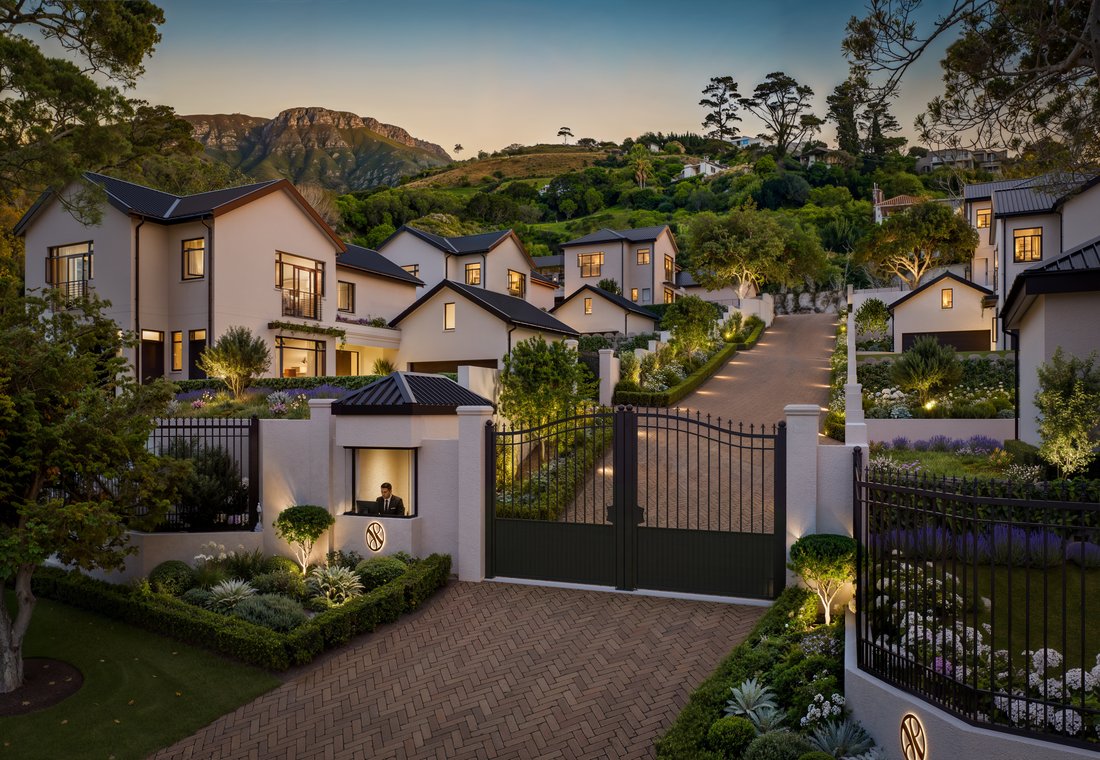
Five bedrooms and five bathrooms are complemented by a guest cloakroom and double garage, while 24-hour monitored access adds the reassurance of a secure boutique estate.
Grove offers a home designed to slow the pace - where mornings begin in the garden, afternoons linger around the pool and evenings settle into the quiet of Constantia.
Developed by Urban Space, The Collective builds on a portfolio of private estates and residences across Cape Town’s Southern Suburbs, with a particular focus on projects where architecture, setting and long-term quality take precedence.
Enquire now to arrange a site visit.
A softer, quieter expression of home.
Inspired by the feeling of being nestled within mature planting and trees, Grove feels naturally private — a softer, quieter home shaped around stillness and retreat.
The residence has been designed to embrace its garden setting, with generous living and dining spaces opening towards covered terraces, landscaped gardens and a private swimming pool. Mature planting and greenery create a sense of privacy, while carefully positioned openings bring natural light and the surrounding landscape into the home.
The bespoke kitchen sits at the heart of the residence, featuring integrated appliances, a concealed scullery and dedicated coffee station. Integrated bars, generous entertainment spaces and an outdoor kitchenette with built-in braai make it easy to move from quiet family moments to relaxed gatherings.
Warm materials, layered textures and bespoke joinery continue throughout the home, creating interiors that feel refined, comfortable and deeply connected to their surroundings.
Five bedrooms and five bathrooms are complemented by a guest cloakroom and double garage, while 24-hour monitored access adds the reassurance of a secure boutique estate.
Grove offers a home designed to slow the pace - where mornings begin in the garden, afternoons linger around the pool and evenings settle into the quiet of Constantia.
Developed by Urban Space, The Collective builds on a portfolio of private estates and residences across Cape Town’s Southern Suburbs, with a particular focus on projects where architecture, setting and long-term quality take precedence.
Enquire now to arrange a site visit.
-
Art der Immobilie
Haus
-
Baujahr
2026
-
Preis/Quadratfuß
$343
Funktionen
Erkunden Sie die Gegend
Constantia, Southern Suburbs, Kapstadt
Auf Google Maps anzeigen
Preis pro sqft
Niedrig
Hoch
Vor 2 Jahren beigetreten
Sie haben sich nach diesem Objekt erkundigt
Der Agent wird sich in Kürze mit Ihnen in Verbindung setzen
Gelistet von
21
Angebote
2024
Beigetreten
Besichtigung mit the agent buchen
Wählen Sie ein Datum und ob Sie eine virtuelle oder persönliche Besichtigung mit dem Makler wünschen.
Bevorzugtes Datum
Art der Tour
Zuletzt aktualisiert
September 23
Erstmalig gelistet
September 23
Angebotsreferenz
EVO1262
Ähnliche Immobilien in der Nähe
Neue Angebote in Constantia




Entdecken Sie mehr Häuser zum Verkauf
Constantia, Southern Suburbs, Kapstadt Immobilienarten
- Häuser zum Verkauf in Constantia, Southern Suburbs, Kapstadt
- Land zum Verkauf in Constantia, Southern Suburbs, Kapstadt
- Stadthäuser zum Verkauf in Constantia, Southern Suburbs, Kapstadt
- Villen zum Verkauf in Constantia, Southern Suburbs, Kapstadt
- Wohnungen zum Verkauf in Constantia, Southern Suburbs, Kapstadt
Constantia, Southern Suburbs, Kapstadt beliebte Suchanfragen
- Immobilien mit Terrasse in Constantia, Southern Suburbs, Kapstadt
- Immobilien mit Aufzug in Constantia, Southern Suburbs, Kapstadt
- Immobilien mit Garten in Constantia, Southern Suburbs, Kapstadt
- Gesicherte Wohnanlage Immobilien in Constantia, Southern Suburbs, Kapstadt
- Immobilien in hohen Höhen in Constantia, Southern Suburbs, Kapstadt
- Immobilien auf Hügeln in Constantia, Southern Suburbs, Kapstadt
- Anlageimmobilie Immobilien in Constantia, Southern Suburbs, Kapstadt
- Neubauten Immobilien in Constantia, Southern Suburbs, Kapstadt
- Immobilien mit Kino in Constantia, Southern Suburbs, Kapstadt
- Immobilien mit Hallenbad in Constantia, Southern Suburbs, Kapstadt
Verwandte Leitfäden & Geschichten
Das Vertrauen der führenden Makler der Welt
Die Makler hinter den außergewöhnlichsten Immobilien der Welt inserieren bei JamesEdition.
- Angebote von Sotheby's, Christie's, BARNES und Engel & Völkers
- Jedes Angebot wird vor der Veröffentlichung geprüft
- Verbinden Sie sich direkt mit verifizierten Maklern
Indem Sie fortfahren, akzeptieren Sie unsere Nutzungsbedingungen und Datenschutzrichtlinie.