$2,130,646
Doppelvolumige Pracht, Gehüllt In Natürliches Licht
- 5 Schlafz.
- 5 Bäder
- 10,258 Sqft
- 43,056 Sqft lot
- Aktualisiert: Juni 15
-
119
Ansichten der letzten 30 Tage
- 39
Über die Immobilie
Beschreibung wurde automatisch übersetzt.
Die Beschreibung wird in der Originalsprache angezeigt.
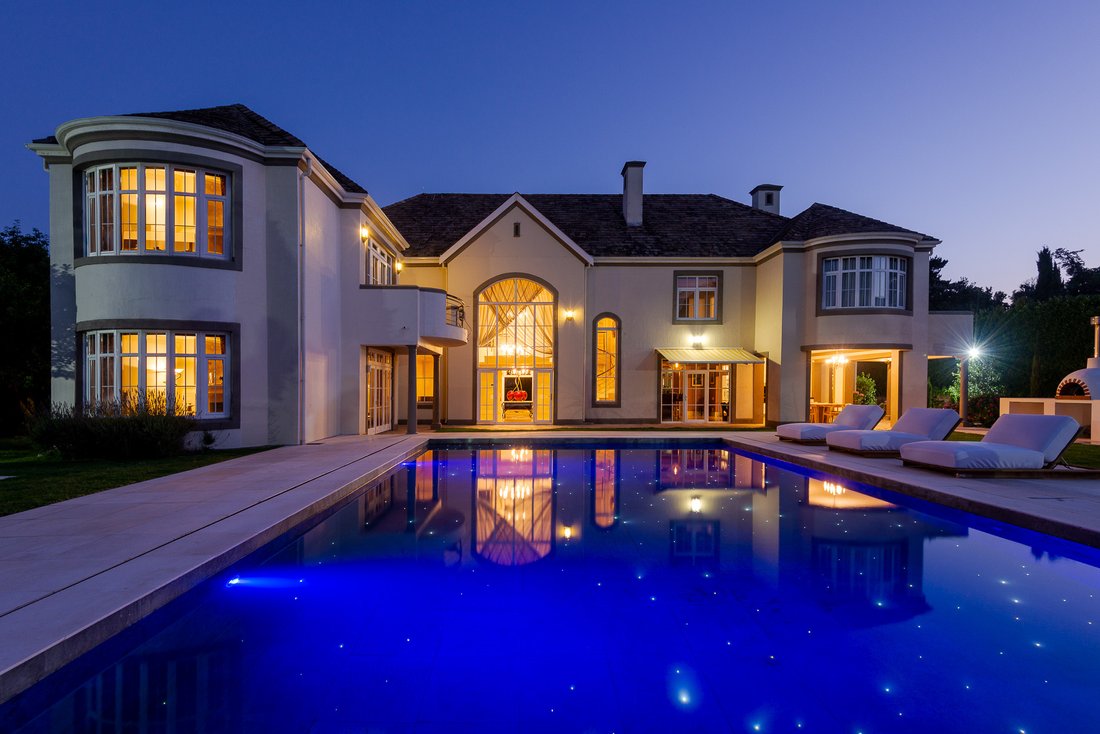
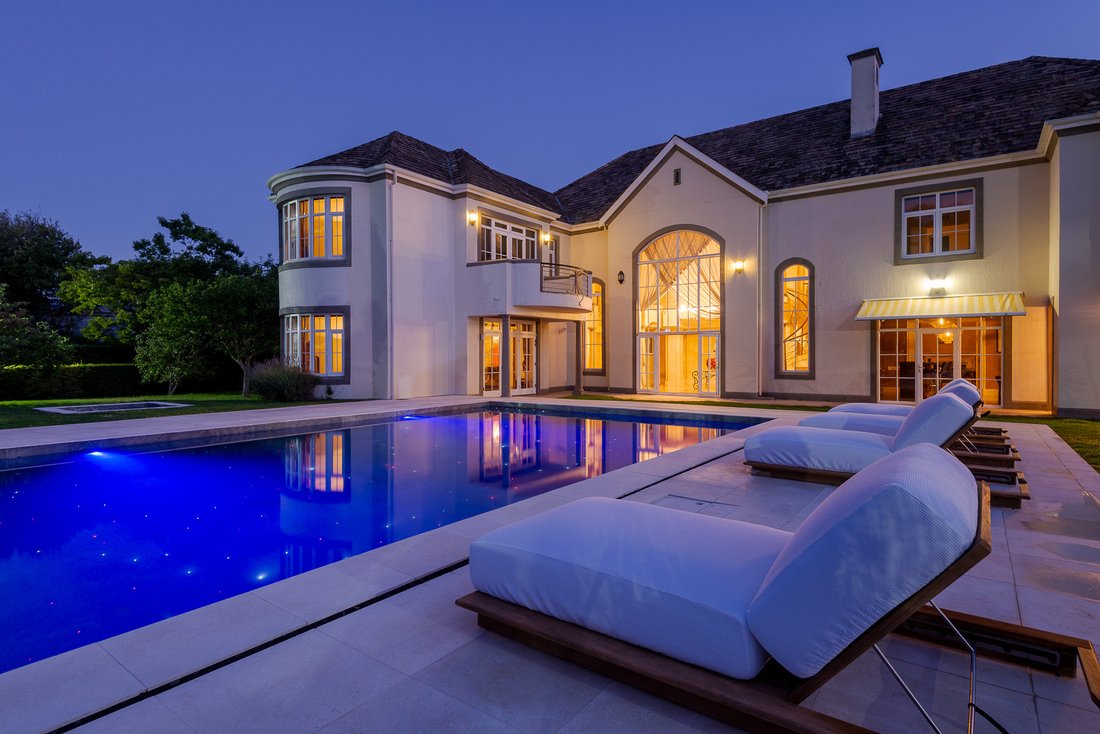
From arrival, the home welcomes with quiet architectural confidence, a residence inspired by French European design and positioned within a private, leafy close in Constantia Upper. Multiple bay windows bring softness and detail to the exterior, framing treetop and garden perspectives that shift beautifully with the sun.
The ground floor living spaces unfold effortlessly, anchored by fire
The ground floor living spaces unfold effortlessly, anchored by fire
From arrival, the home welcomes with quiet architectural confidence, a residence inspired by French European design and positioned within a private, leafy close in Constantia Upper. Multiple bay windows bring softness and detail to the exterior, framing treetop and garden perspectives that shift beautifully with the sun.
The ground floor living spaces unfold effortlessly, anchored by fireplaces that enhance warmth and atmosphere. Underfloor heating throughout provides continuous comfort across seasons, entirely unseen but ever present. A gracious staircase ascends to the private quarters, where four luxurious en-suite bedrooms are positioned on the upper floor, each opening out to balconies that overlook the estate below. A fifth en-suite bedroom is discreetly located on the ground floor, offering practical flexibility without interrupting the home’s sense of harmony, suited perfectly for guests or extended family living.
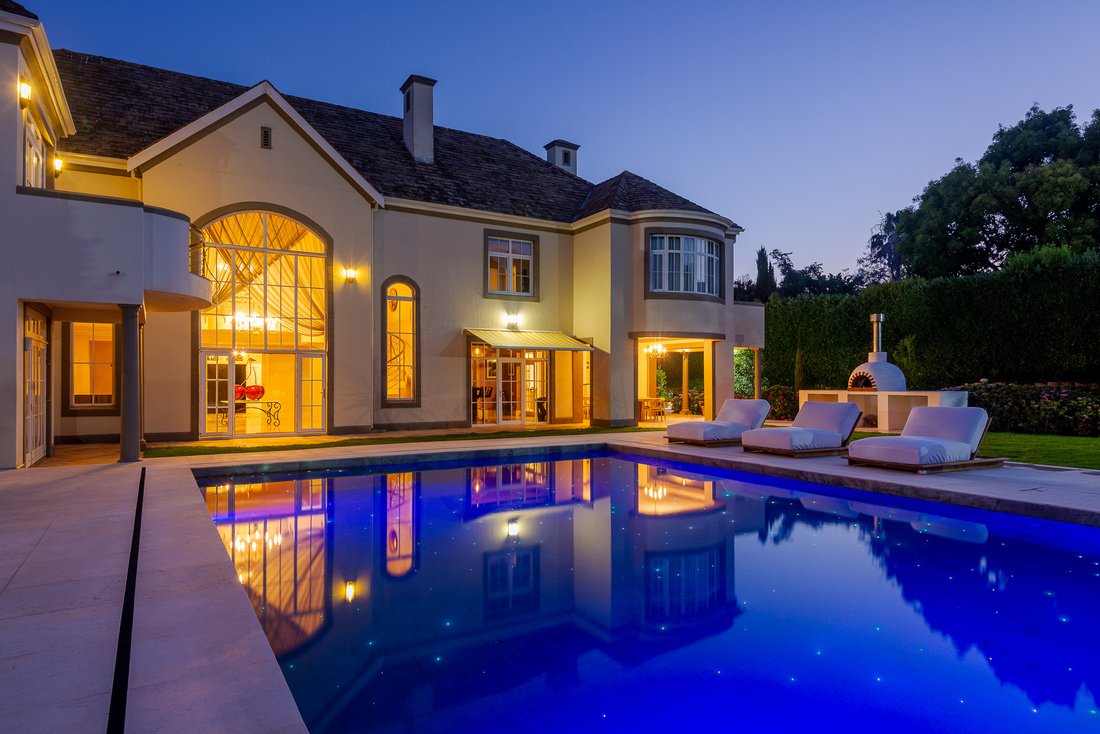
The heart of entertaining lives between the curated reception rooms, a well-considered kitchen and pantry quietly supported by a separate scullery and separate laundry, ensuring everyday living remains seamless behind social life. The bar area is a natural centerpiece for gathering, transitioning outward to a covered patio that leads directly from the bar space. Nearby, a covered entertainers’ patio flows from the bar, creating a purposeful extension of the home’s social areas. A covered patio that leads from the bar area further enhances the home’s indoor-outdoor continuity, allowing entertaining to move naturally between environment. The bar transitions effortlessly toward the covered patio, offering a calm architectural corridor linking interior conviviality to outdoor ease.
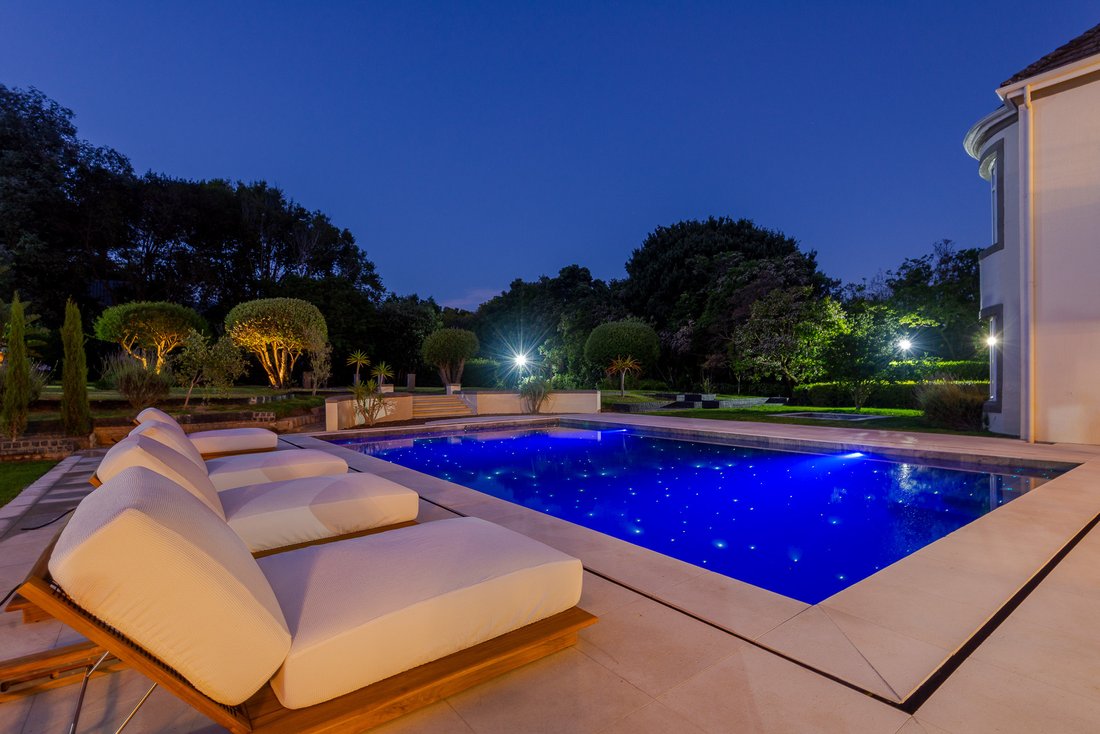
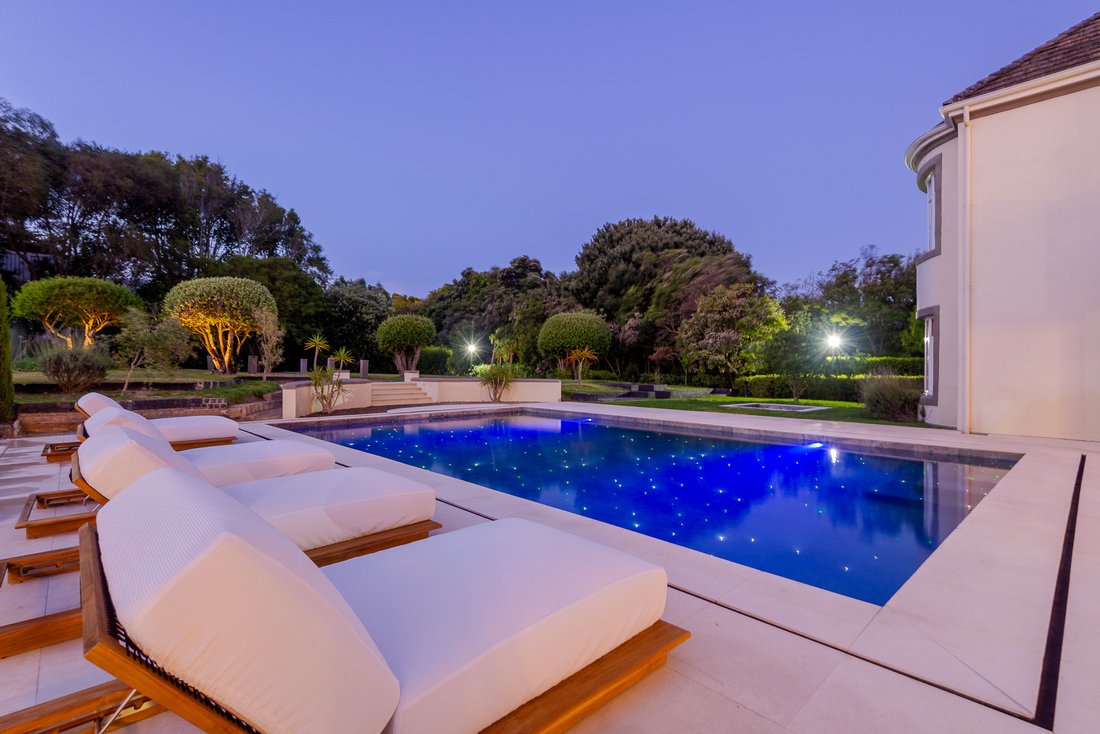
Outdoor living elevates experience to memory, including a built-in pizza oven, built-in braai and illuminated main pool that glows beautifully after sunset. A dedicated doggy pool adds playfulness for pets without distracting from the home’s refined landscape. With its exquisite landscaped gardens, perfectly manicured flower beds, and lush level lawn, the estate unfolds as a beautifully picturesque sanctuary.
The estate is supported by generous garaging and parking, designed for ease rather than announcement. Staff accommodation is thoughtfully positioned on the property, offering two bedrooms, a kitchenette, and a full bathroom, supporting the home in everyday rhythm without ever pulling focus.
Comprehensive security is layered throughout the property, completely unseen yet deeply integrated, reinforcing peace of mind.
This is a home defined by light, legacy and deliberate functionality, a residence designed for family, celebration or future refinement, private in presence, generous in composition and cinematic in experience.
_
Leading Constantia Upper property specialist(s) with a 30% market share and a reputation for record-breaking results.
No.1 Selling Team in the Southern Suburbs.
The ground floor living spaces unfold effortlessly, anchored by fireplaces that enhance warmth and atmosphere. Underfloor heating throughout provides continuous comfort across seasons, entirely unseen but ever present. A gracious staircase ascends to the private quarters, where four luxurious en-suite bedrooms are positioned on the upper floor, each opening out to balconies that overlook the estate below. A fifth en-suite bedroom is discreetly located on the ground floor, offering practical flexibility without interrupting the home’s sense of harmony, suited perfectly for guests or extended family living.
The heart of entertaining lives between the curated reception rooms, a well-considered kitchen and pantry quietly supported by a separate scullery and separate laundry, ensuring everyday living remains seamless behind social life. The bar area is a natural centerpiece for gathering, transitioning outward to a covered patio that leads directly from the bar space. Nearby, a covered entertainers’ patio flows from the bar, creating a purposeful extension of the home’s social areas. A covered patio that leads from the bar area further enhances the home’s indoor-outdoor continuity, allowing entertaining to move naturally between environment. The bar transitions effortlessly toward the covered patio, offering a calm architectural corridor linking interior conviviality to outdoor ease.
Outdoor living elevates experience to memory, including a built-in pizza oven, built-in braai and illuminated main pool that glows beautifully after sunset. A dedicated doggy pool adds playfulness for pets without distracting from the home’s refined landscape. With its exquisite landscaped gardens, perfectly manicured flower beds, and lush level lawn, the estate unfolds as a beautifully picturesque sanctuary.
The estate is supported by generous garaging and parking, designed for ease rather than announcement. Staff accommodation is thoughtfully positioned on the property, offering two bedrooms, a kitchenette, and a full bathroom, supporting the home in everyday rhythm without ever pulling focus.
Comprehensive security is layered throughout the property, completely unseen yet deeply integrated, reinforcing peace of mind.
This is a home defined by light, legacy and deliberate functionality, a residence designed for family, celebration or future refinement, private in presence, generous in composition and cinematic in experience.
_
Leading Constantia Upper property specialist(s) with a 30% market share and a reputation for record-breaking results.
No.1 Selling Team in the Southern Suburbs.
-
Art der Immobilie
Haus
-
Preis/Quadratfuß
$207
Funktionen
- Garten
- Pool
- Kamin
- Bergblick
- Spielzimmer
- Whirlpool
- Waschtrockner
- Tor
- Kücheninsel
Funktionen
Lot
- Bergblick
Innenbereich
- Hohe Decke
- Kamin
- Klimaanlage
- Kücheninsel
- Whirlpool
- Waschtrockner
- Bar
- Waschküche
- Spielzimmer
- Stein Arbeitsplatten
Outdoor
- Balkon
- Parkplatz
- Pool
- Tor
- Garten
Erkunden Sie die Gegend
South Africa, Western Cape, Cape Town, Bruce Road, 9, Sillery, Silverhurst, Kapstadt
Auf Google Maps anzeigen
Preis pro sqft
Niedrig
Hoch
Vor 2 Jahren beigetreten
Sie haben sich nach diesem Objekt erkundigt
Der Agent wird sich in Kürze mit Ihnen in Verbindung setzen
Gelistet von
11
Angebote
2024
Beigetreten
Besichtigung mit the agent buchen
Wählen Sie ein Datum und ob Sie eine virtuelle oder persönliche Besichtigung mit dem Makler wünschen.
Bevorzugtes Datum
Art der Tour
Zuletzt aktualisiert
Juni 15
Erstmalig gelistet
Nov 28, 2025
Angebotsreferenz
RLS993999
Das Vertrauen der führenden Makler der Welt
Die Makler hinter den außergewöhnlichsten Immobilien der Welt inserieren bei JamesEdition.
- Angebote von Sotheby's, Christie's, BARNES und Engel & Völkers
- Jedes Angebot wird vor der Veröffentlichung geprüft
- Verbinden Sie sich direkt mit verifizierten Maklern
Indem Sie fortfahren, akzeptieren Sie unsere Nutzungsbedingungen und Datenschutzrichtlinie.